
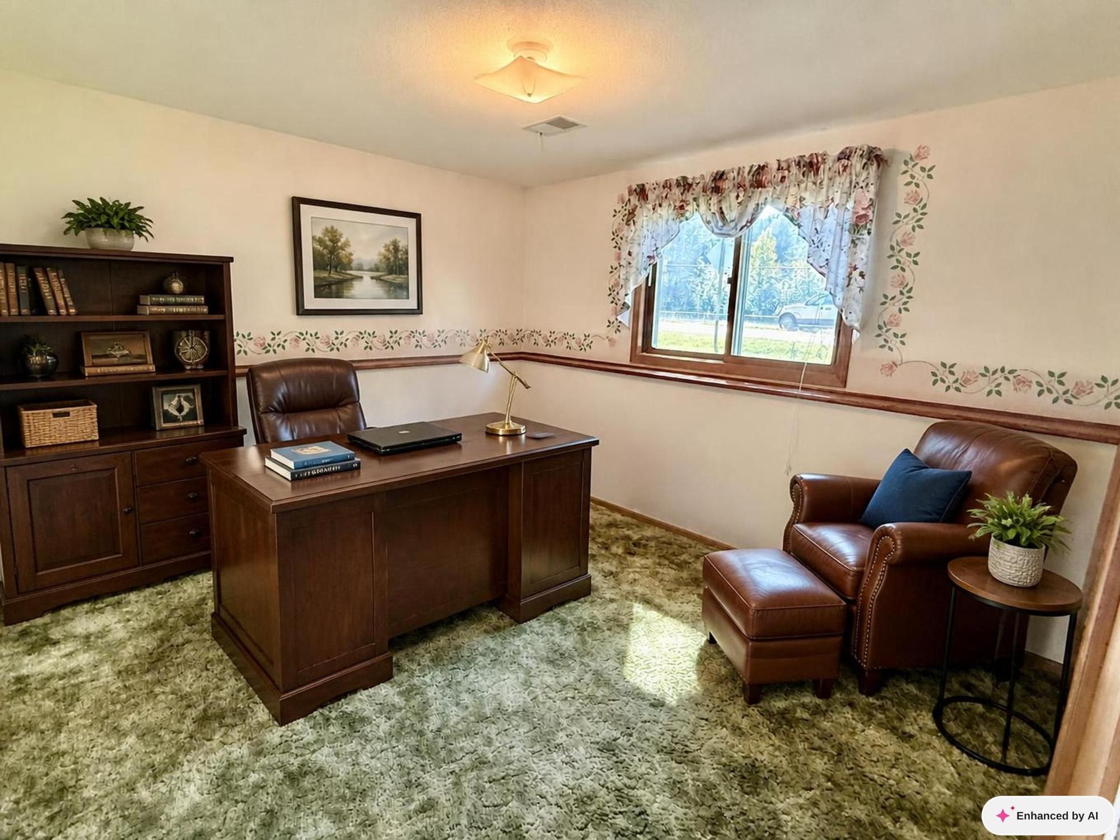
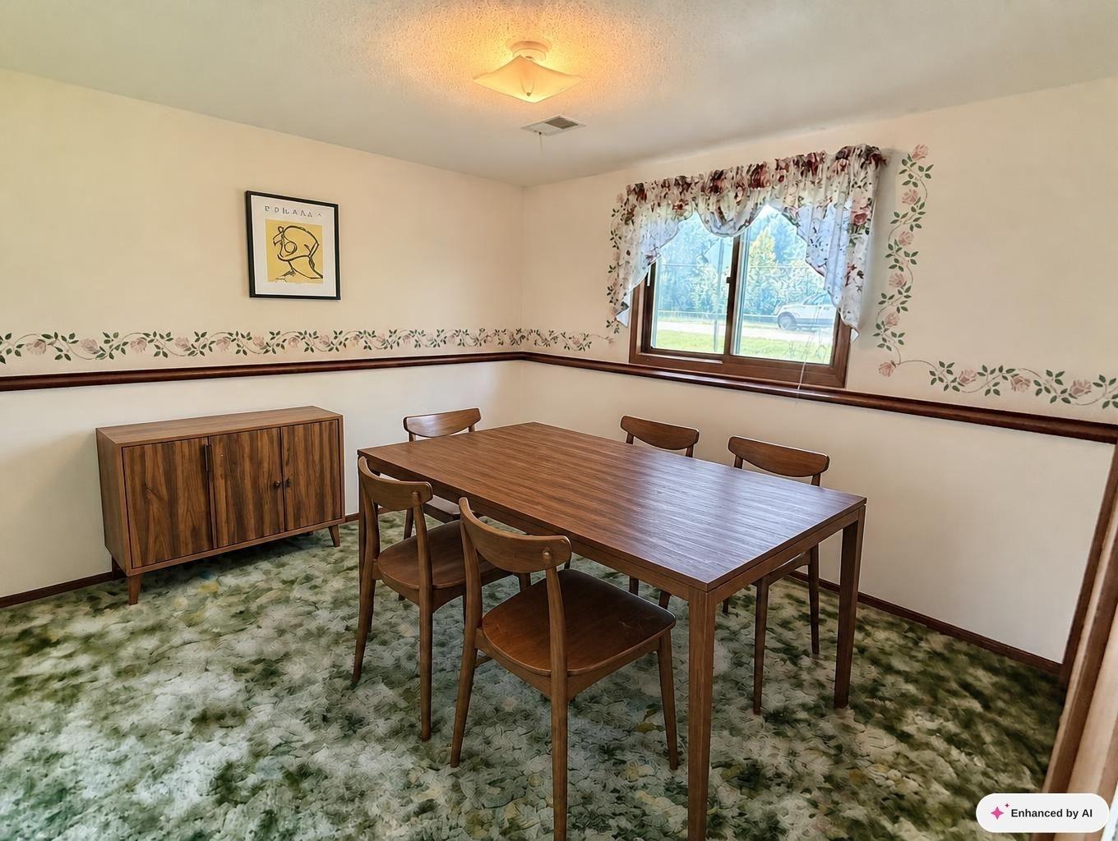
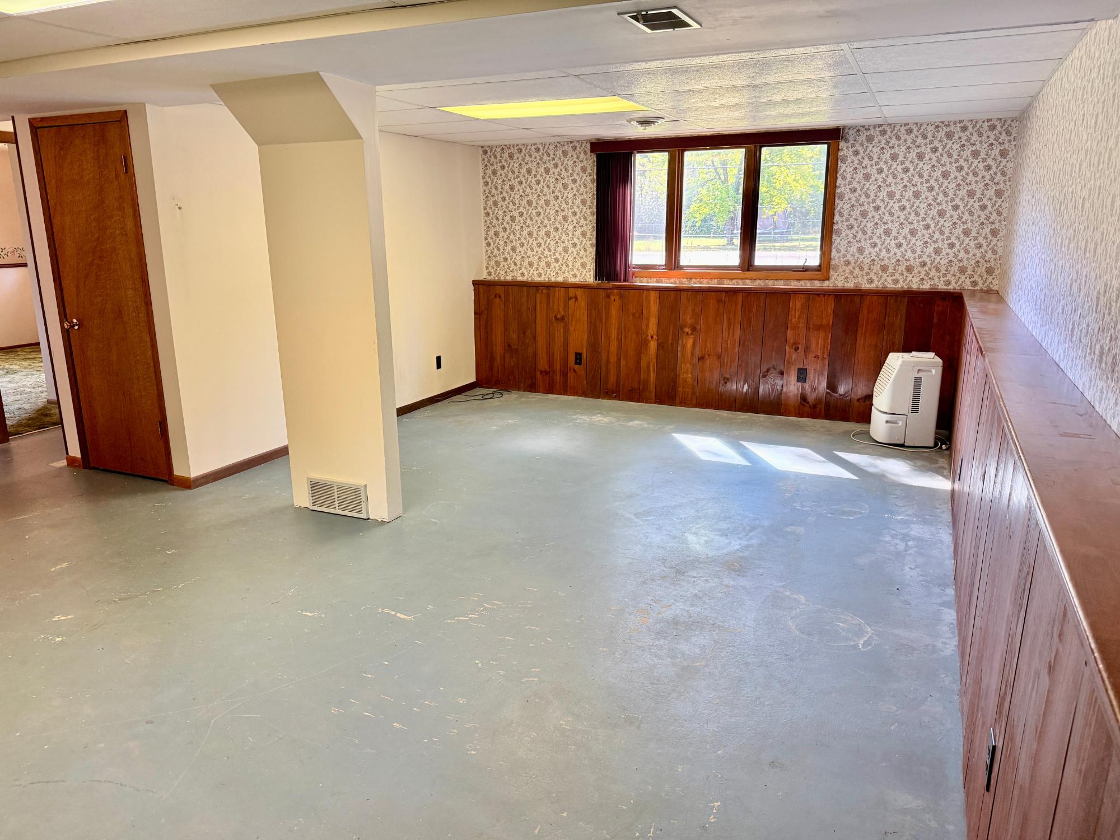
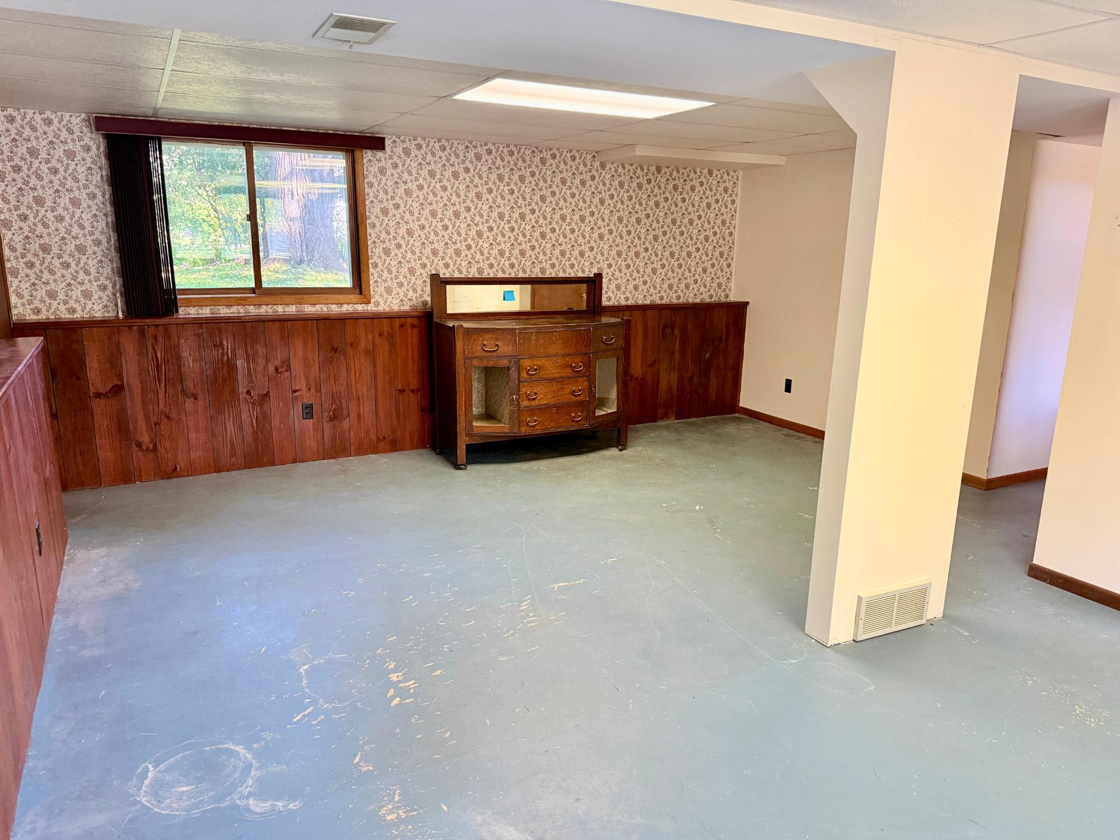
Virtual Tour allows you to walk through the property in 3d
View Virtual Tour

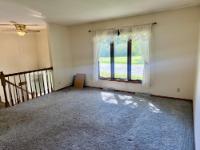
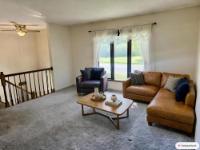
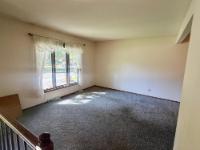
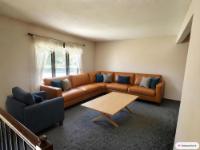
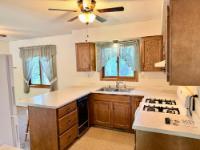
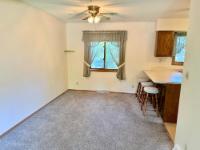
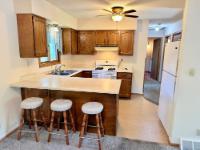
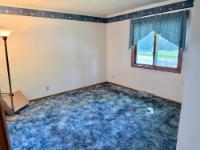
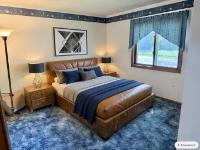
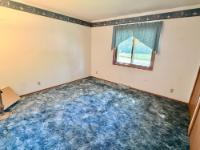
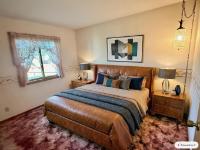
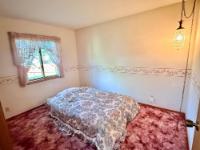
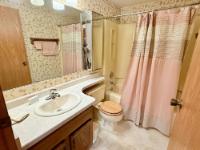
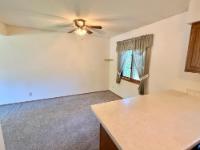
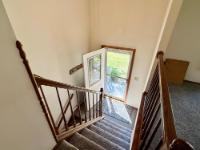
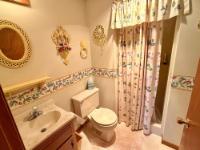
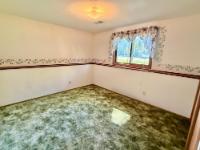
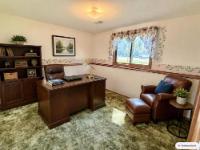
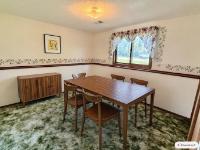
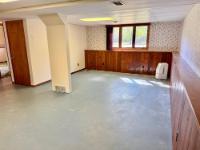


| First Floor | |
|---|---|
| Floor Sqft | 783 |
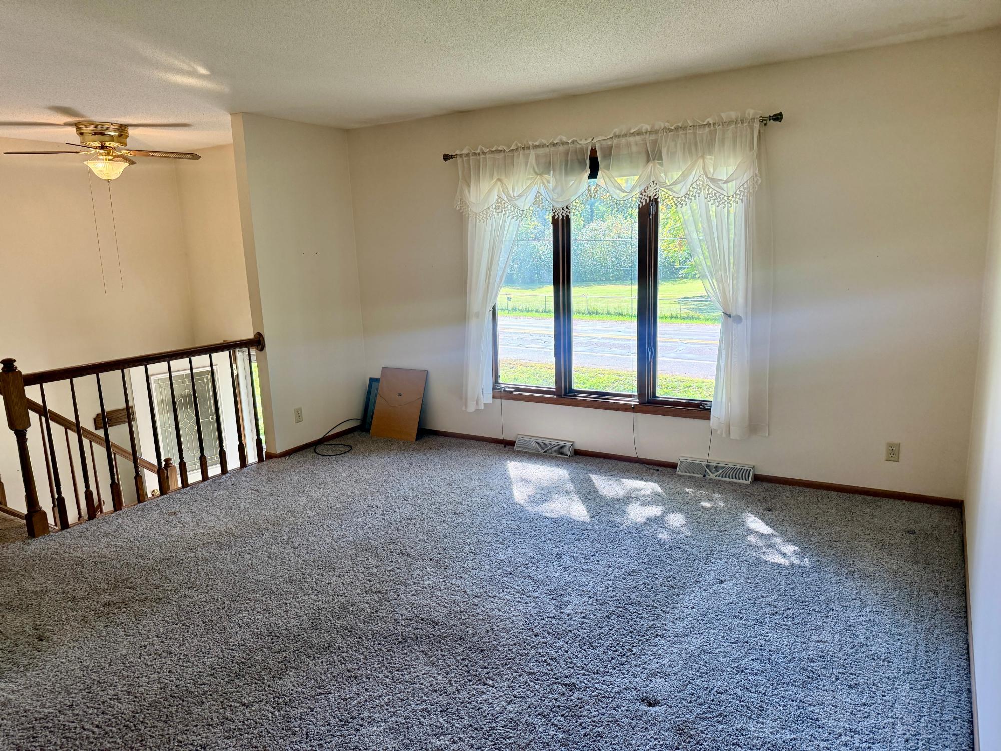
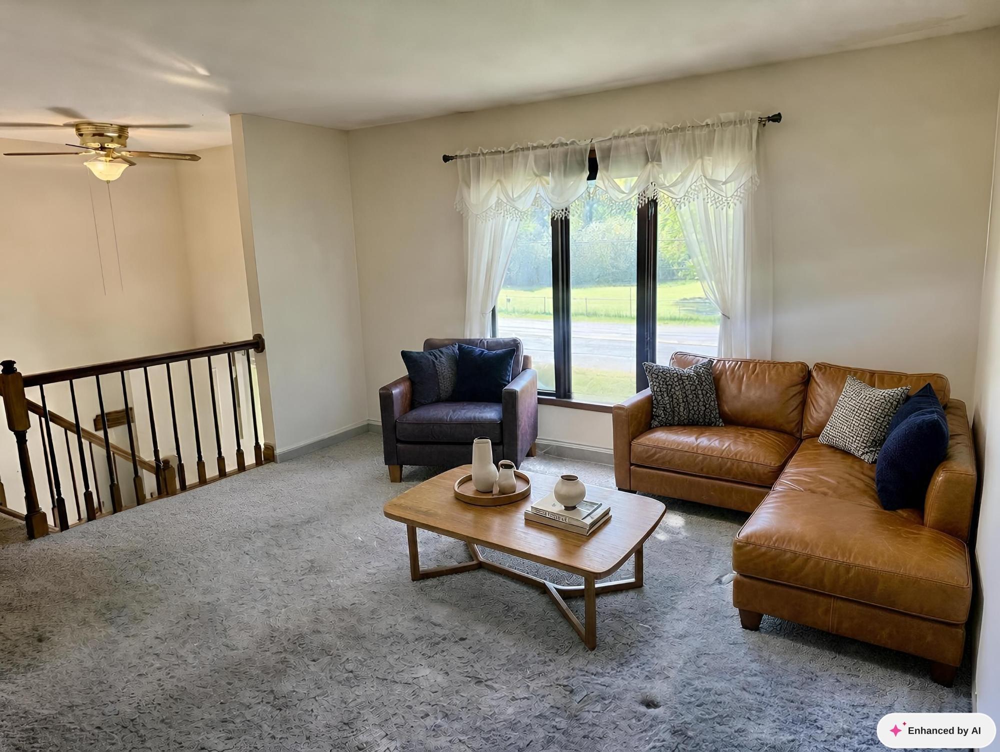
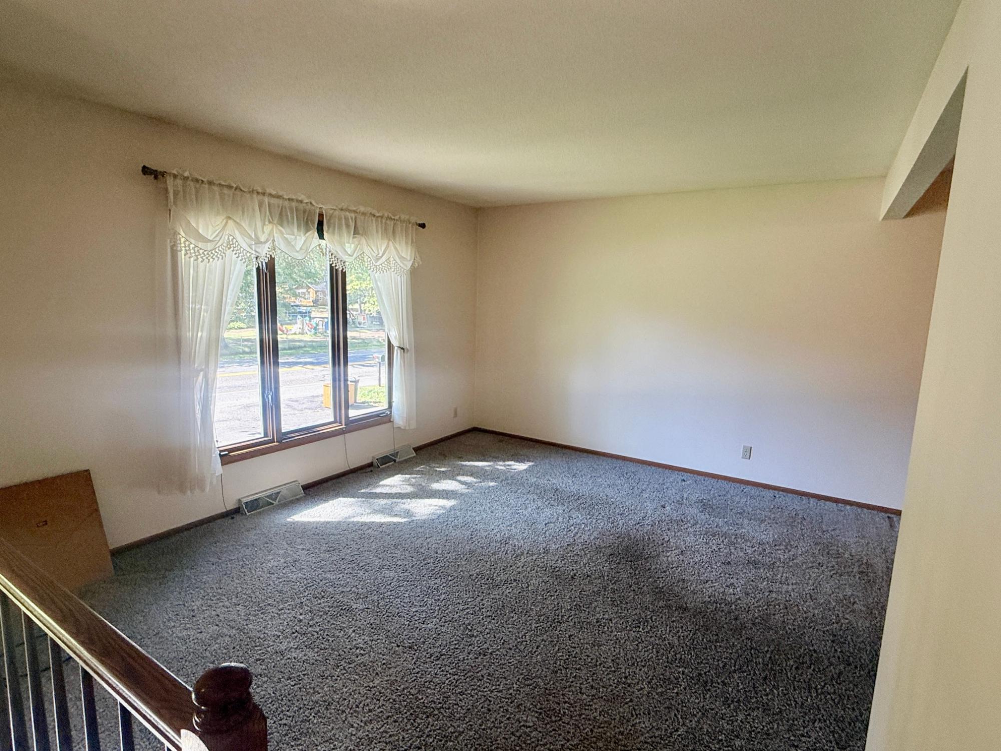
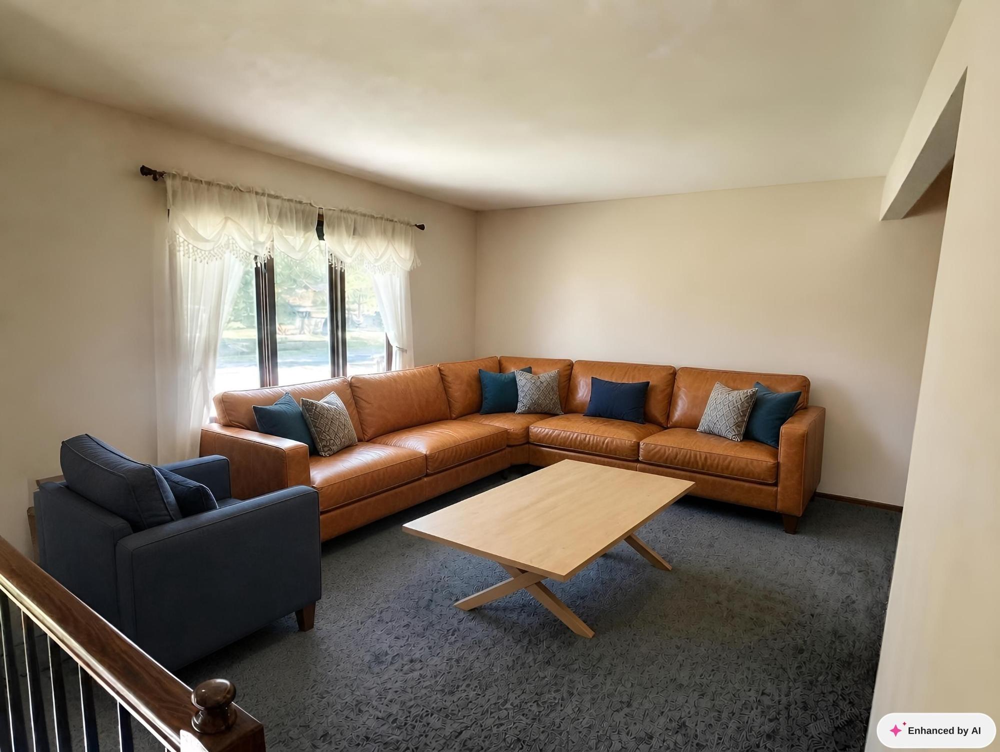
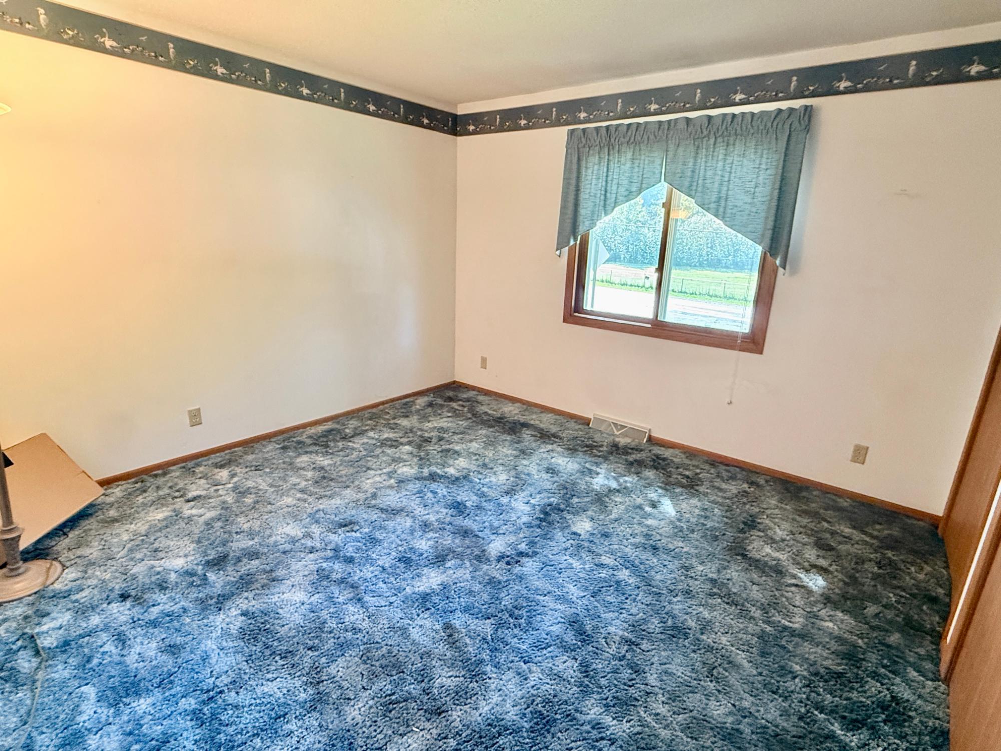
| Living Room | 14 x 11’5” |
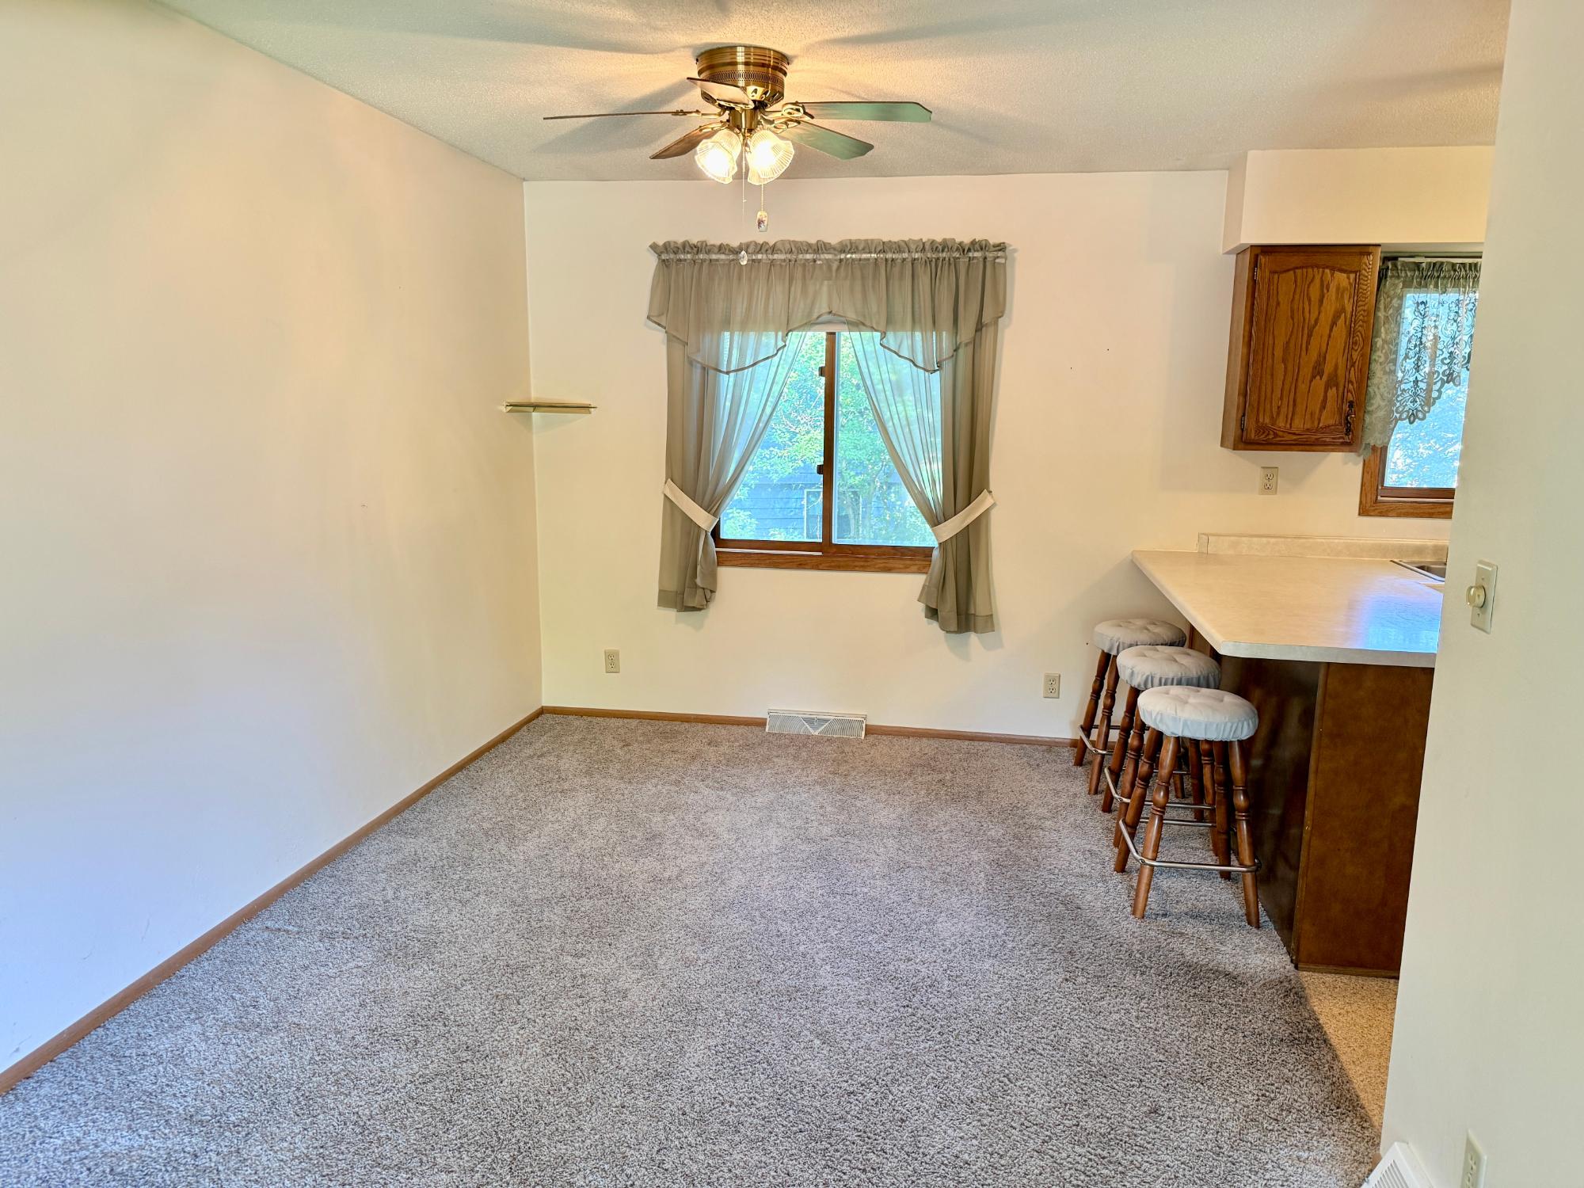
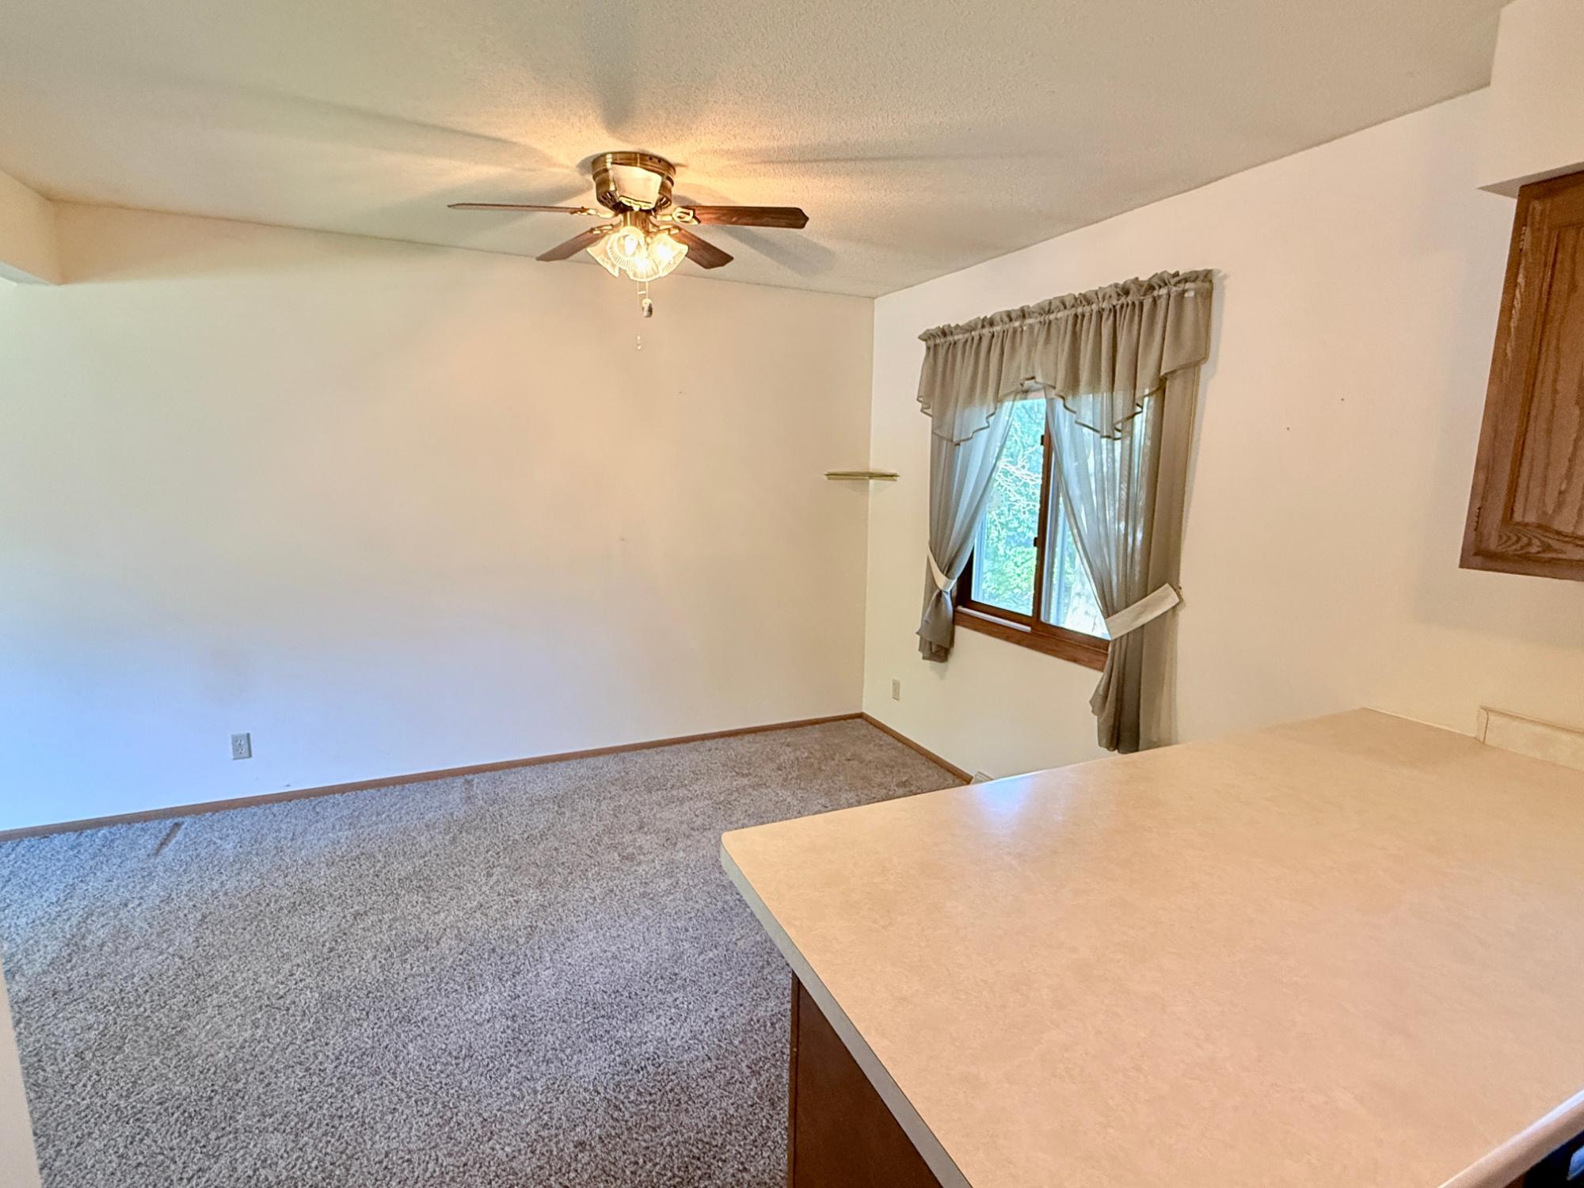
| Dining Room | 9’4” x 11’6” |
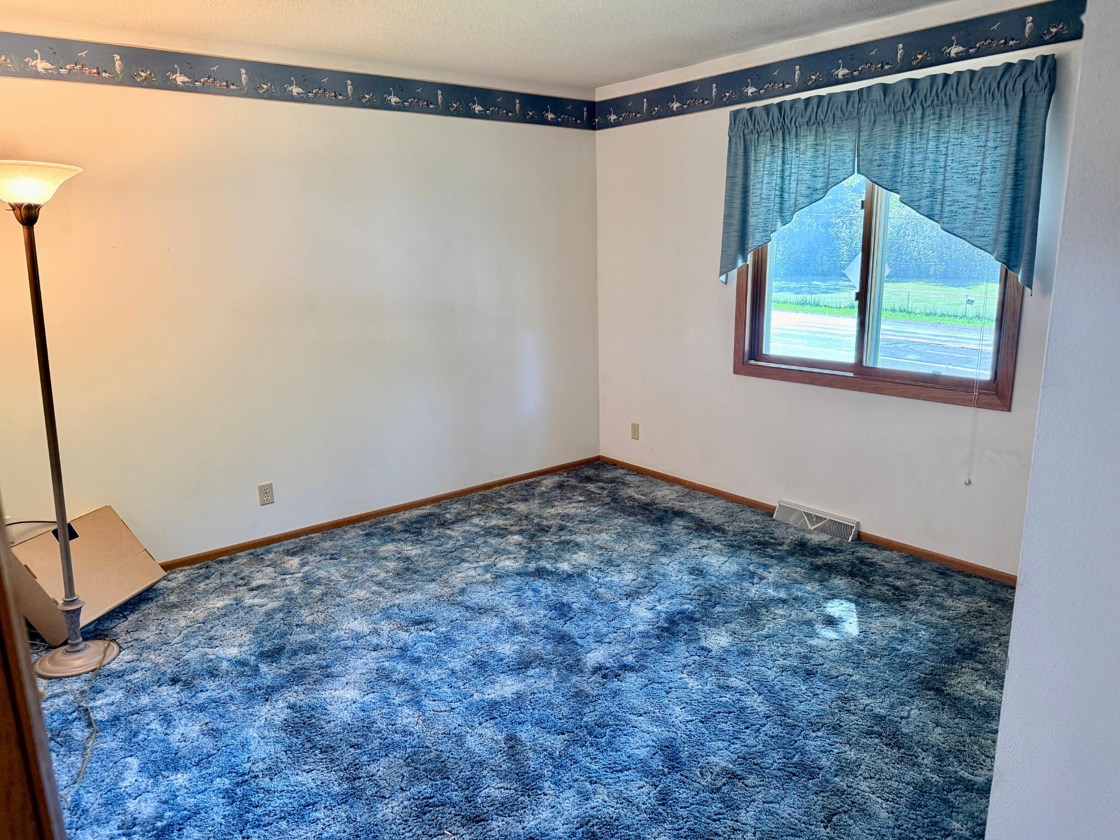
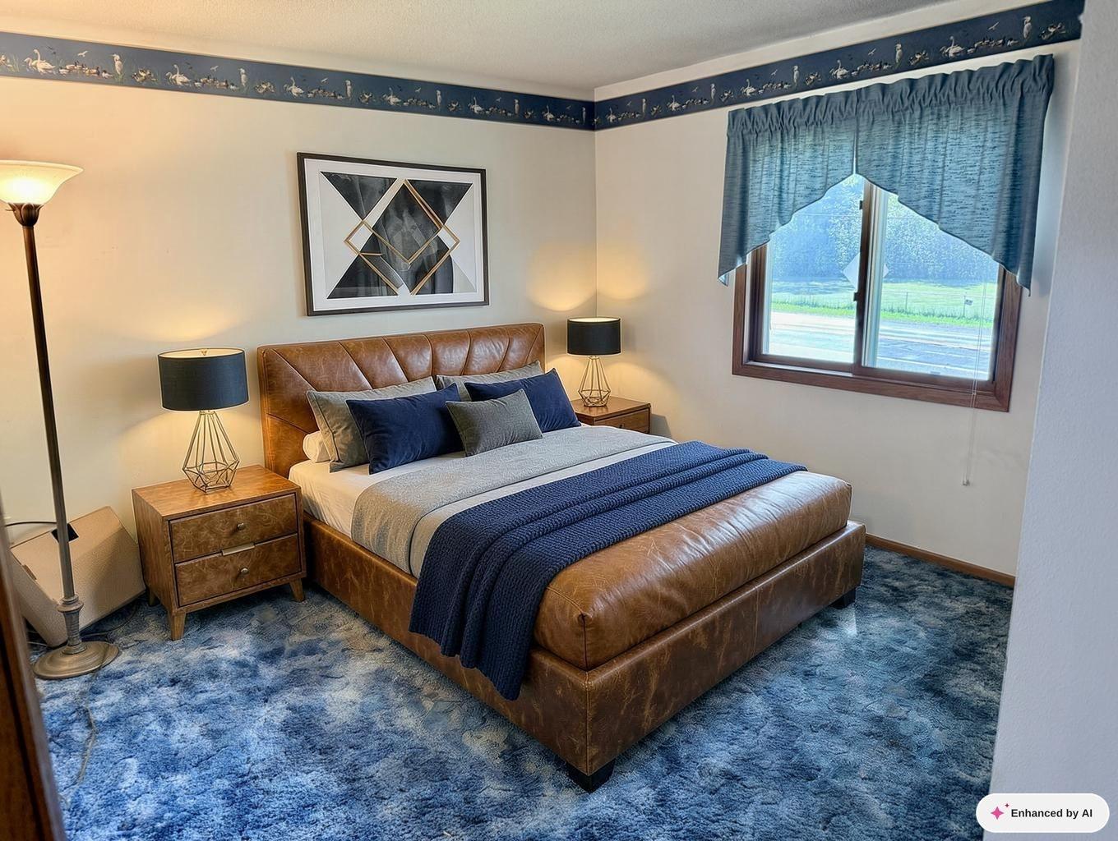
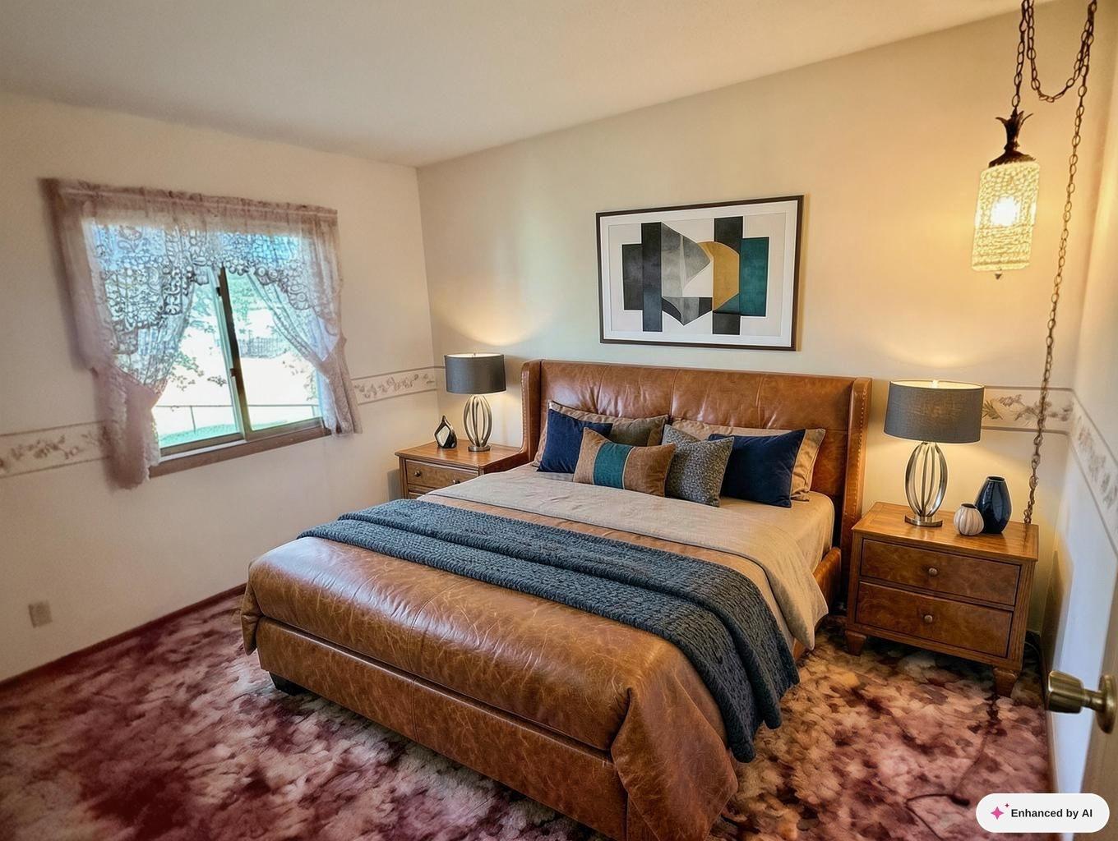
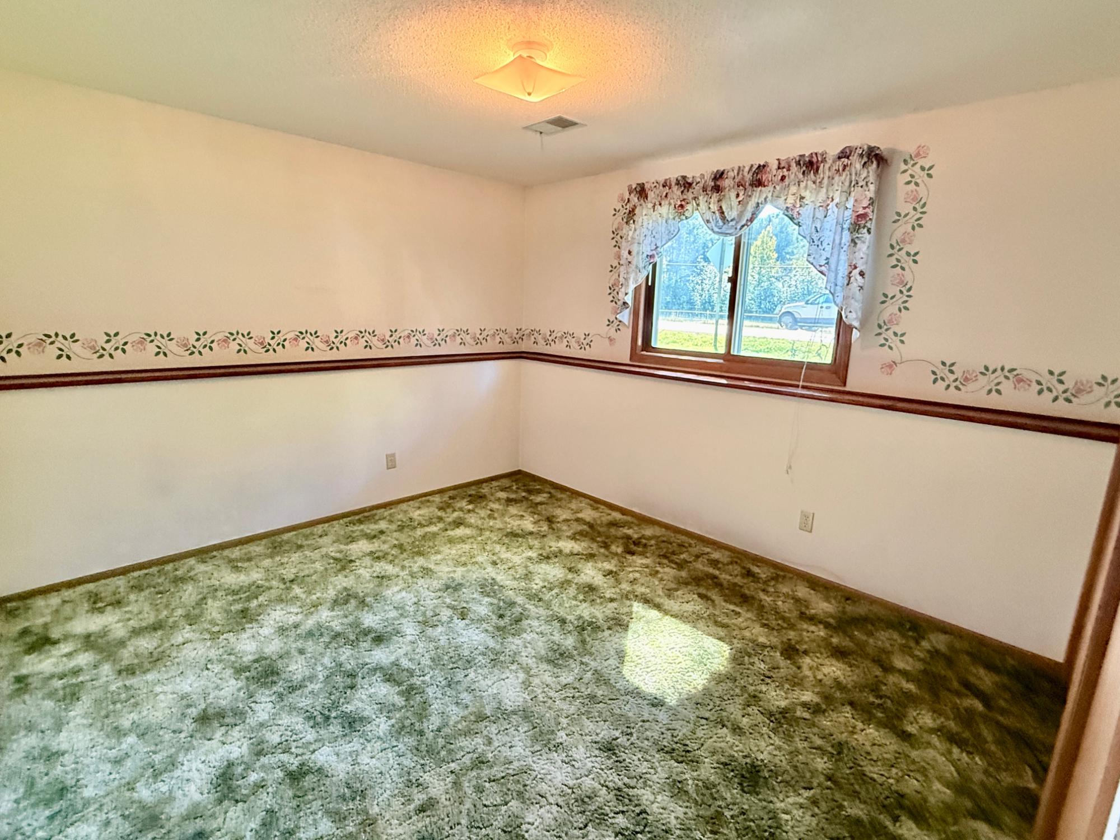
| Primary Bedroom | 14’3” x 11’5” |
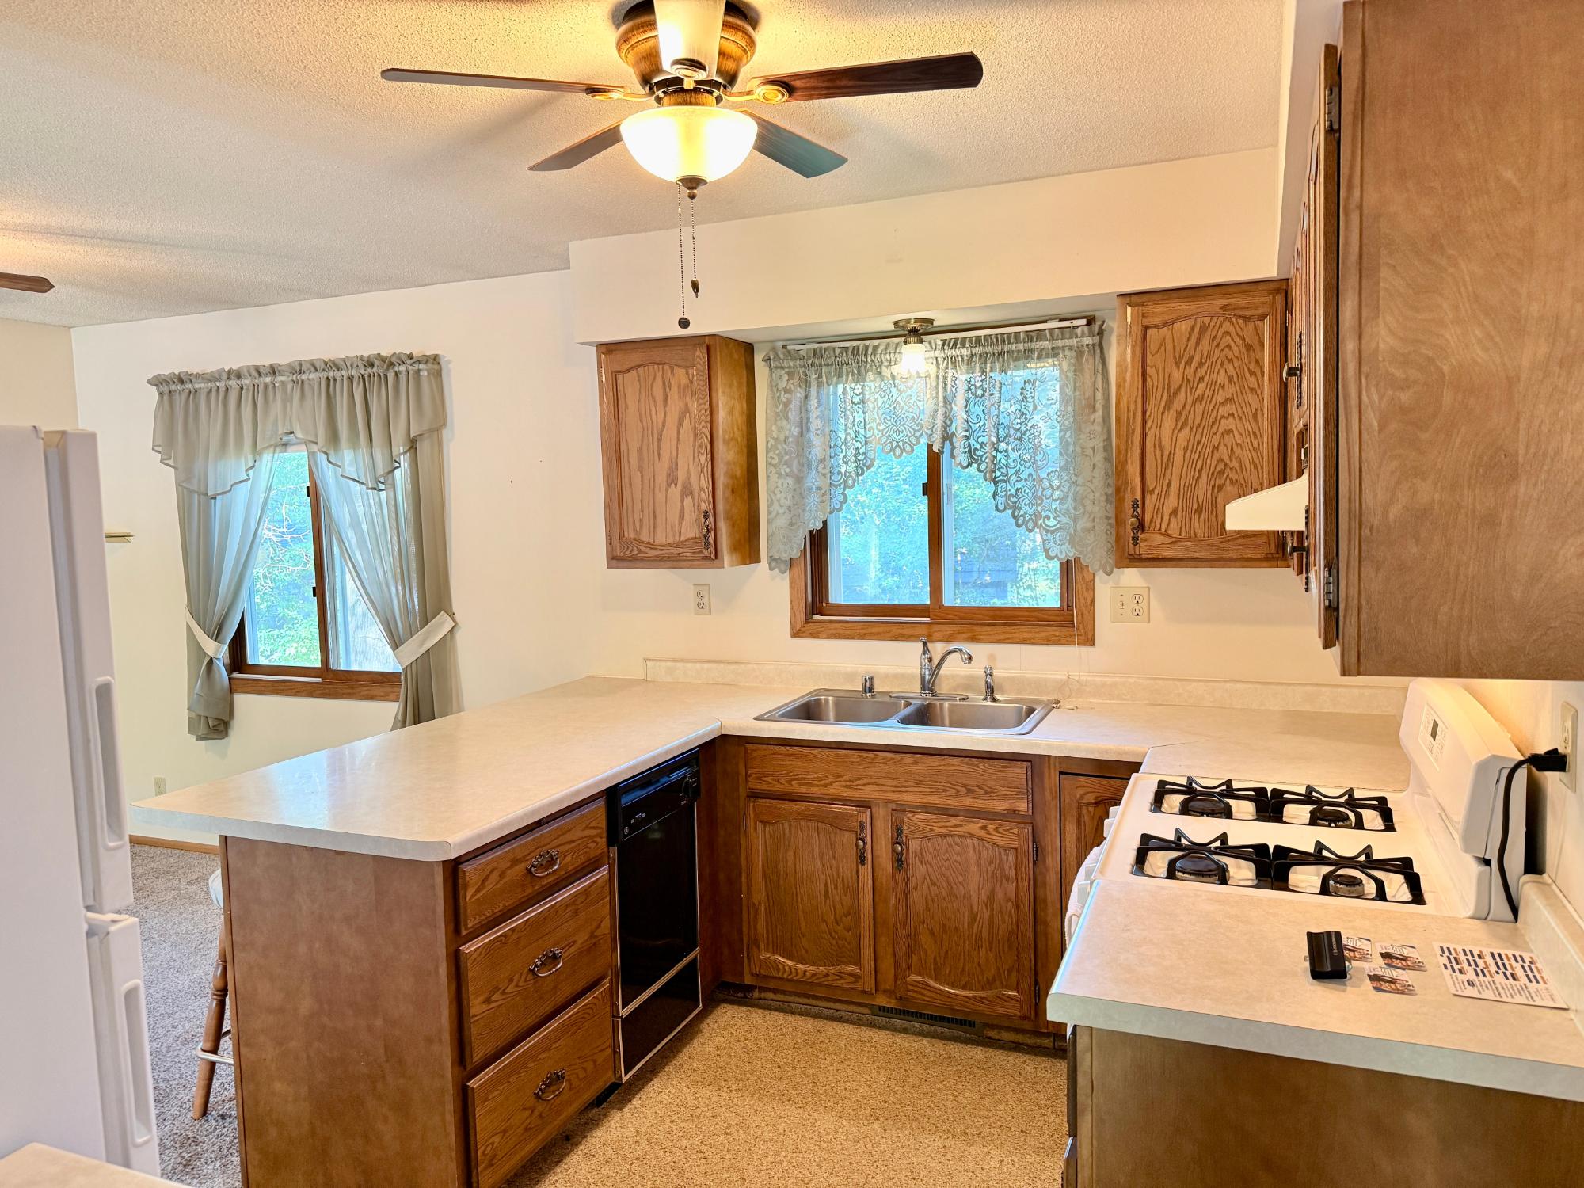
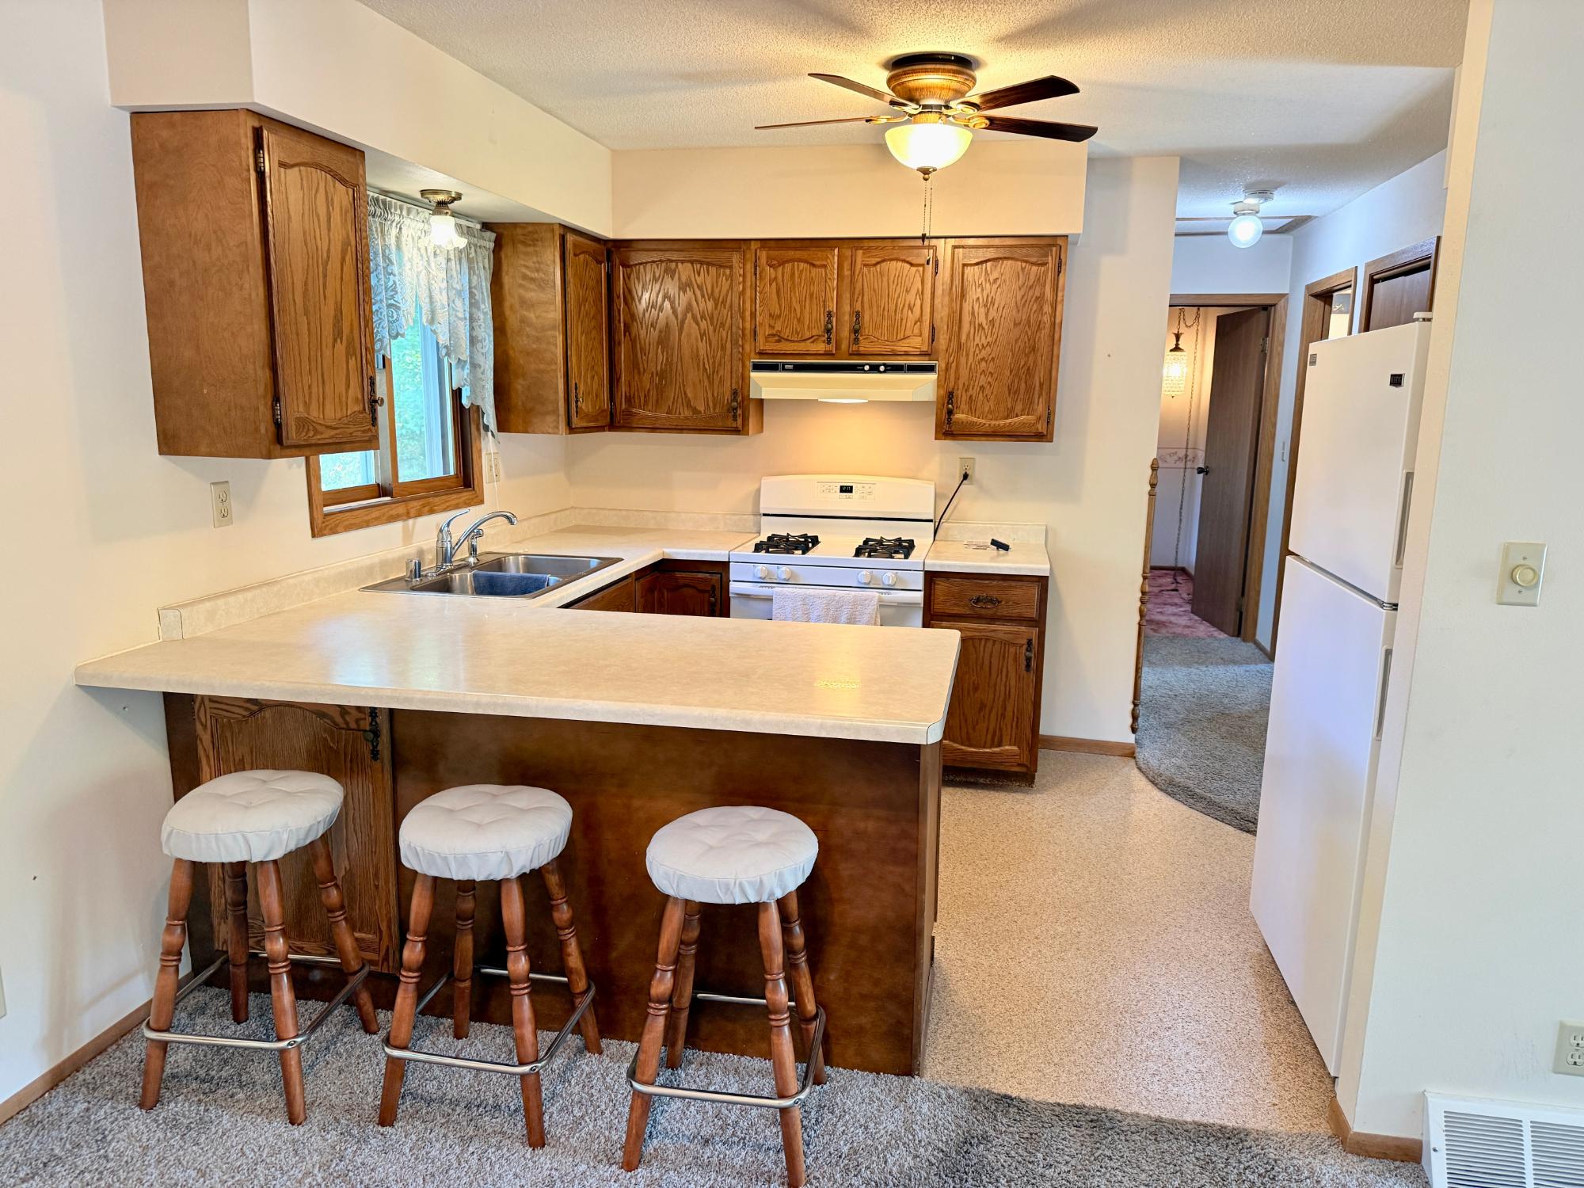
| Kitchen | 8’2” x 11’6” |
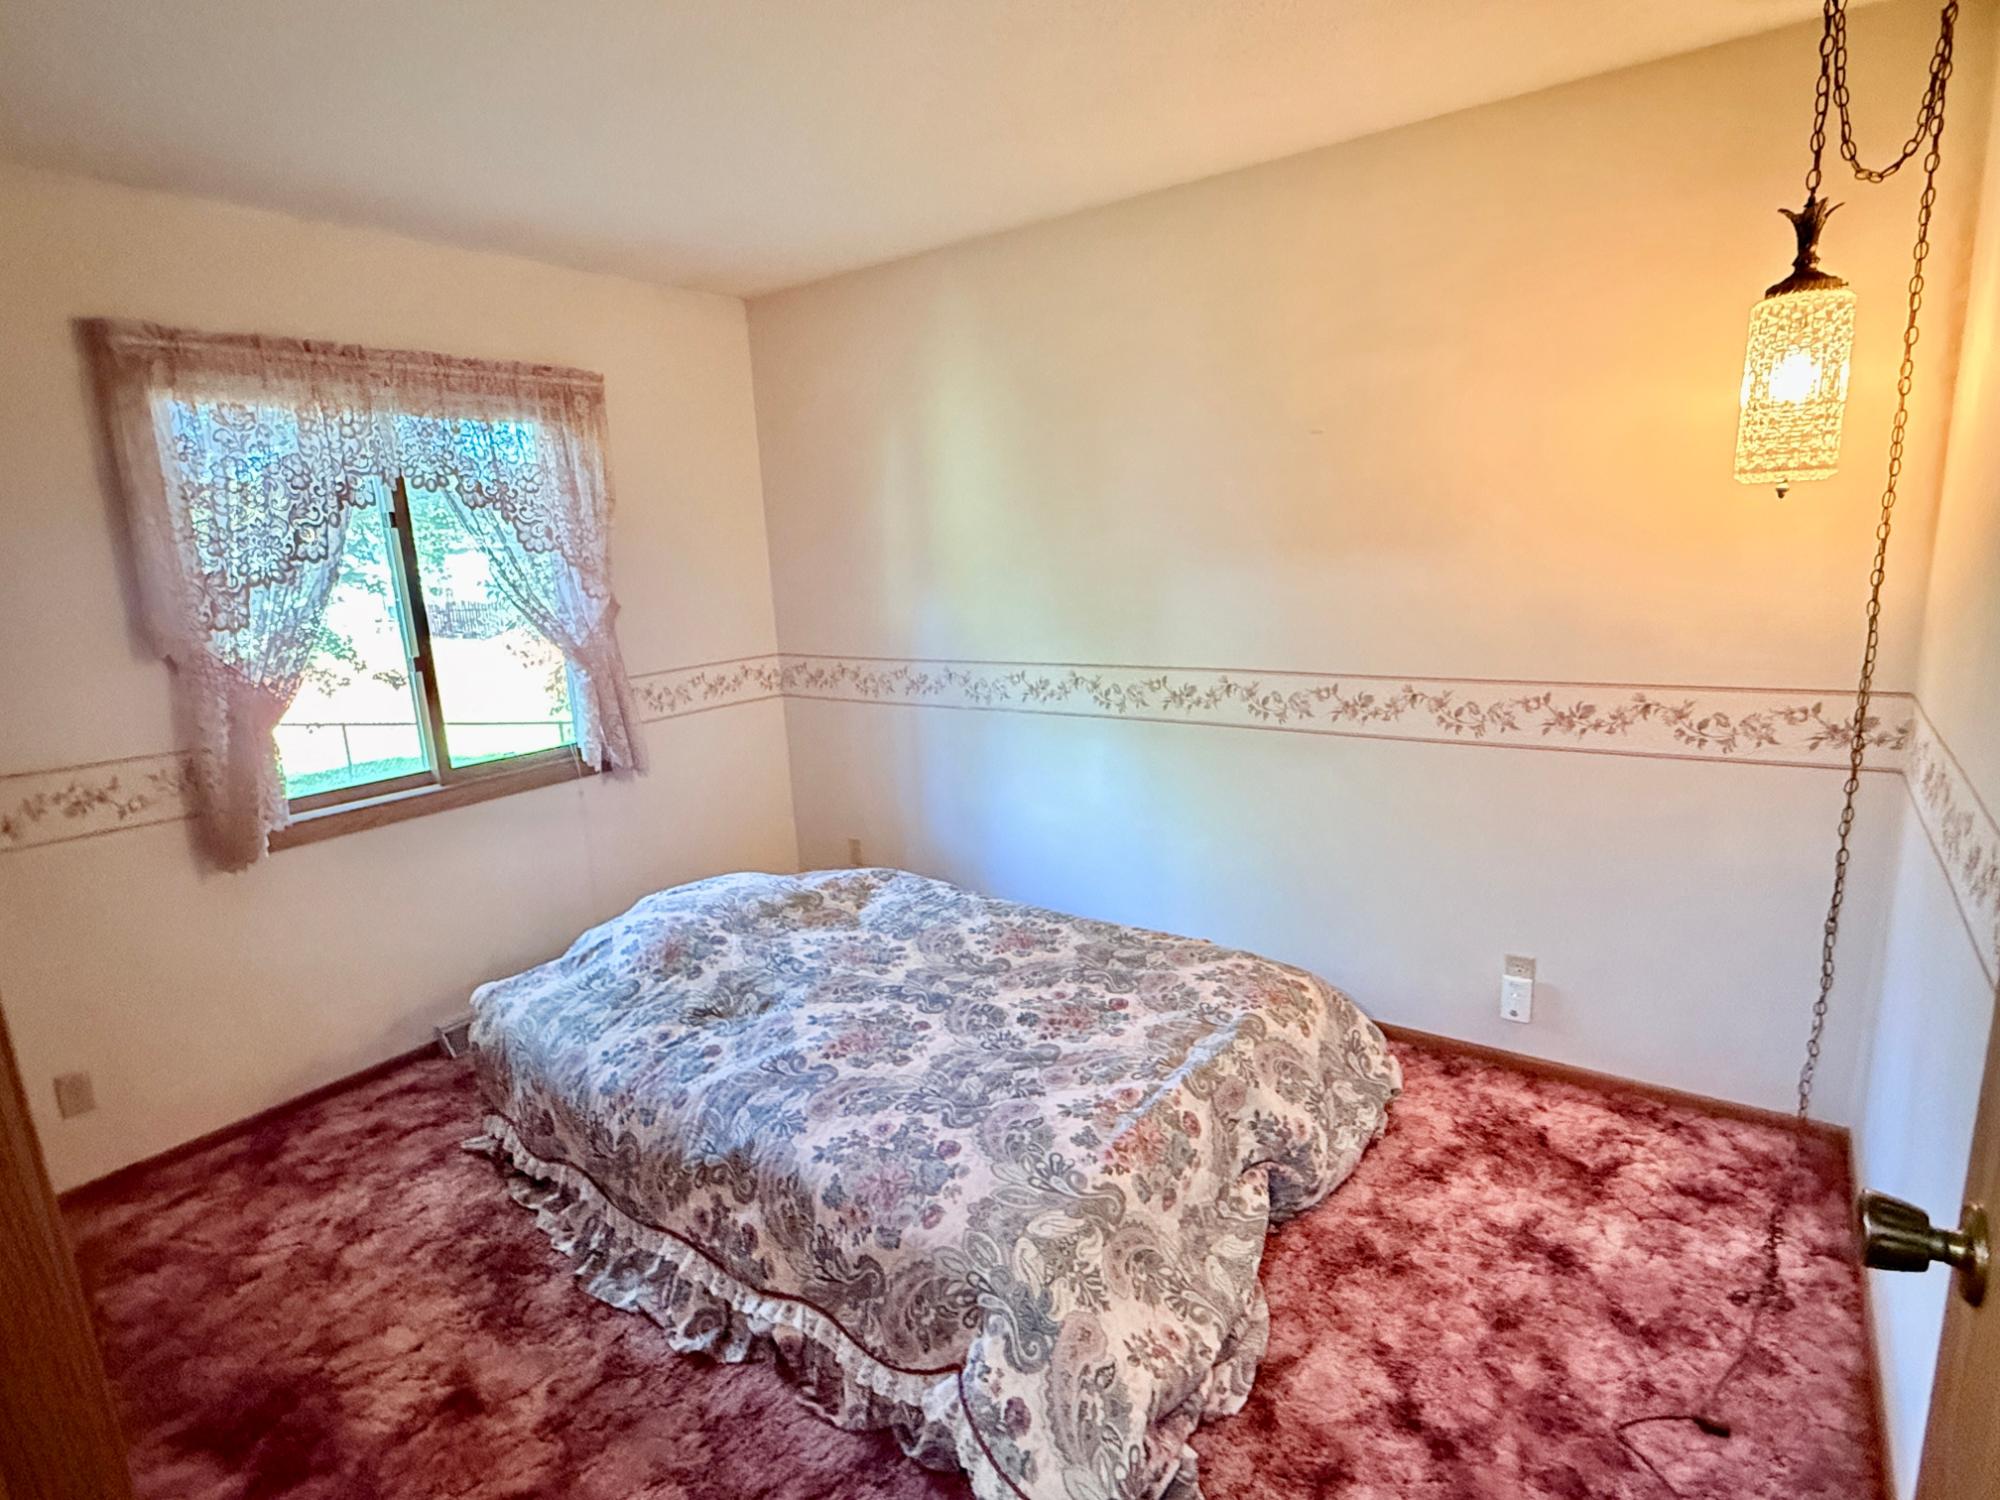
| Bedroom | 9’1” x 11’6” |
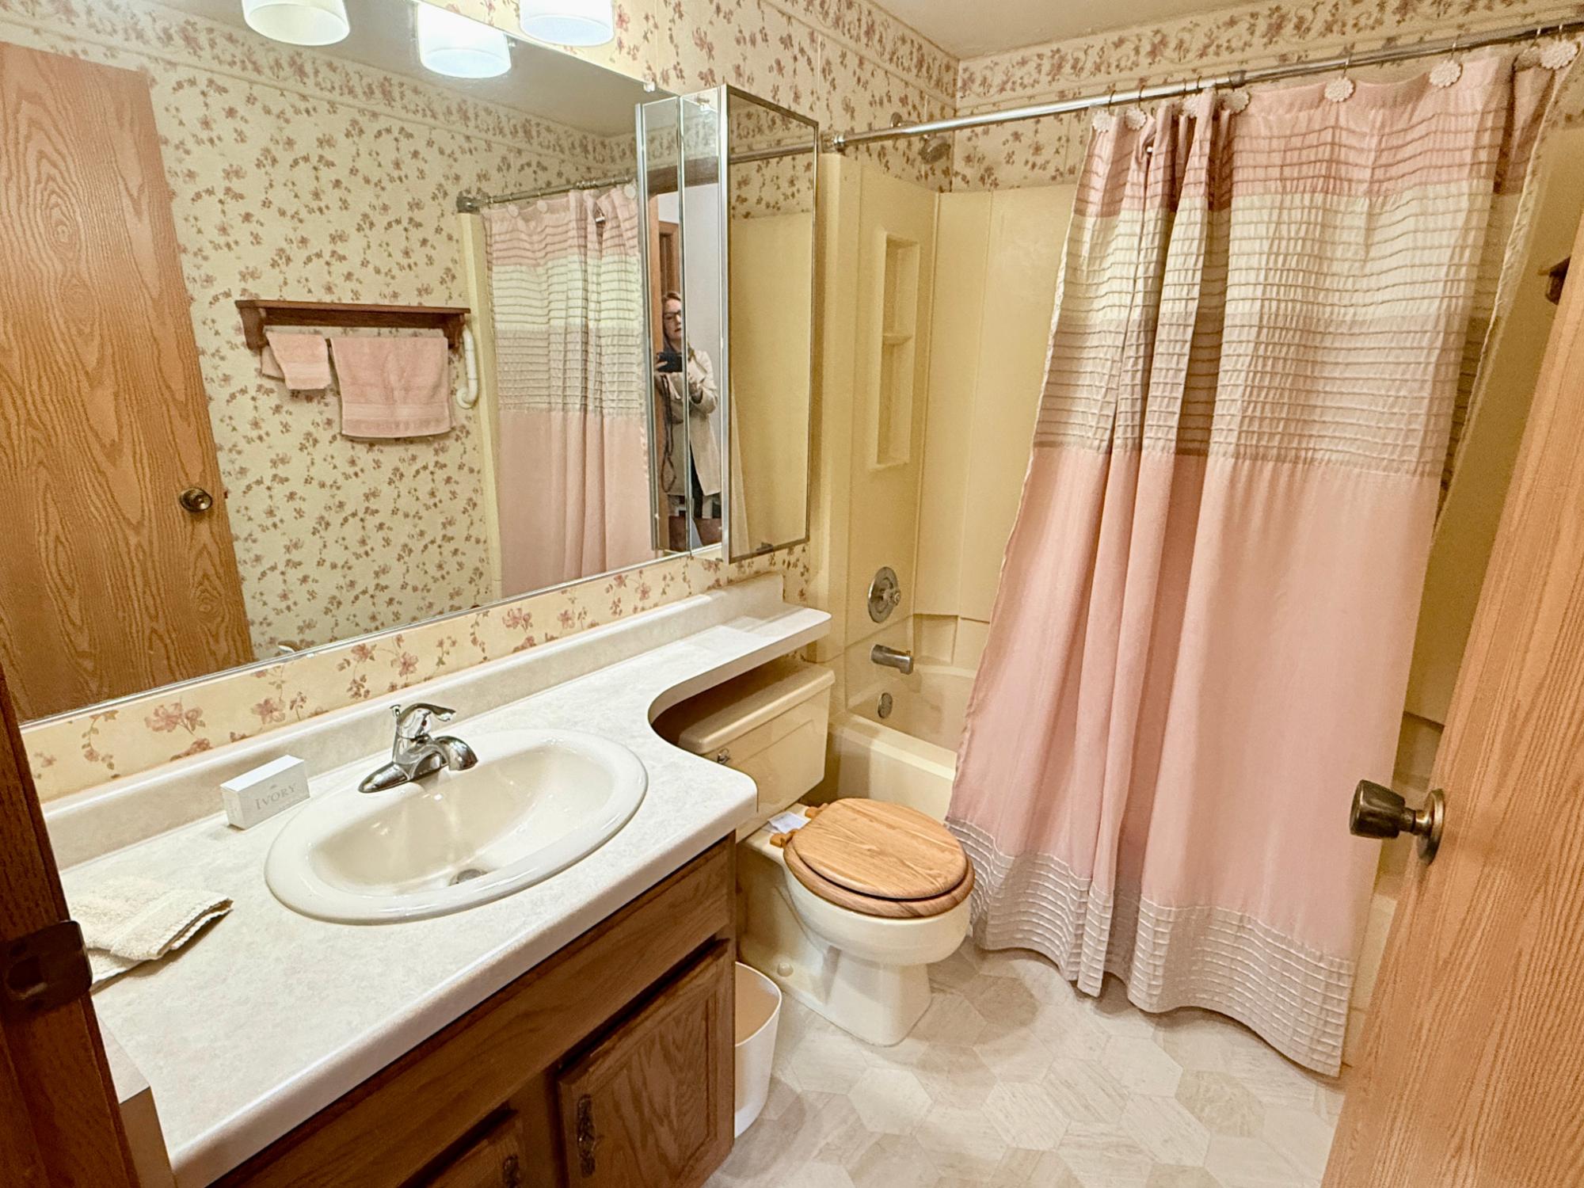
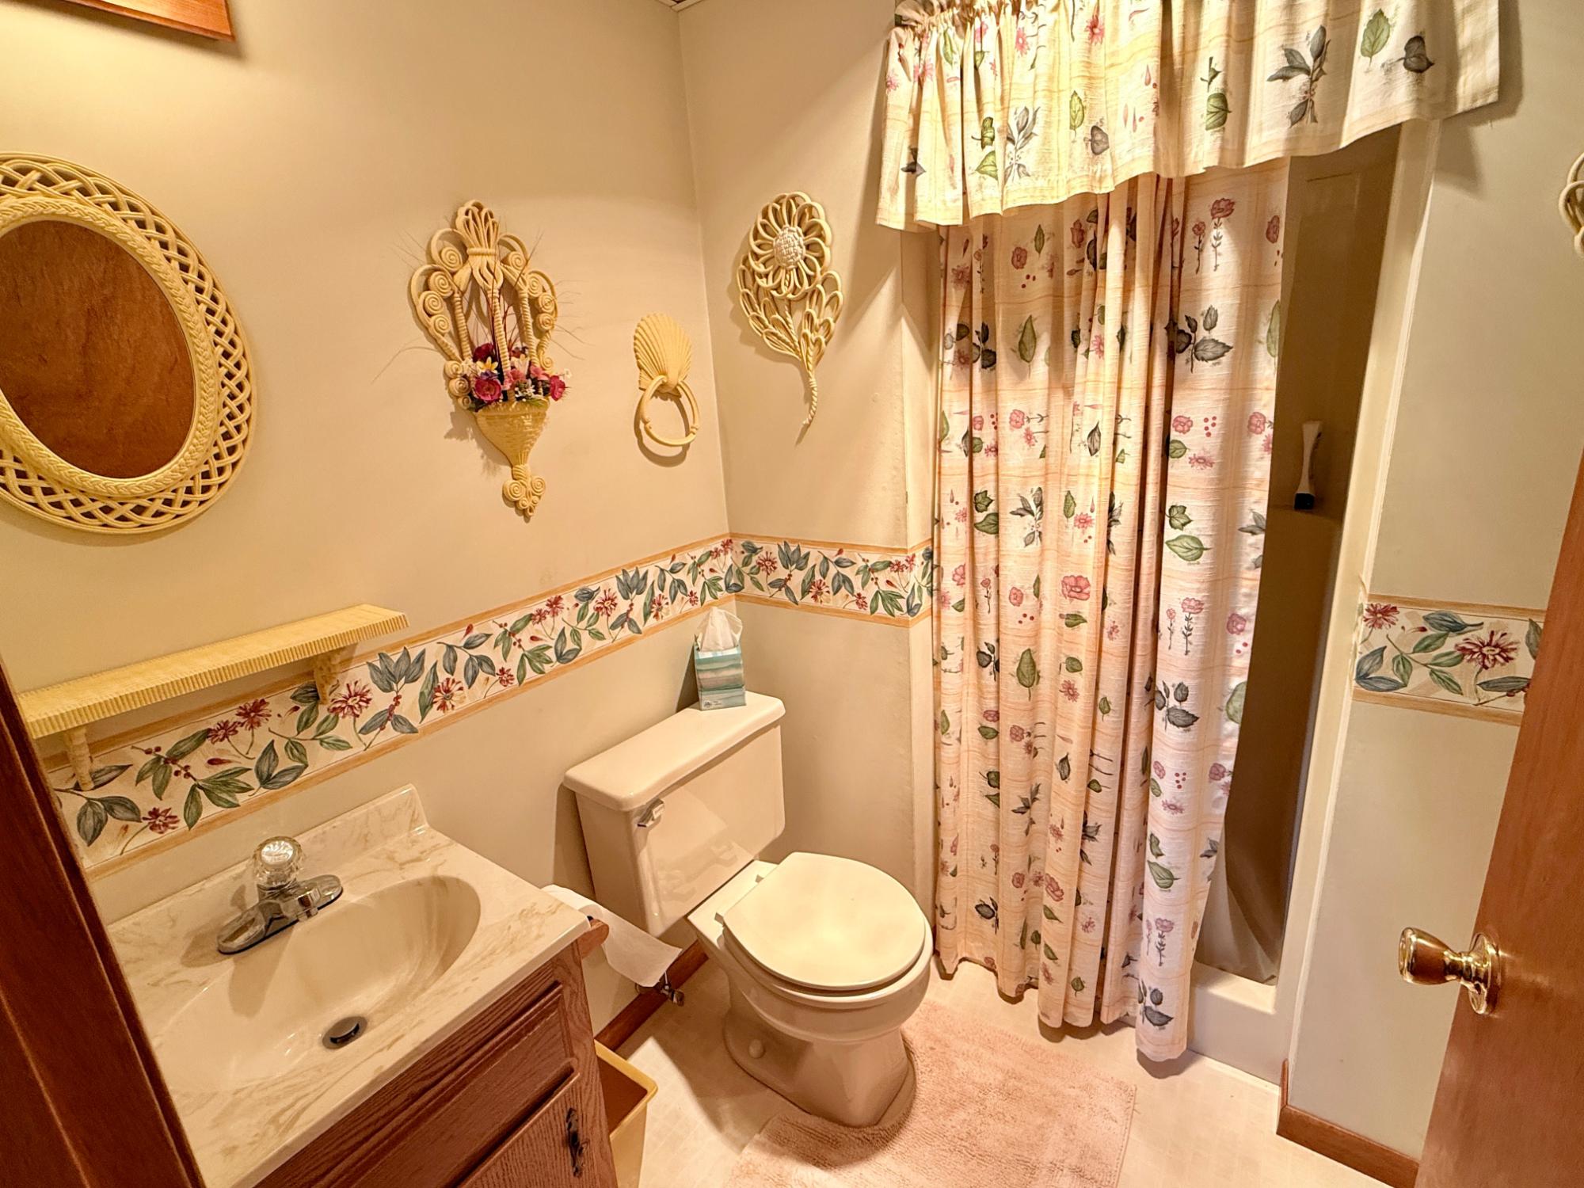
| Bathroom | Full Bath |
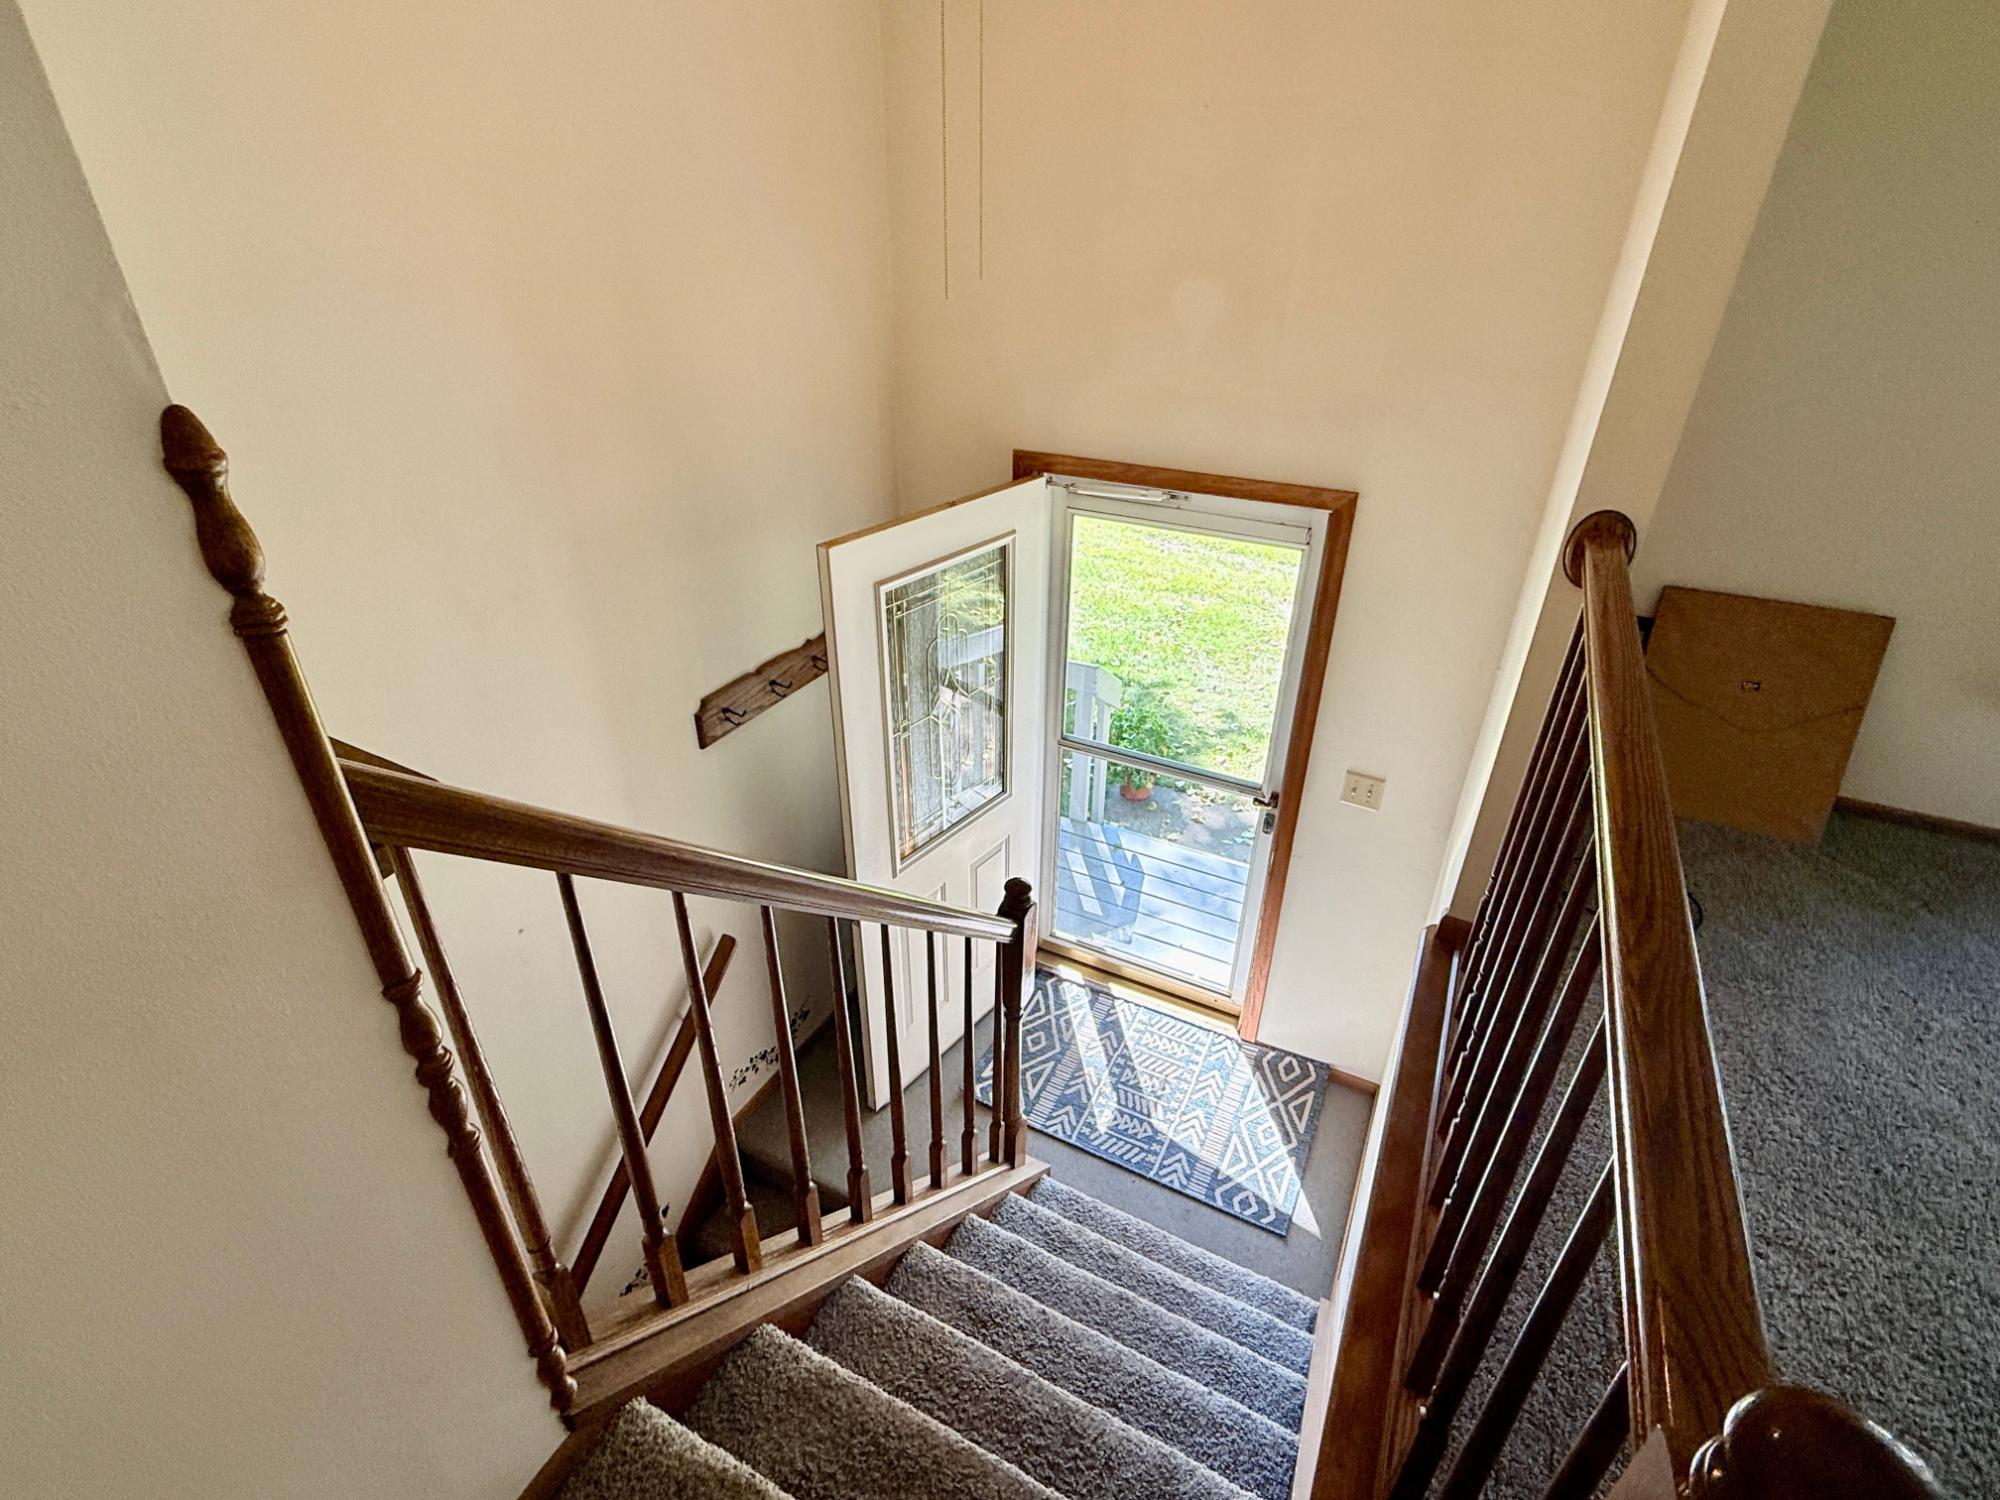
| Entrance | 6’3” x 3’3” |
| Basement Floor | |
|---|---|
| Floor Sqft | 783 |
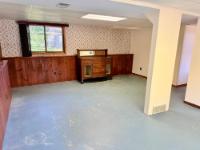
| Bedroom | 16’7” x 21’6” |
| Bathroom | Full Bath |
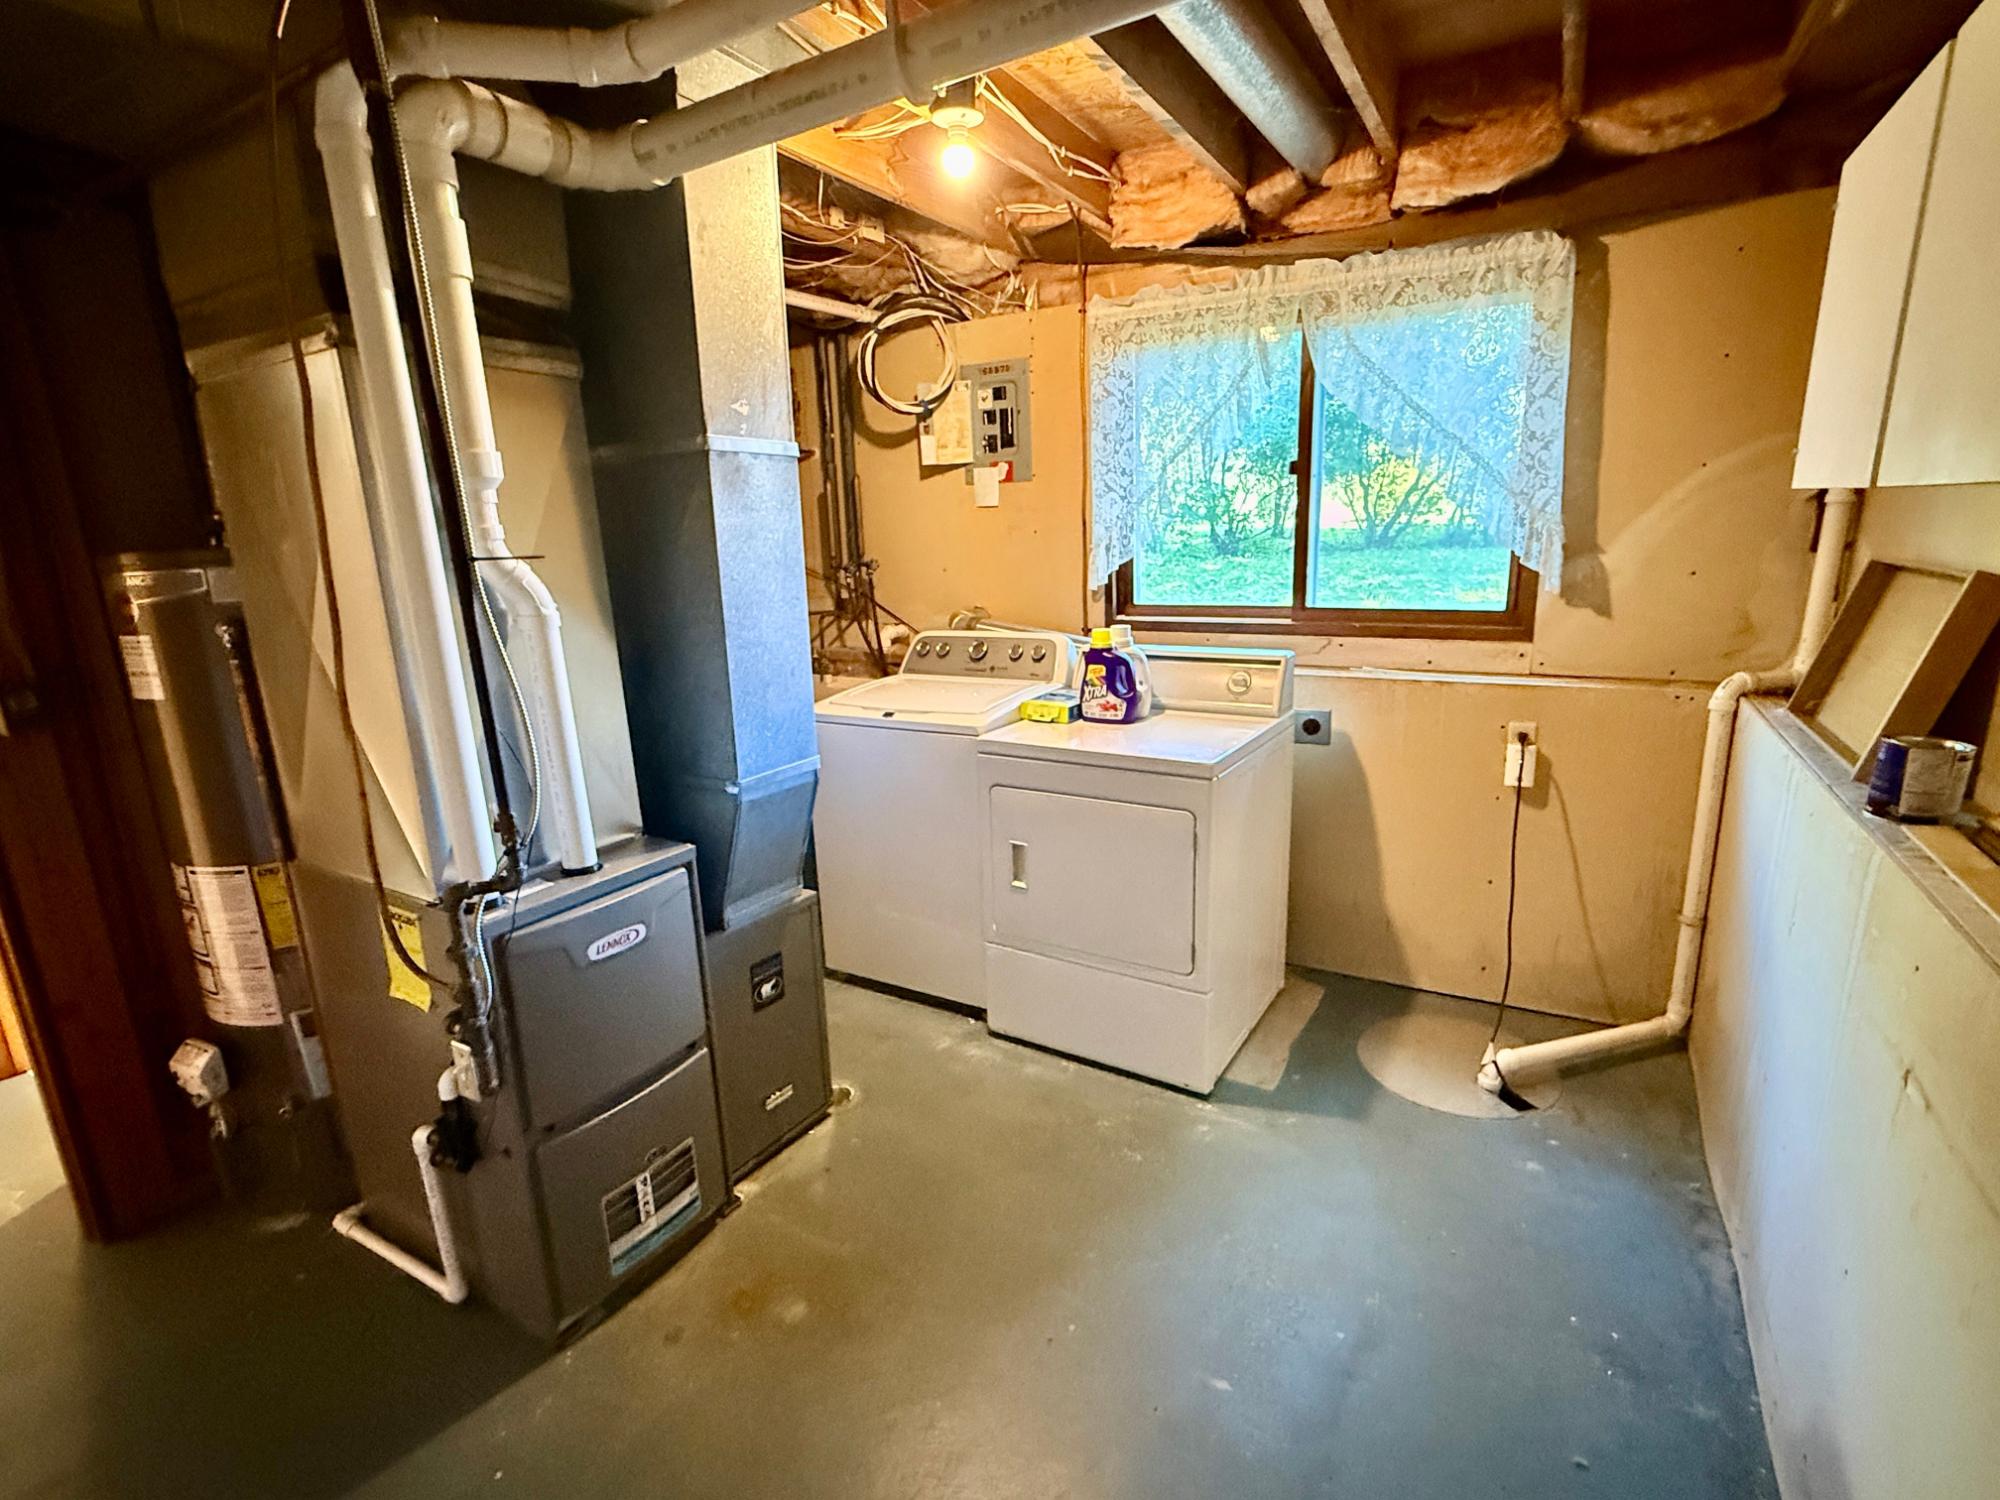
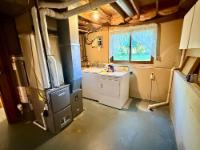
| Util Area | 10 x 10’8” |
| Address | 705 E Somo Ave |
| Area | Lincoln |
| Sub Area | Tomahawk (City) |
| City | Tomahawk |
| Zip Code | 54487 |
| State/Province | Wisconsin |
| Country | United States |
| Price | $200,000 |
| Property Type | Single Family Det |
| Bedrooms | 3 |
| Bathrooms | 2 |
| Half Baths | 0 |
| Floor Space | 1291 Square Feet |
| Lot Size | 0.21 Acres |
| Waterfront | No |
| Year Built | 1981 |
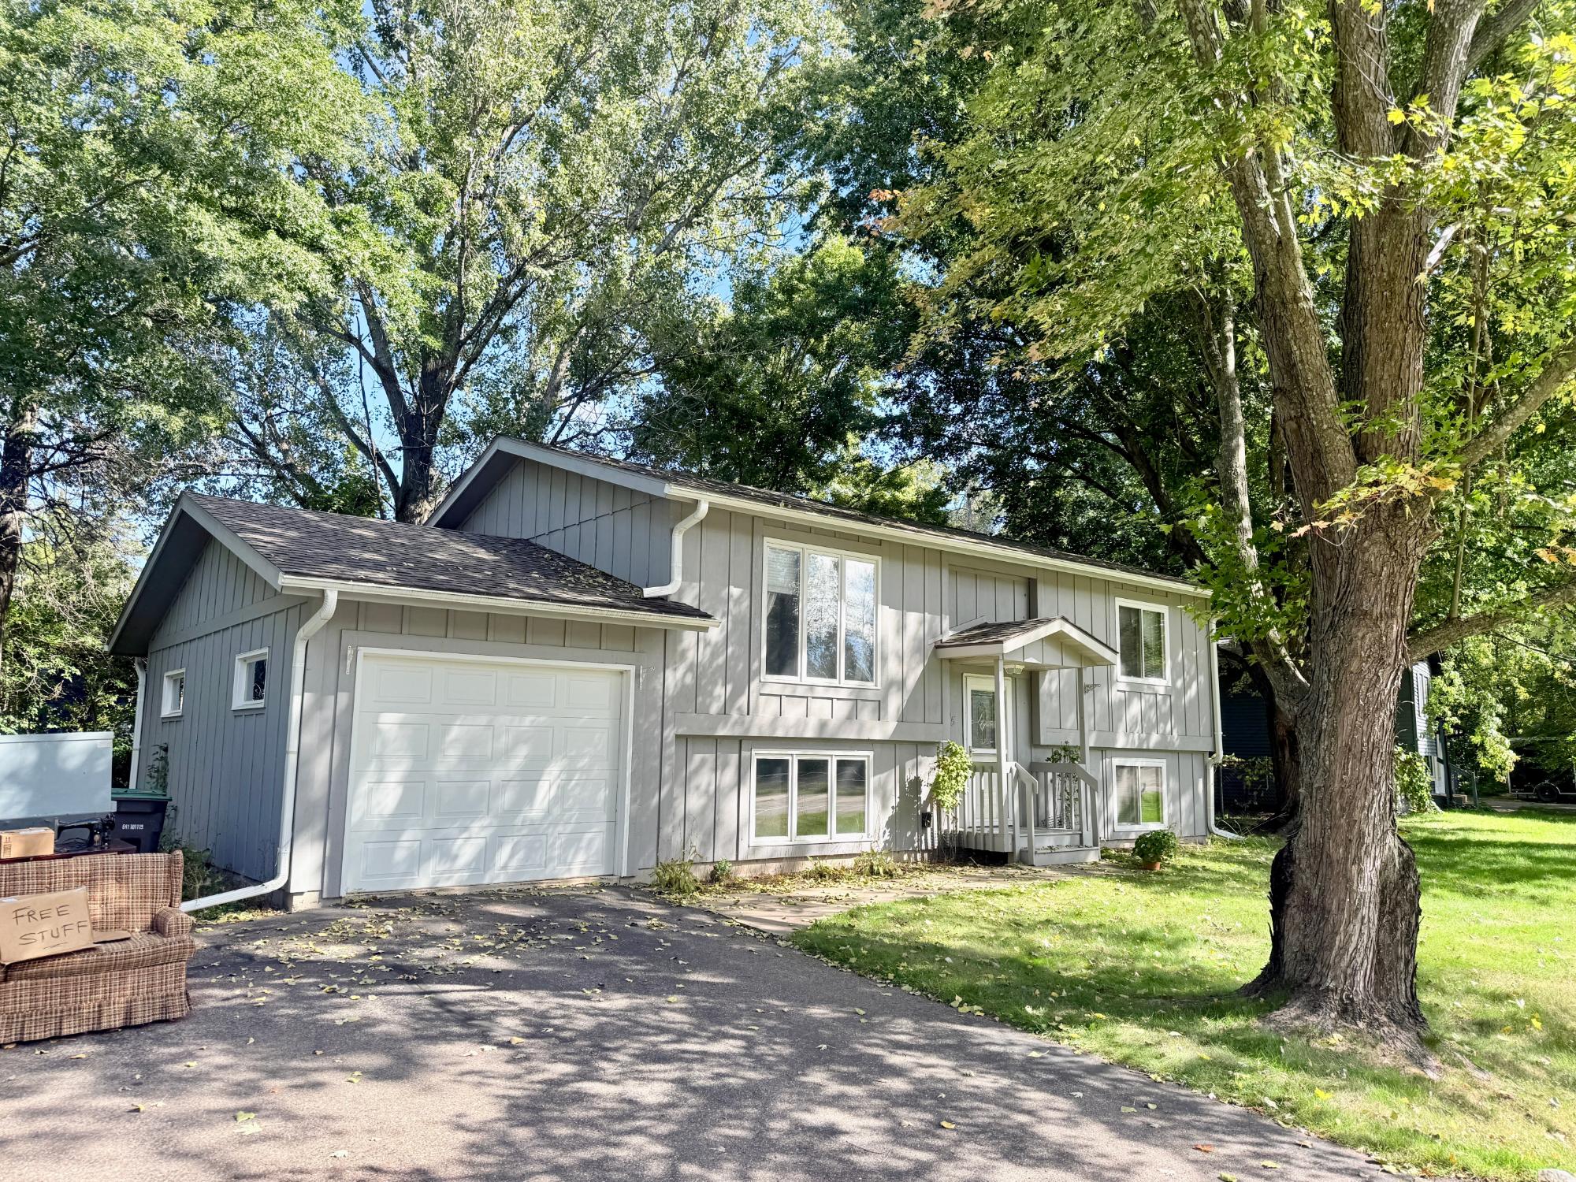
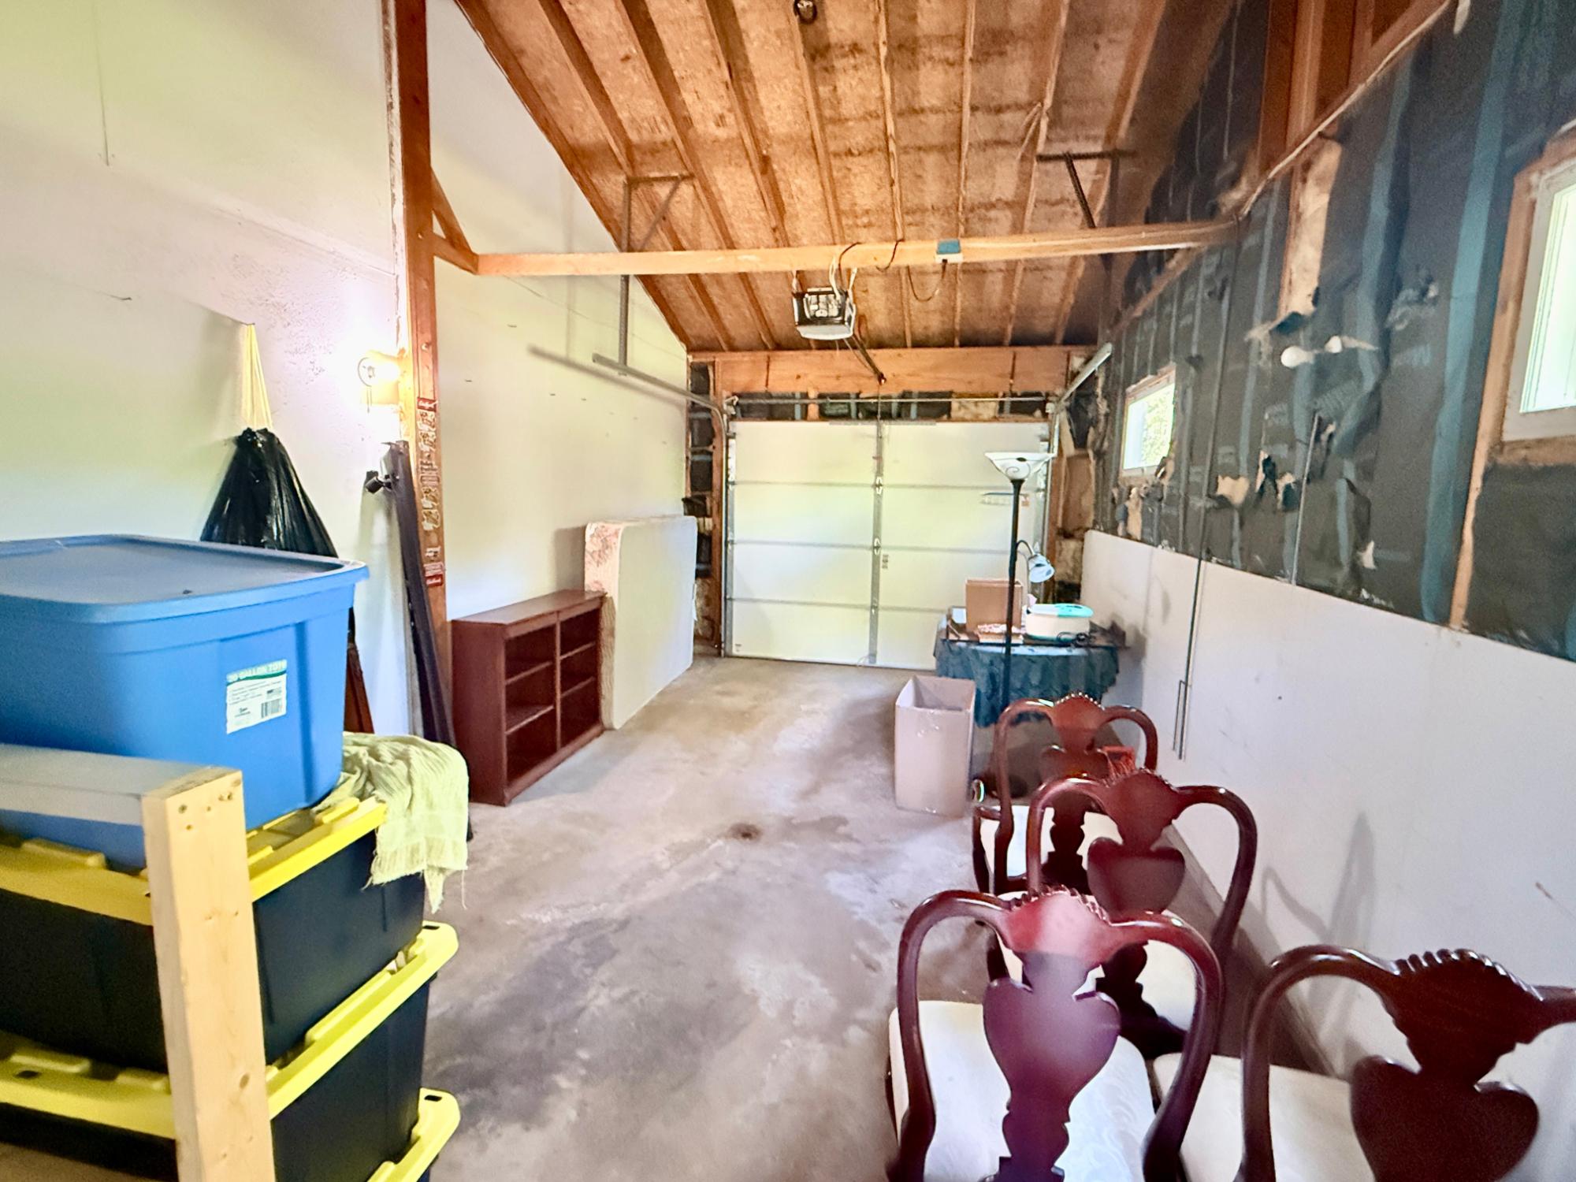
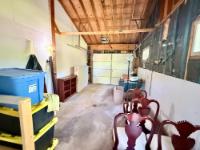
| Parking | 1 Car, Attached |
| Parking Spaces | 1 |
| Taxes | $1,509 |
| Tax Year | 2025 |
| MLS® # | 219764 |
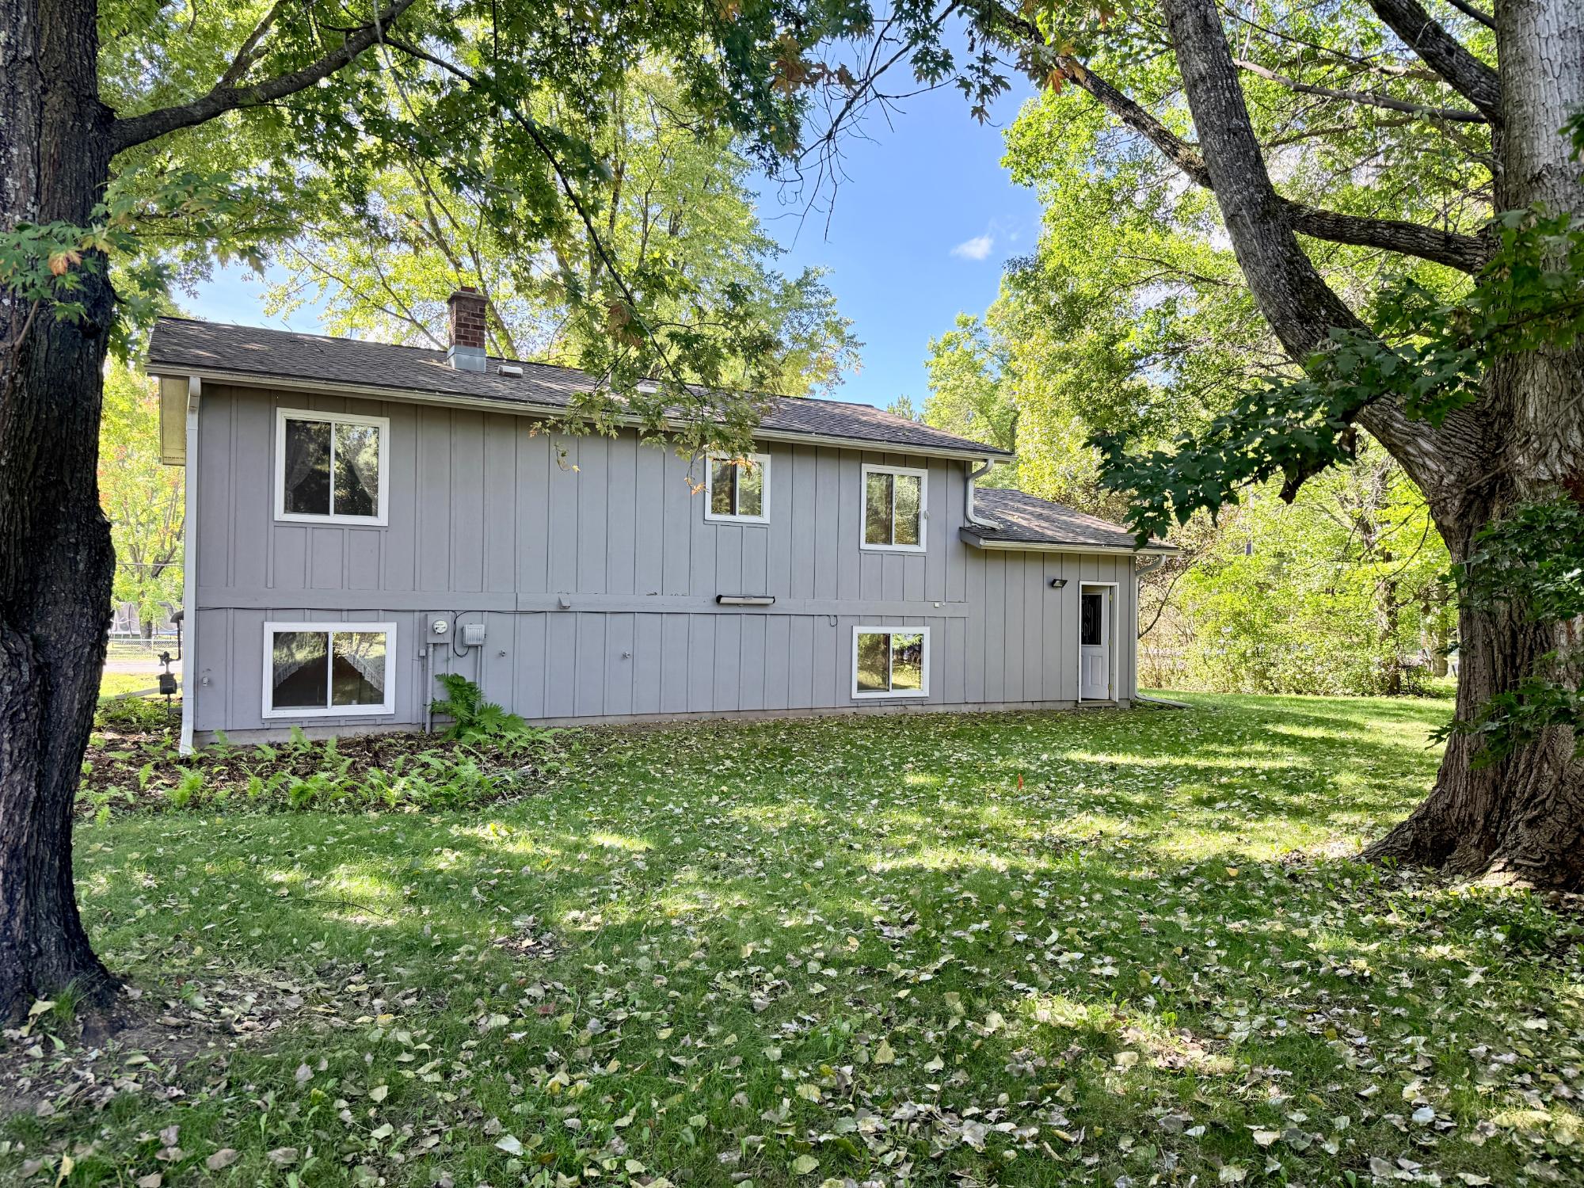
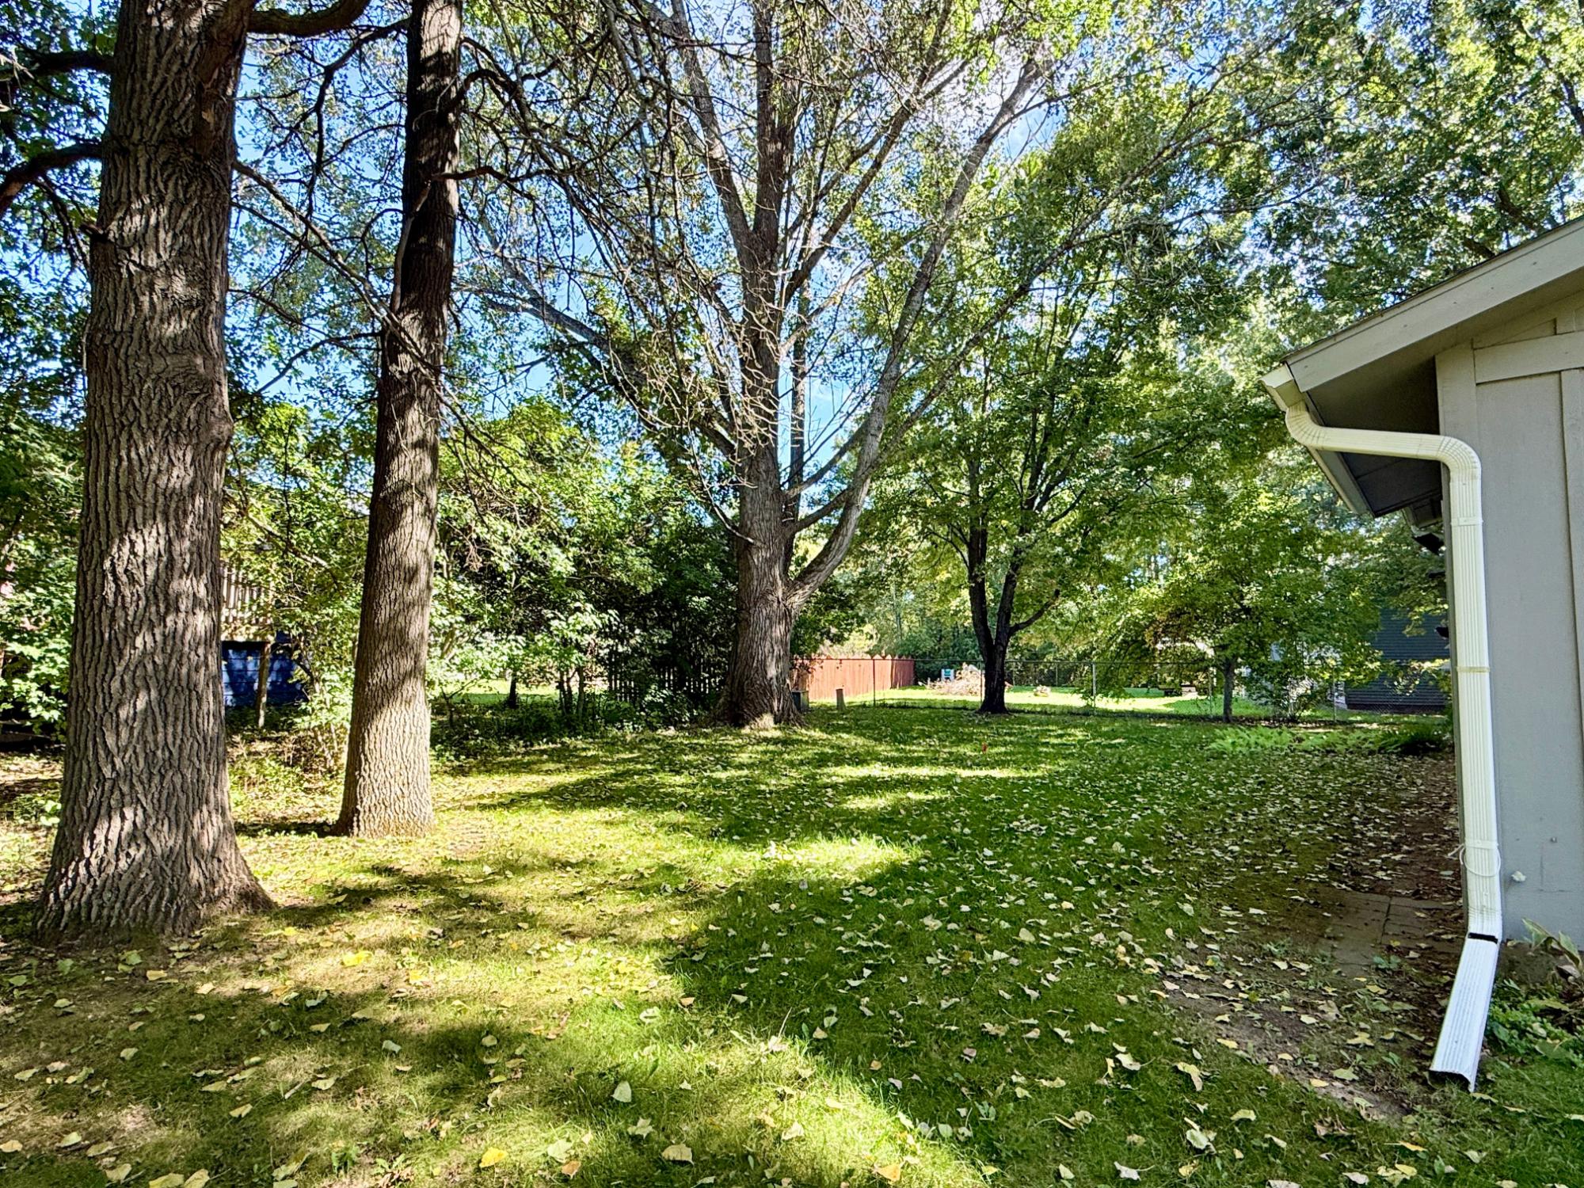
Affordable and well-maintained City of Tomahawk home with numerous updates! This 3-bedroom, 2-bath bi-level offers approximately 1,300 sq. ft. of finished living space, including a finished lower level for added living space. Major improvements include a newer roof, high-efficiency furnace, water heater, updated main-floor bathroom, newer vinyl flooring, and kitchen updates. Additional improvements include gutters, exterior paint, a sealed blacktop driveway, and more. Appliances are included, and the one-car garage adds convenient storage. Enjoy the shaded backyard with large, mature trees and a location near schools, ball fields, parks, the ice-skating rink, shopping, and recreational trails. A move-in-ready home with many of the big-ticket updates already completed!
Listed by NORTHWOODS COMMUNITY REALTY, LLC Ph: (715) 453-2673
Virtual Tour allows you to walk through the property in 3d
Optional remote showings of this listing can be provided virtually through live video conferences. Please contact your REALTOR® to schedule a viewing.
 Email listing
 Share to Facebook
 Send using WhatsApp
 Post to X
 Share to Pintrest
 Print
Print
 Copy link to clipboard
Copied ✓
Copy link to clipboard
Copied ✓