
Virtual Tour allows you to walk through the property in 3d
View Virtual Tour



| First Floor | |
|---|---|
| Floor Sqft | 1,390 |
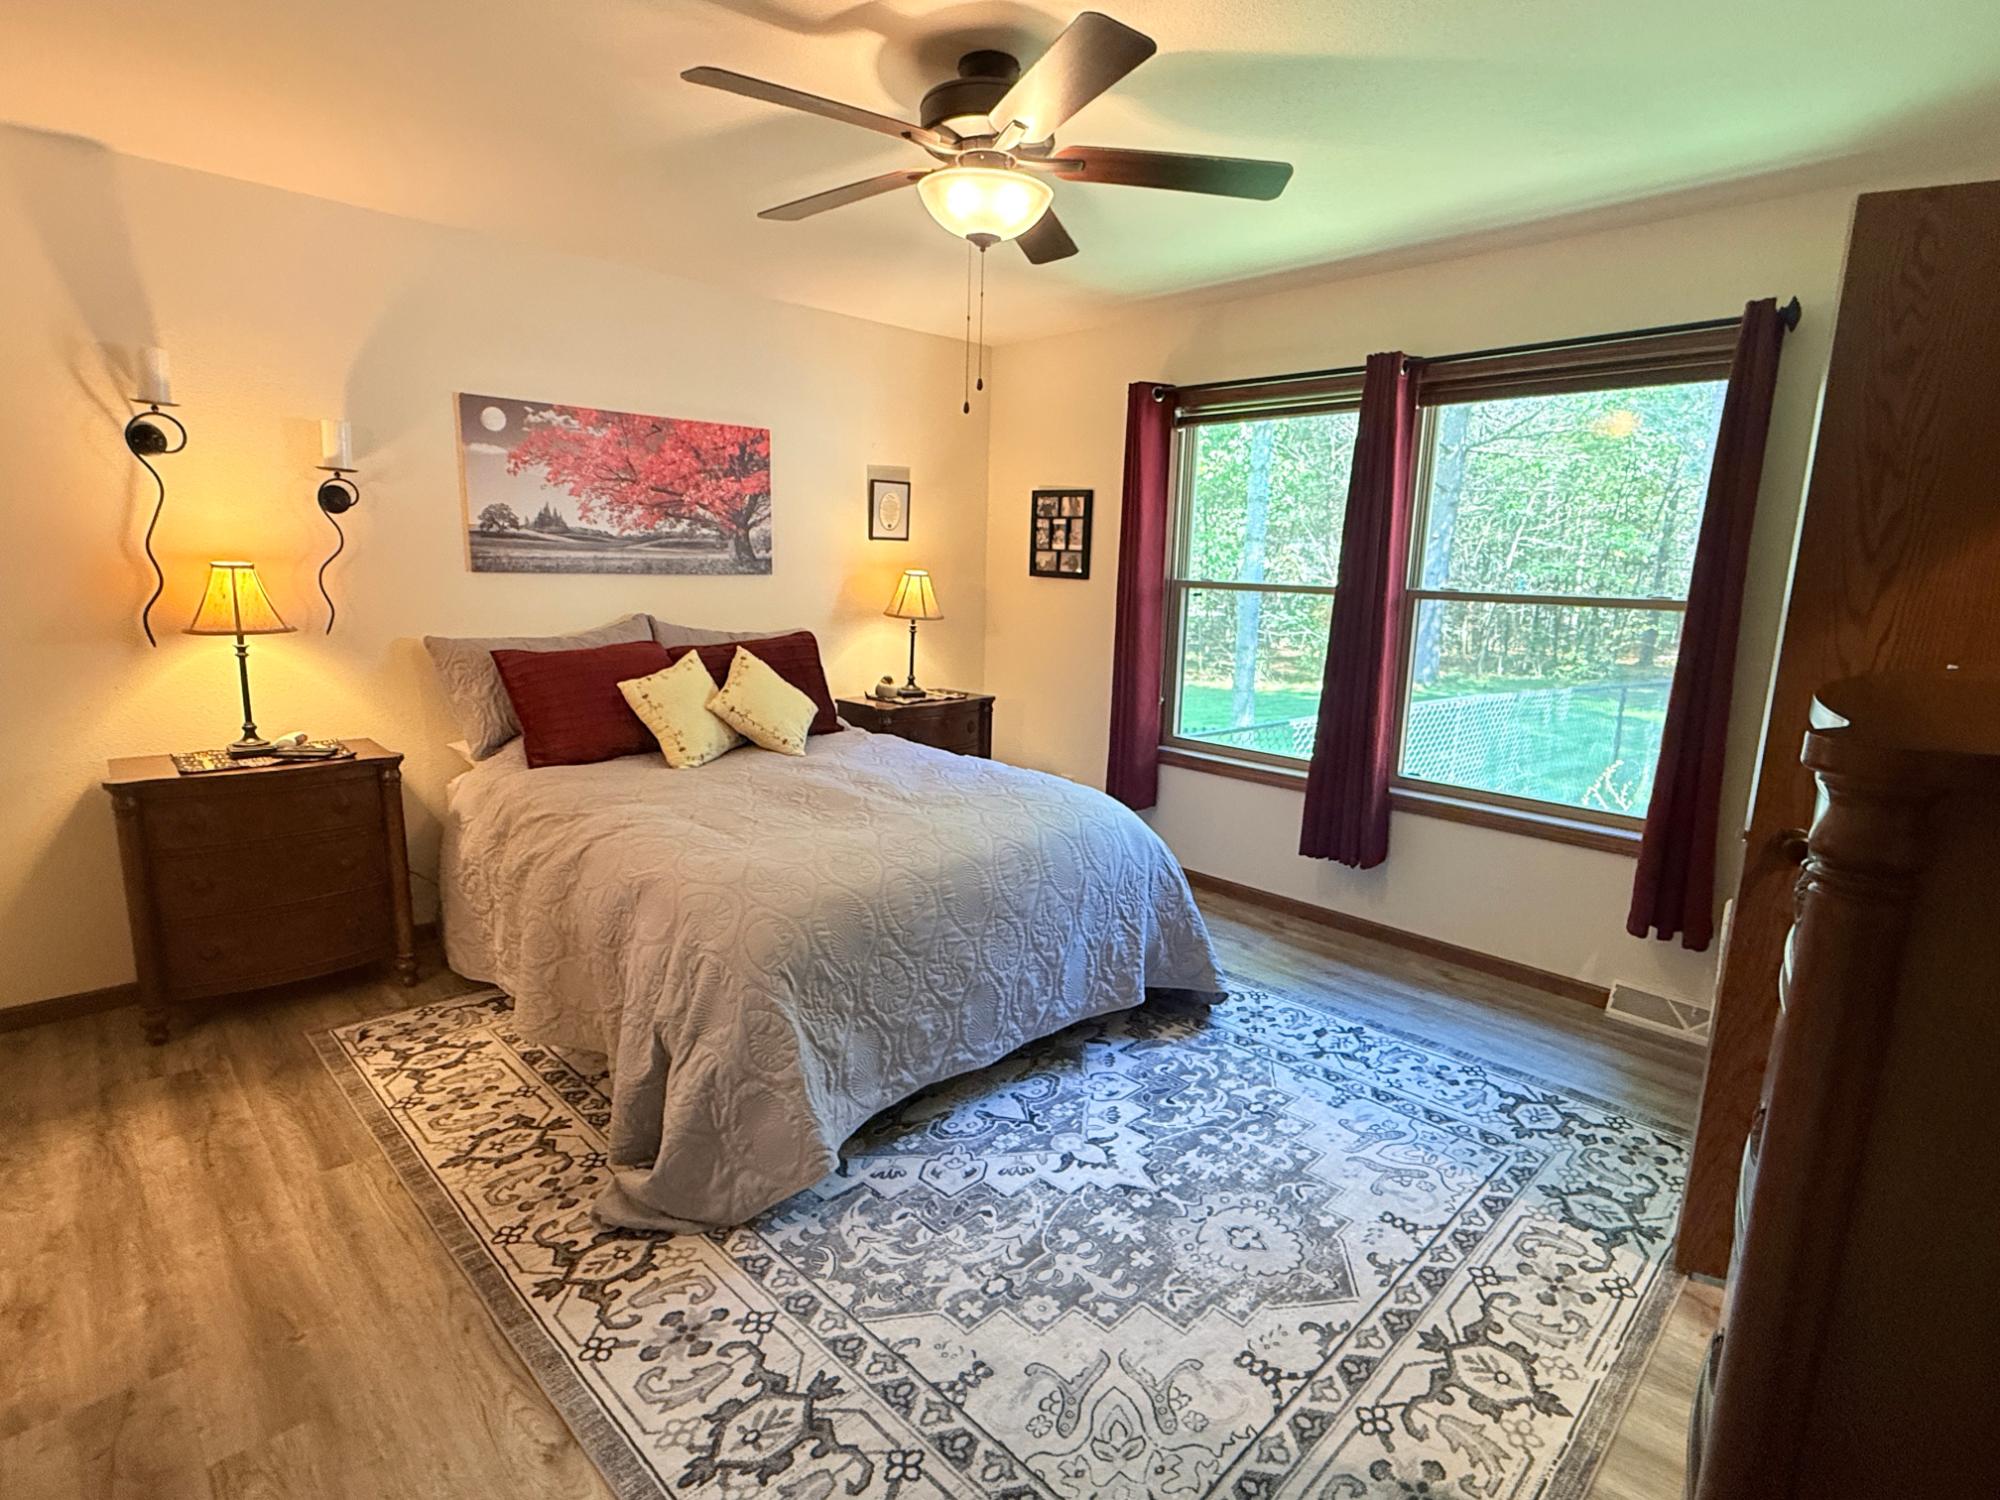
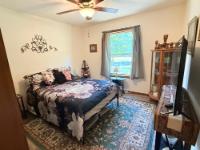
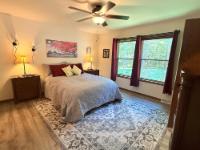
| Primary Bedroom | 17’2” x 13’3” |
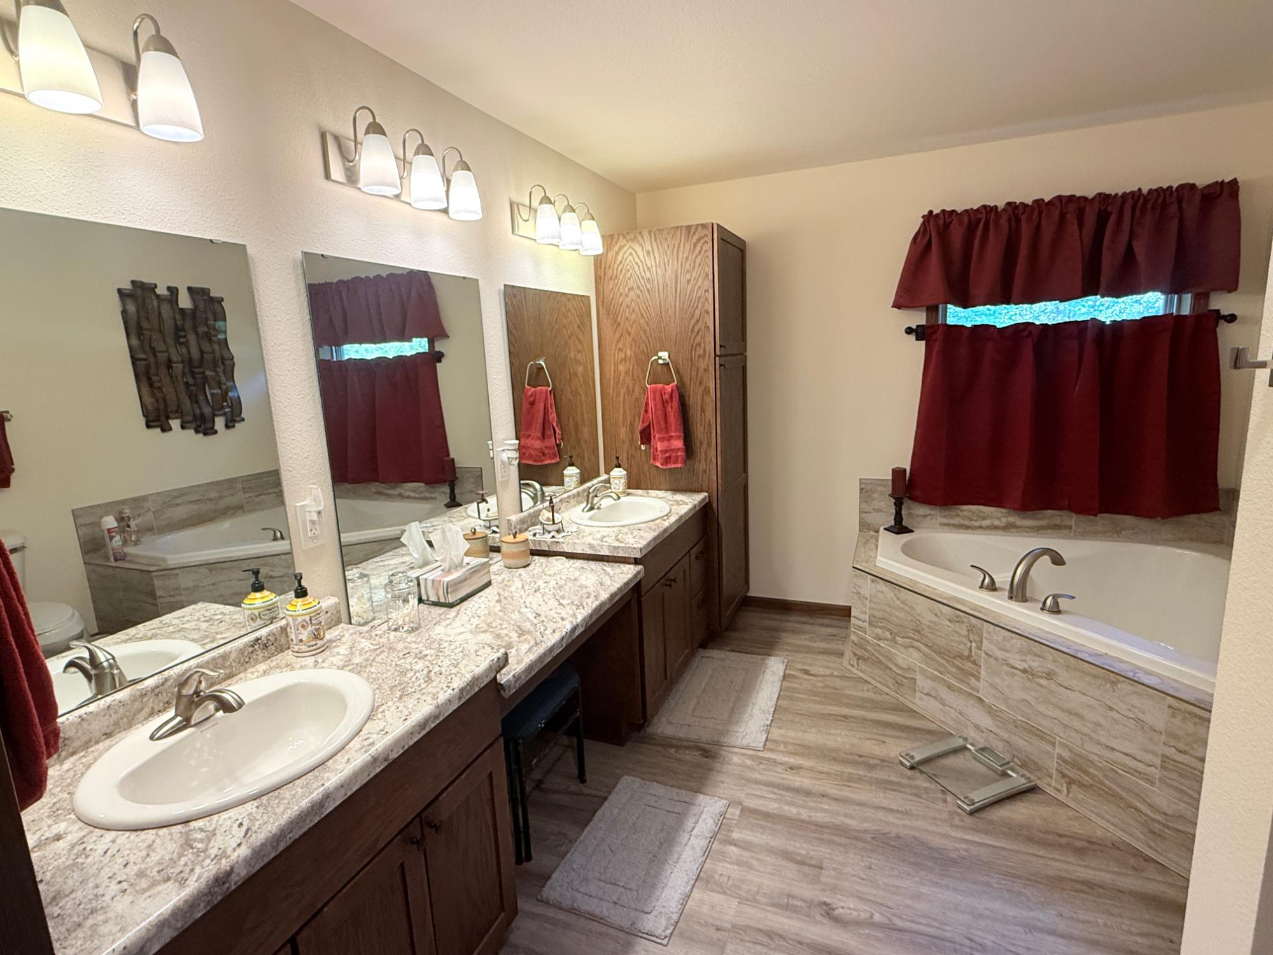
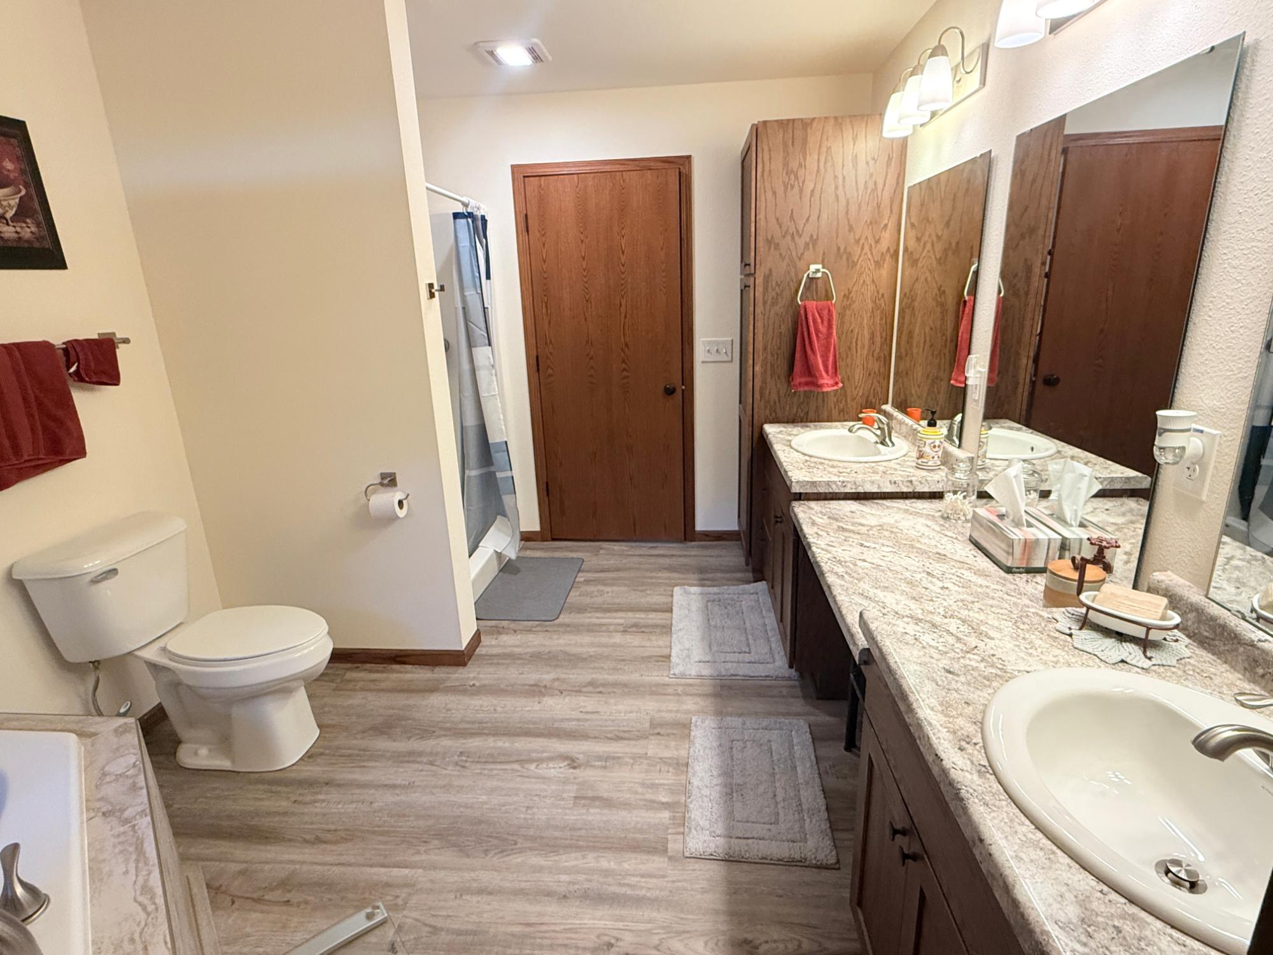
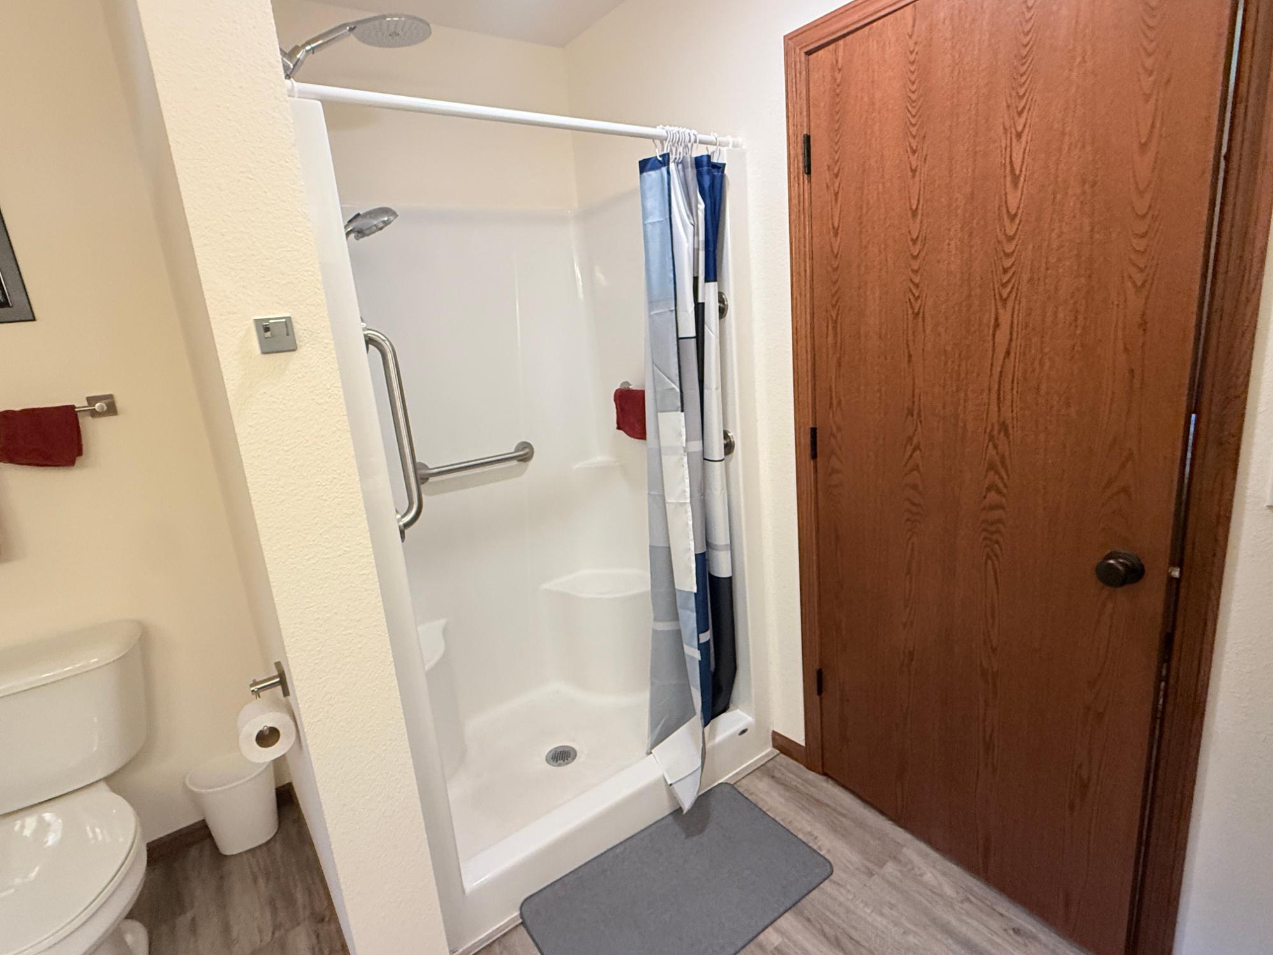
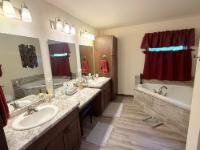
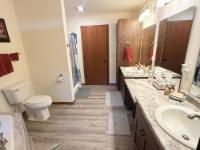
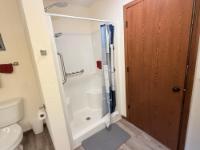
| Primary Bathroom | 9’8” x 12’11” |
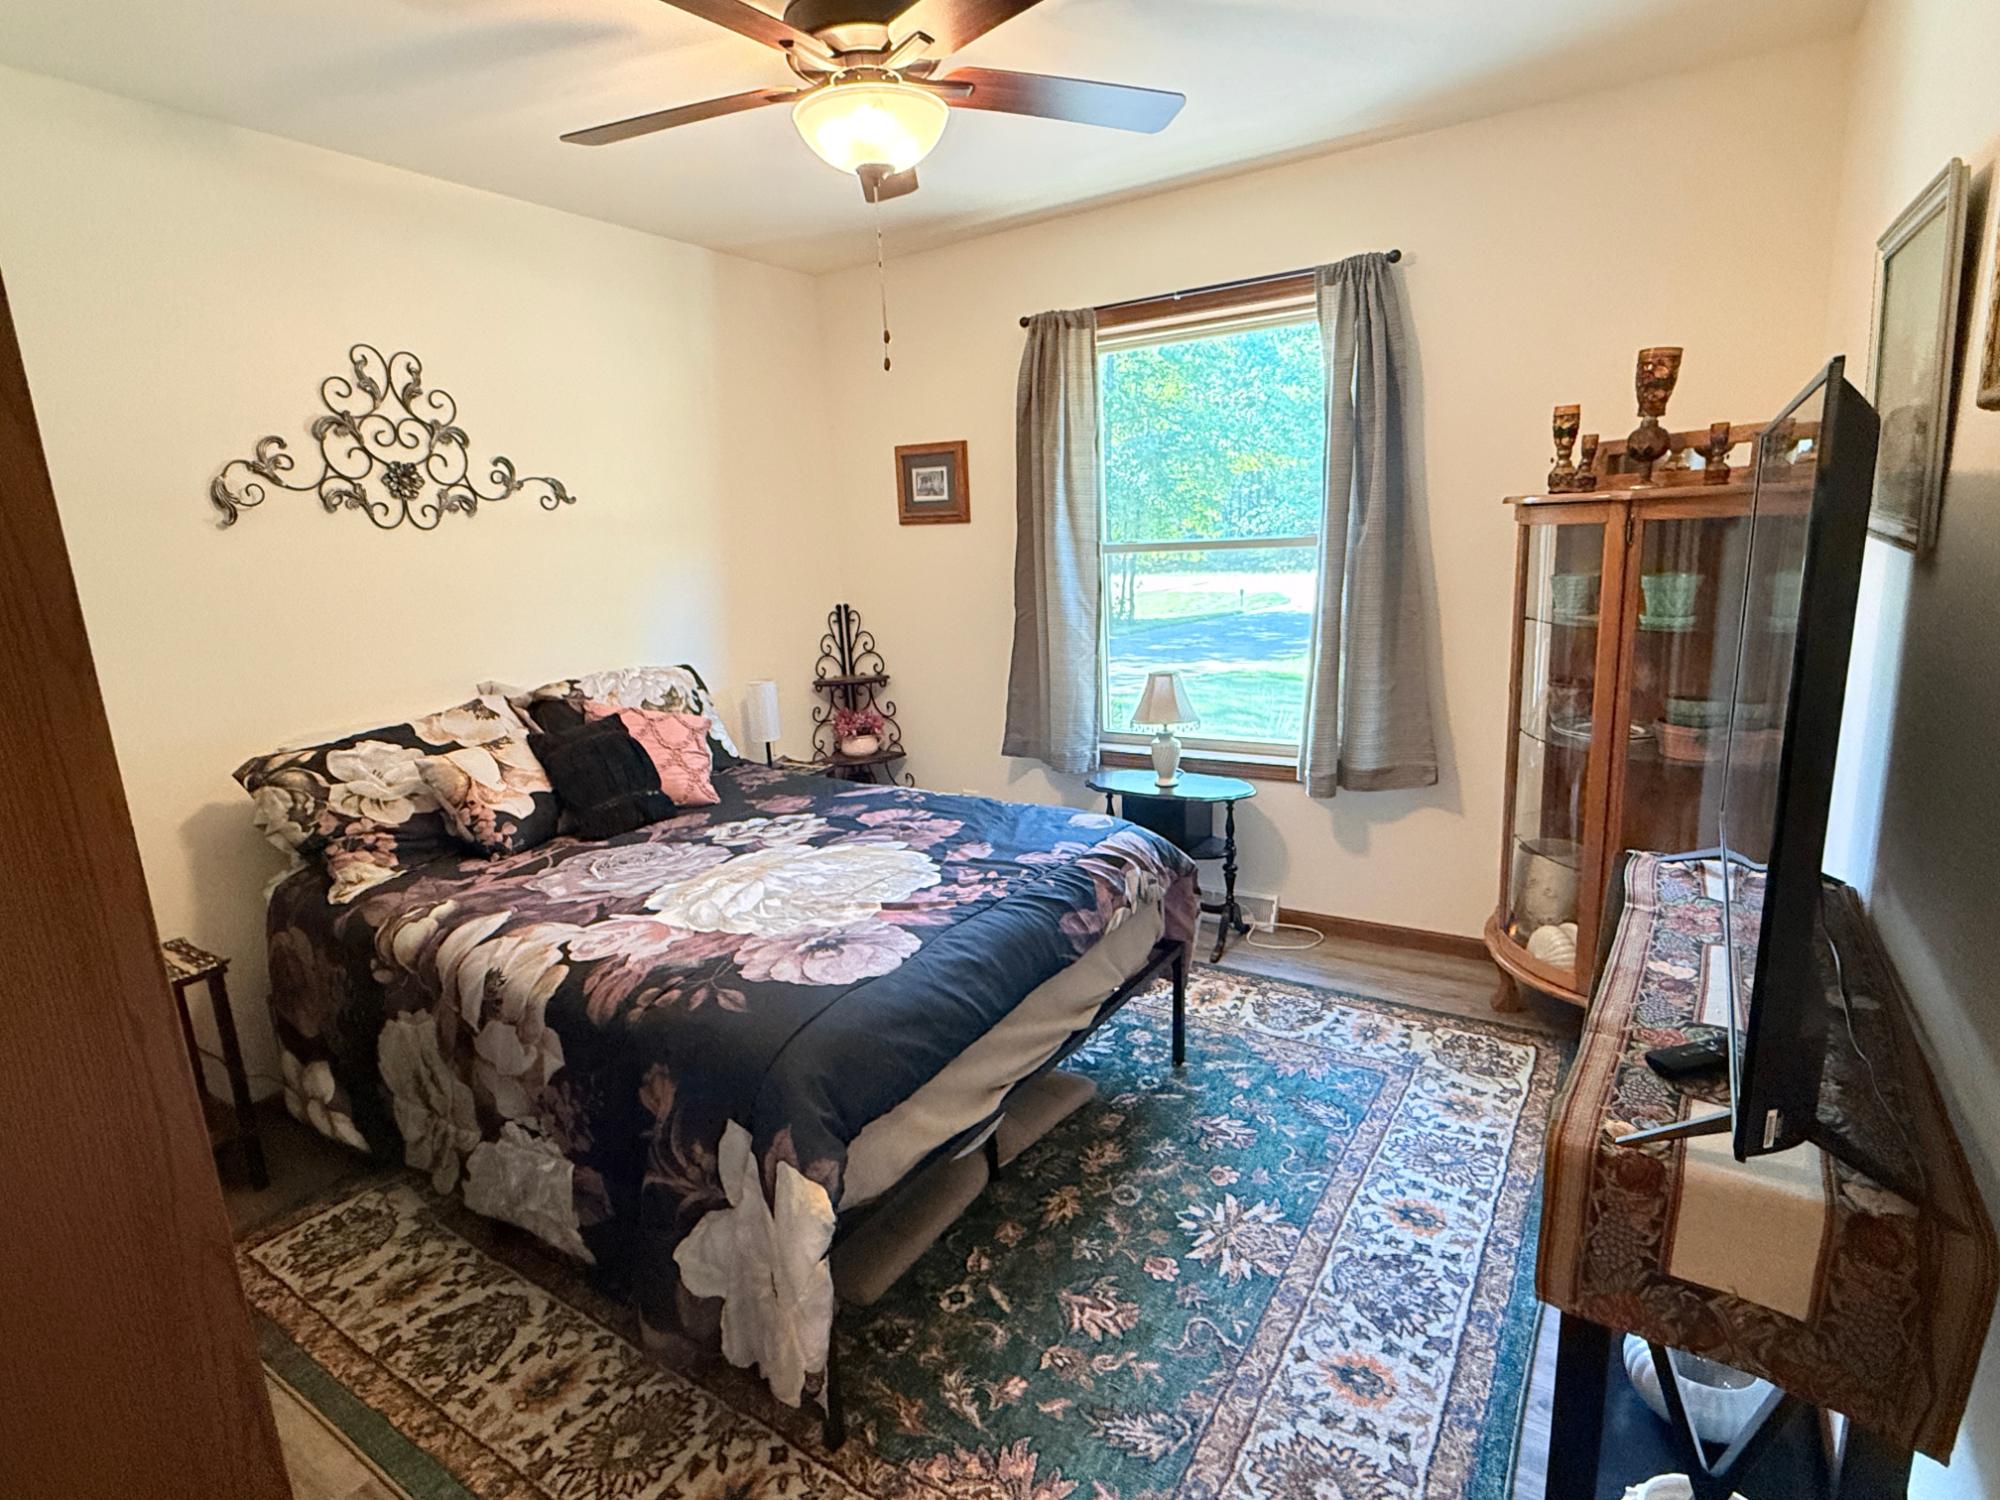
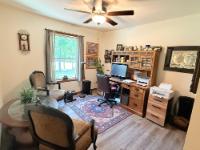
| Bedroom | 10’4” x 13’3” |
| Bedroom | 10’10” x 13’3” |
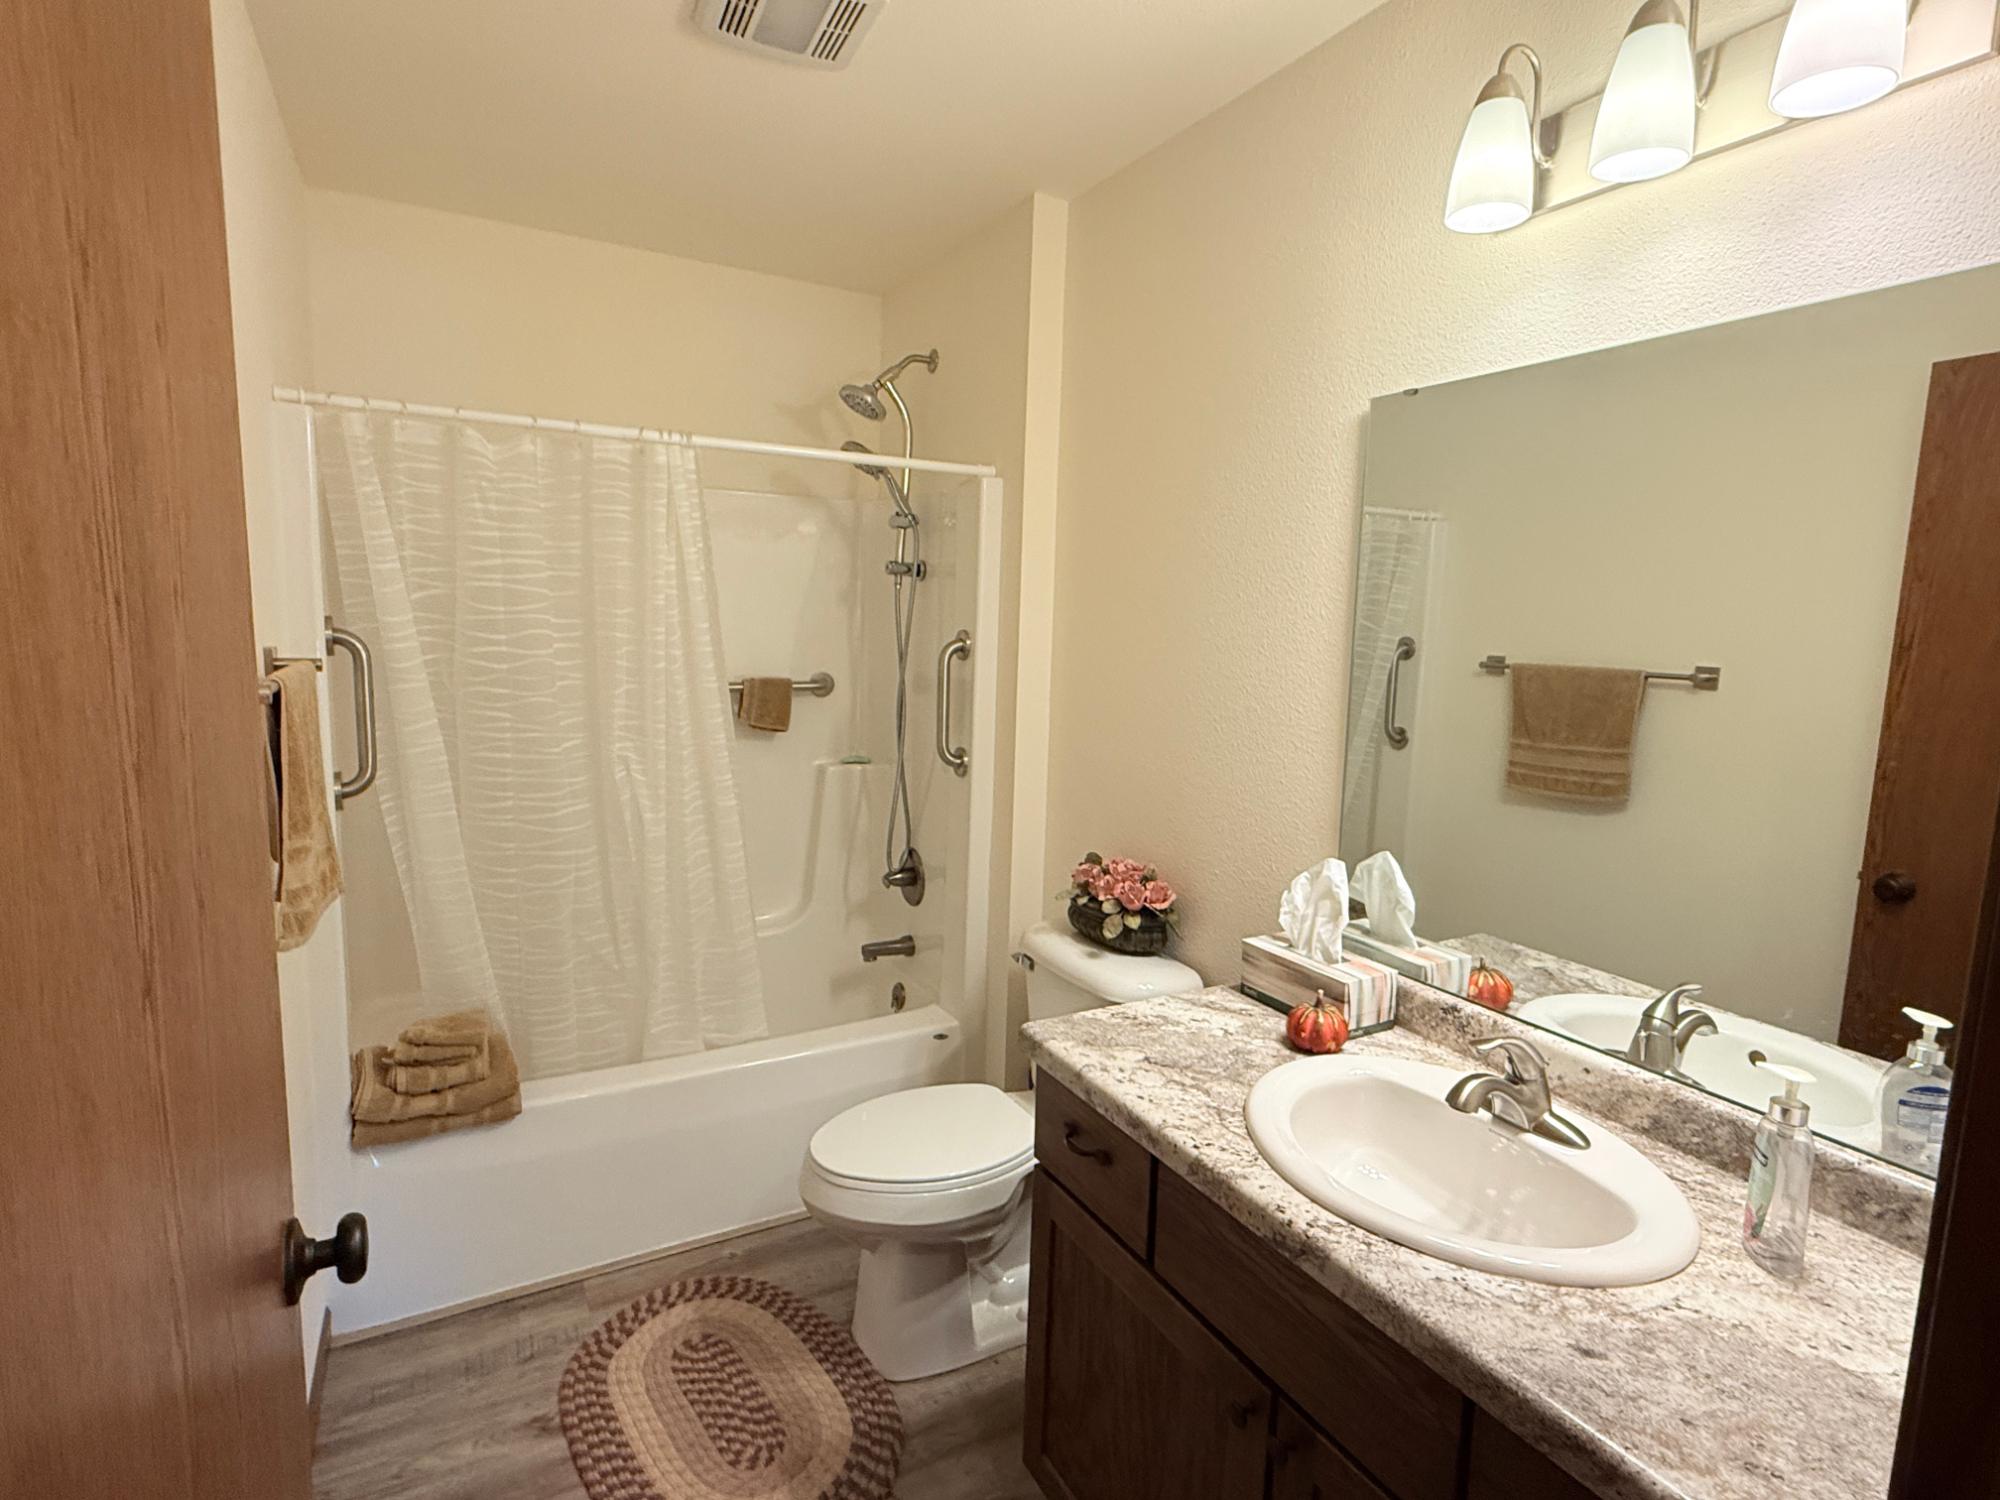
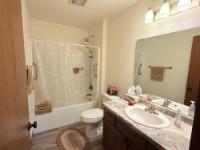
| Bathroom | 5’6” x 9’4” |
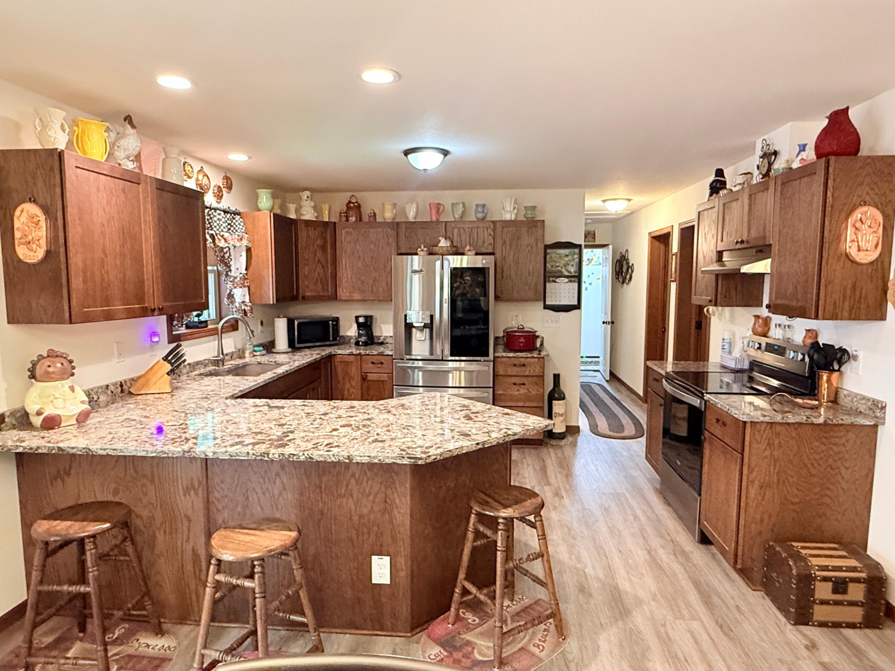
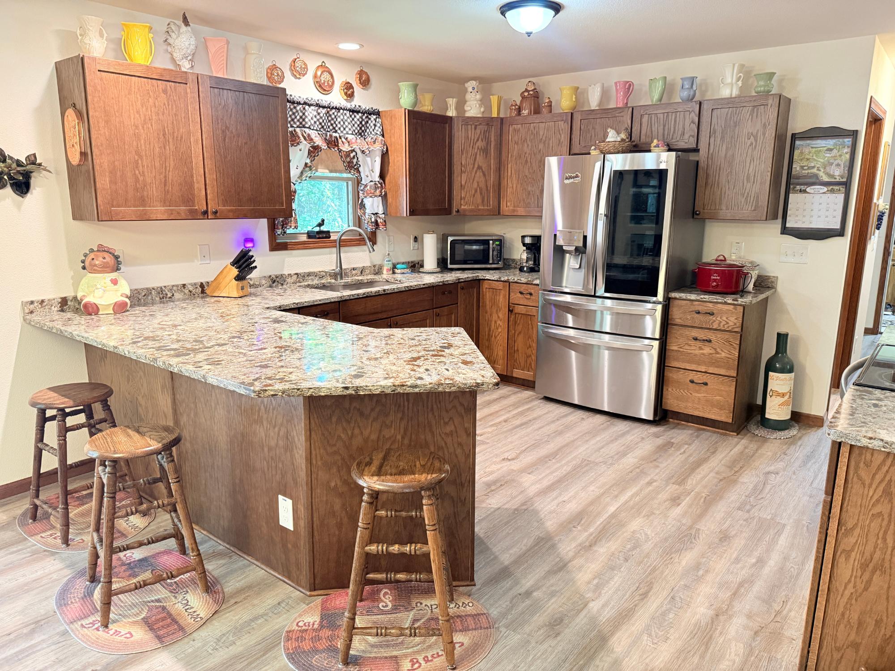
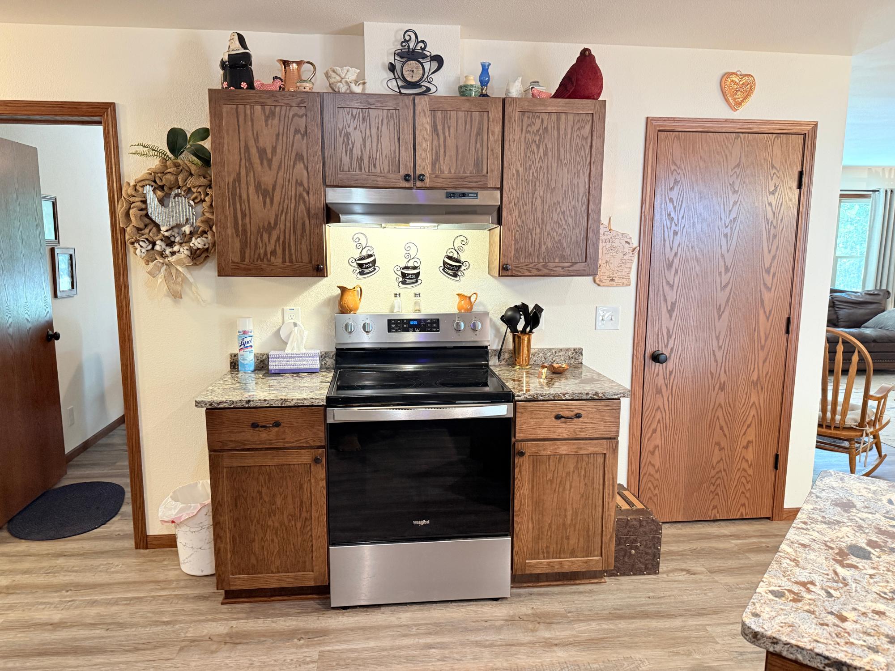
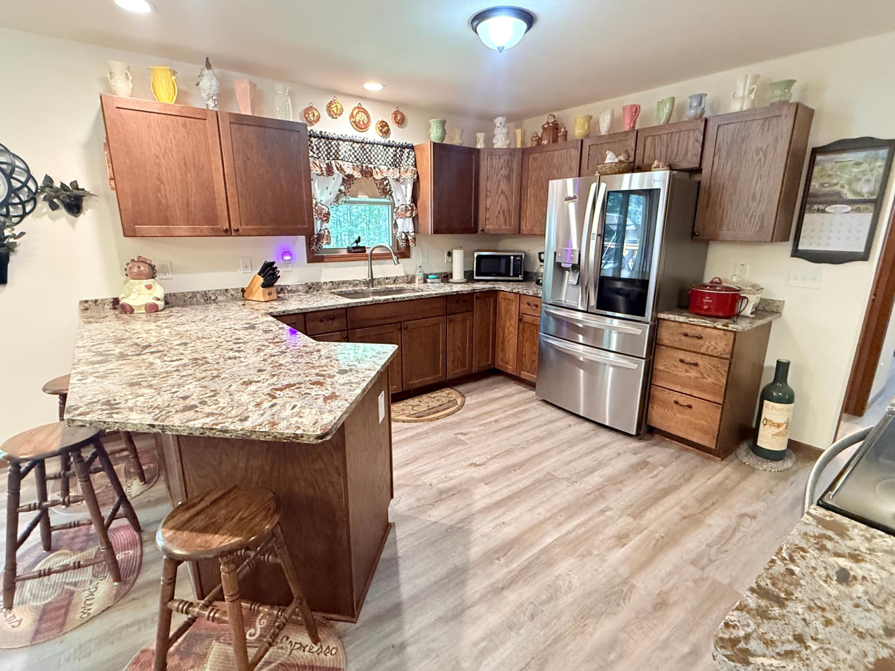
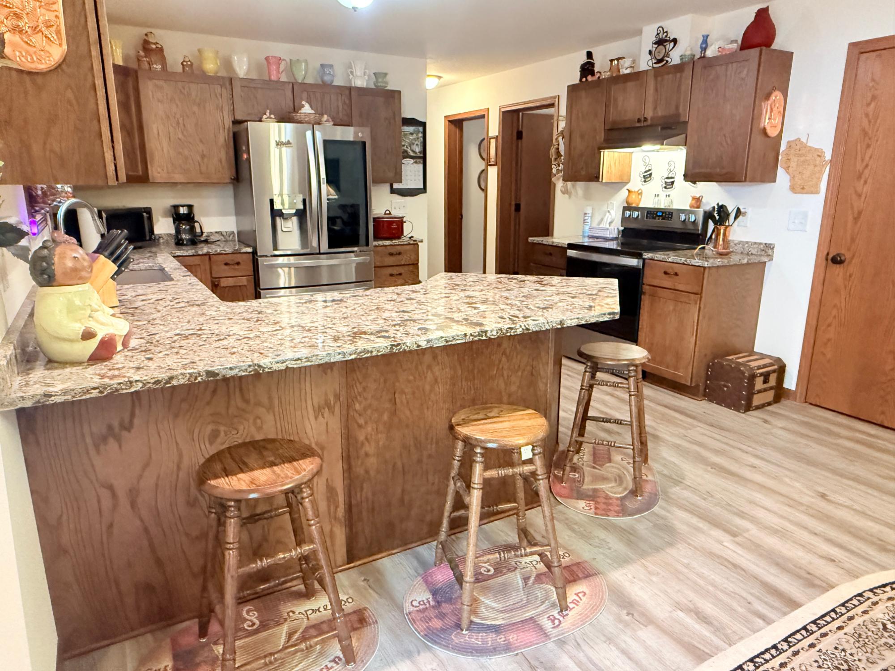
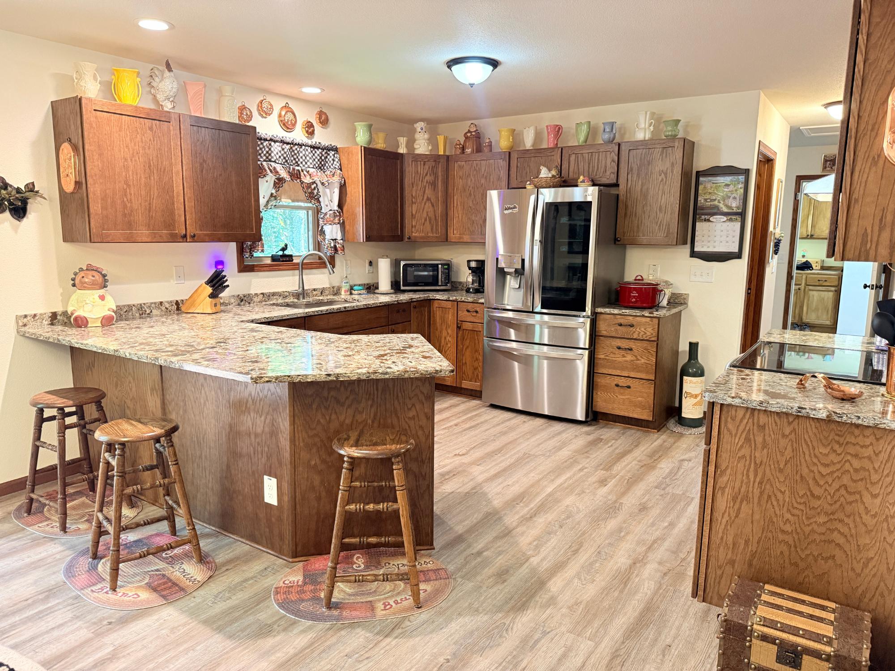
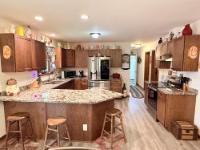
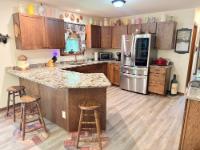
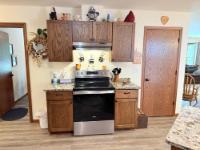
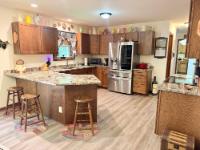
| Kitchen | 13’3” x 13’3” |
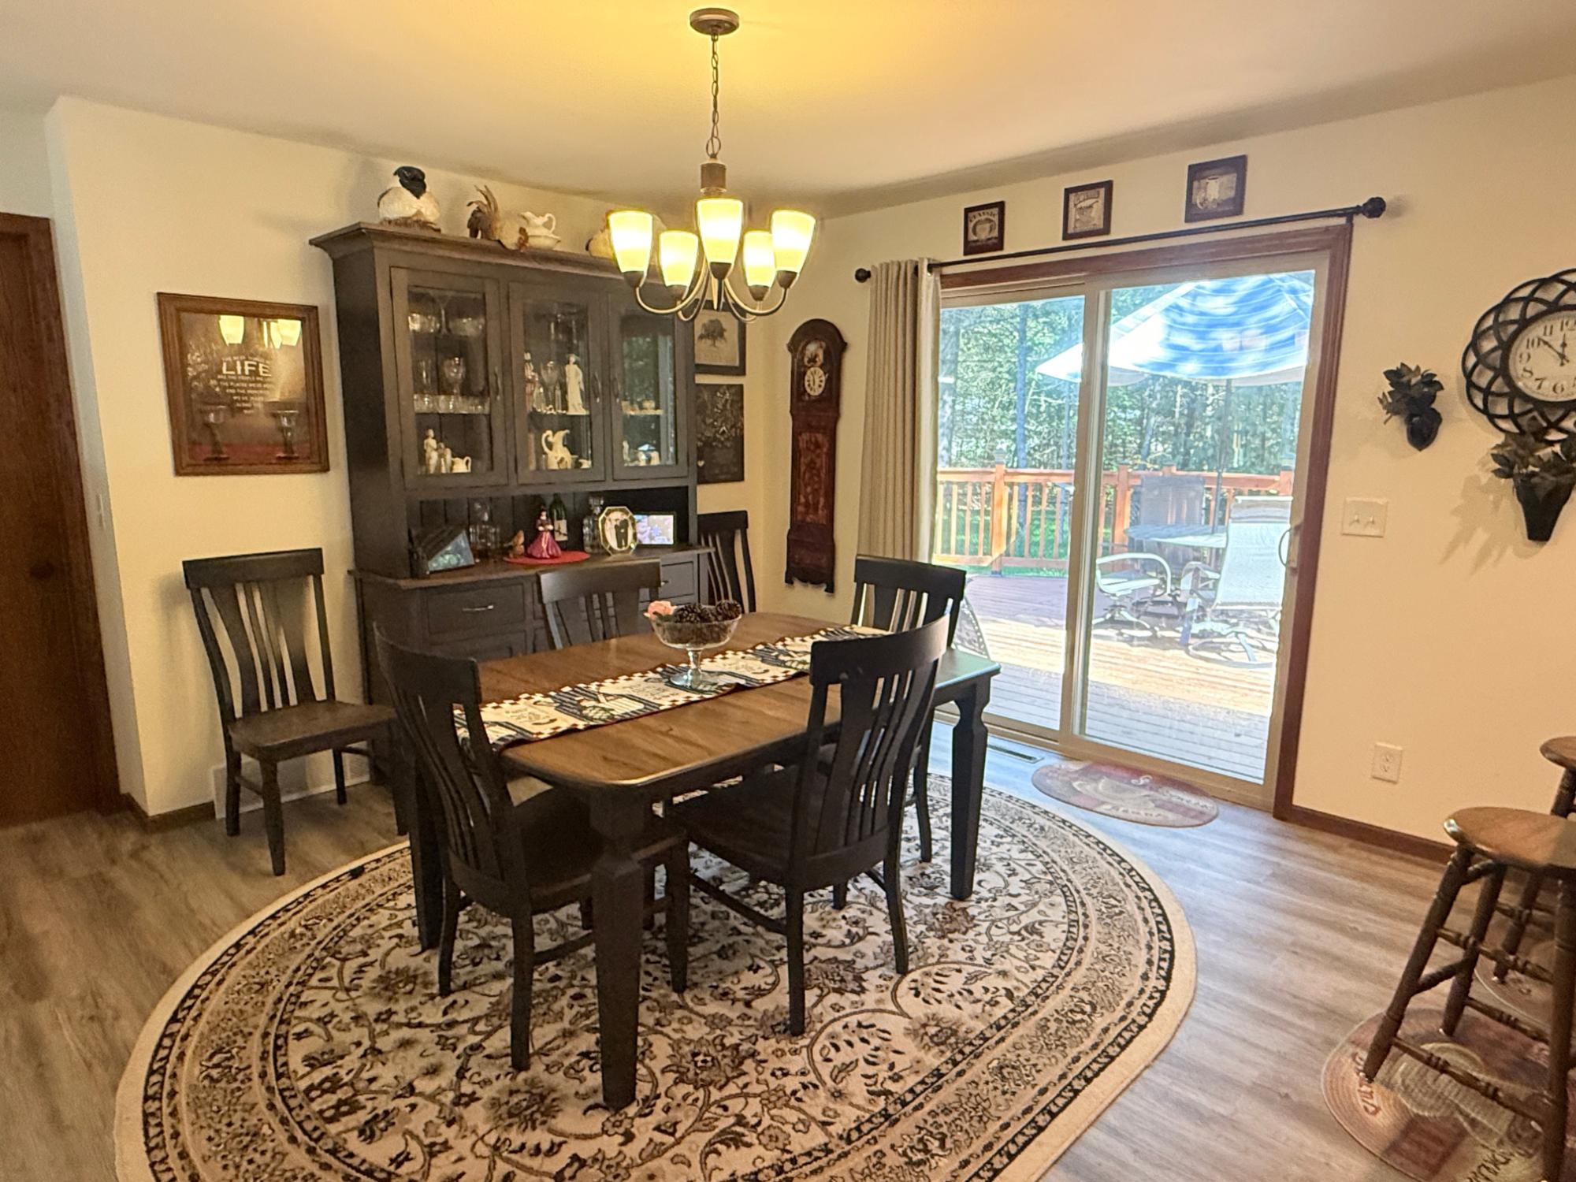
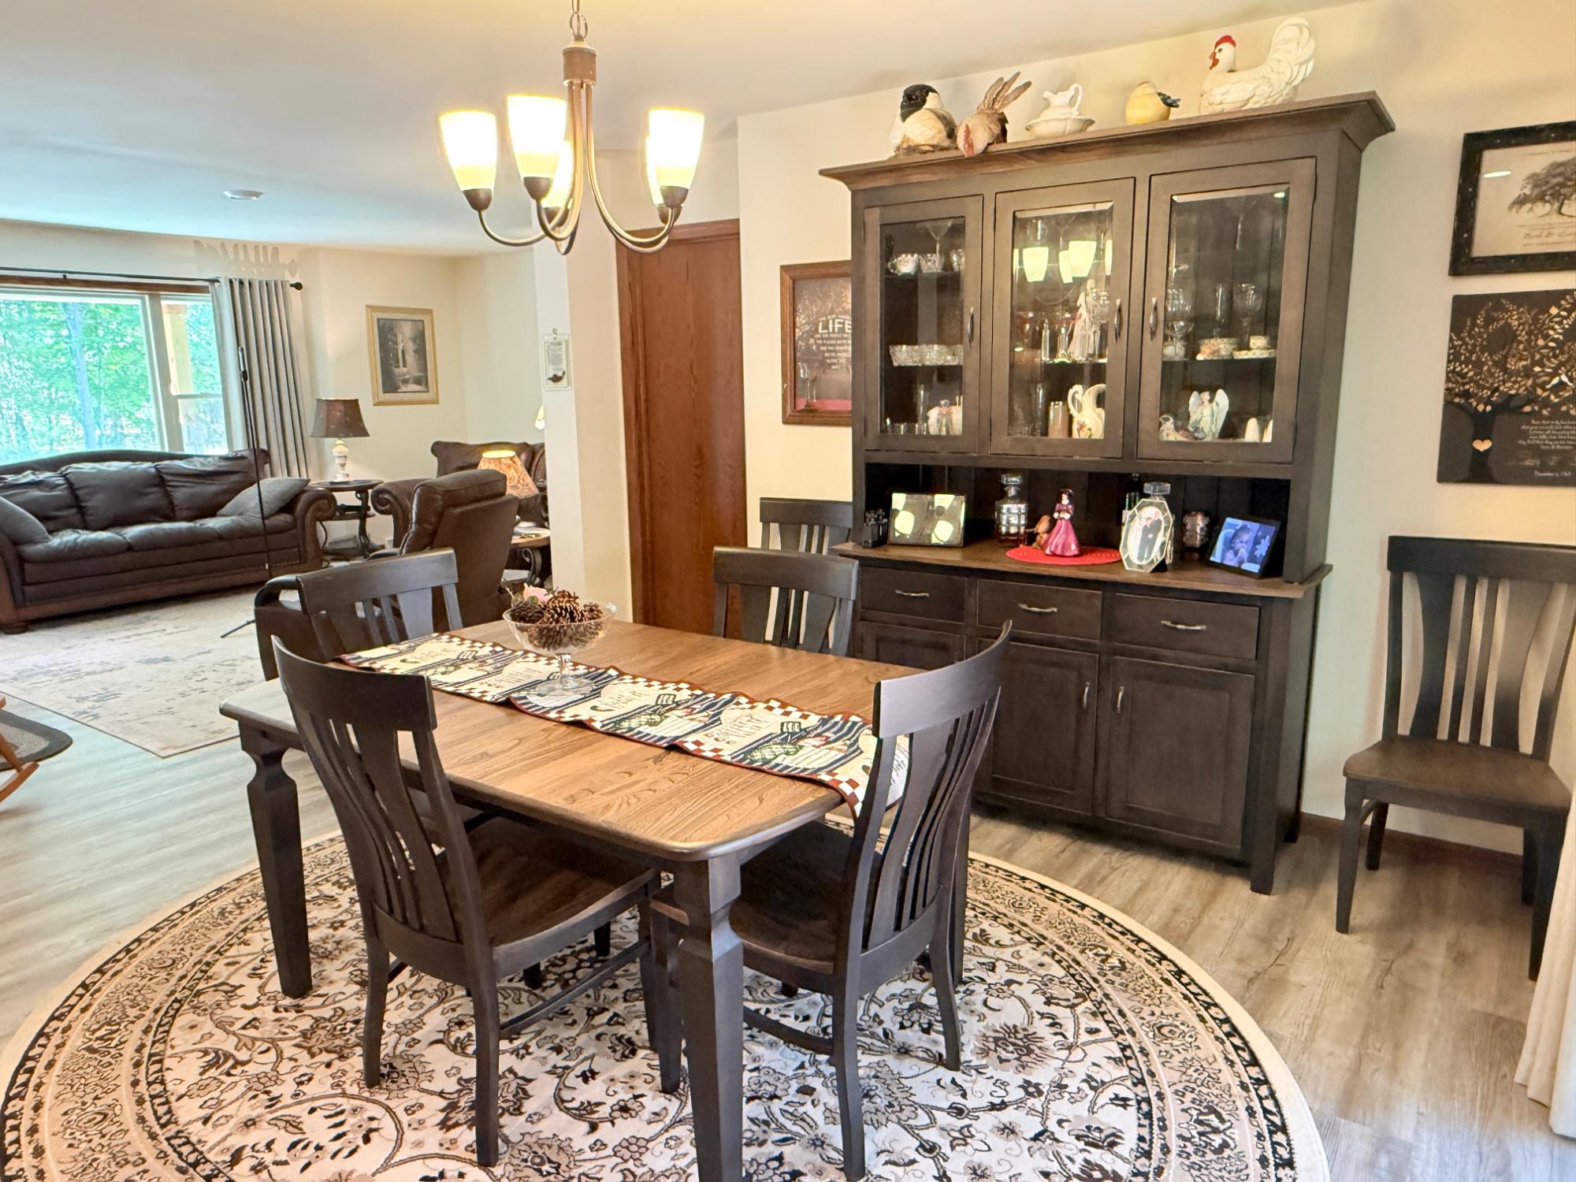
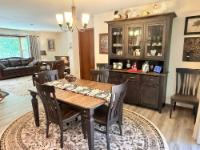
| Dining Room | 11’7” x 13’3” |
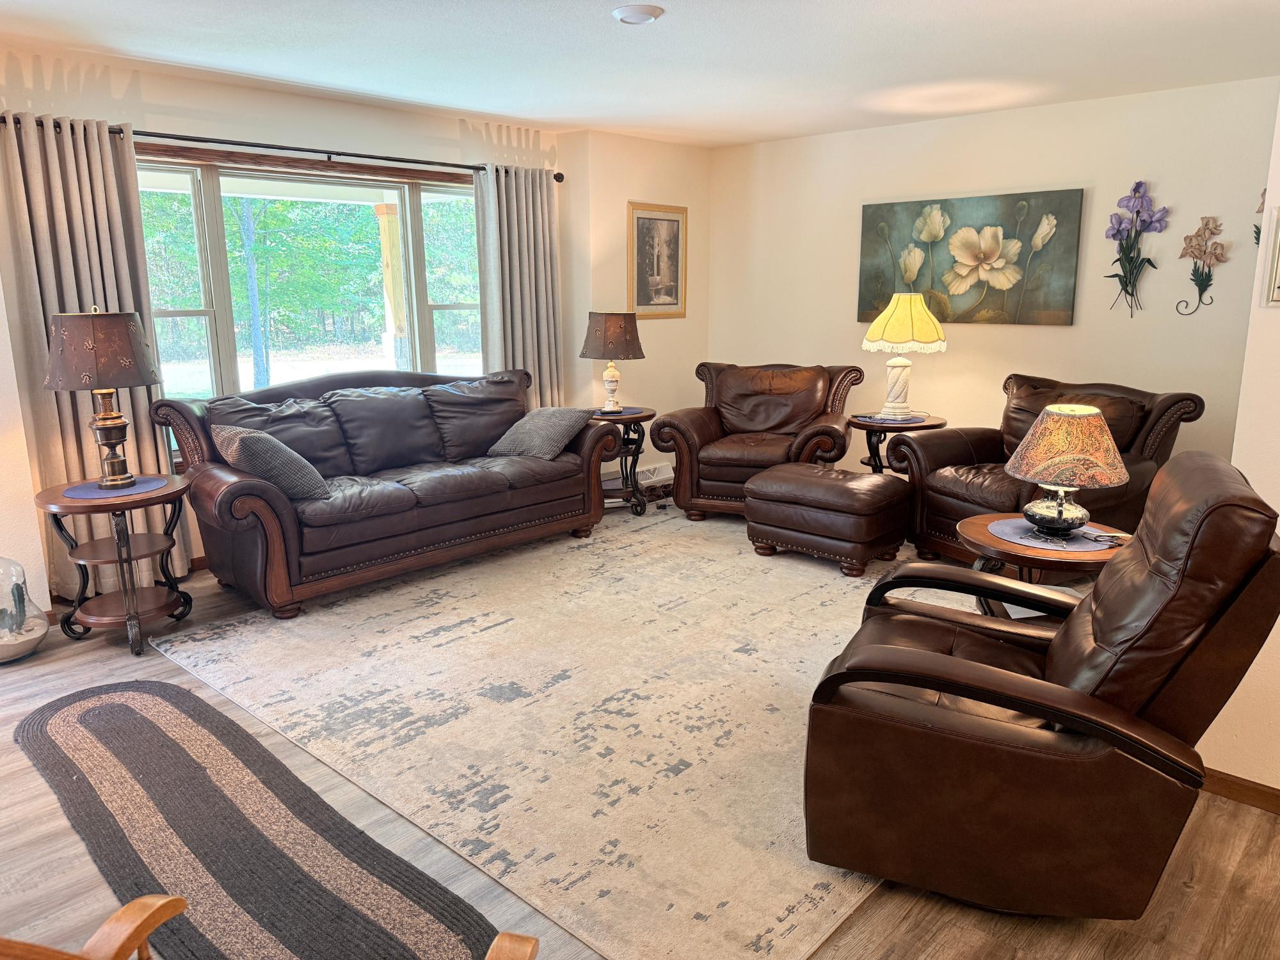
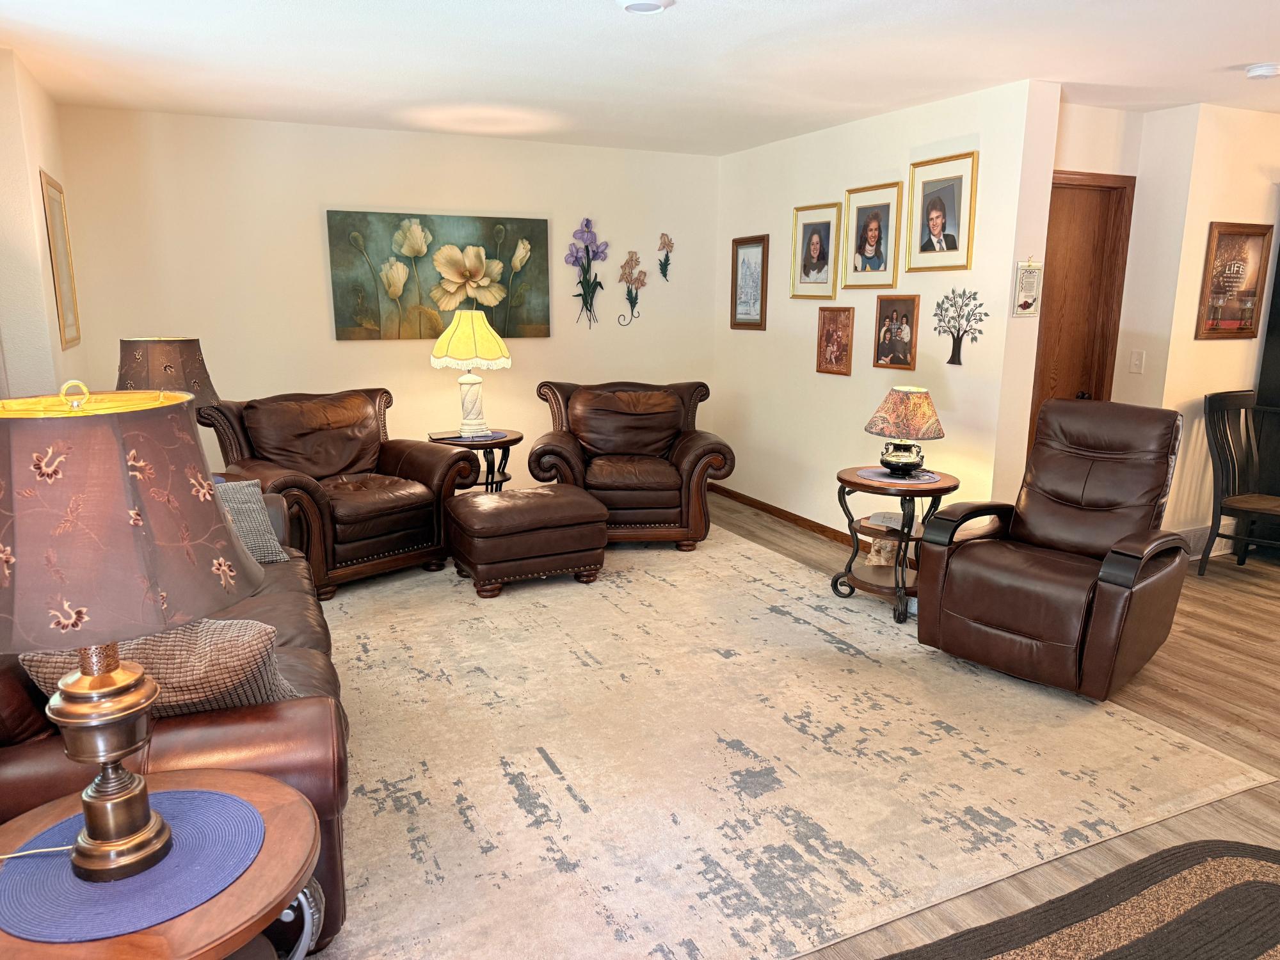
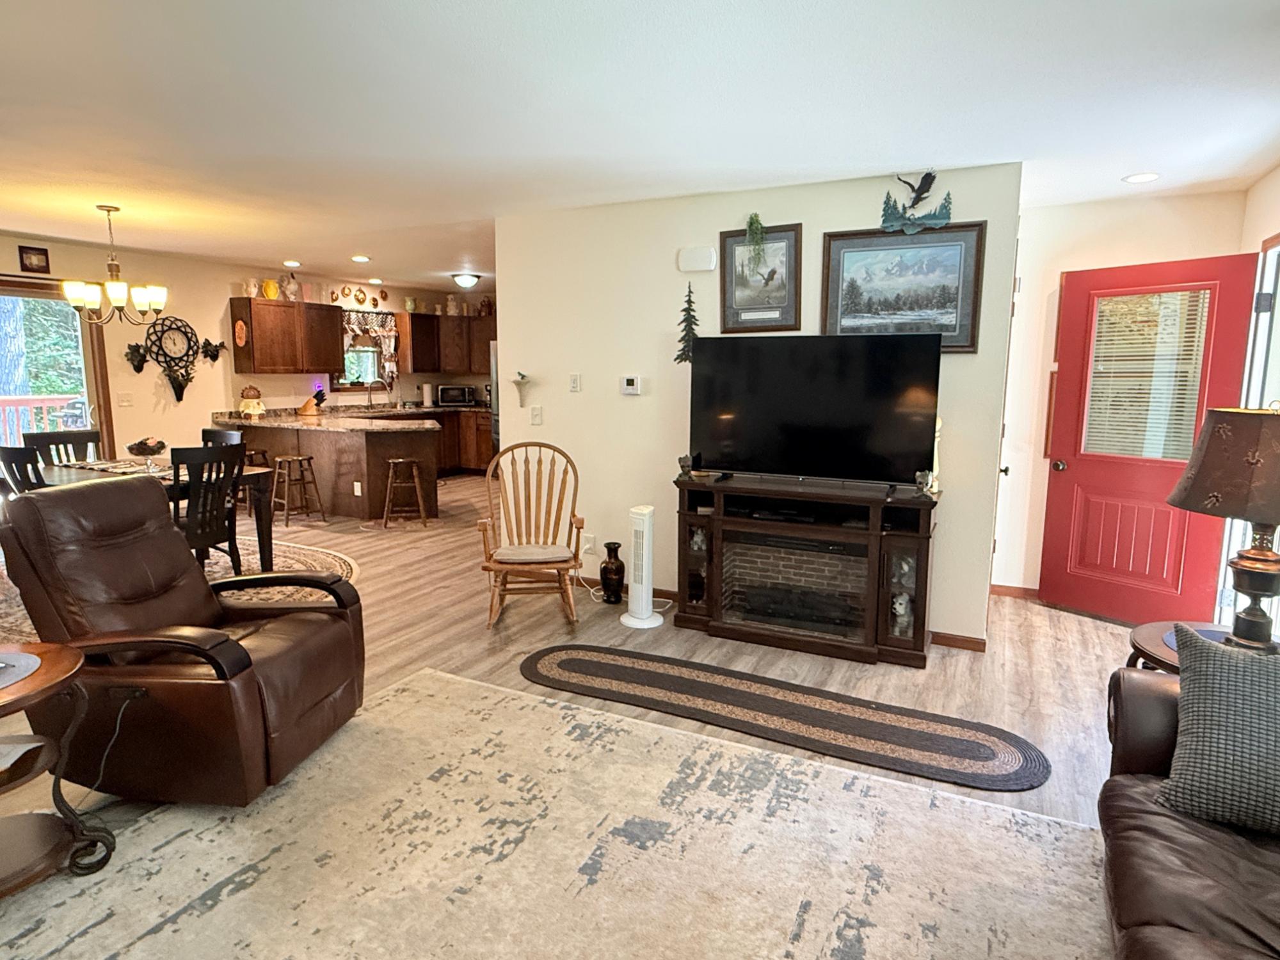
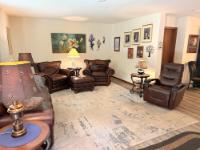
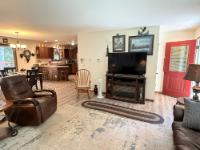
| Living Room | 19’1” x 14’7” |
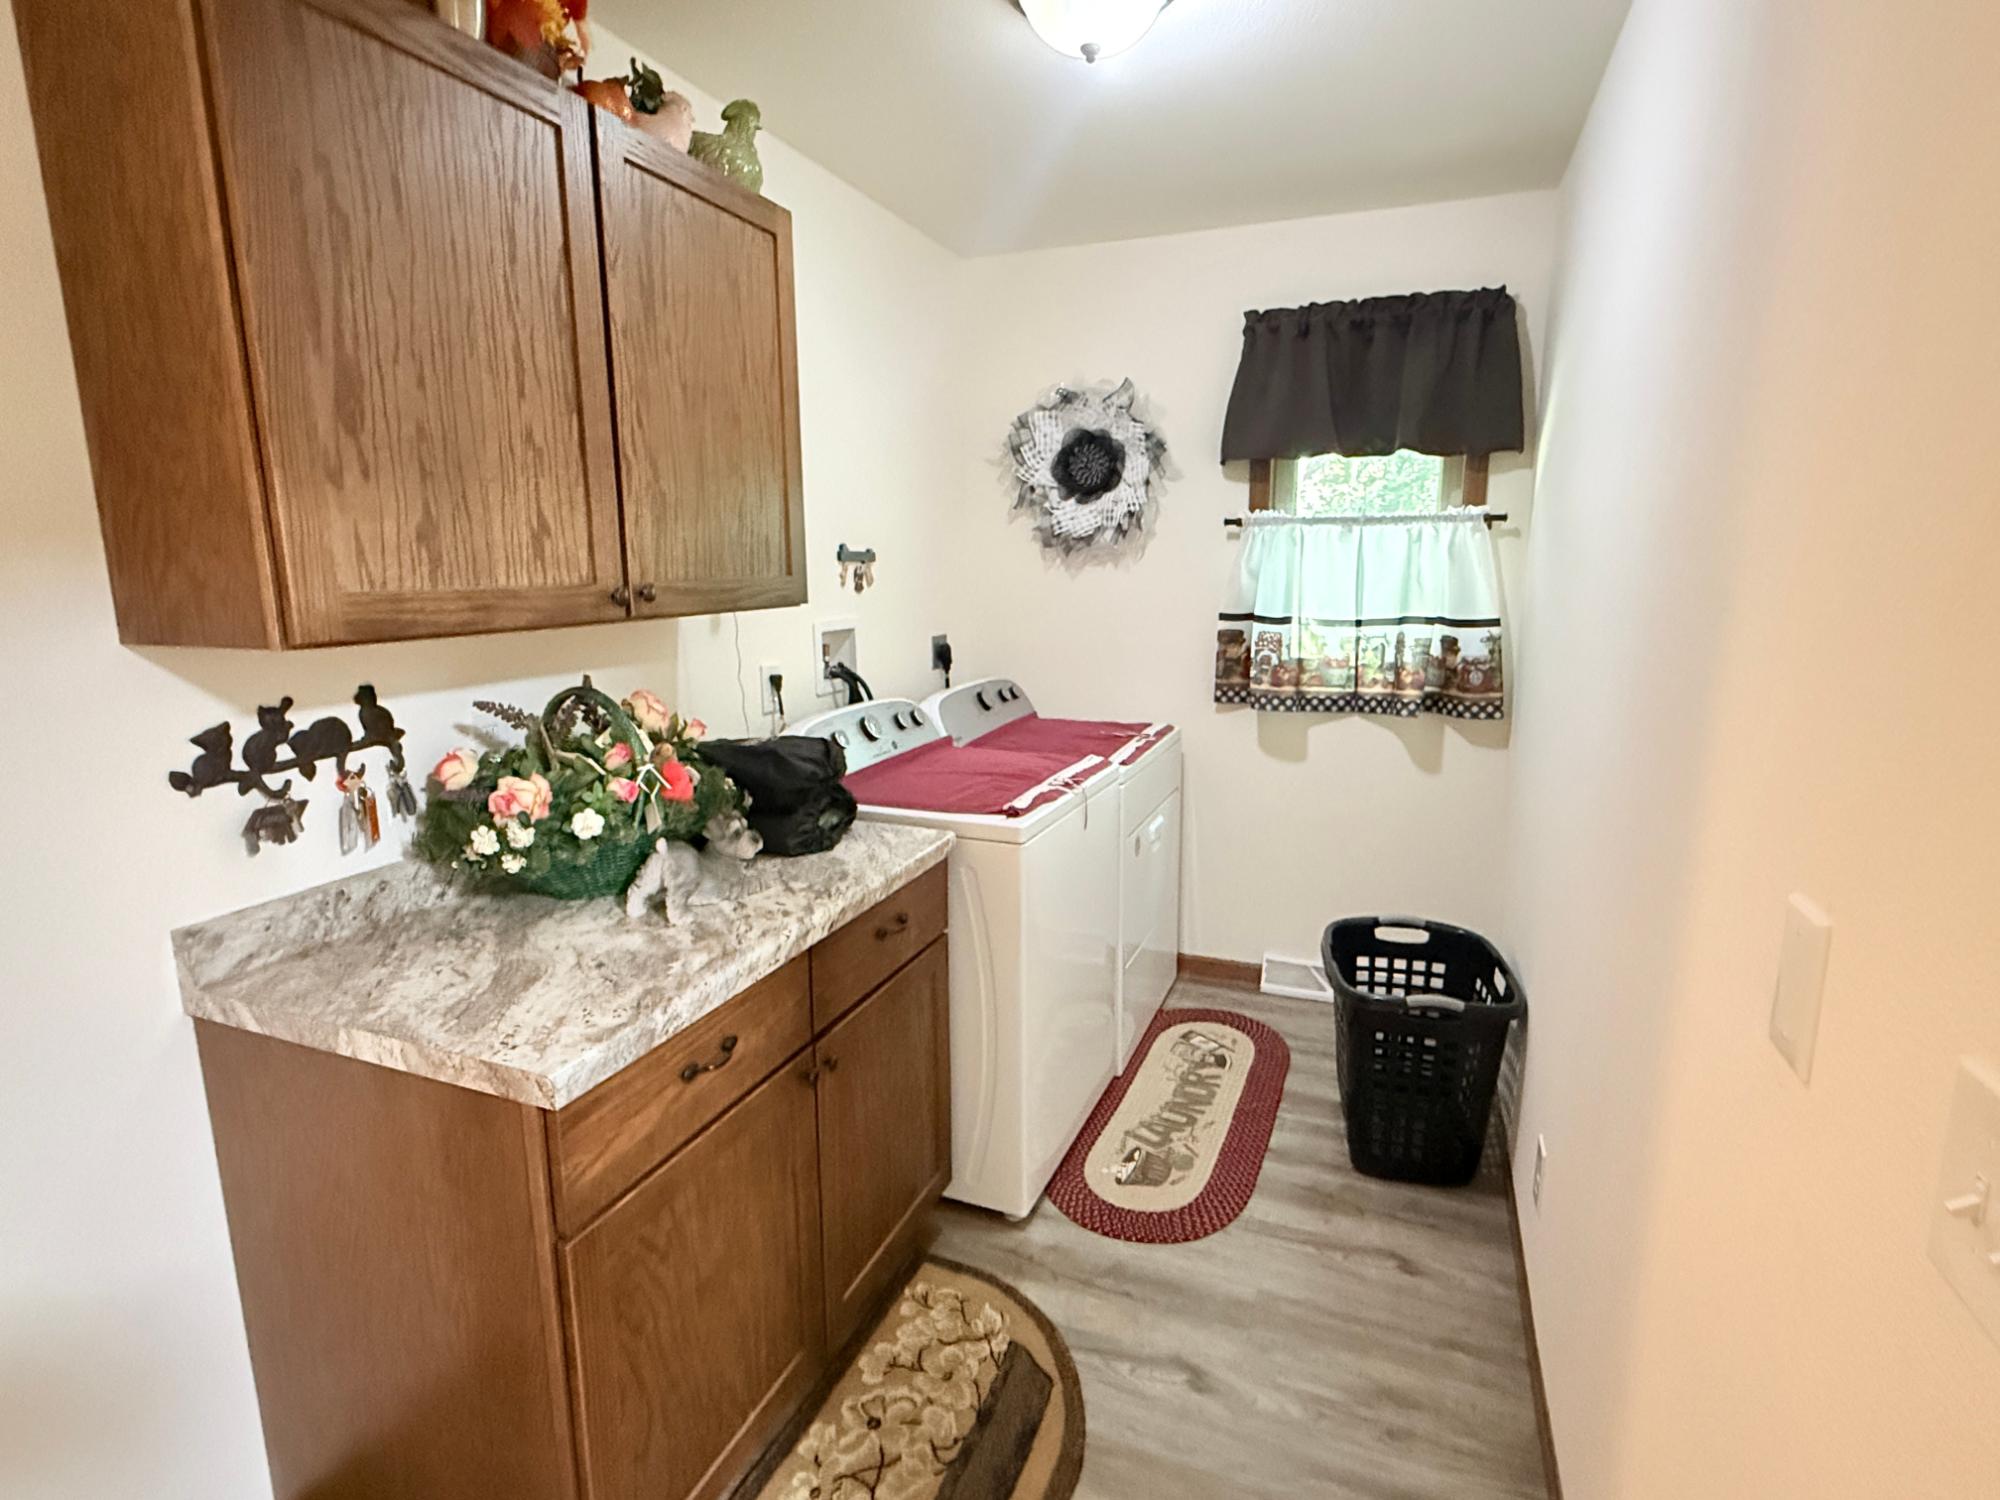
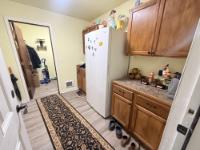
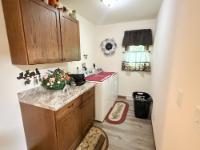
| Laundry | 6’2” x 13’3” |
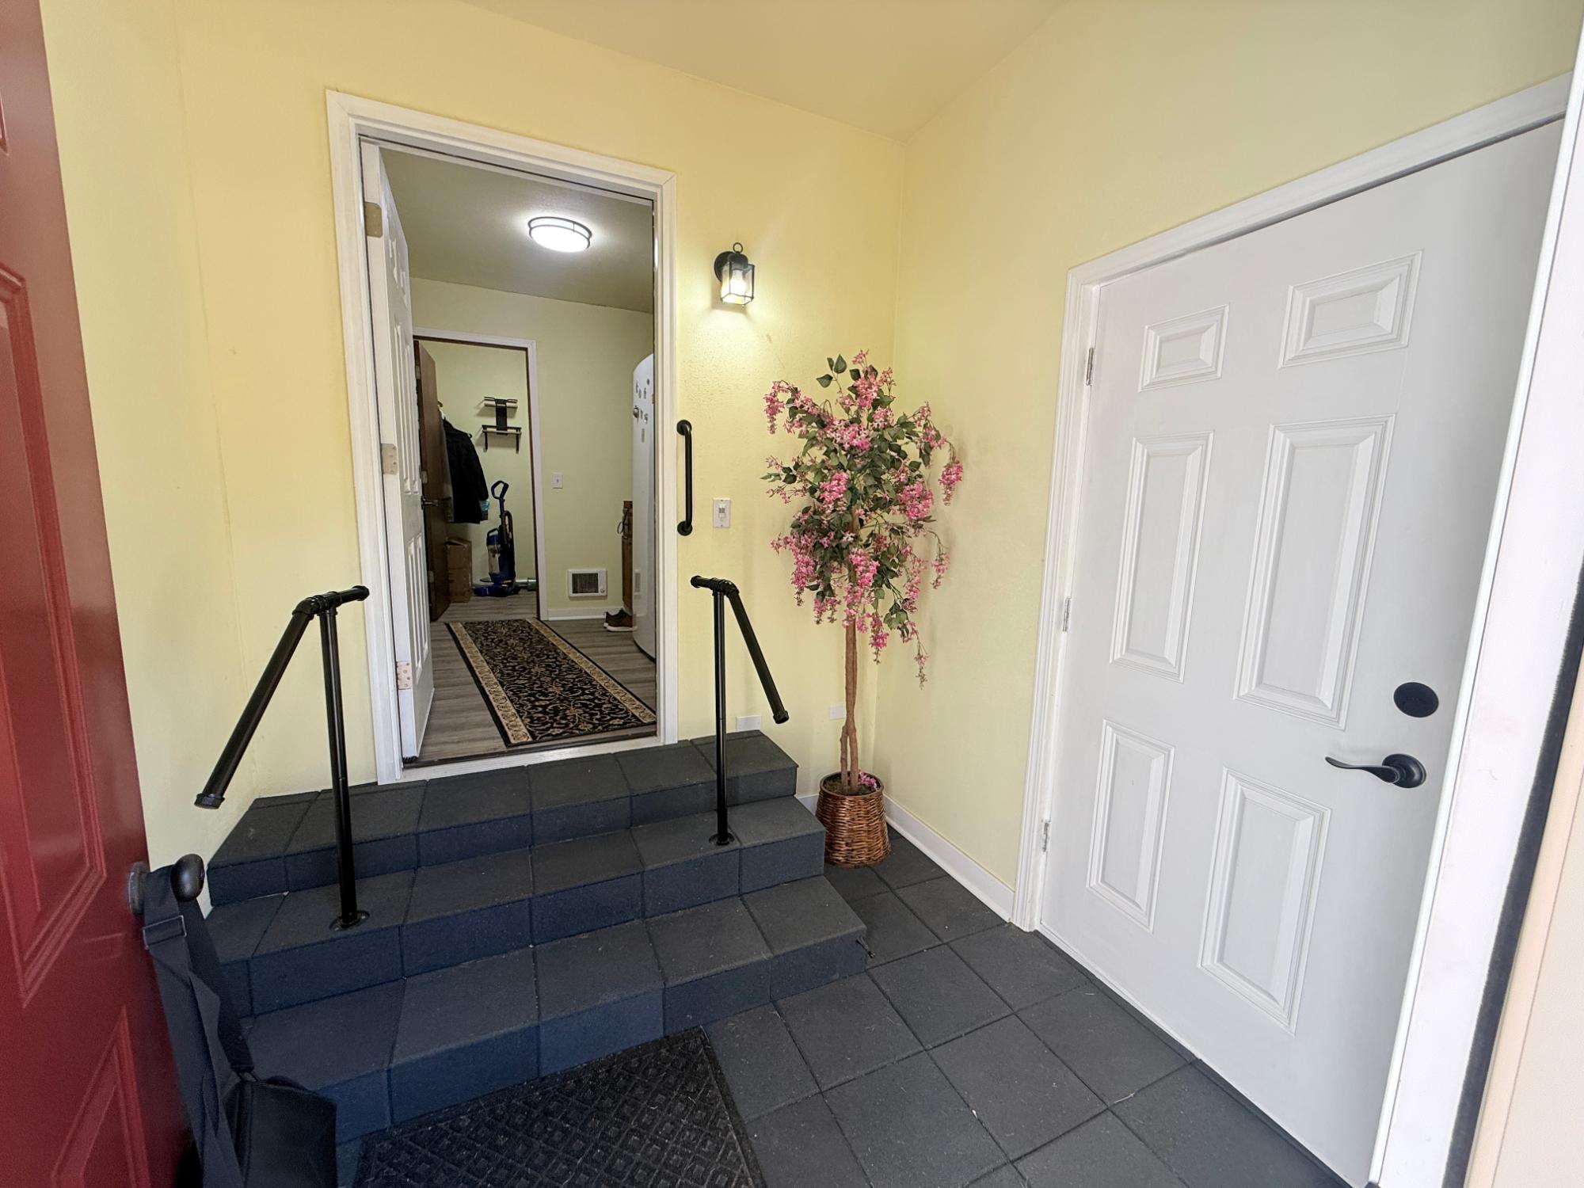
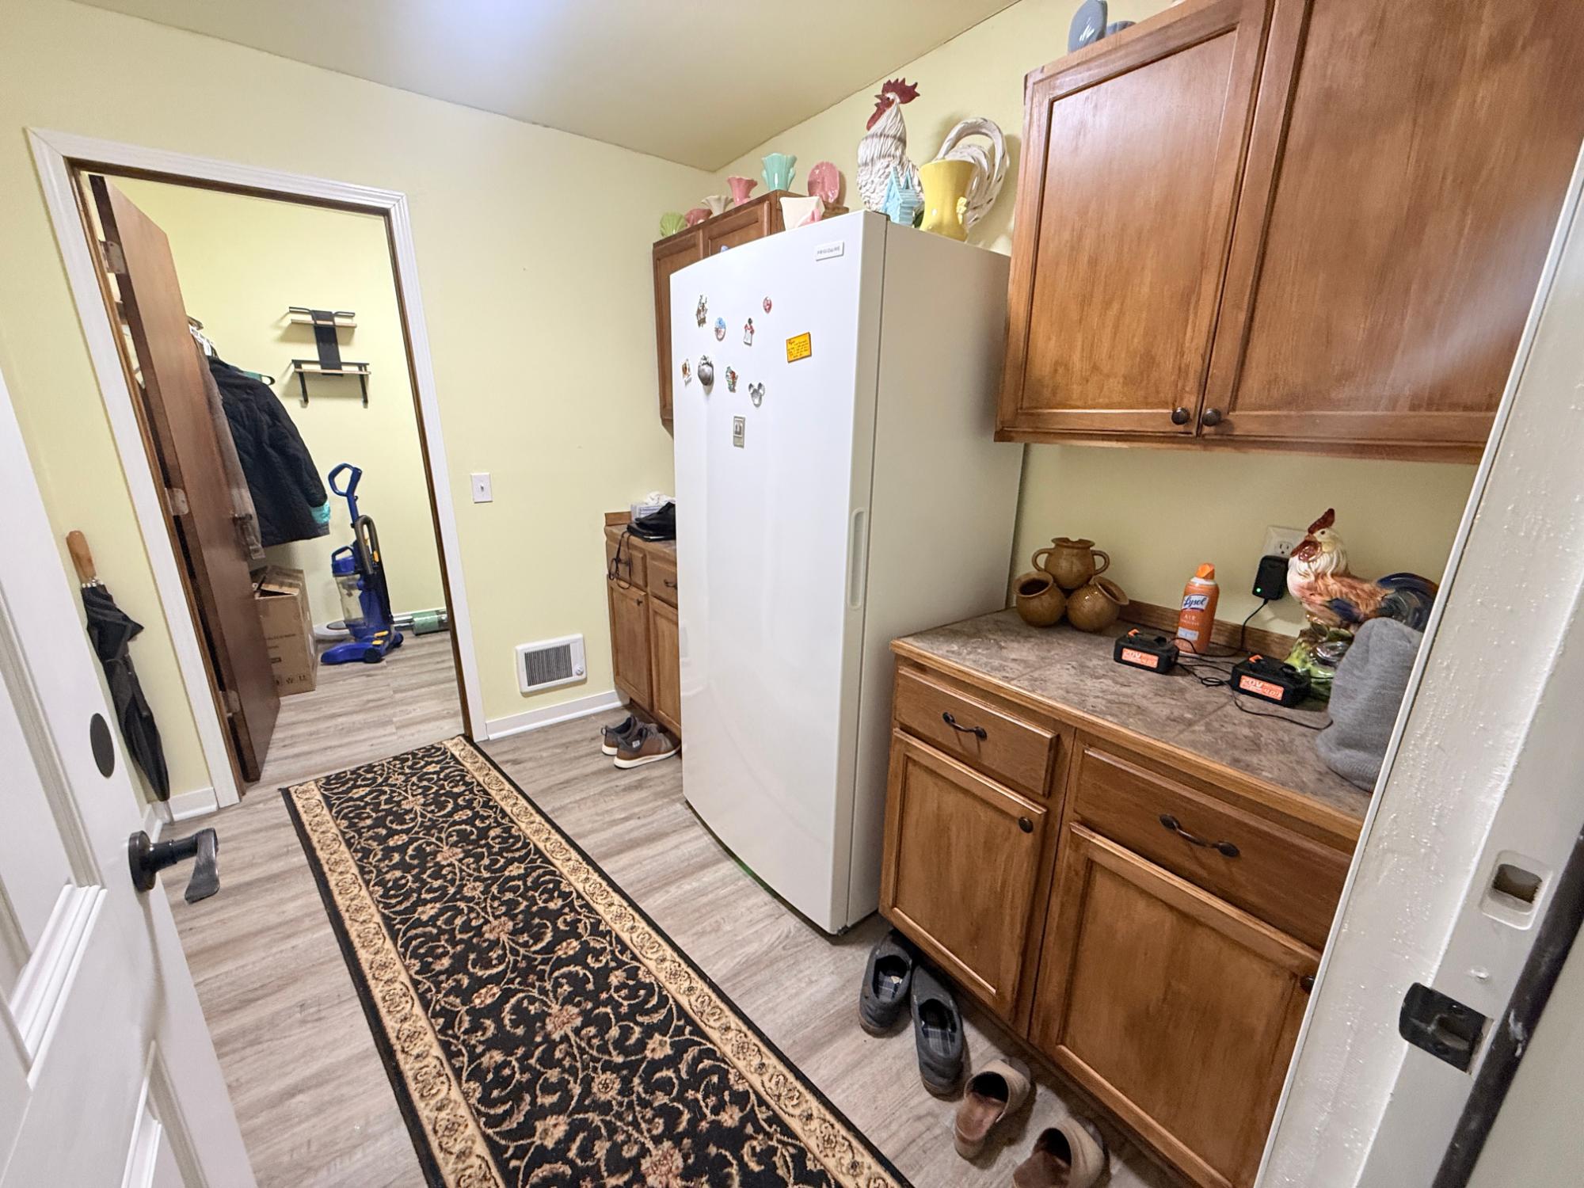
| Mud Room | 7’8” x 6’11” |
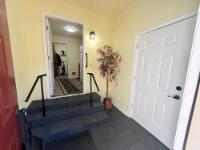
| Entrance | 4 x 3’9” |
| Basement Floor | |
|---|---|
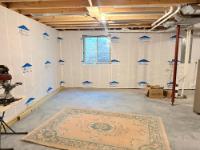
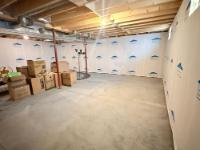
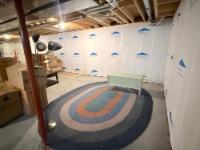
| Floor Sqft | 1,385 |
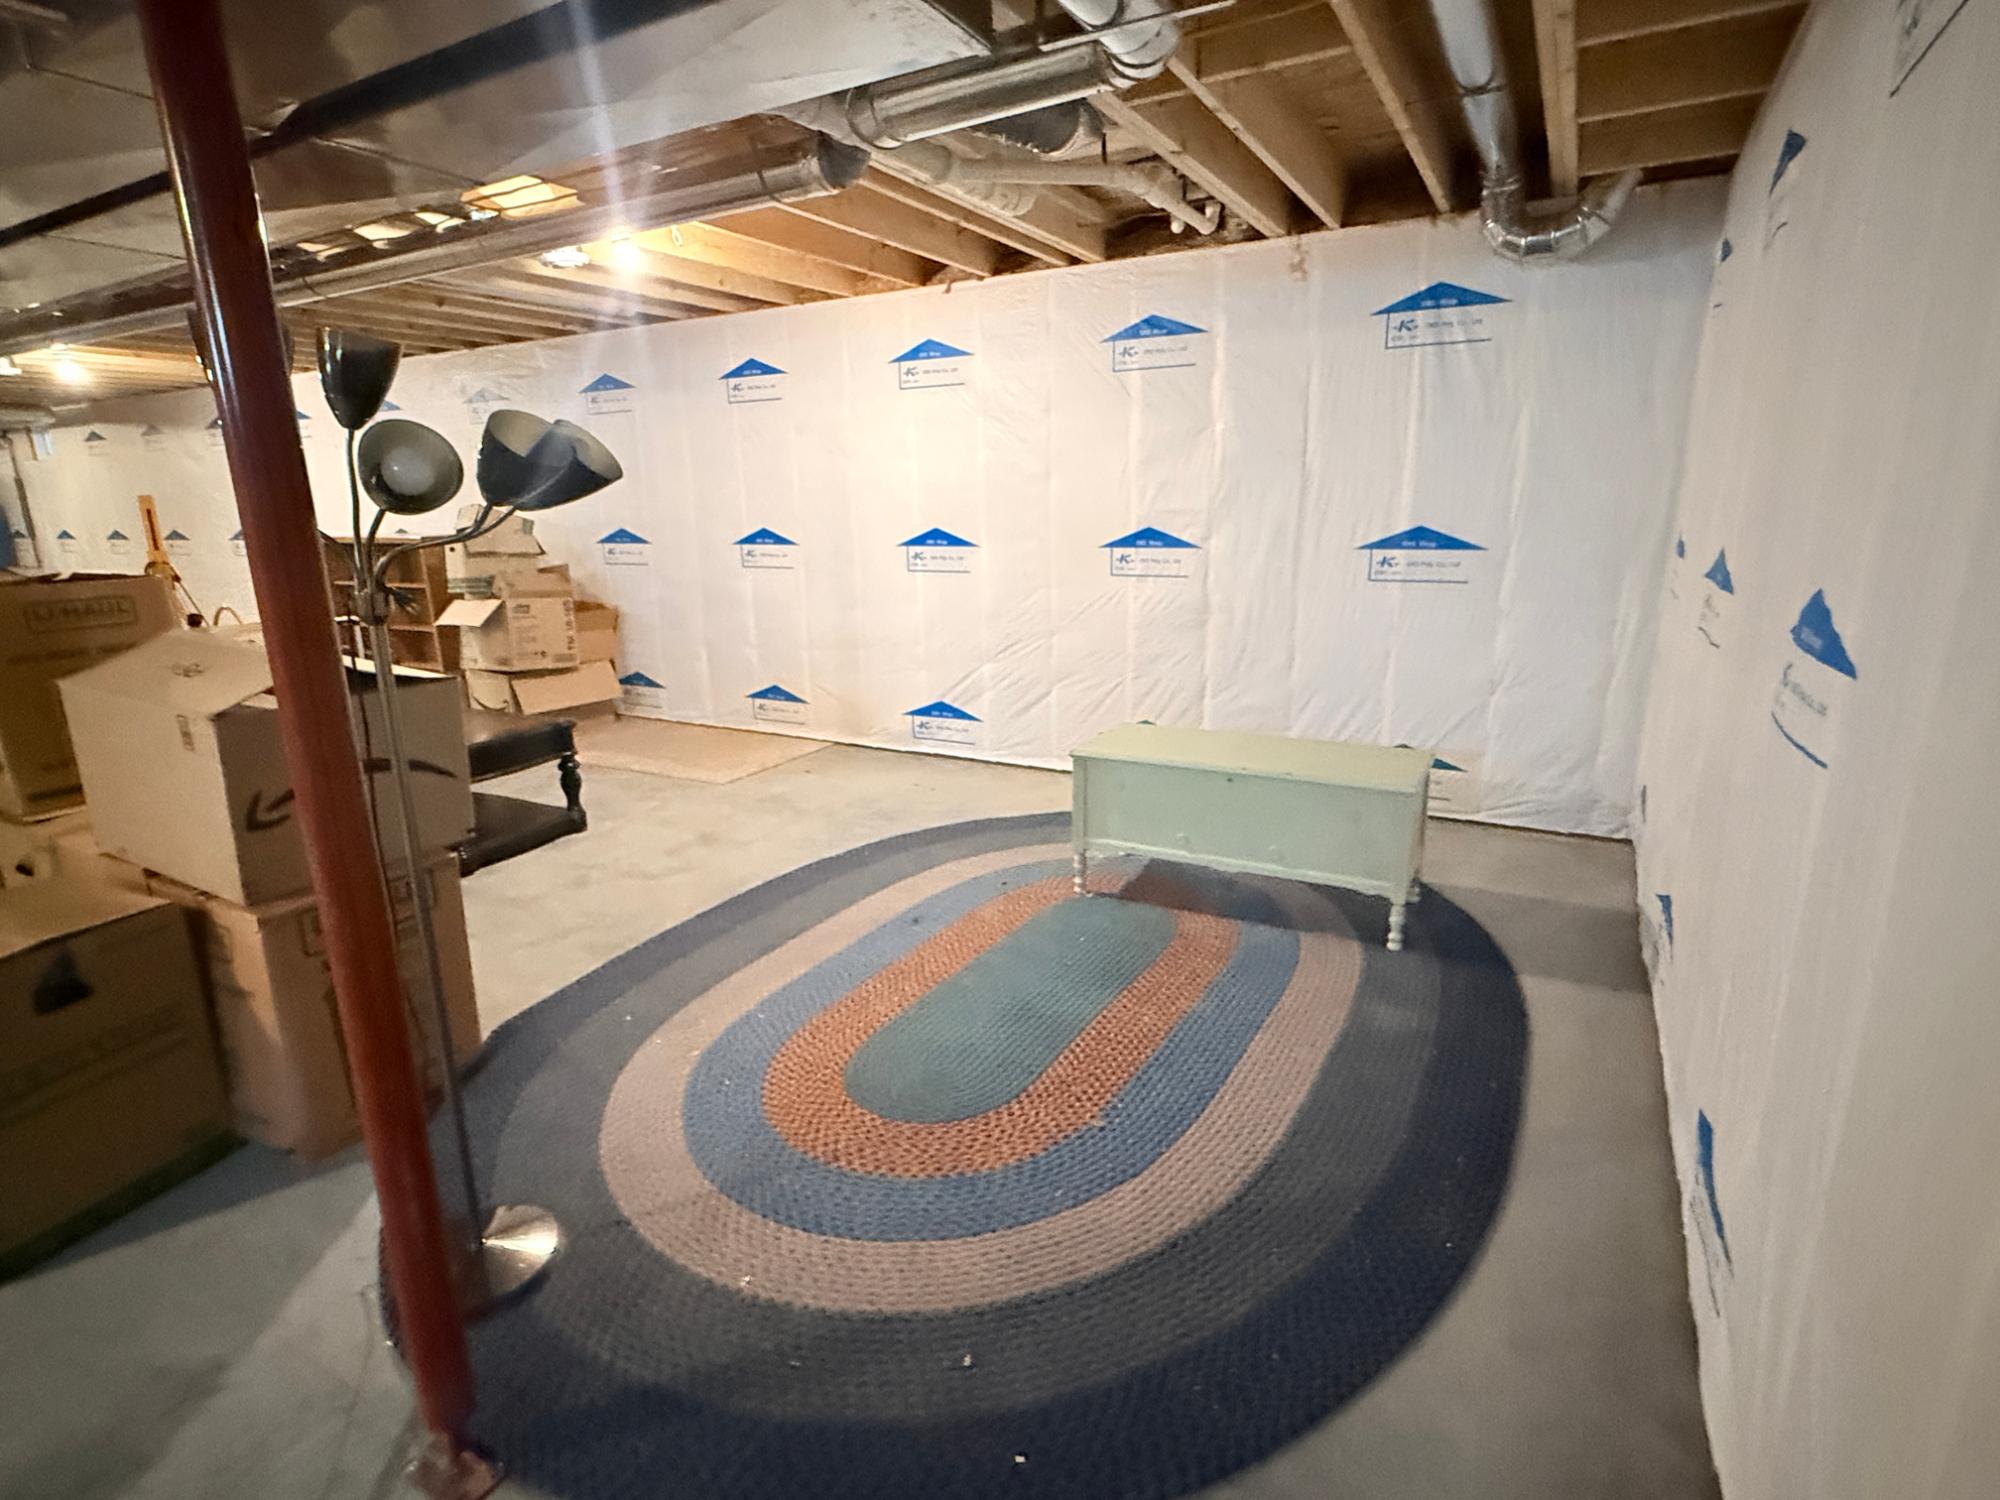
| Storage Rm | 27’11” x 26’4” |
| Storage Rm | 25’4” x 25’8” |
| Address | W5260 Ralph Ln |
| Area | Lincoln |
| Sub Area | Bradley (Town) |
| City | Tomahawk |
| Zip Code | 54487 |
| State/Province | Wisconsin |
| Country | United States |
| Price | $400,000 |
| Property Type | Single Family Det |
| Bedrooms | 3 |
| Bathrooms | 2 |
| Half Baths | 0 |
| Floor Space | 1390 Square Feet |
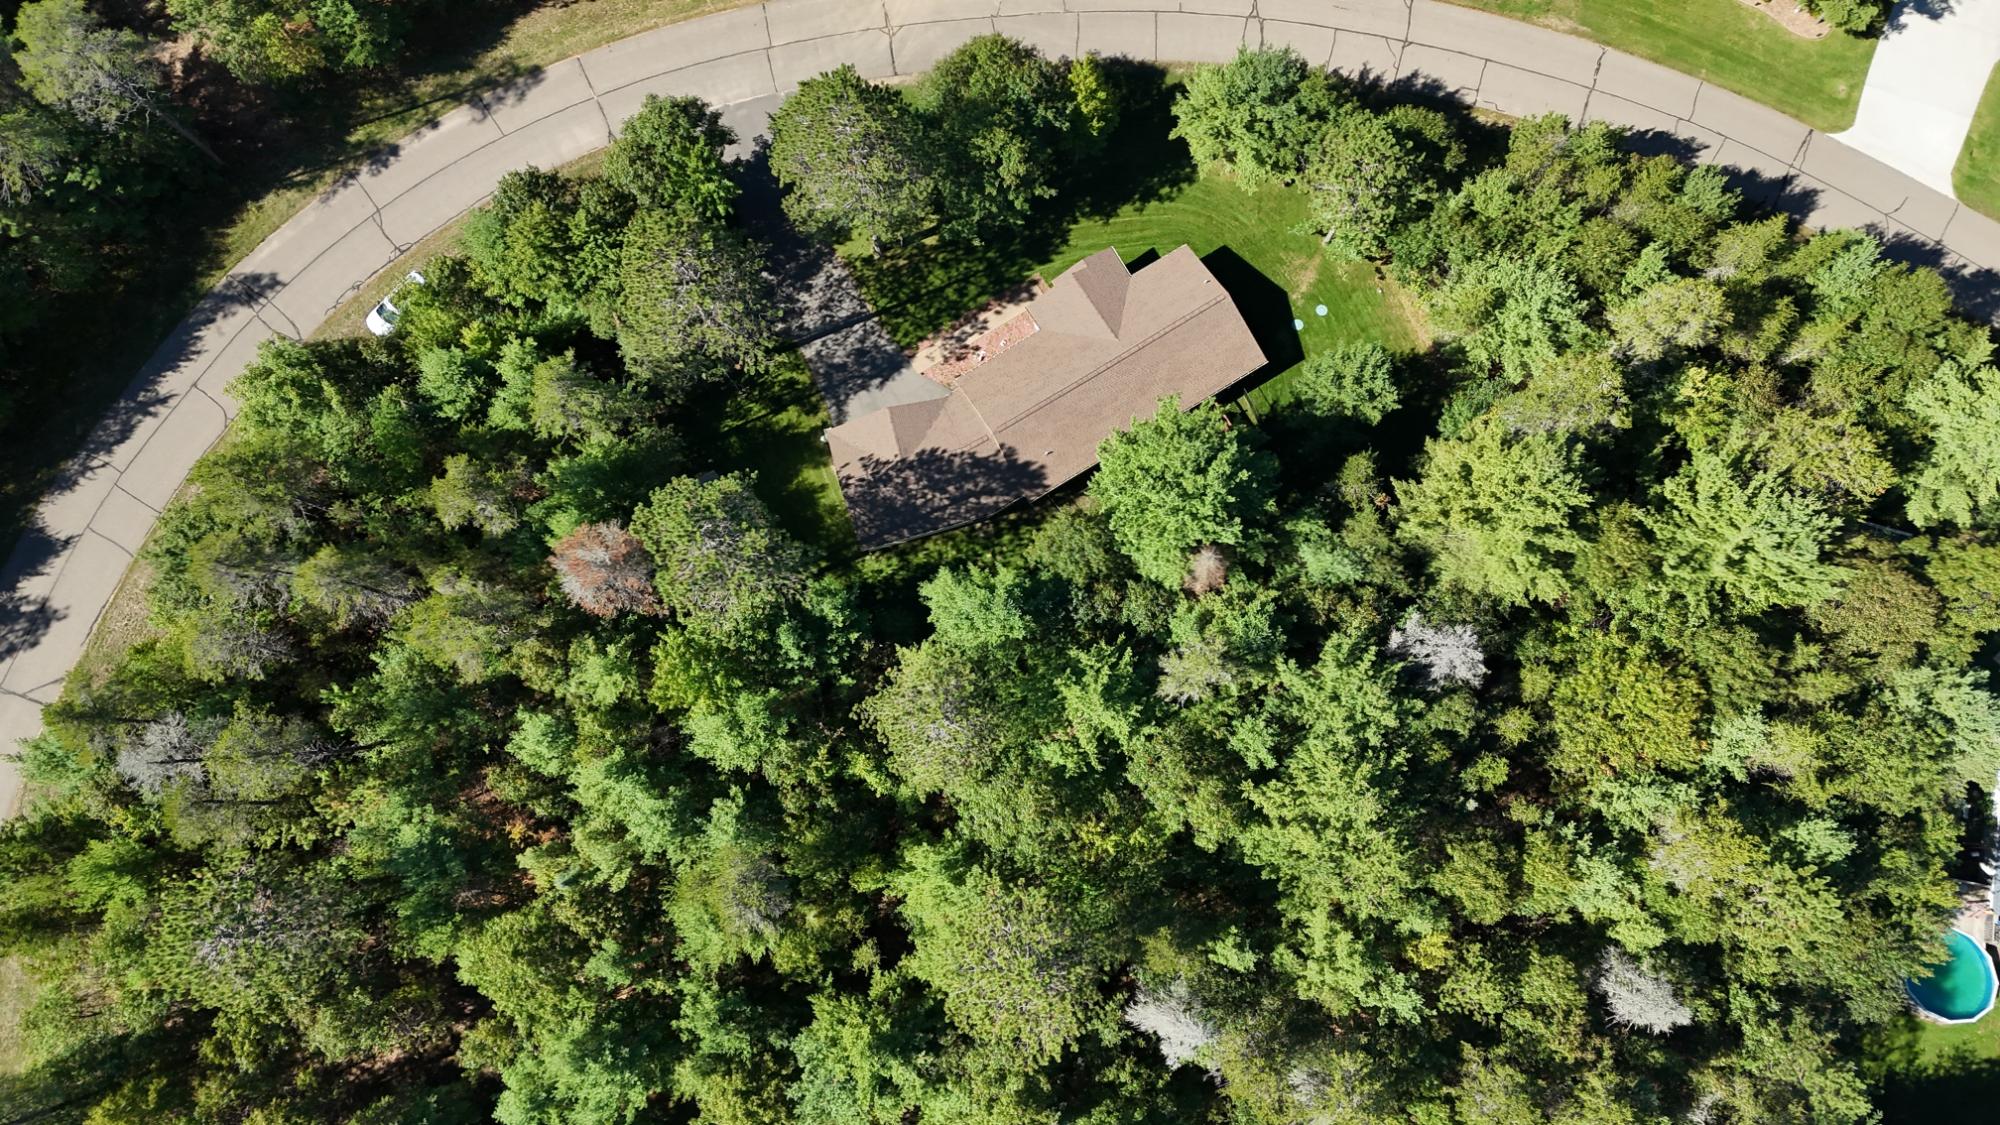
| Lot Size | 1.22 Acres |
| Waterfront | No |
| Year Built | 2023 |
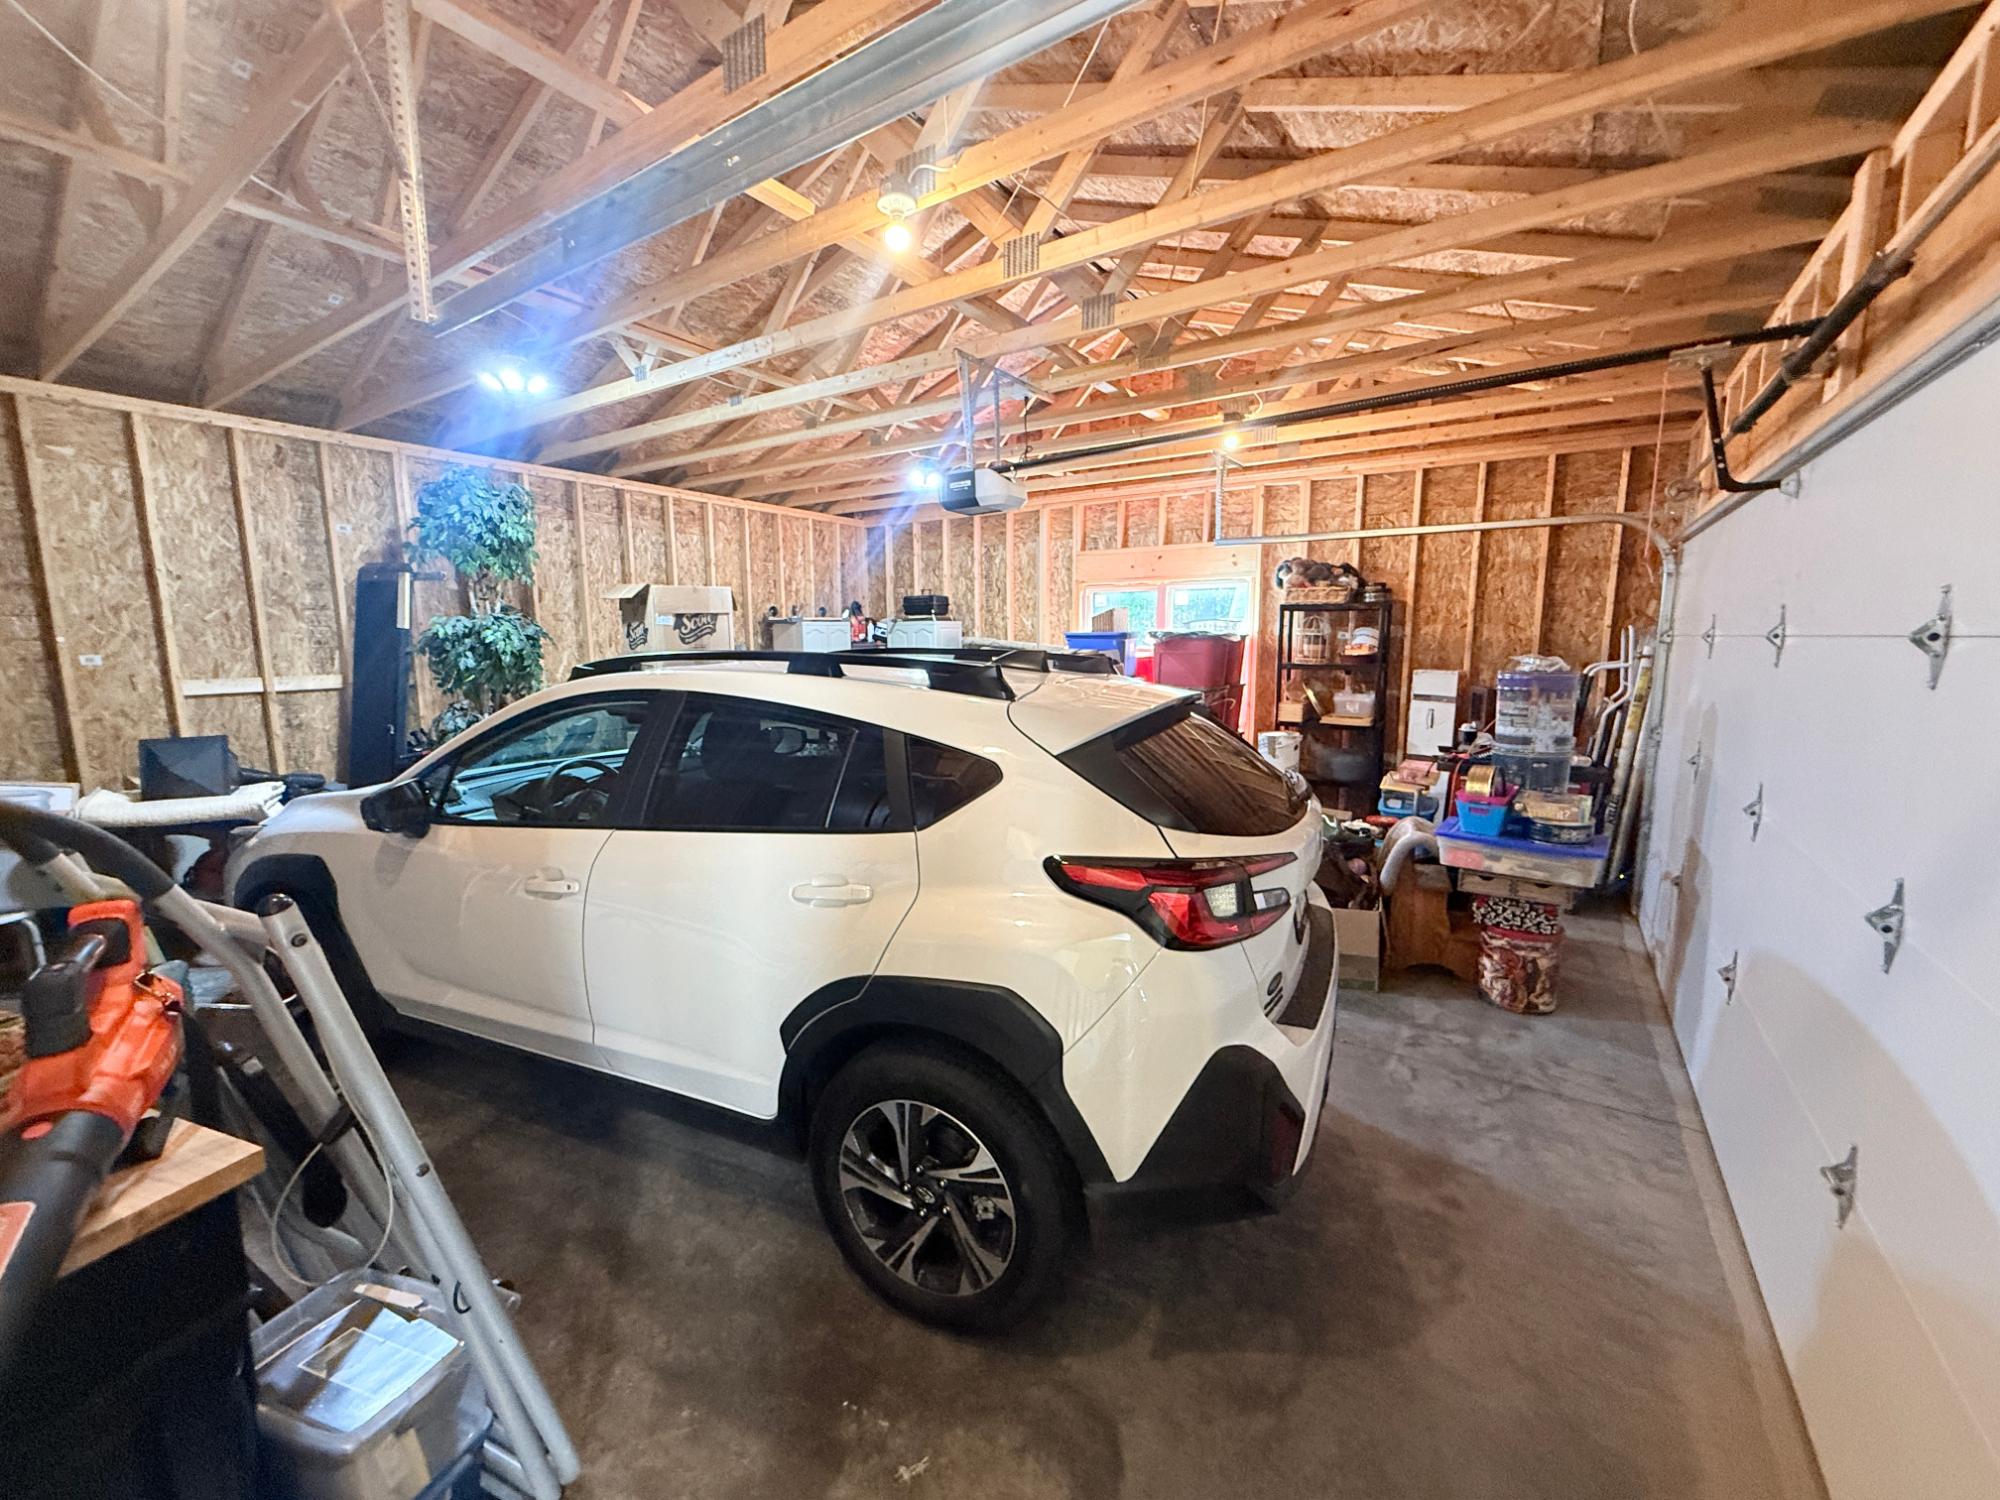
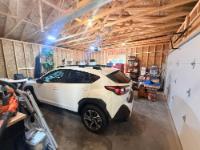
| Parking | 2 Car, Attached |
| Taxes | $3,142 |
| Tax Year | 2025 |
| MLS® # | 219670 |
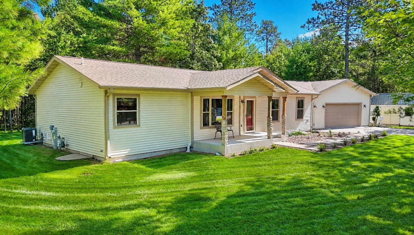
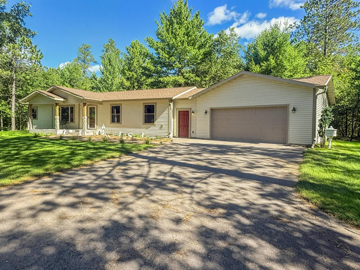
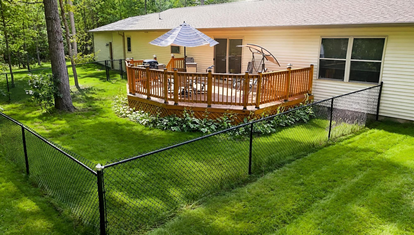
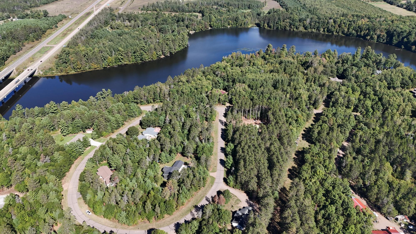
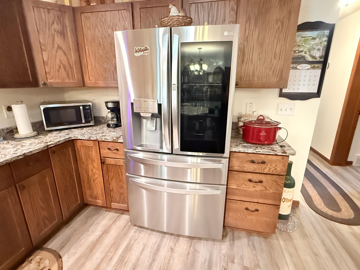
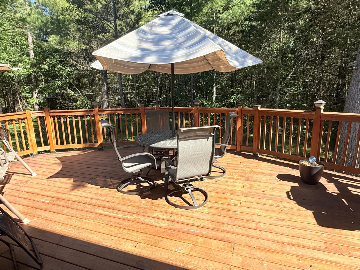
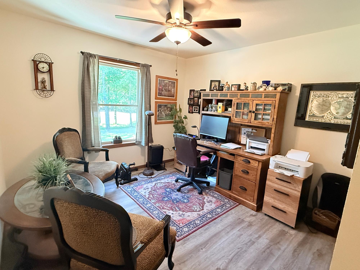
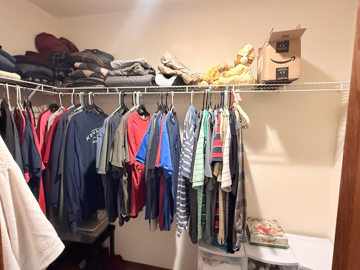
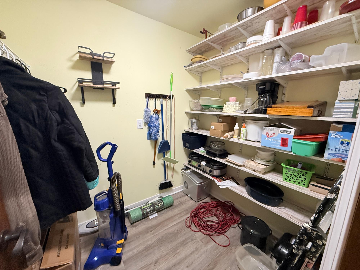
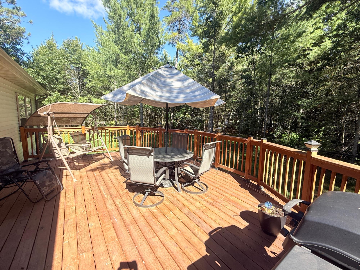
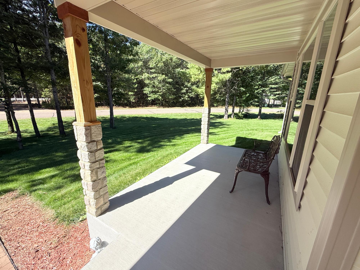
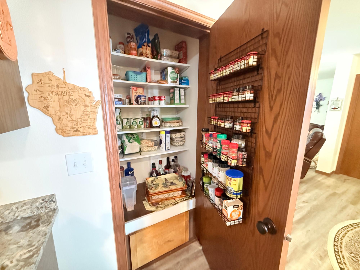
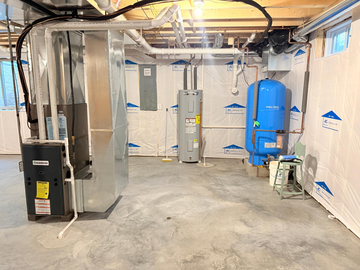
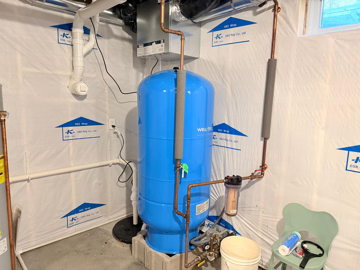
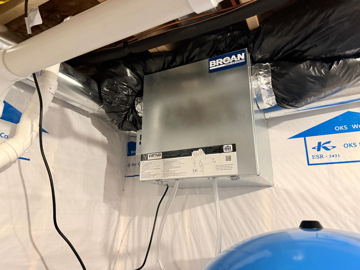
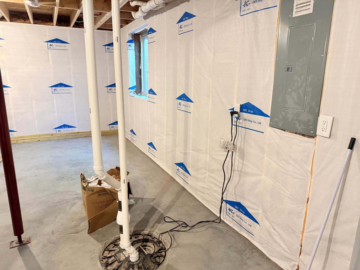
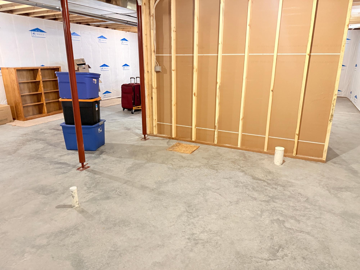
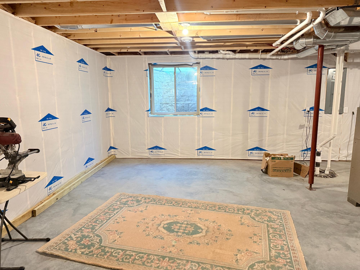
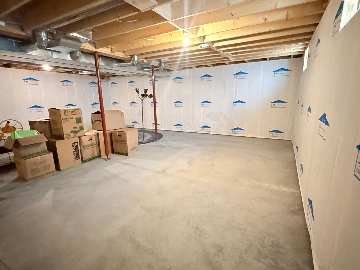
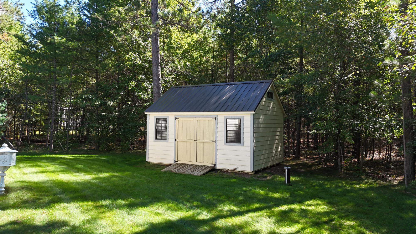
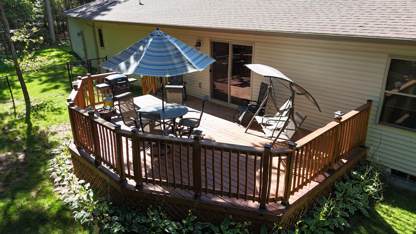
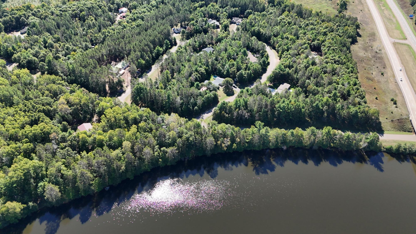
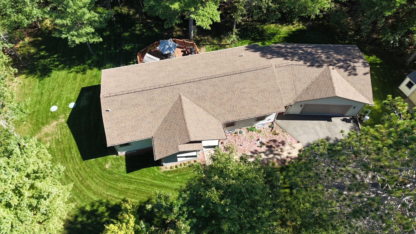
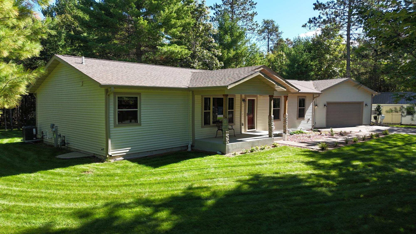
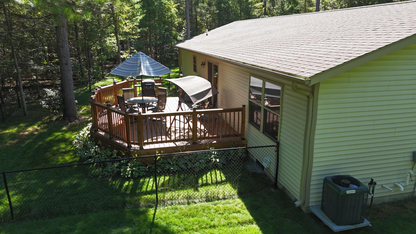
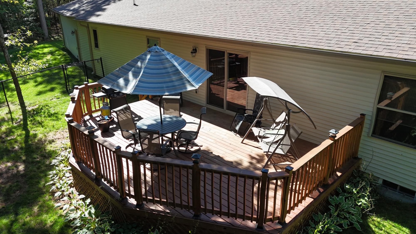
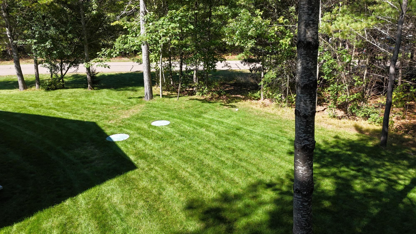
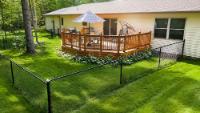
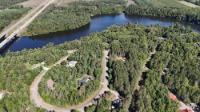
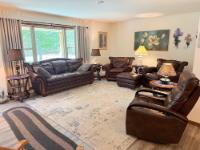
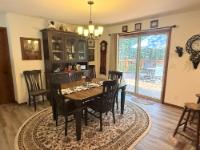
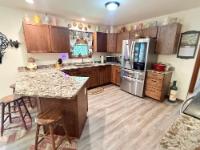
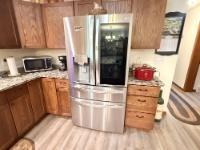
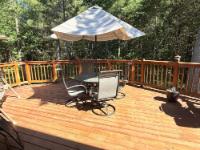
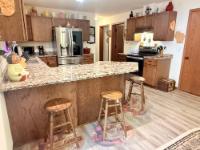
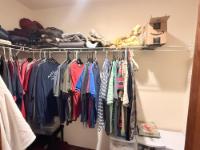
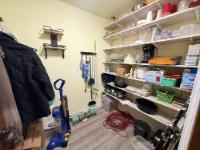
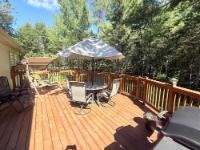
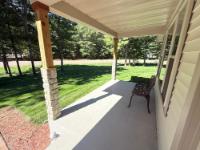
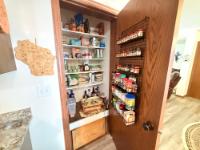
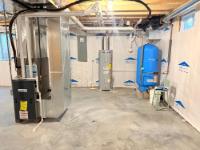
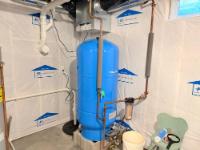
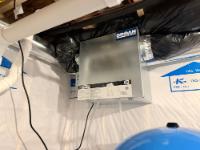
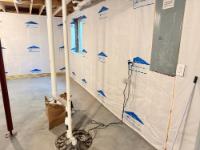
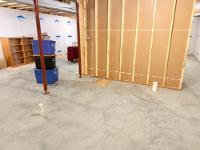
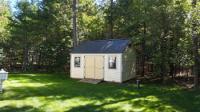
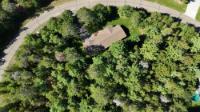
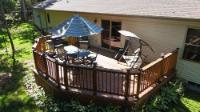
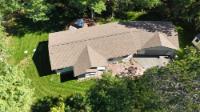
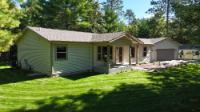
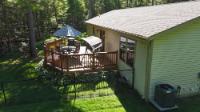
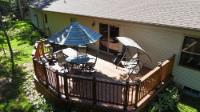
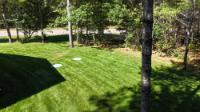
Newer-construction ranch home tucked into the desirable Sheltered Pines subdivision along a horseshoe-shaped road just outside Tomahawk, with a blacktop driveway and beautifully landscaped, sprinkler-irrigated lawn. A covered front porch and an added breezeway/covered entry with ramp access welcome you inside, where an open living room with can lighting leads to a stunning kitchen boasting quartz countertops, custom cabinetry, an electric stove, high-end refrigerator, dishwasher, and a large pantry with spice cabinet. Luxury vinyl plank flooring runs throughout. The primary suite features a walk-in closet and an attached bath with shower, garden tub, and double sink, while two additional bedrooms (one currently used as an office) share a full bath. A spacious main-level laundry room offers extra storage, space for an included freezer, and access to the attached 2-car garage with garage door opener. Step out to the deck off the dining area and enjoy a private, partially fenced, wooded backyard plus a storage shed. The basement has tall ceilings, insulated framed walls, ductwork already run, an air exchanger, an egress window, and rough-in plumbing for a third bath, offering excellent potential to finish for additional living space. Drilled well, conventional septic, and central air, complete this move-in-ready home. Some furnishings, including the dining room set, are negotiable.
Listed by NORTHWOODS COMMUNITY REALTY, LLC Ph: (715) 453-2673
Virtual Tour allows you to walk through the property in 3d
Optional remote showings of this listing can be provided virtually through live video conferences. Please contact your REALTOR® to schedule a viewing.
 Email listing
 Share to Facebook
 Send using WhatsApp
 Post to X
 Share to Pintrest
 Print
Print
 Copy link to clipboard
Copied ✓
Copy link to clipboard
Copied ✓