
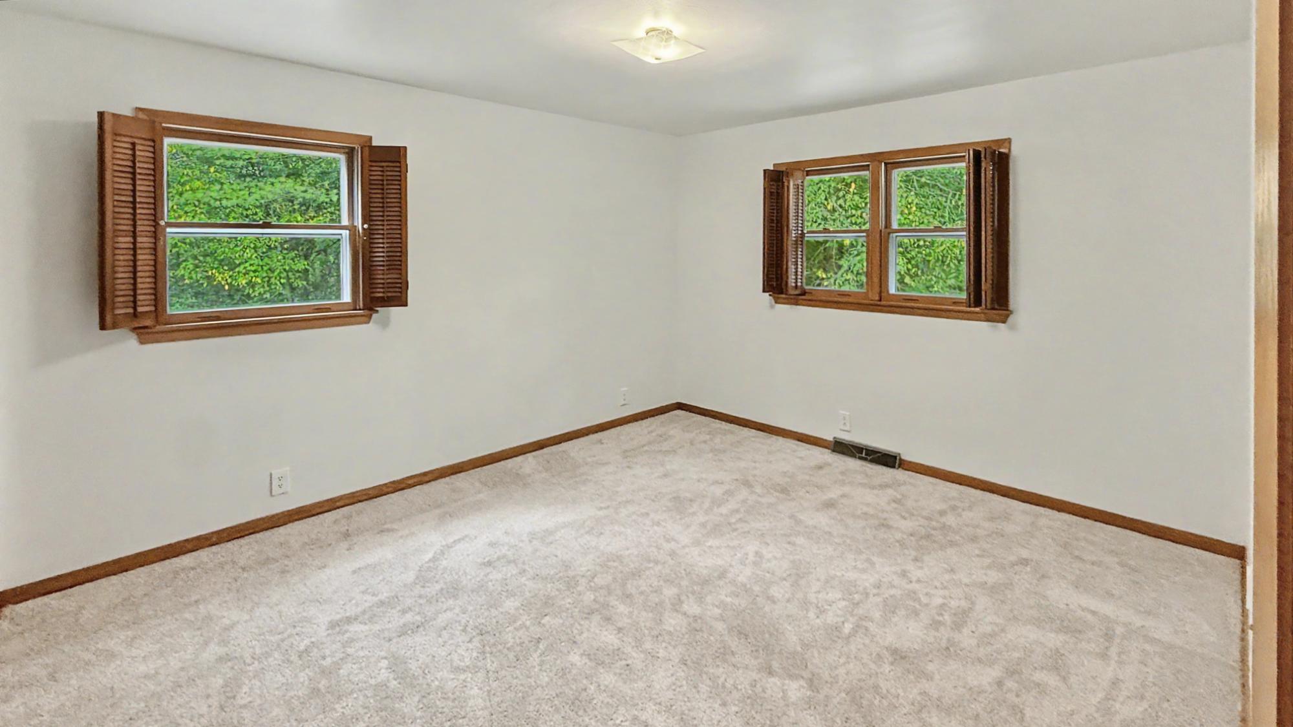
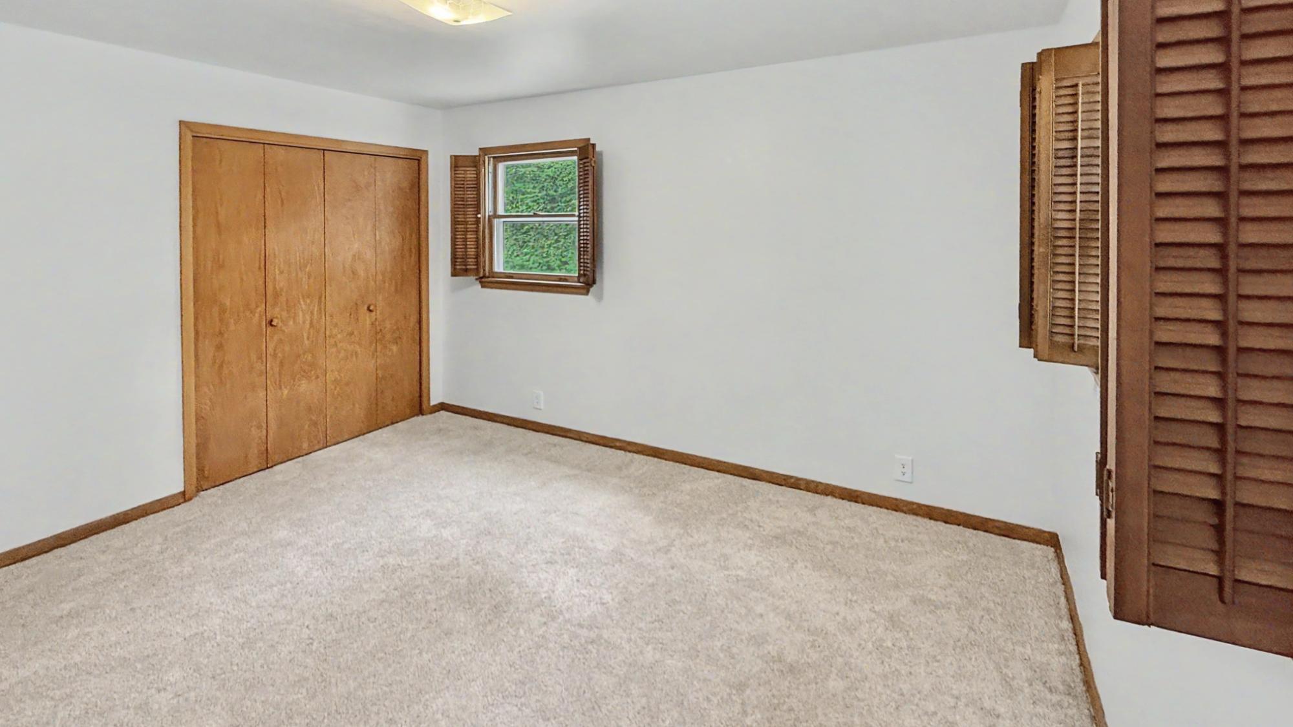
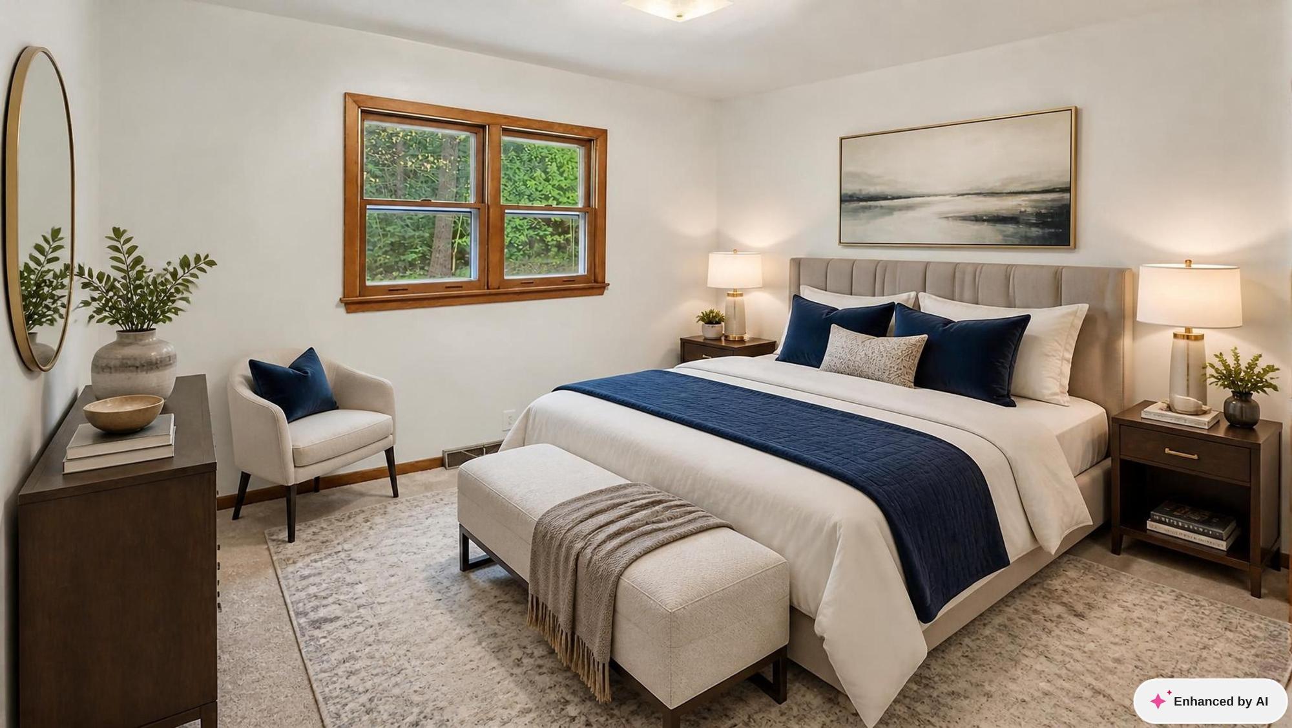
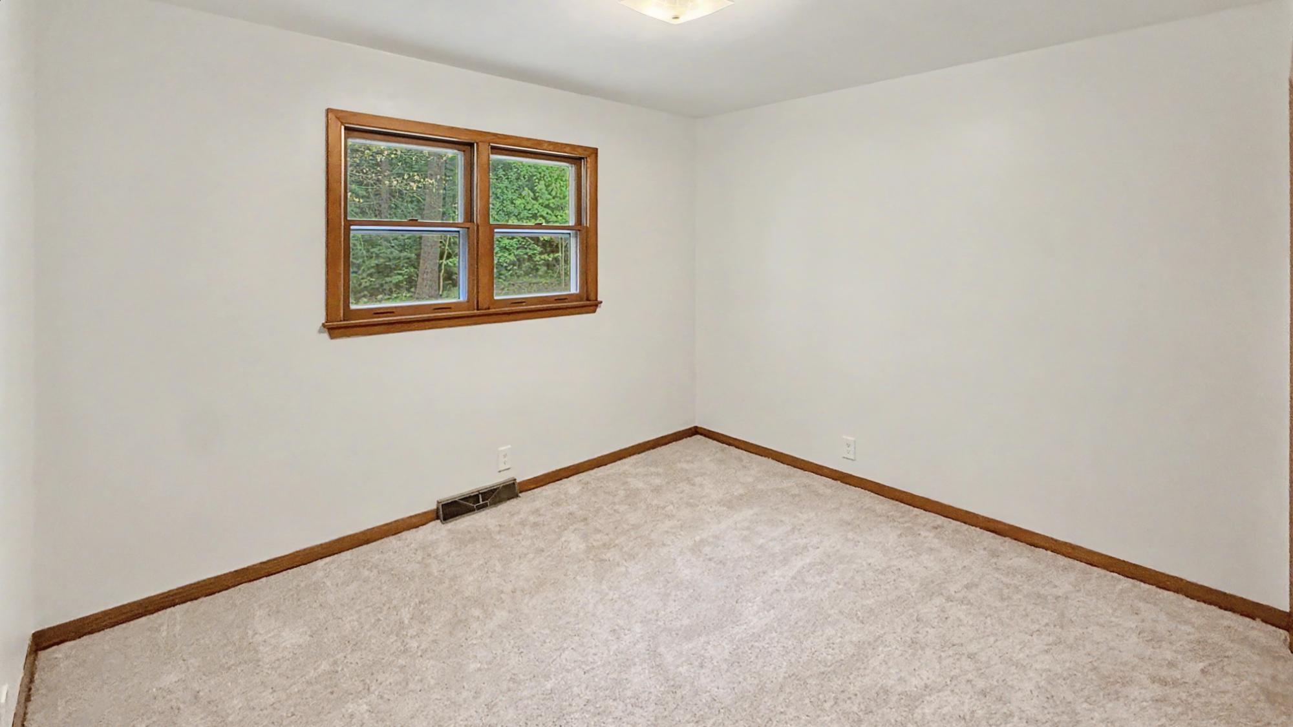
Virtual Tour allows you to walk through the property in 3d
View Virtual Tour





| First Floor | |
|---|---|
| Floor Sqft | 1,682 |
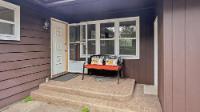
| Porch | 5’5” x 11’4” |
| Entrance | 10’8” x 5’10” |
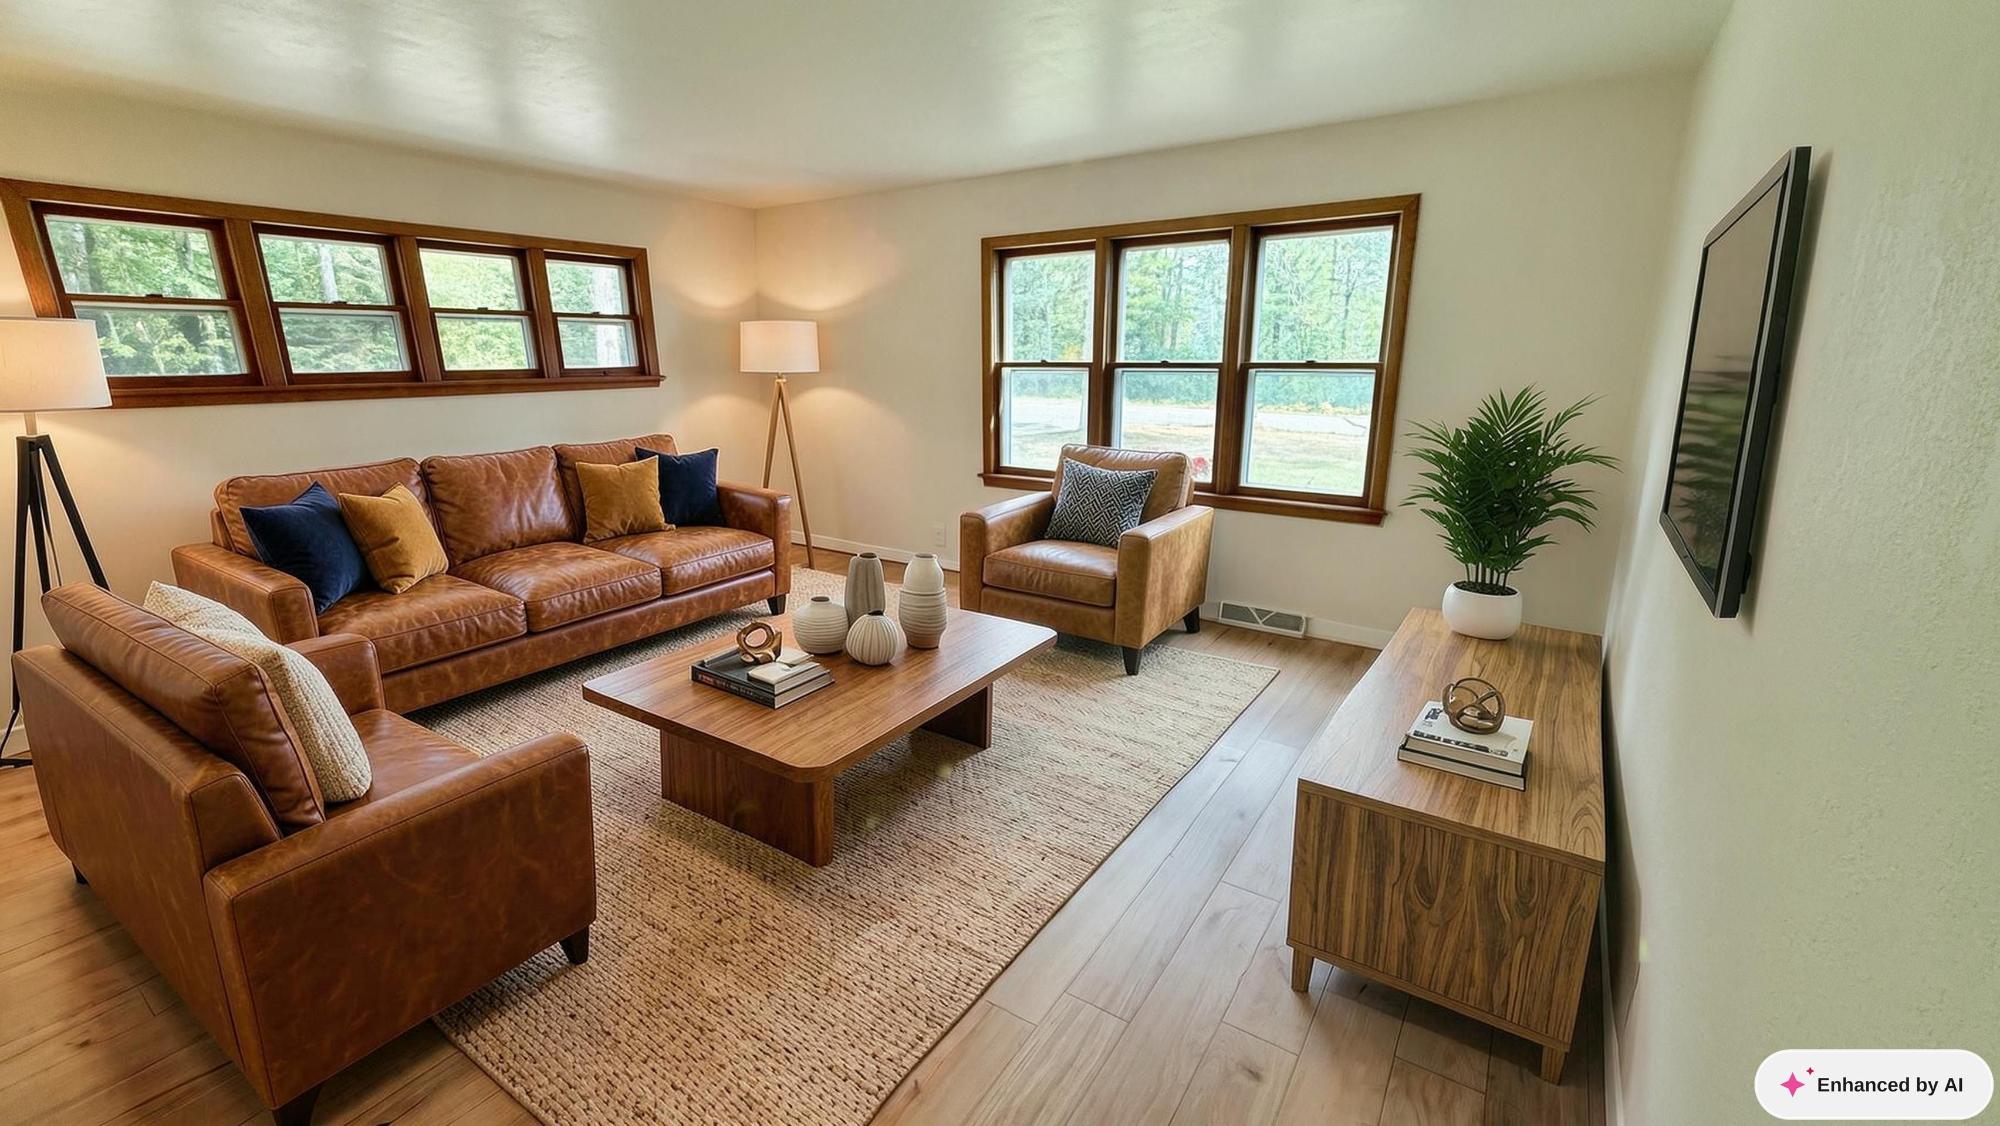
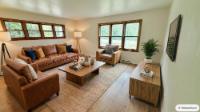
| Living Room | 14’7” x 17’9” |
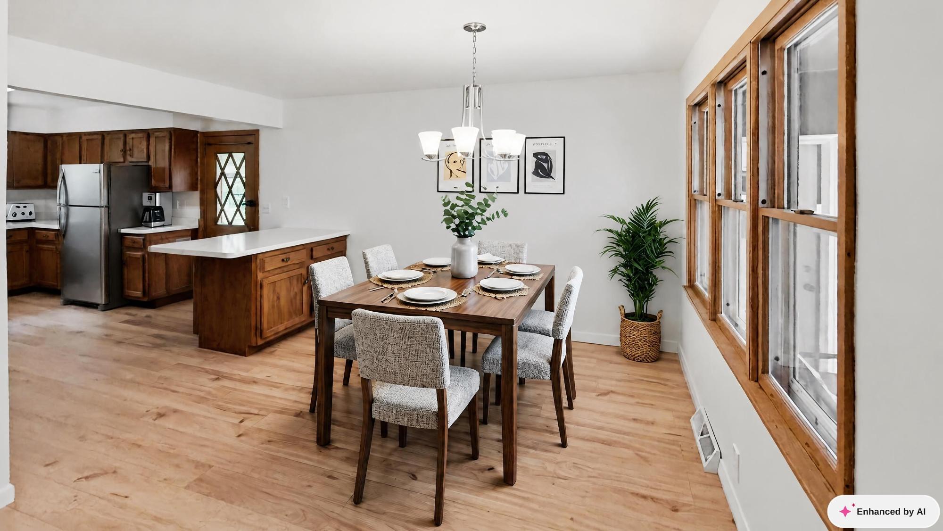
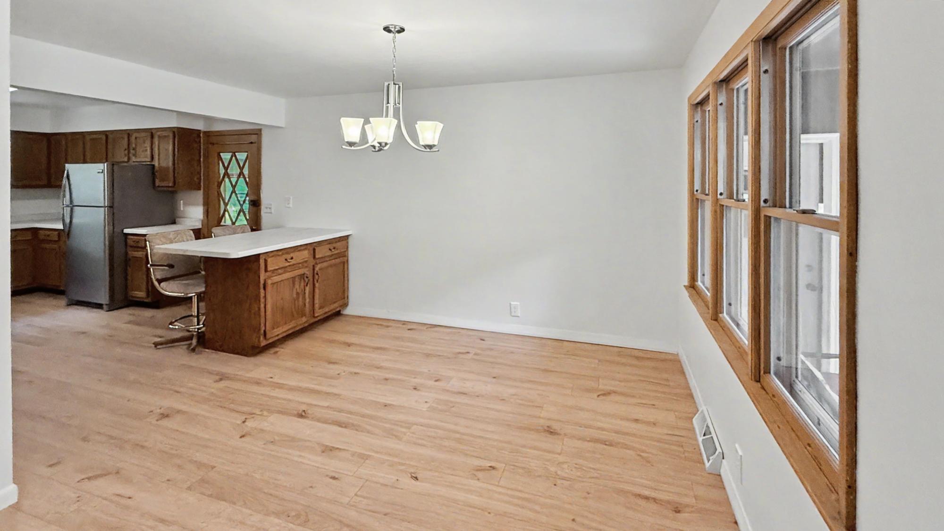
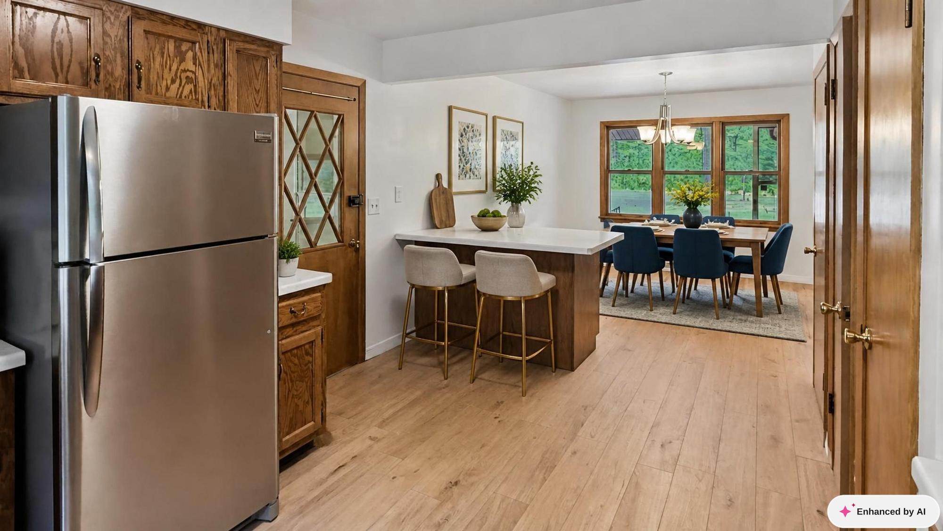
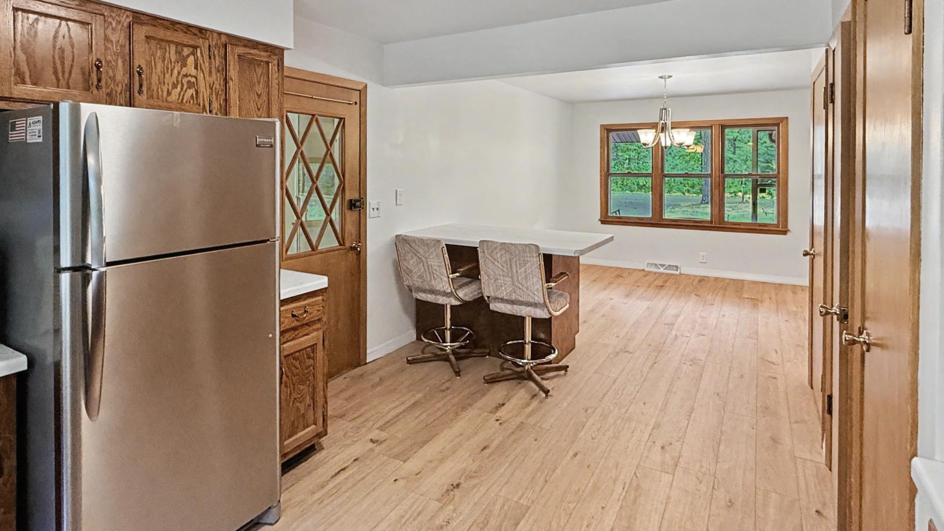
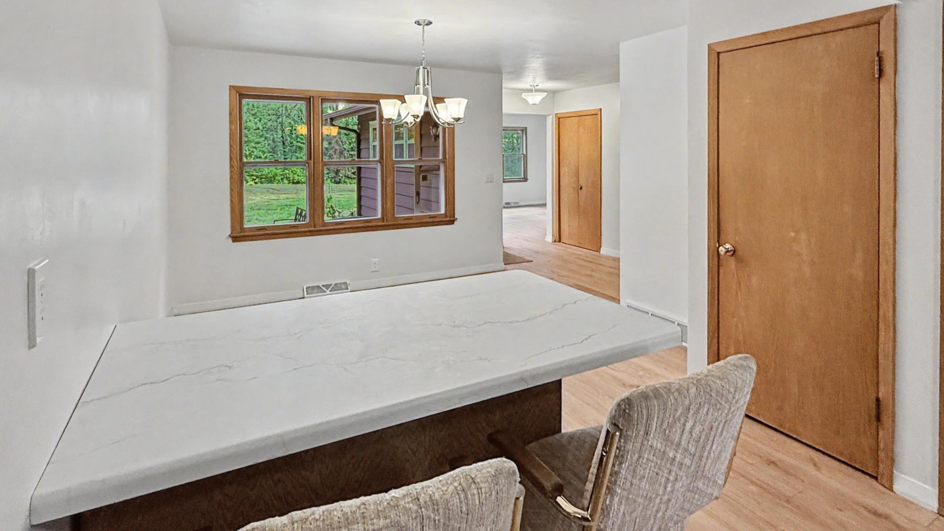
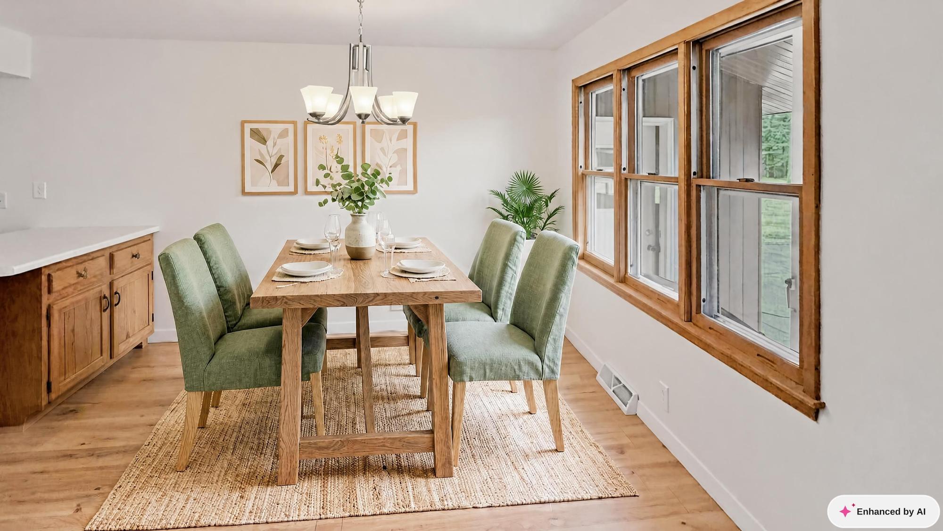
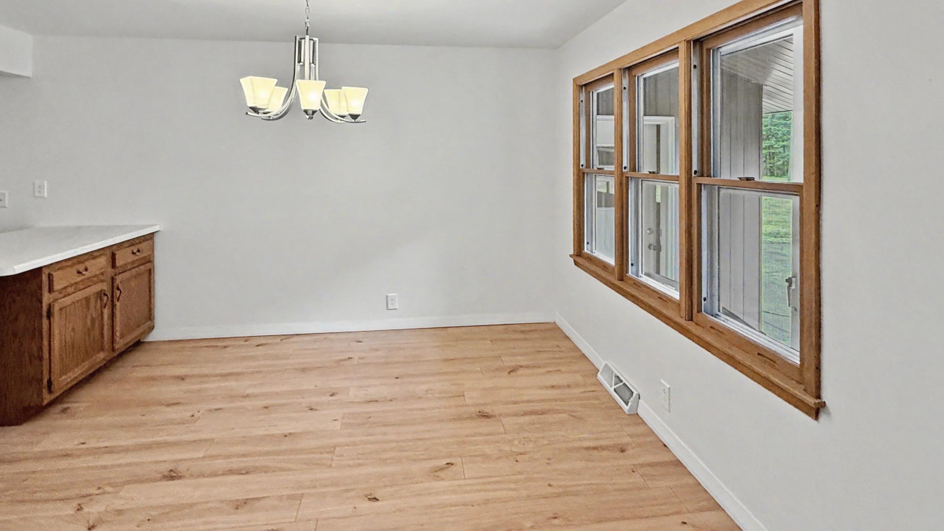
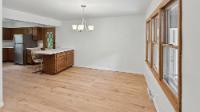
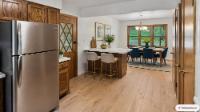
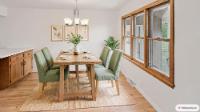
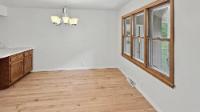
| Dining Room | 14 x 11’6” |
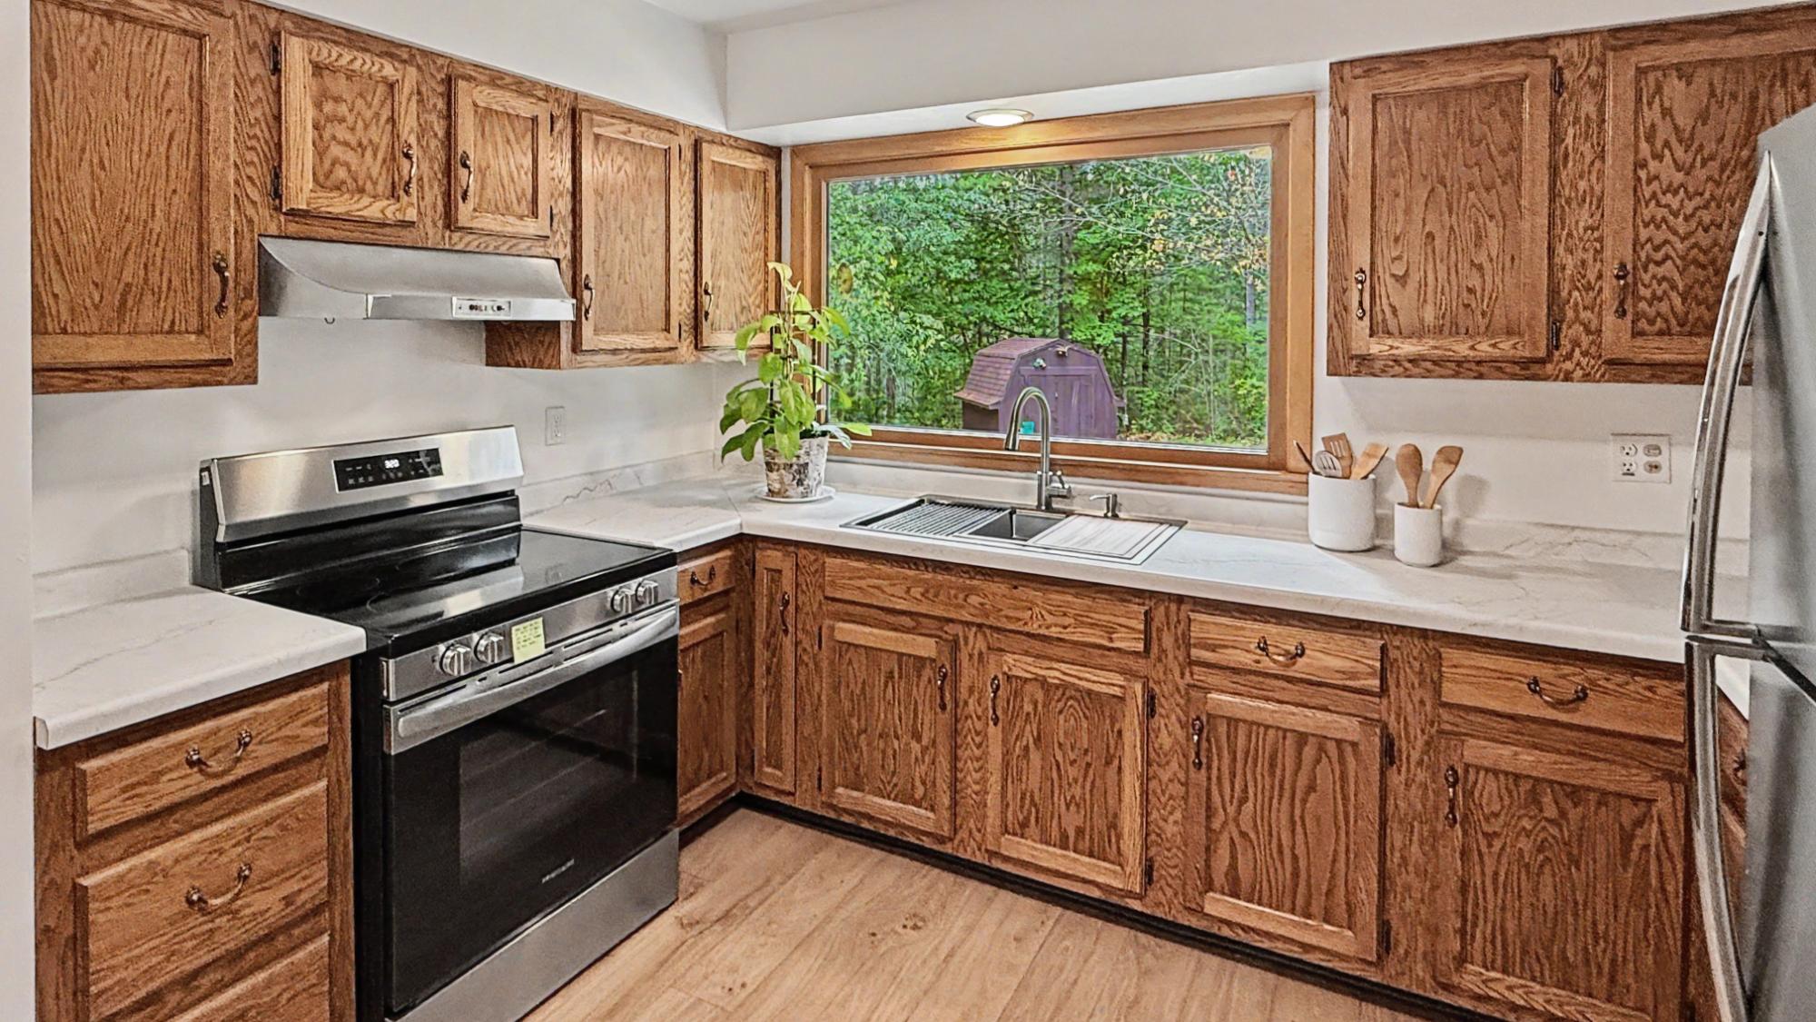
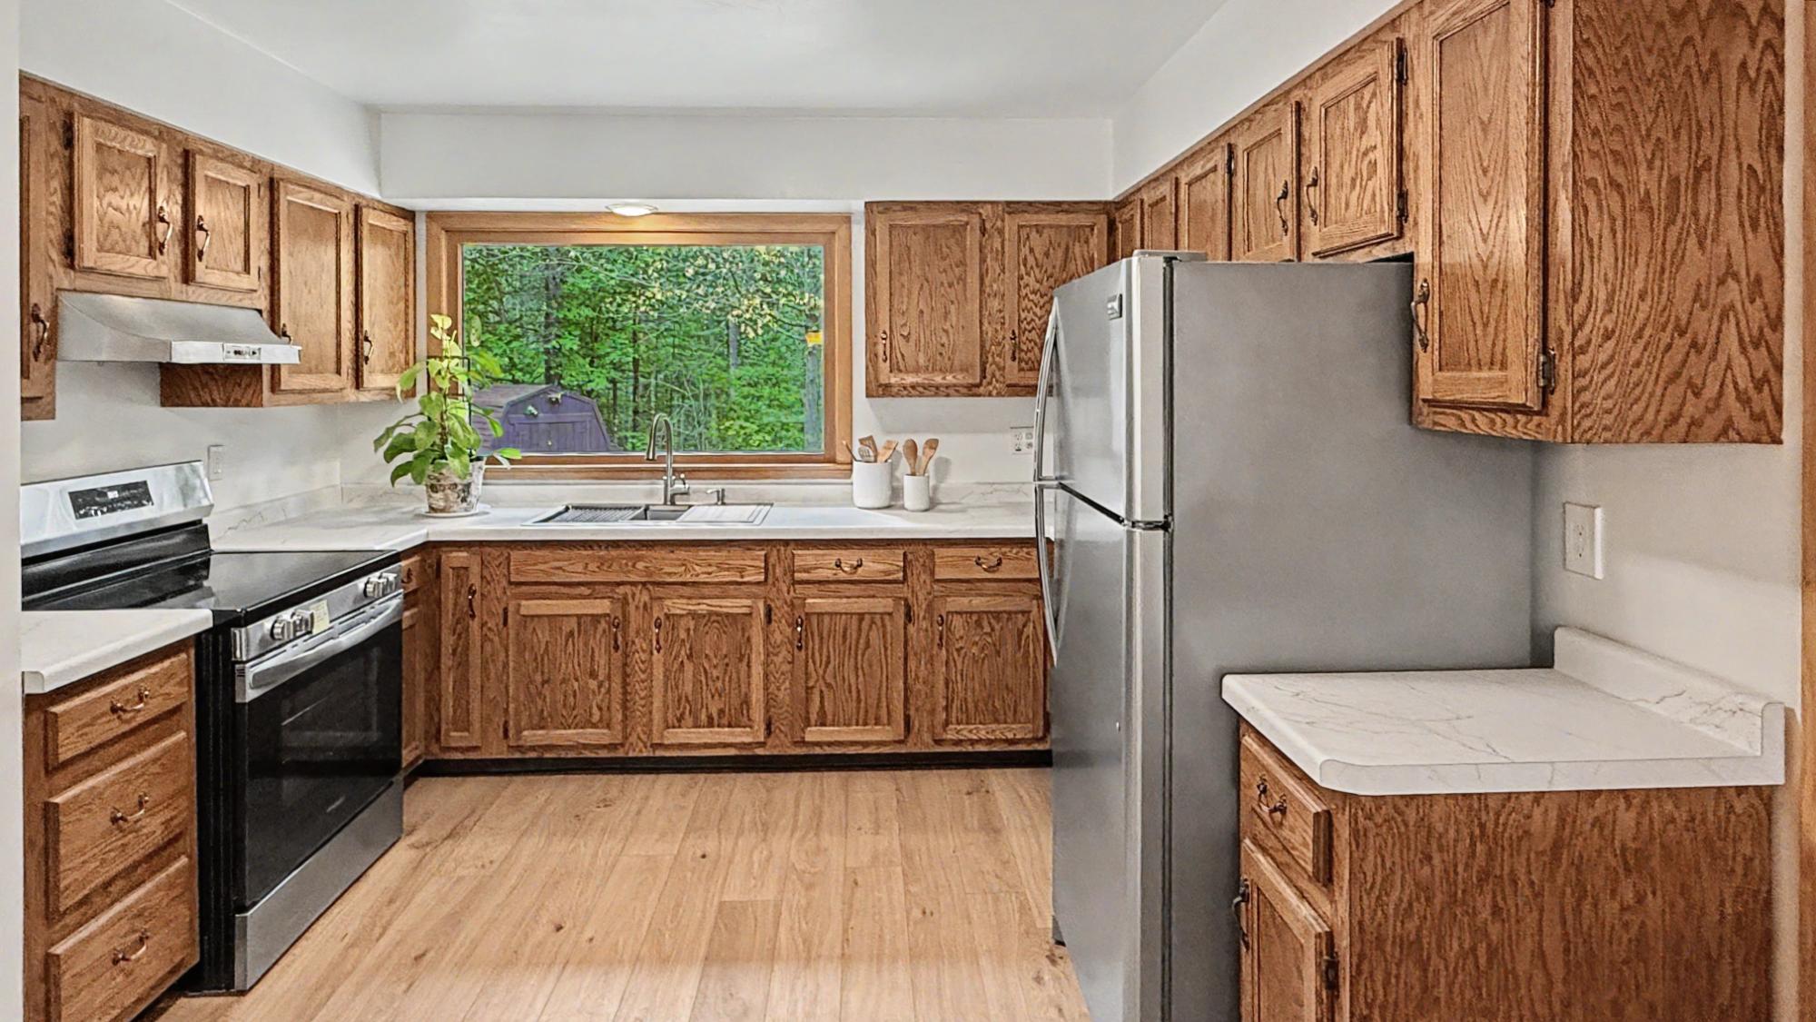
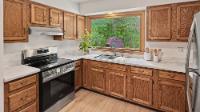
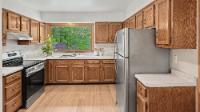
| Kitchen | 12’10” x 11’6” |
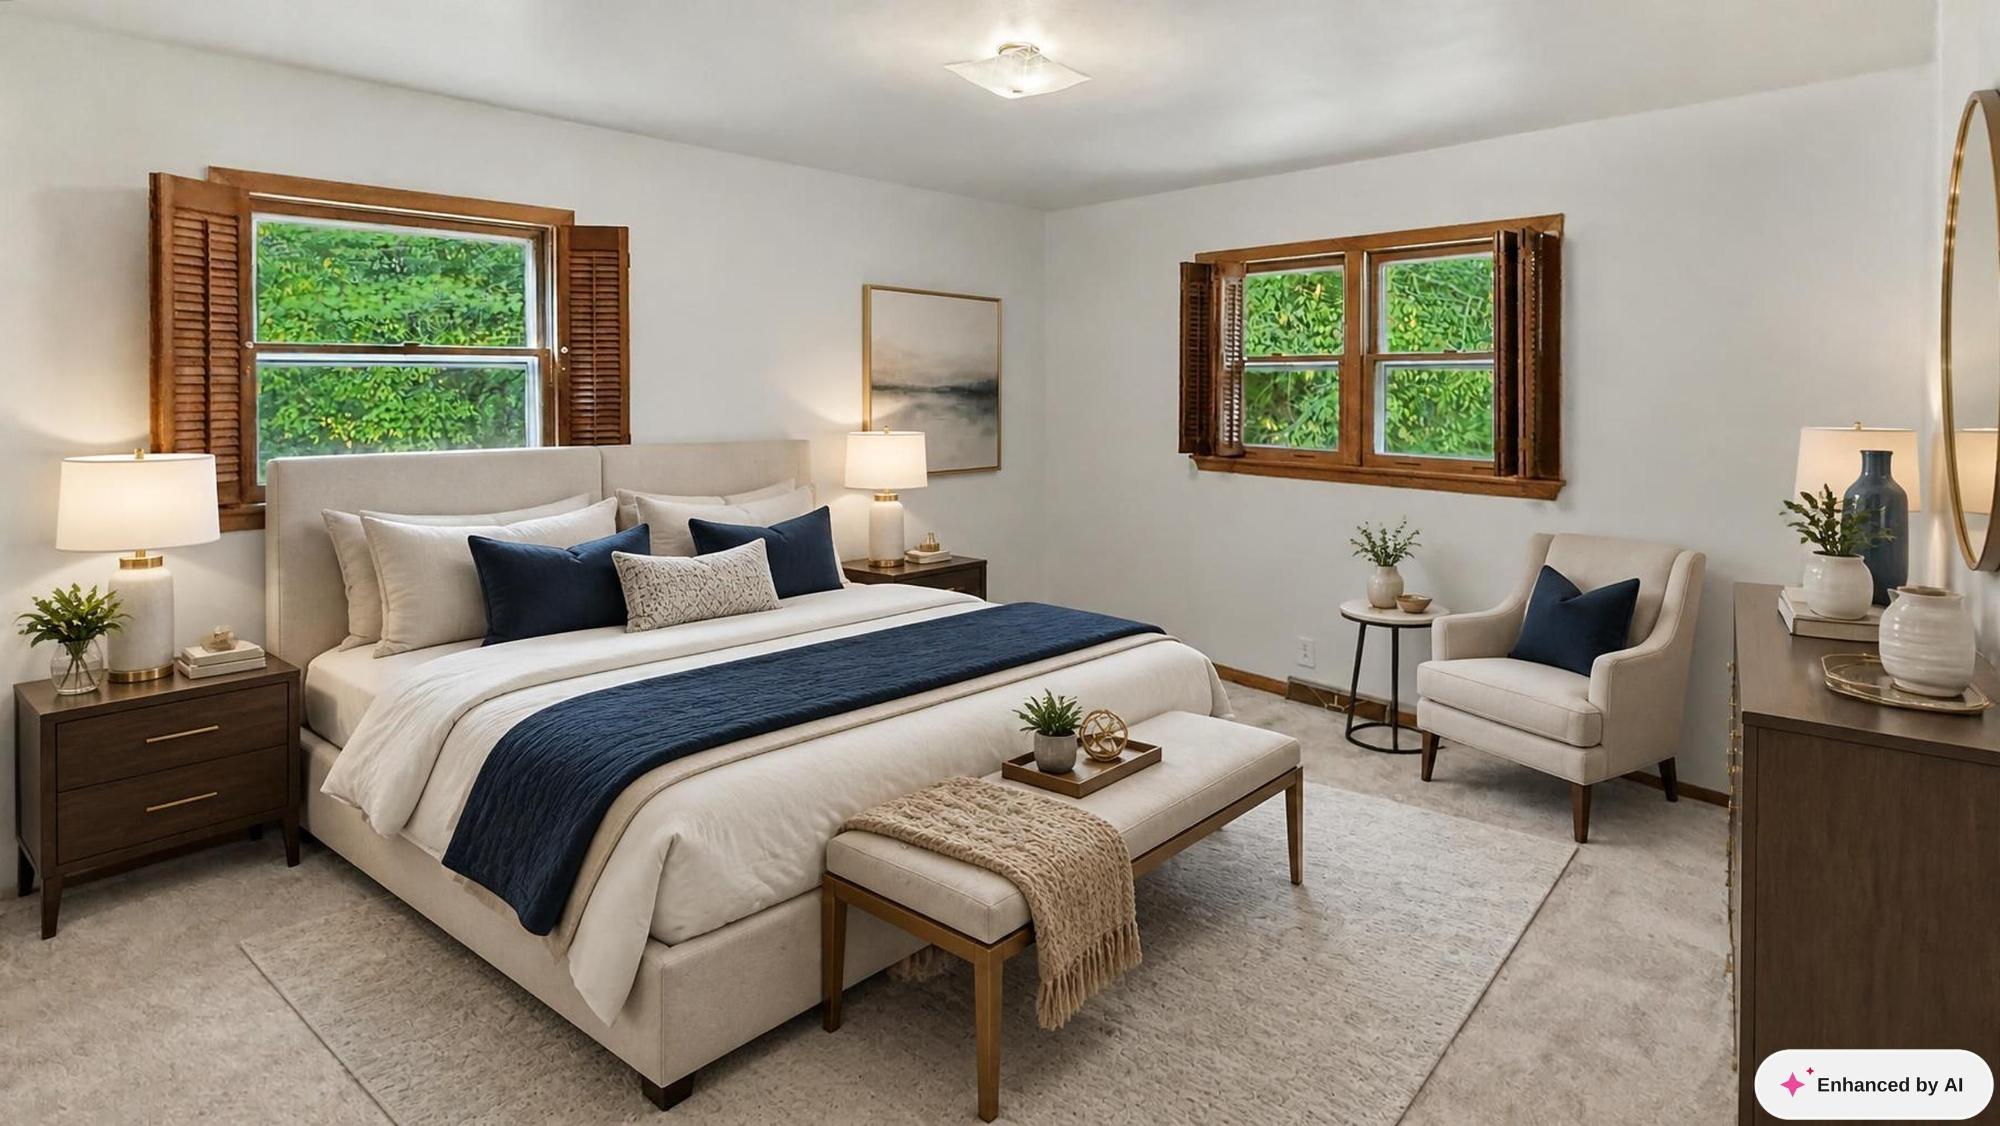
| Primary Bedroom | 10’8” x 15’2” |
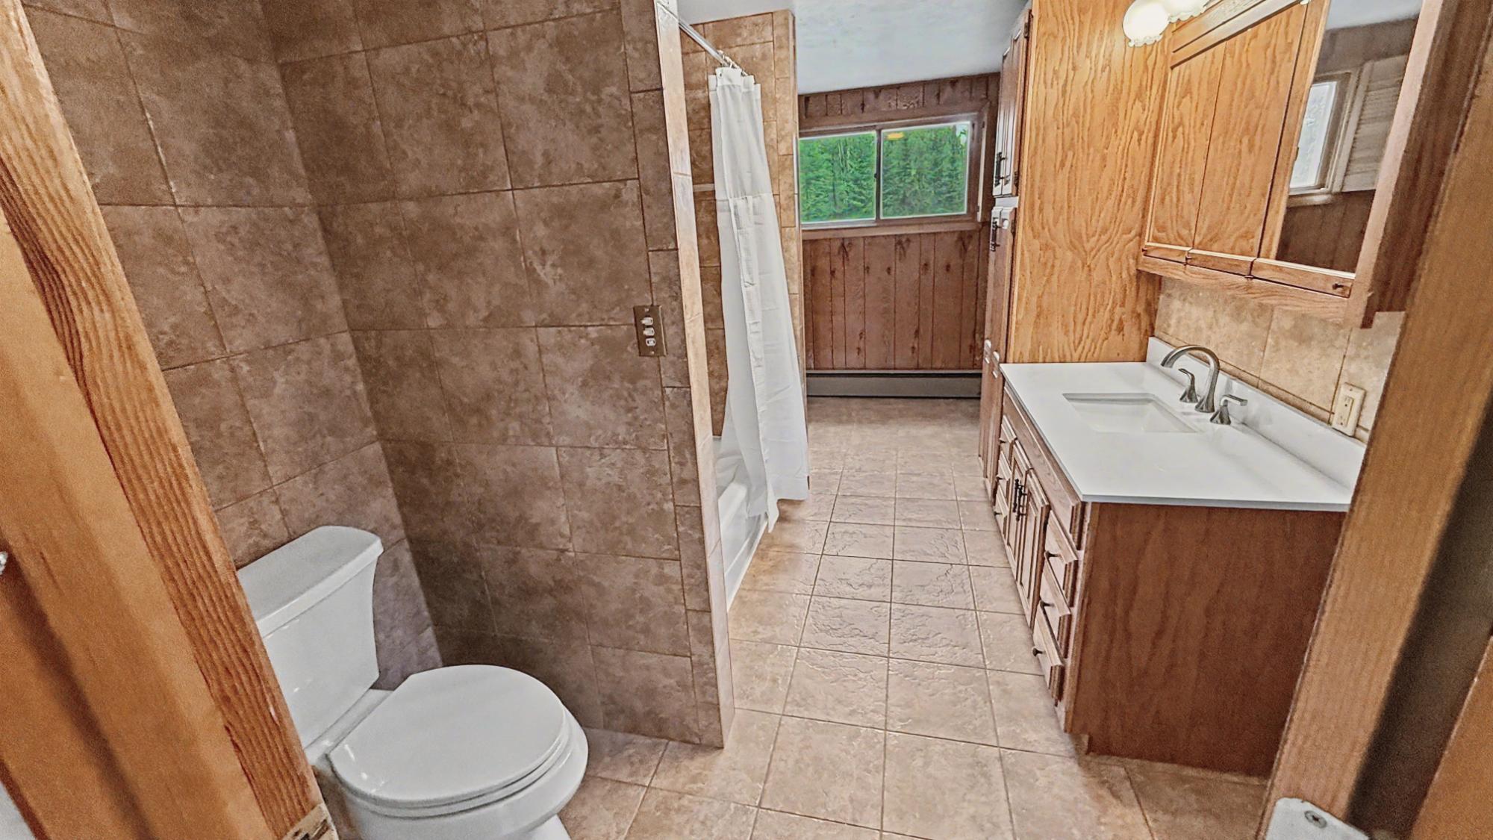
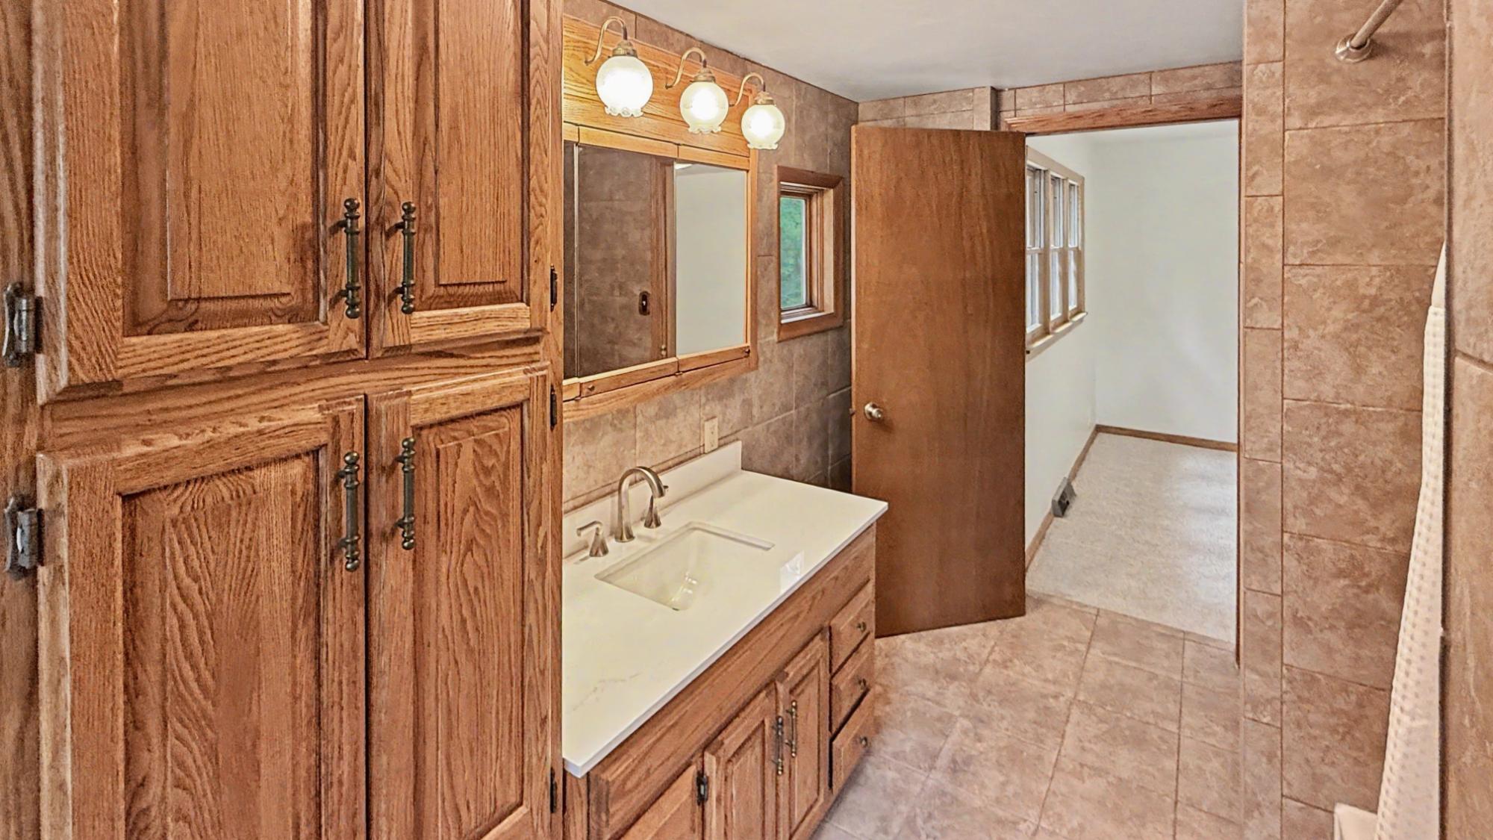
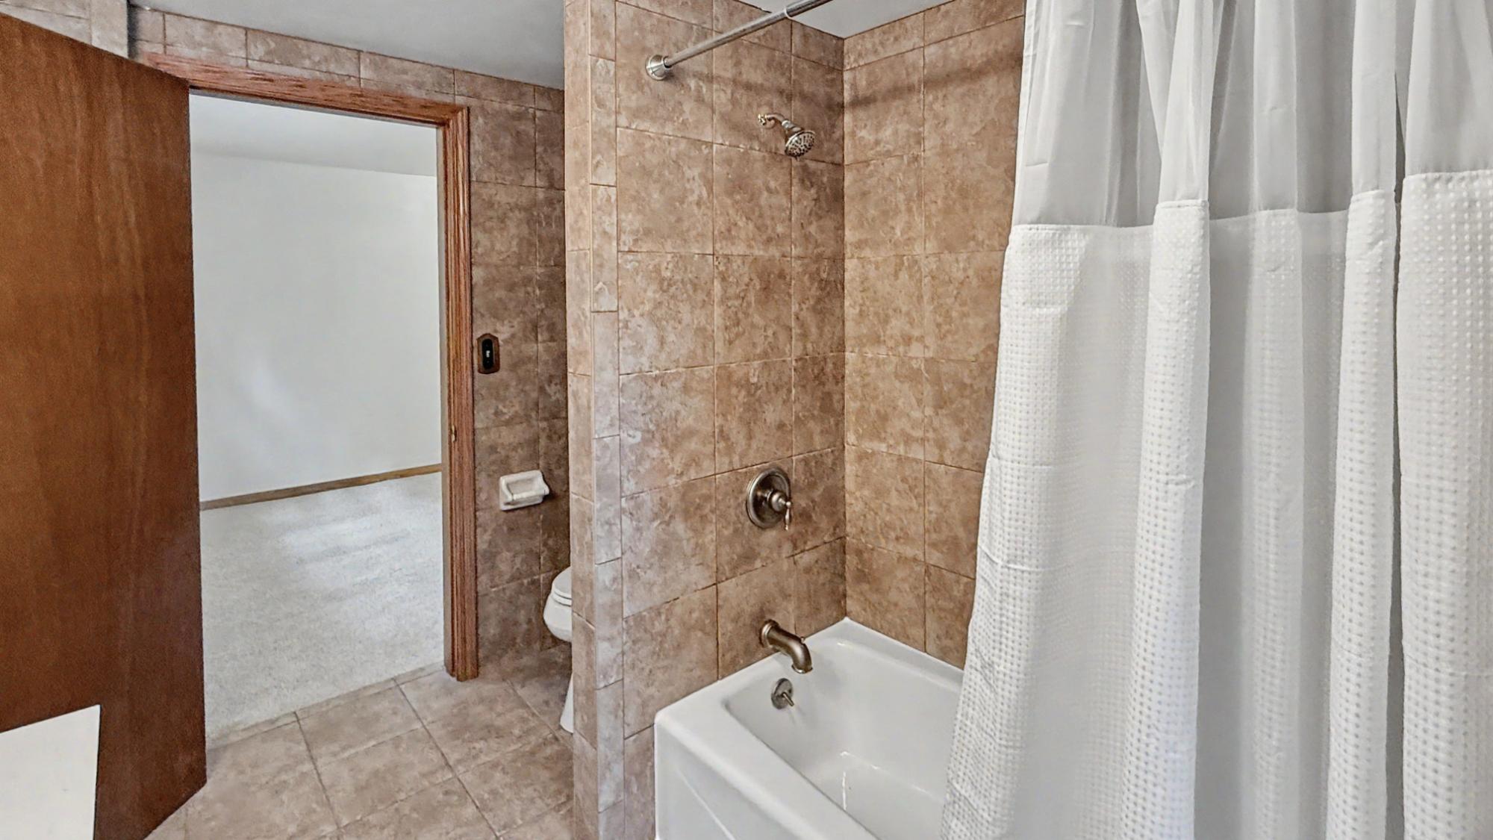
| Primary Bathroom | 14’7” x 8 |
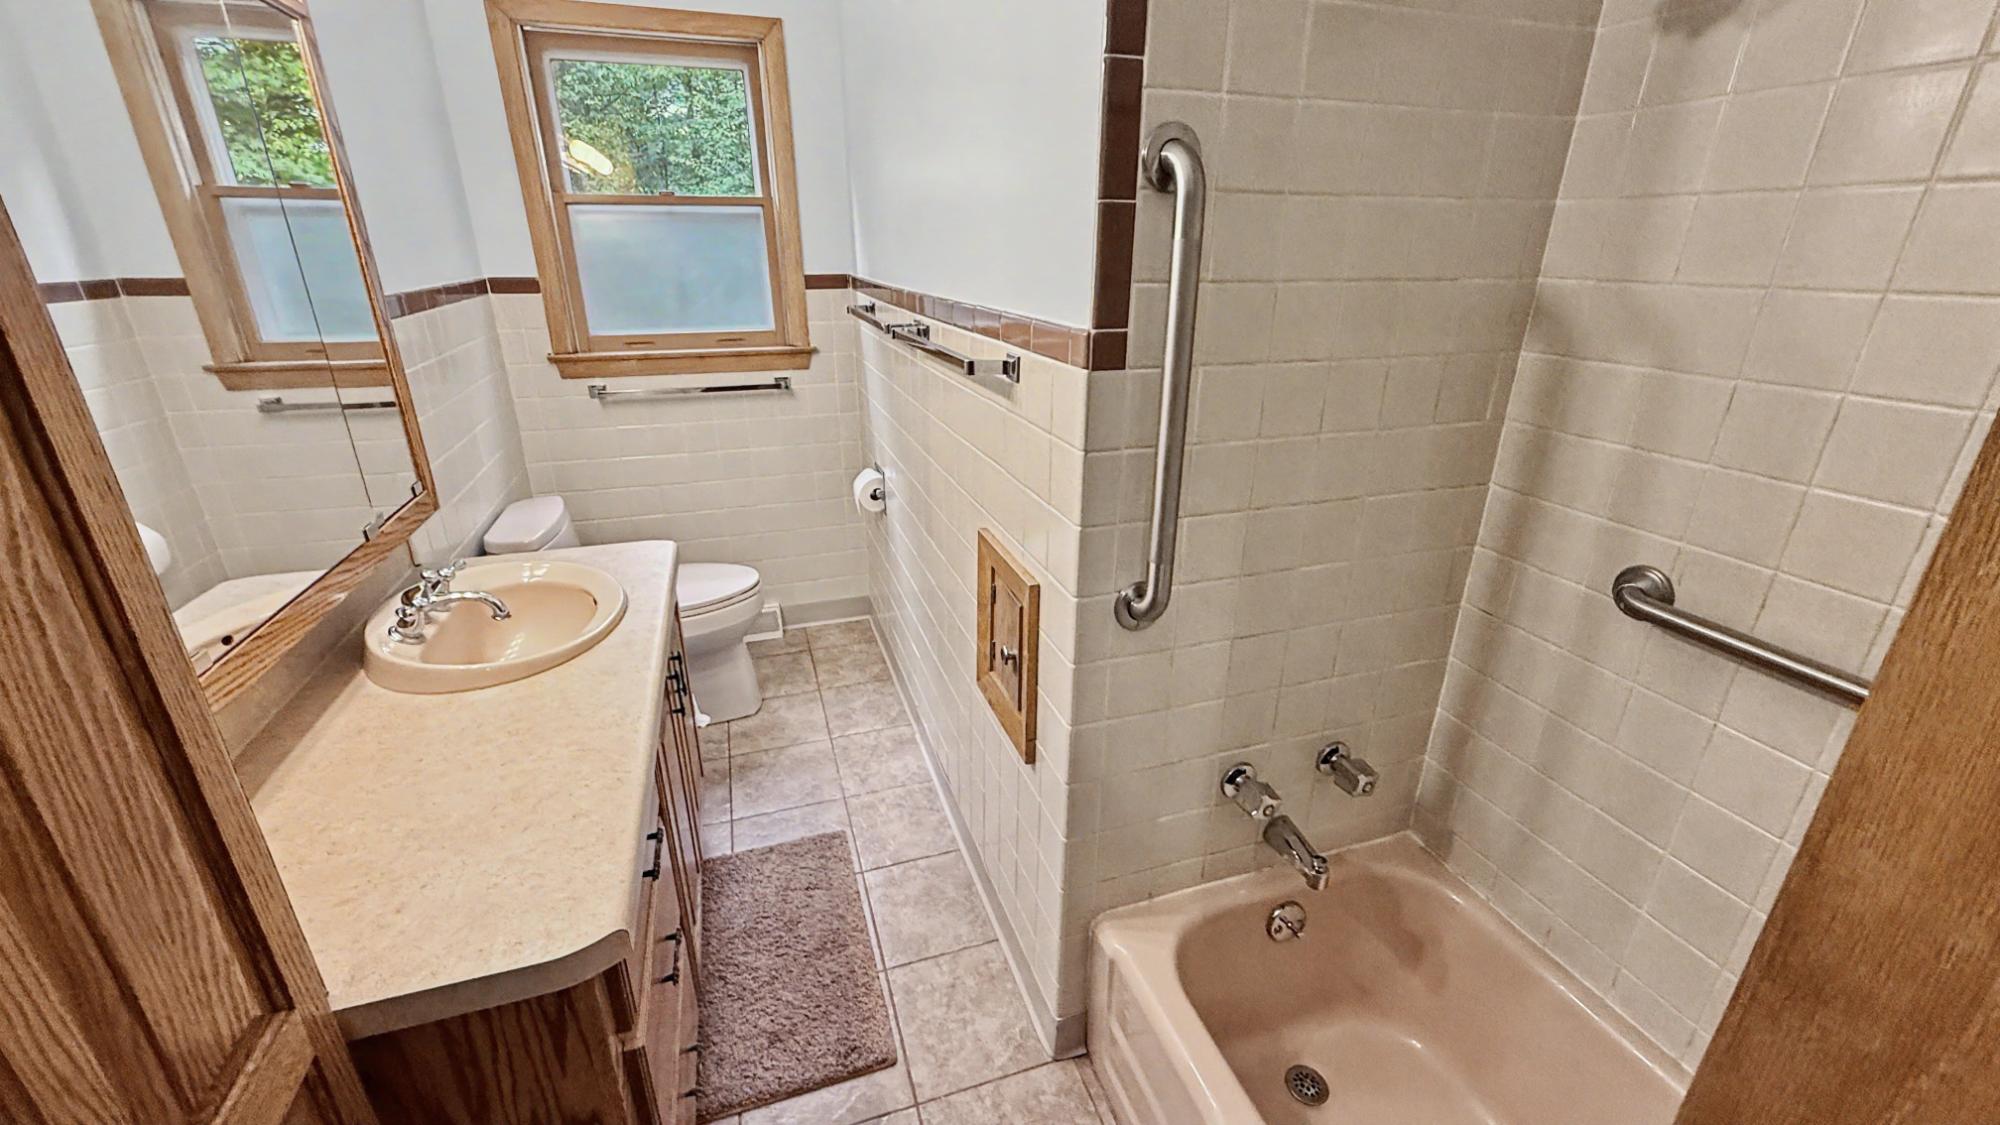
| Bathroom | Full Bath |
| Bedroom | 13’5” x 11’8” |
| Bedroom | 10’1” x 11’7” |
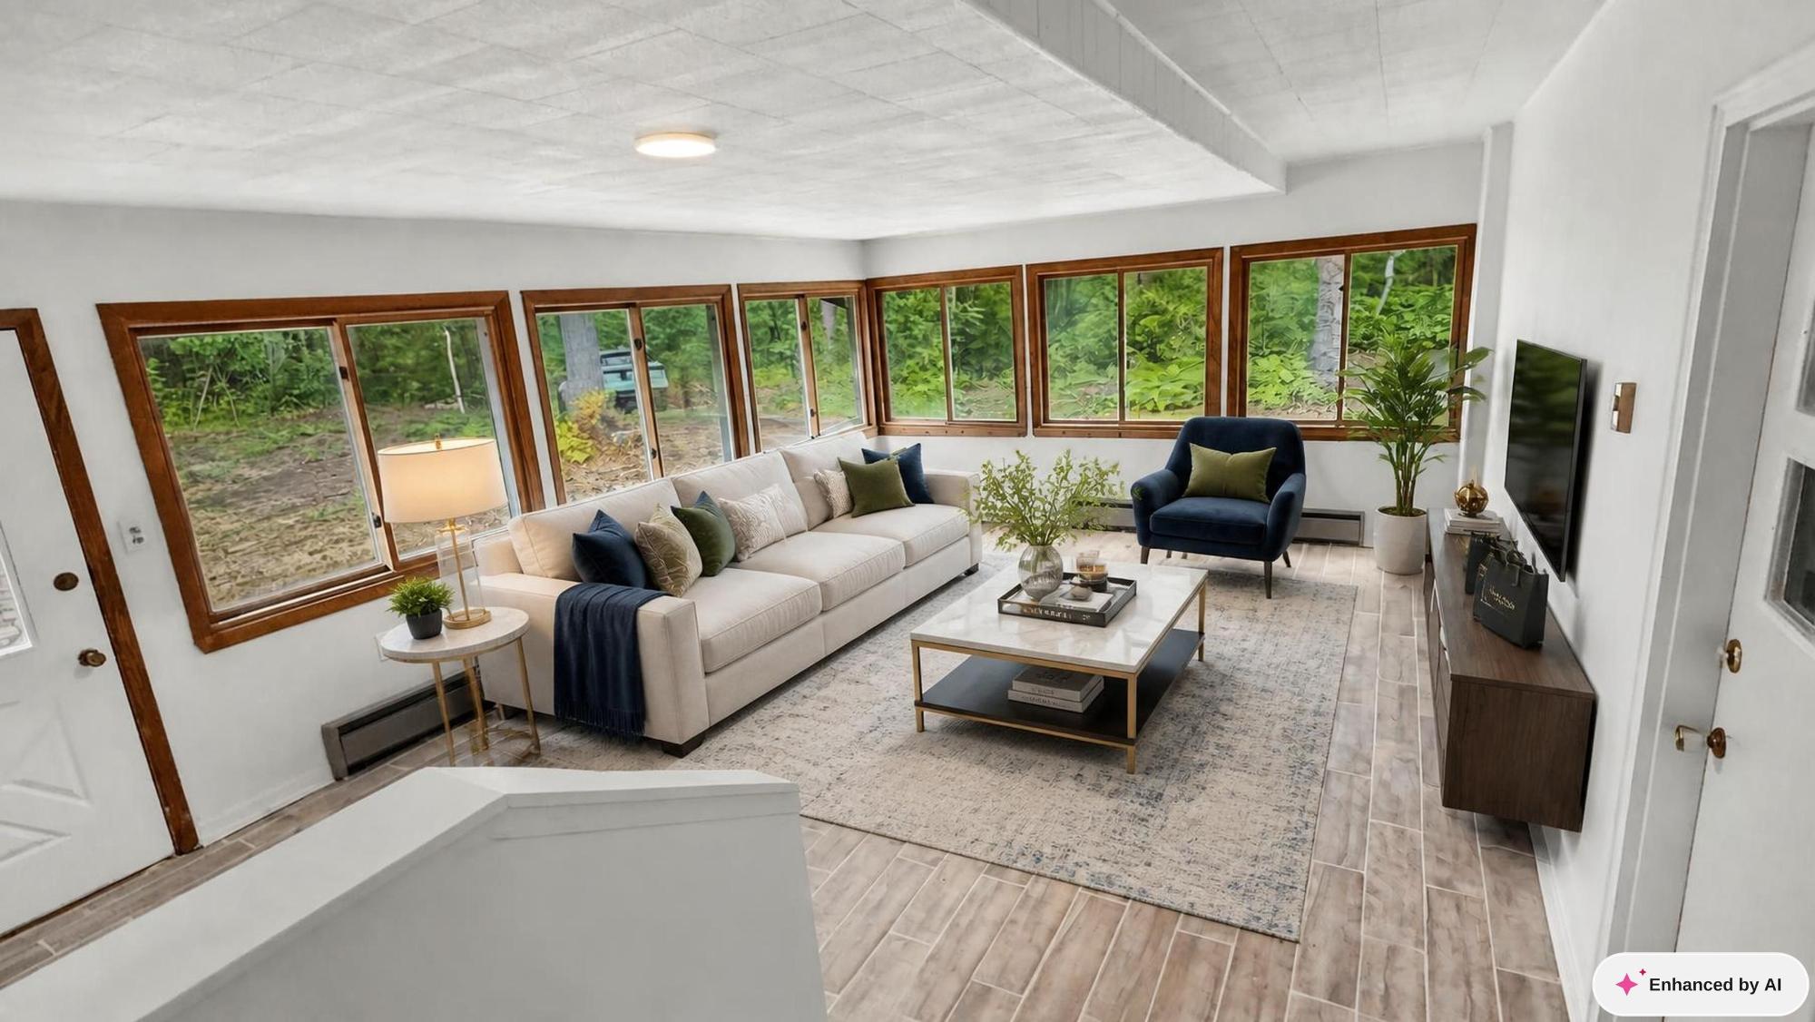
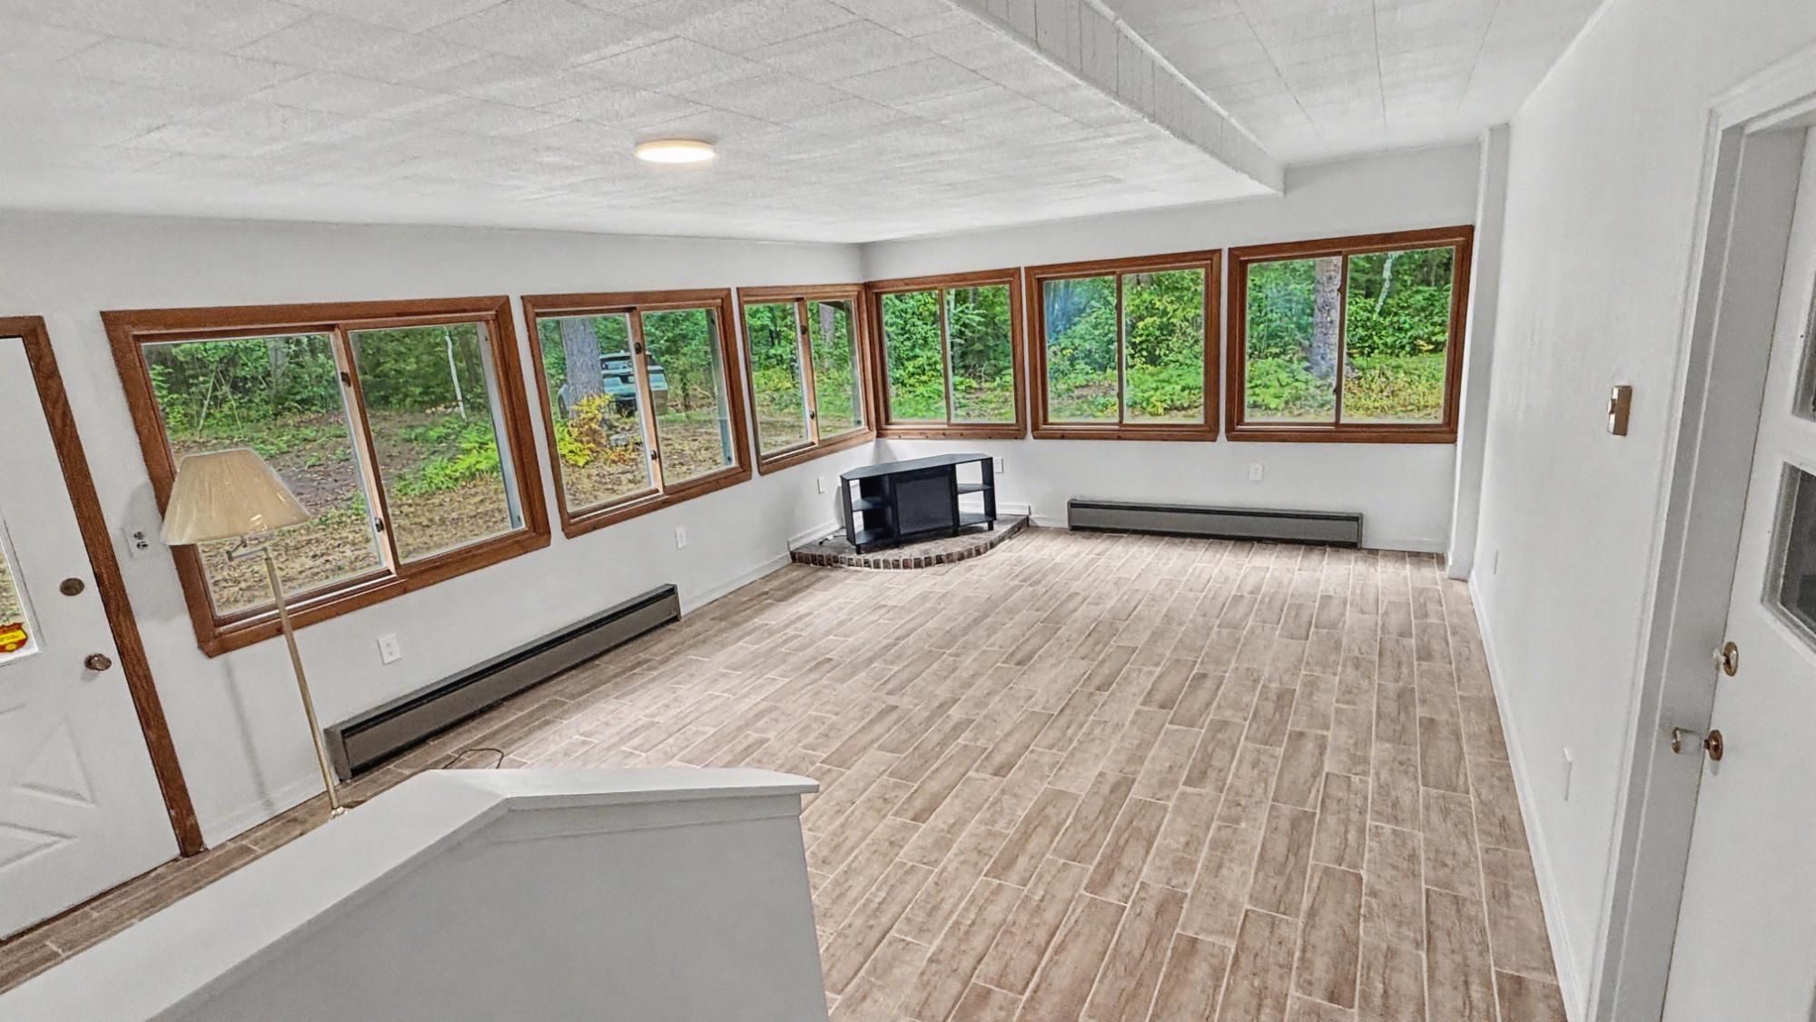
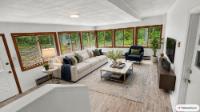
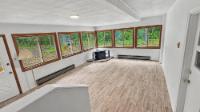
| Sunroom | 14’9” x 20’9” |
| Basement Floor | |
|---|---|
| Floor Sqft | 1,131 |
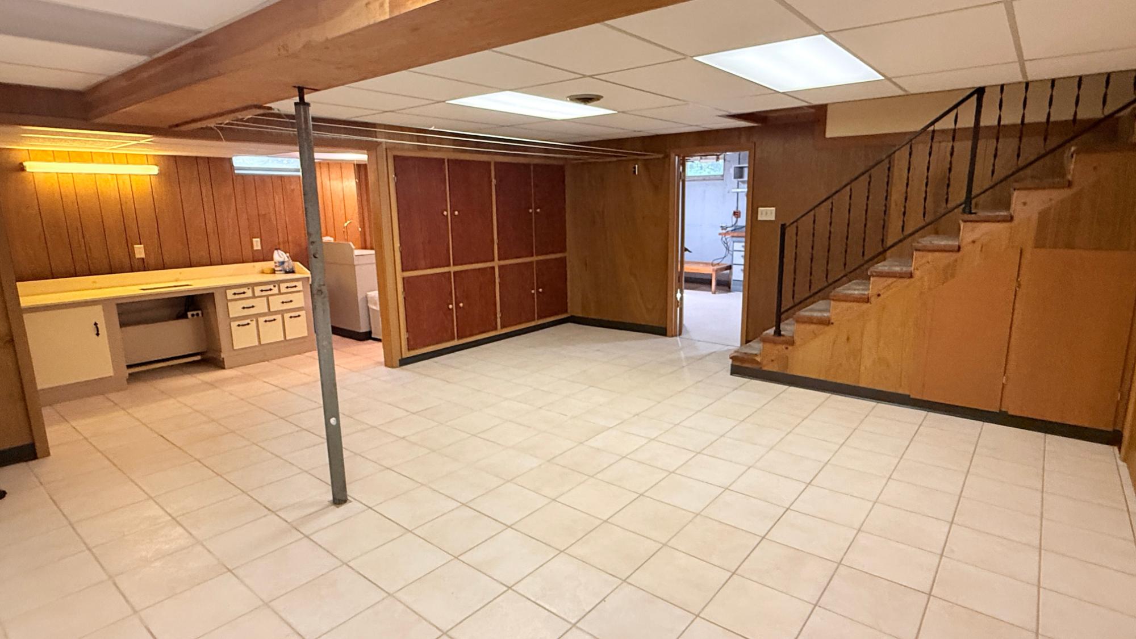
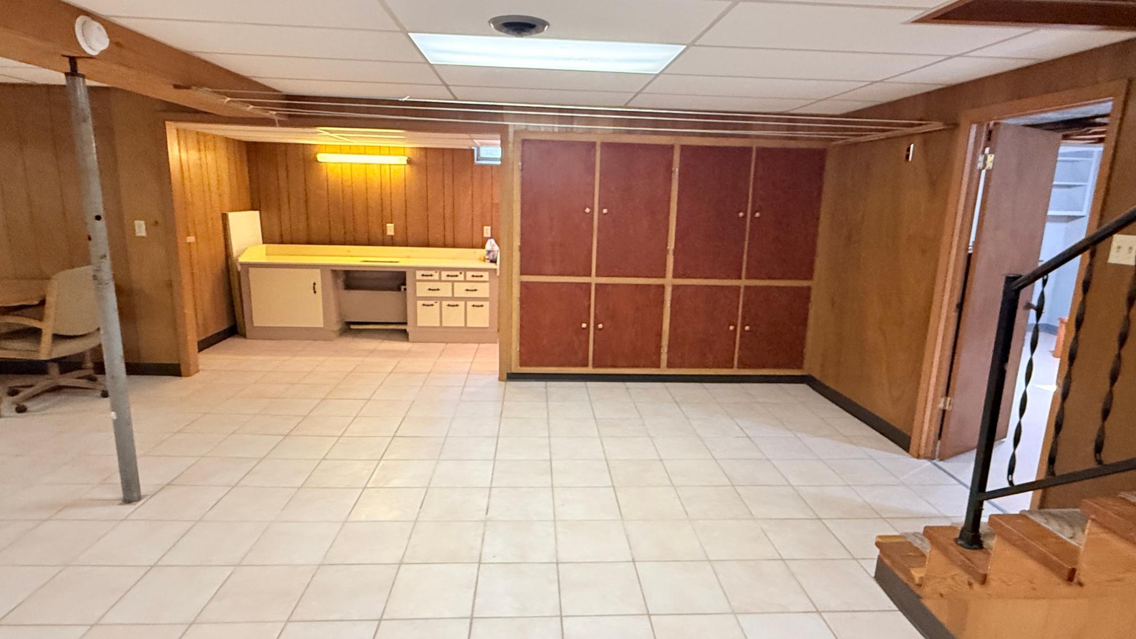
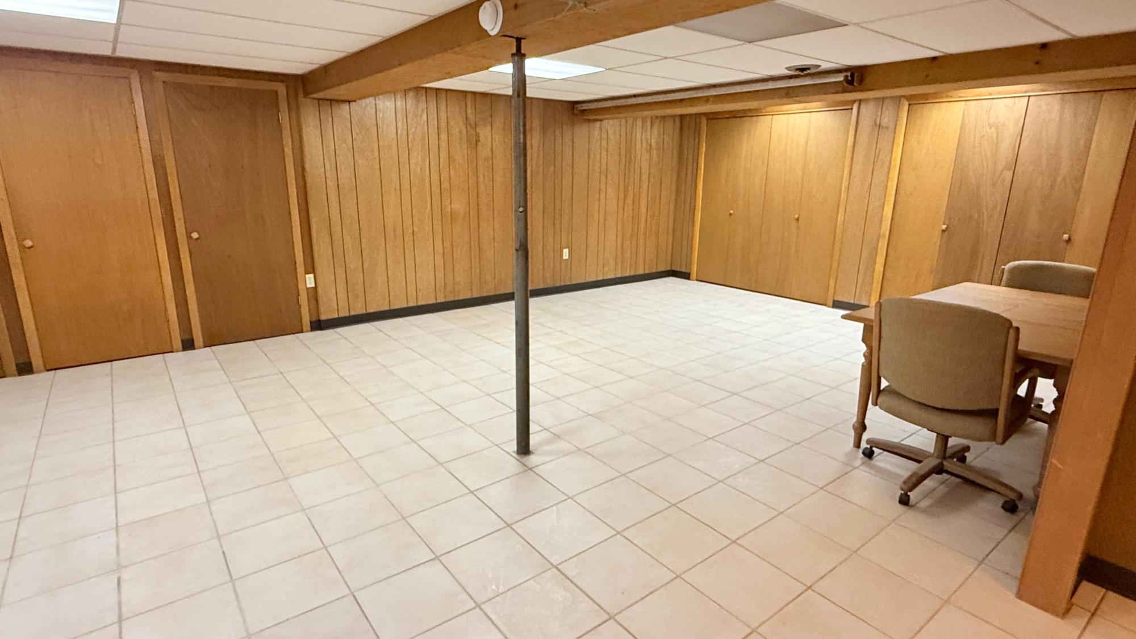
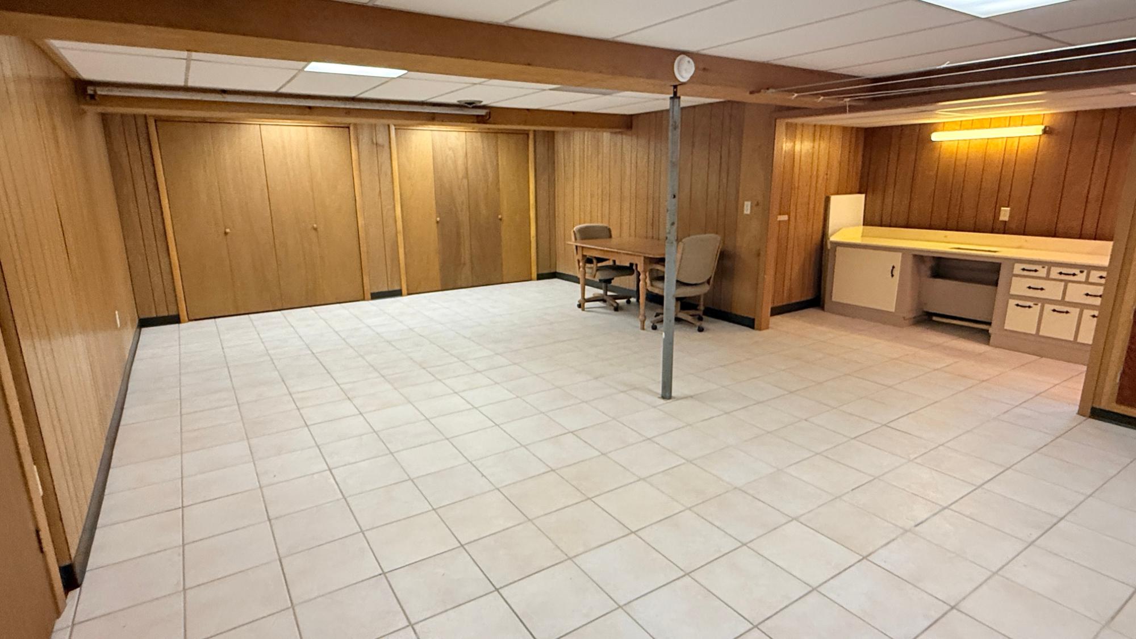
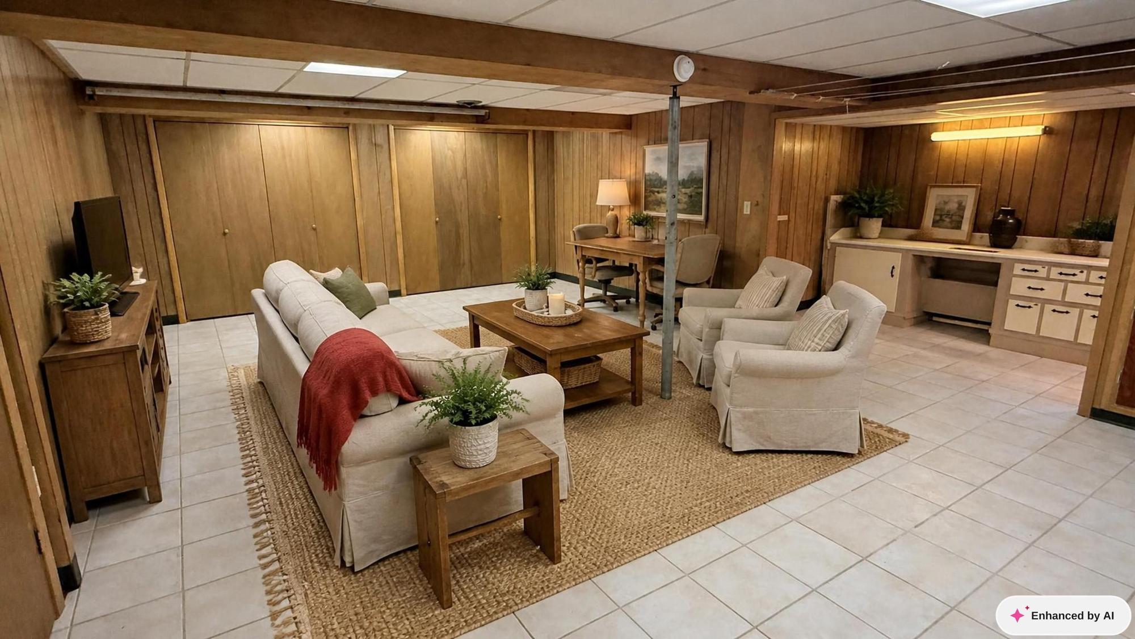
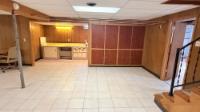
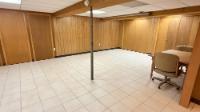
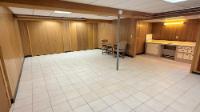
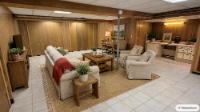
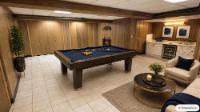
| Rec Room | 28’5” x 16’4” |
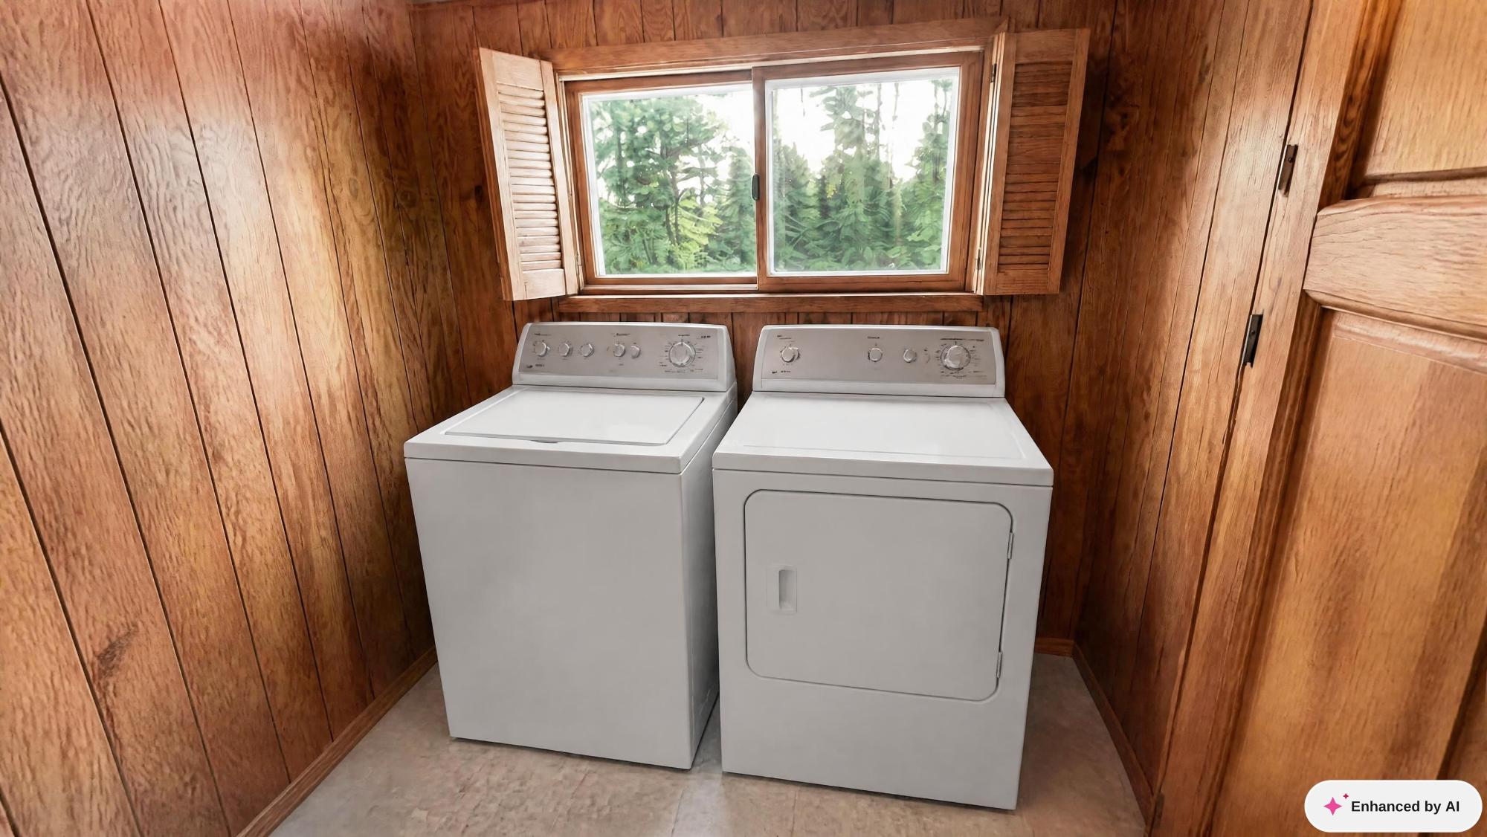
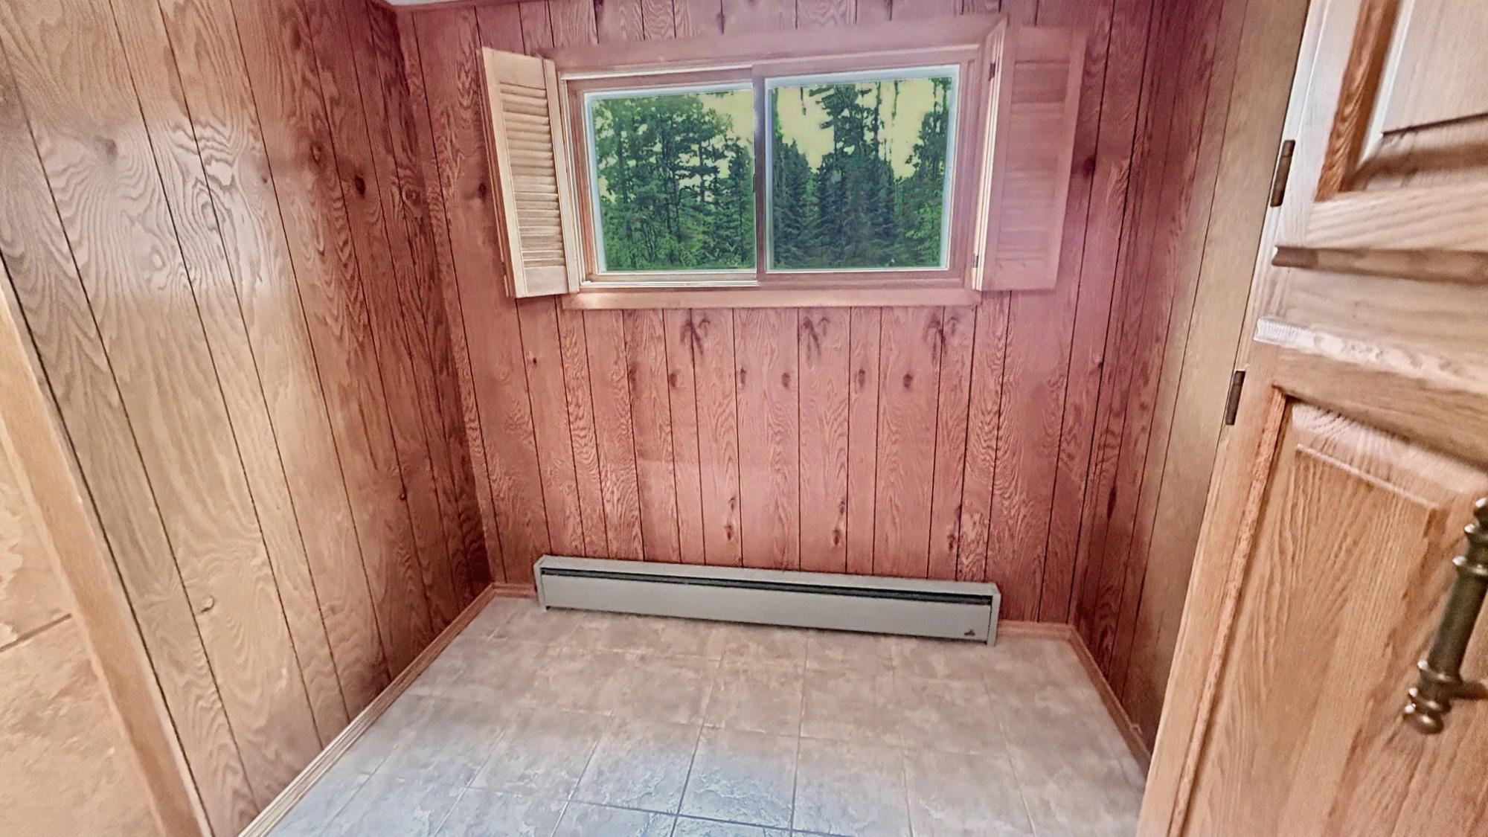
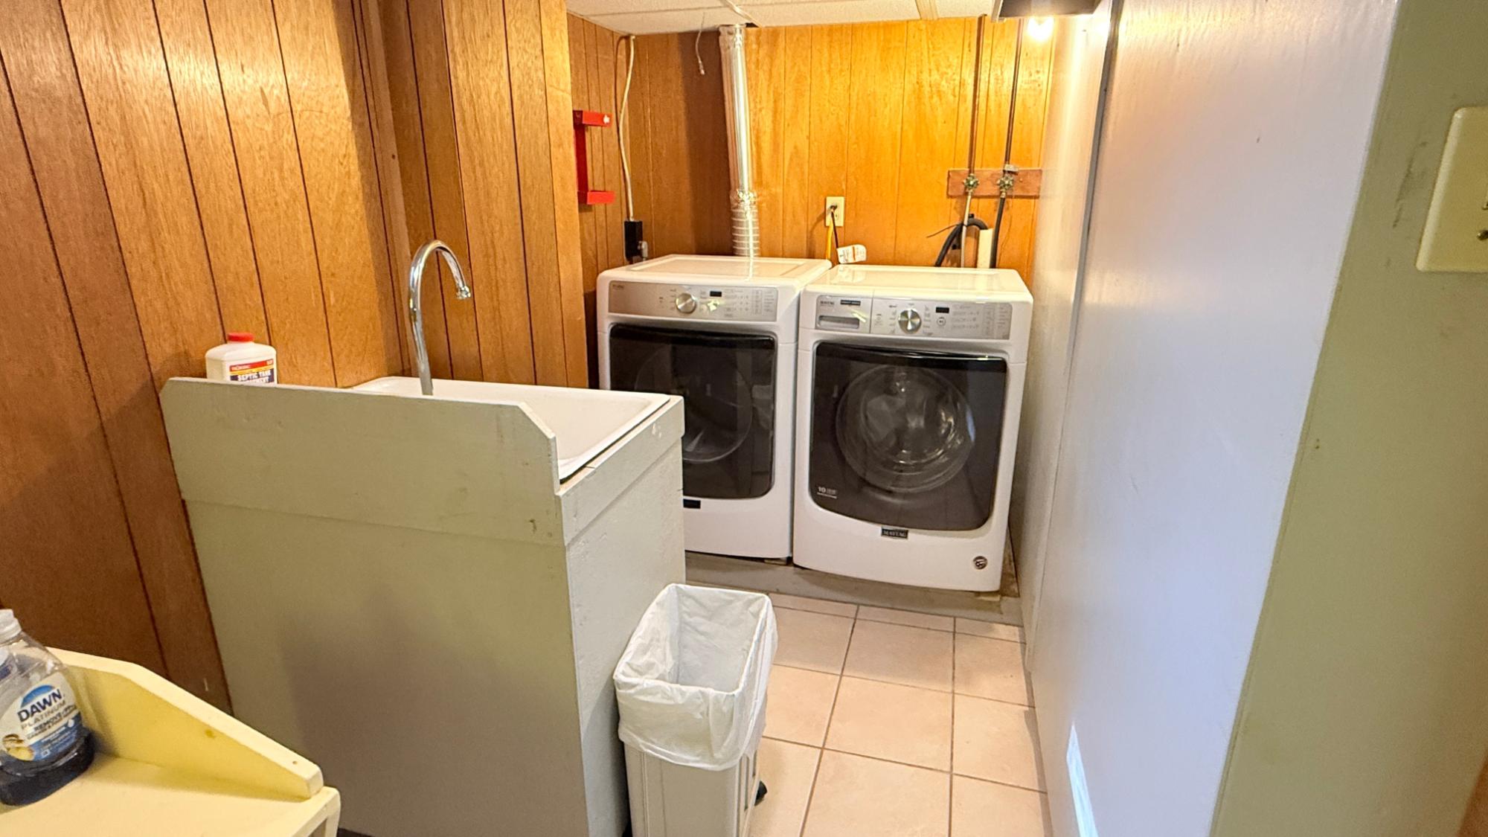
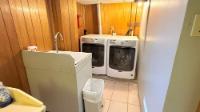
| Laundry | 17’6” x 5’10” |
| Util Area | 12’10” x 34 |
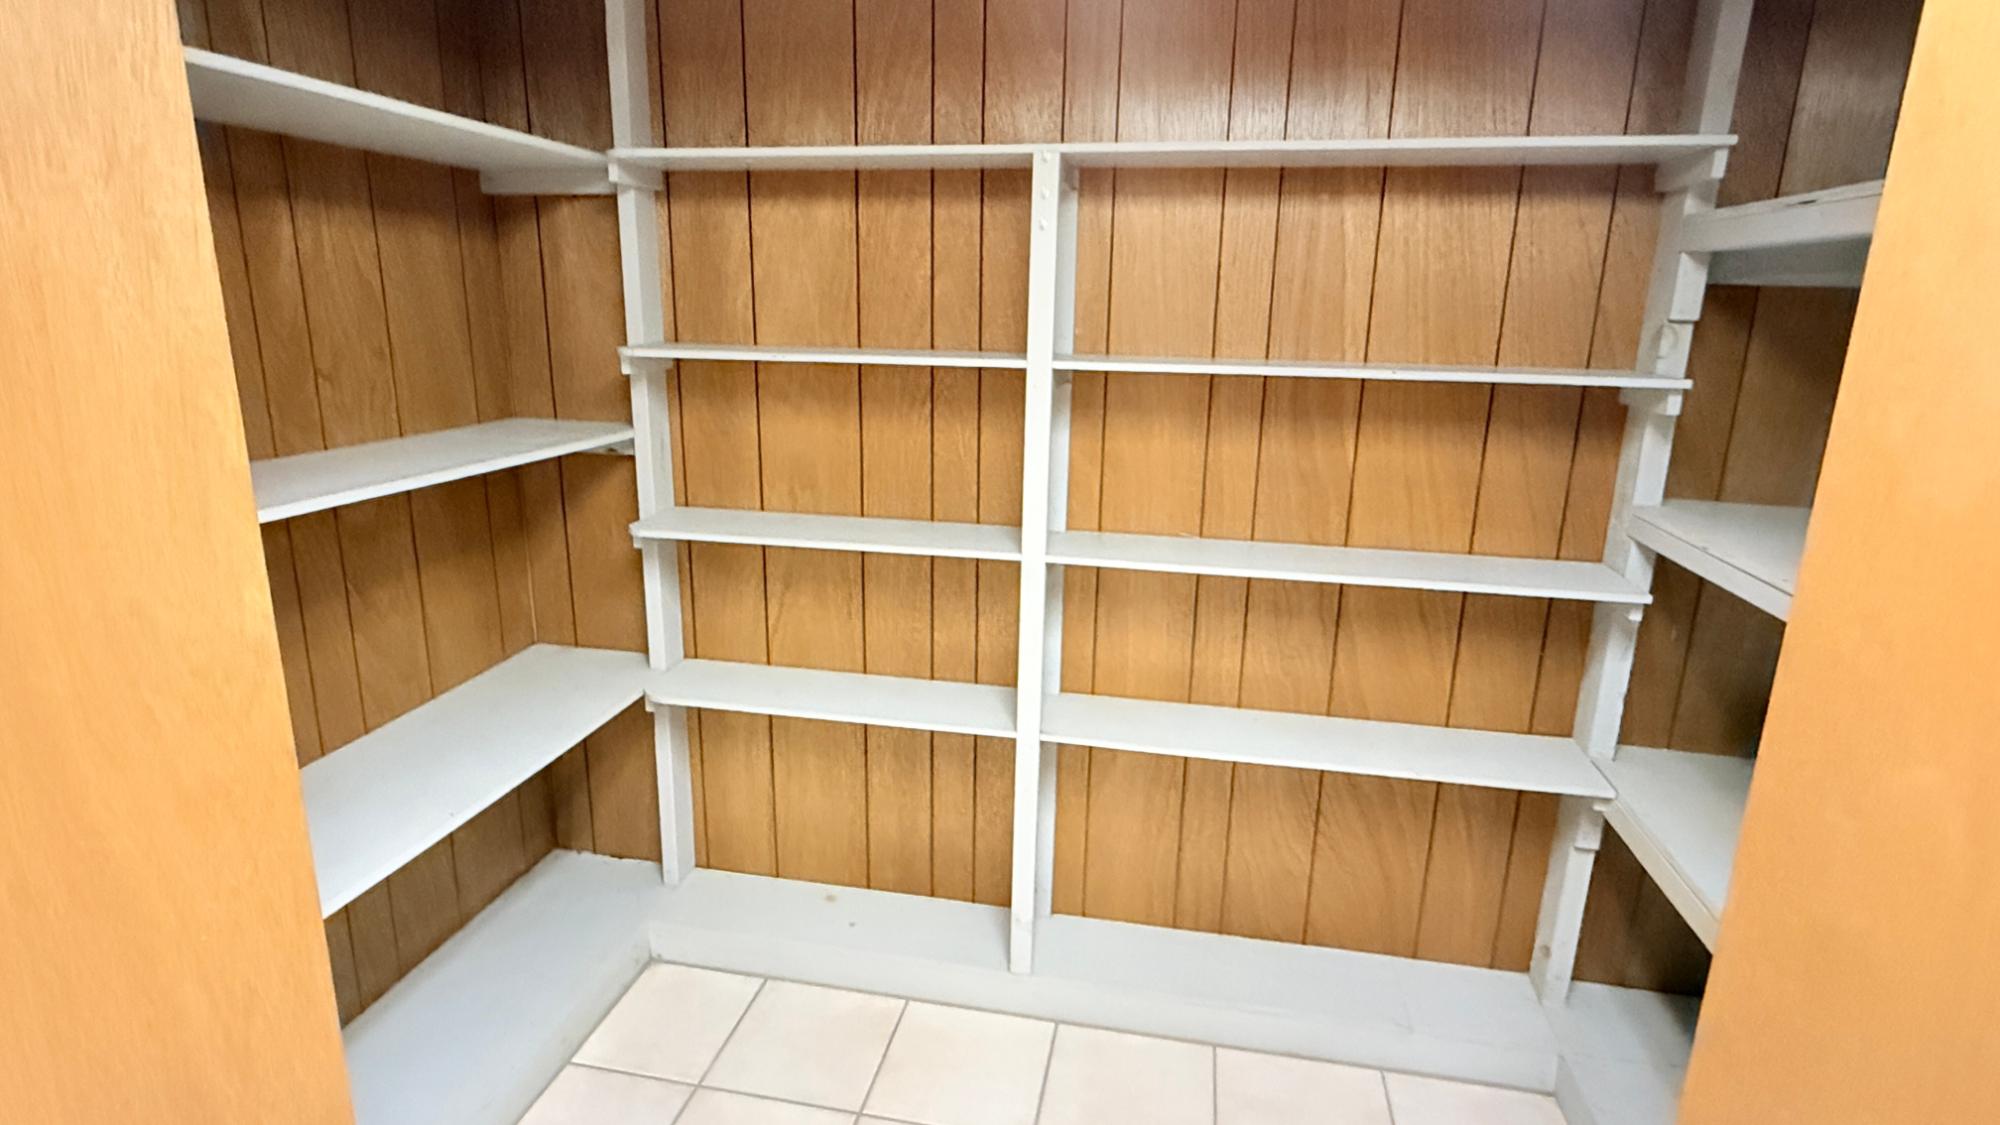
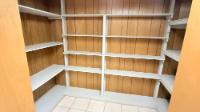
| Storage Rm | 13’10” x 9’5” |
| Address | W6892 Mohawksin Rd |
| Area | Lincoln |
| Sub Area | Bradley (Town) |
| City | Tomahawk |
| Zip Code | 54487 |
| State/Province | Wisconsin |
| Country | United States |
| Price | $450,000 |
| Property Type | Single Family Det |
| Bedrooms | 3 |
| Bathrooms | 2 |
| Half Baths | 0 |
| Floor Space | 2813 Square Feet |
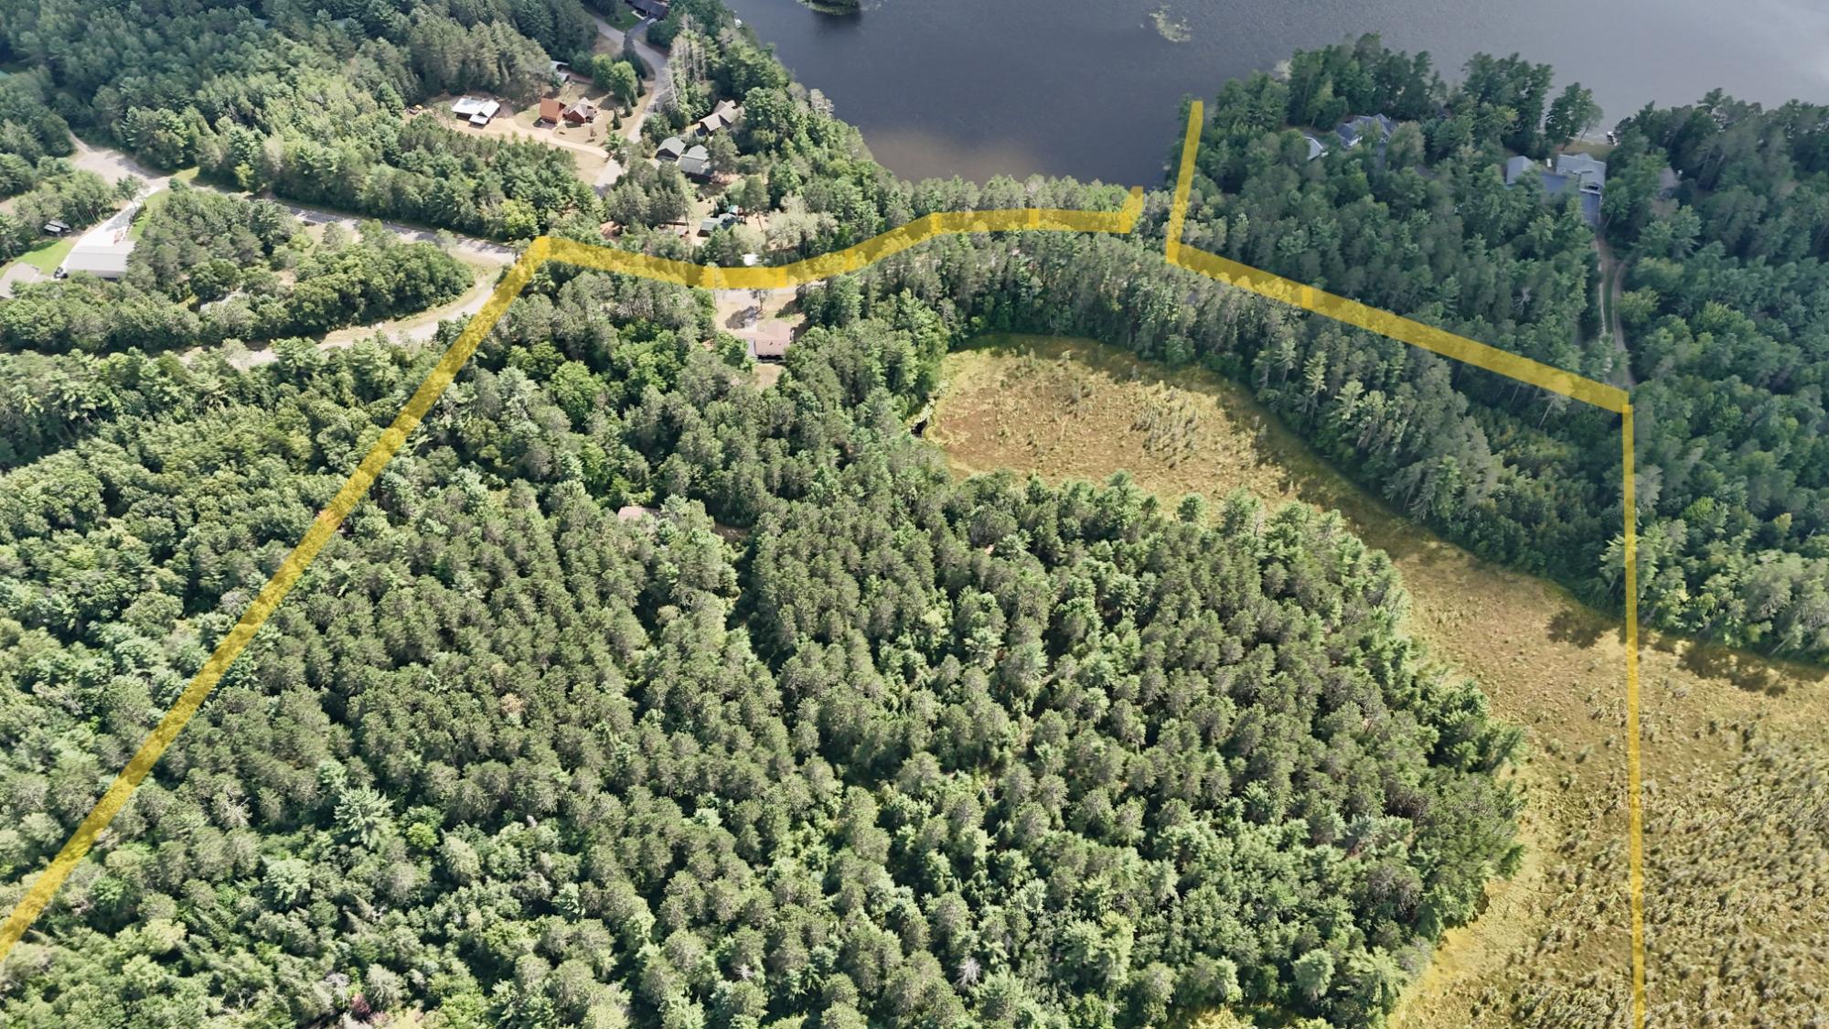
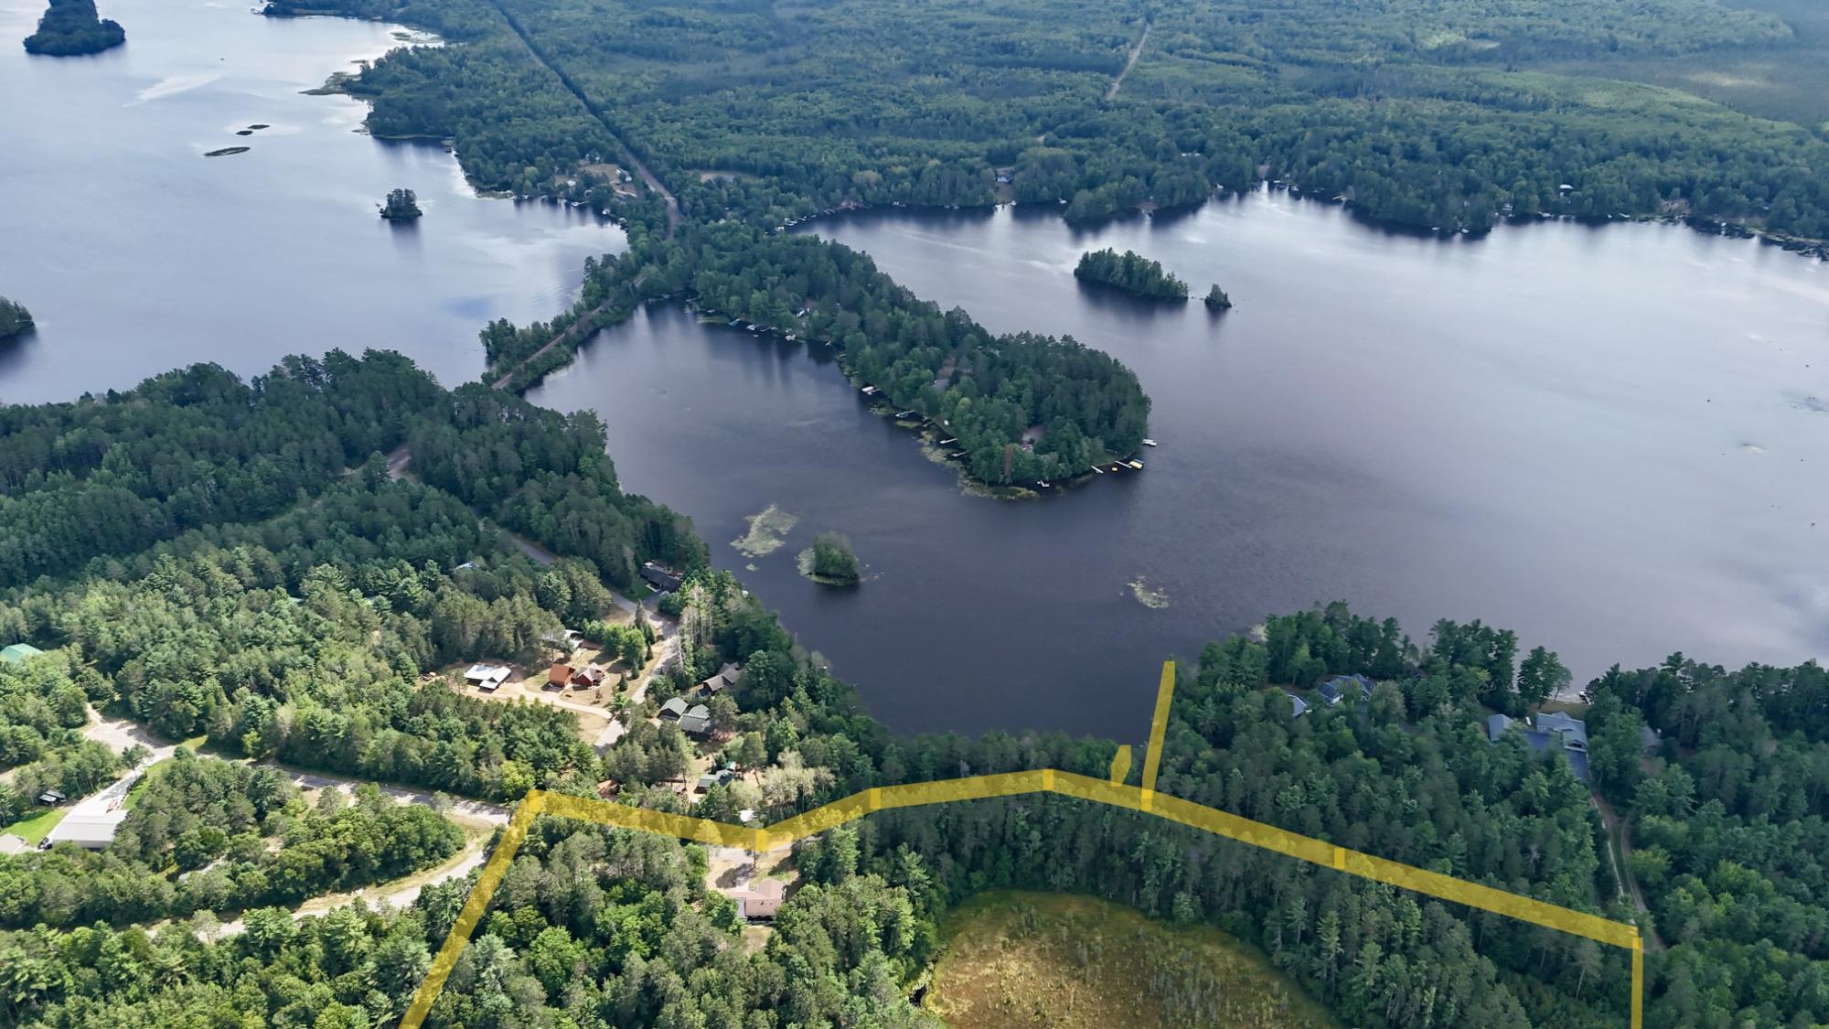
| Lot Size | 30.00 Acres |
| Waterfront | Yes |
| Parking | Multiple Garages, Attached, Detached |
| Parking Spaces | 4 |
| Taxes | $2,311 |
| Tax Year | 2025 |
| MLS® # | 219133 |
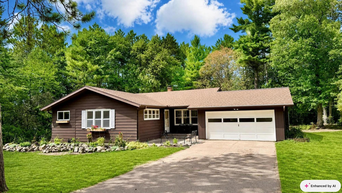
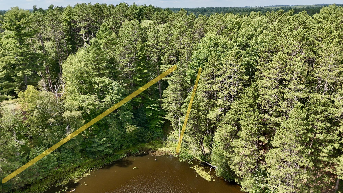
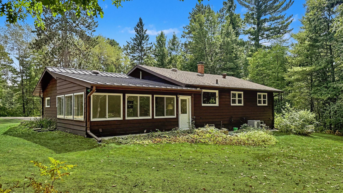
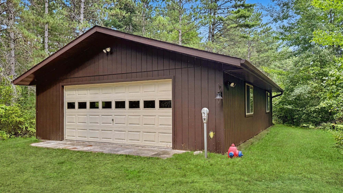
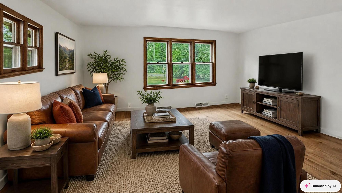
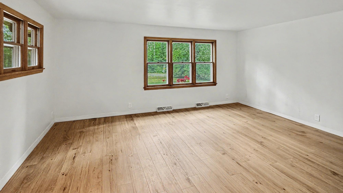
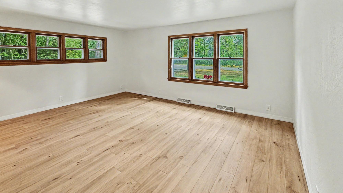
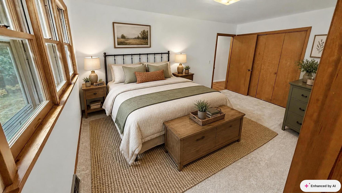
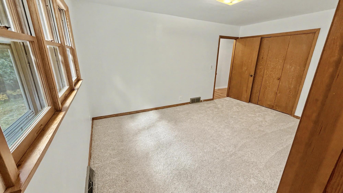
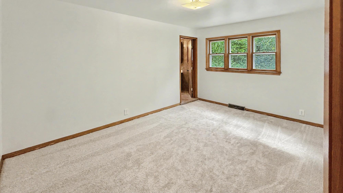
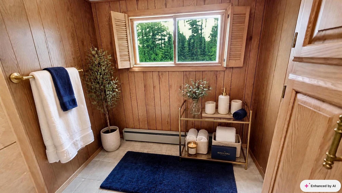
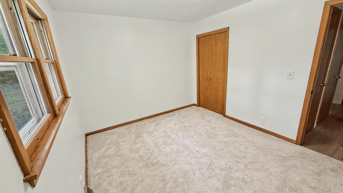
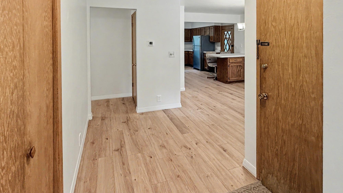
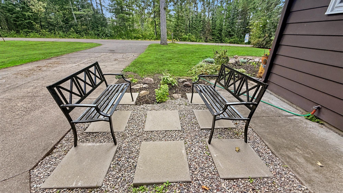
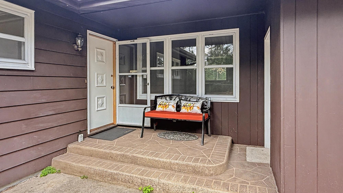
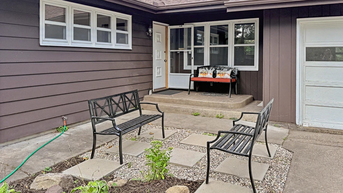
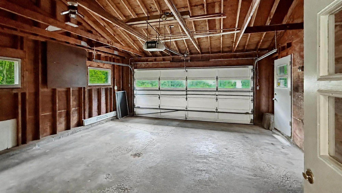
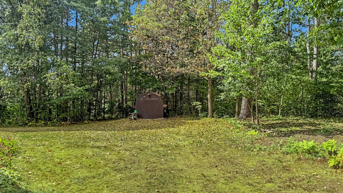
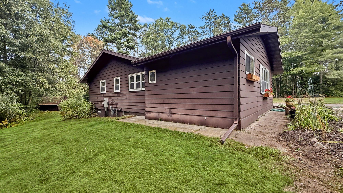
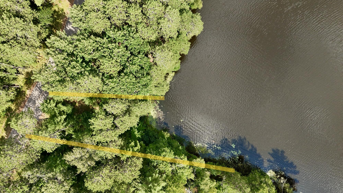
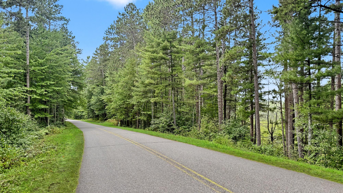
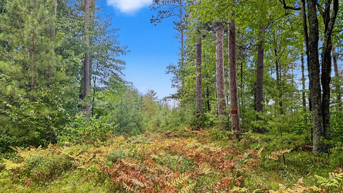
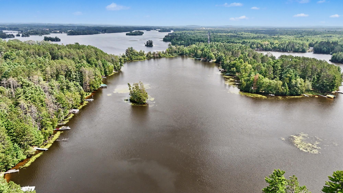
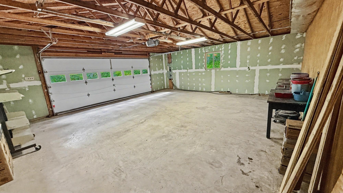
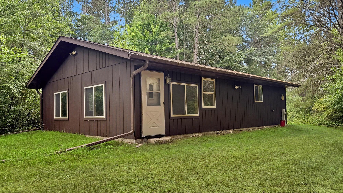
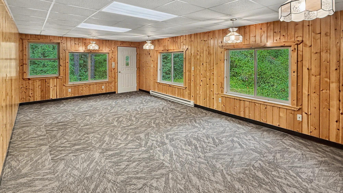
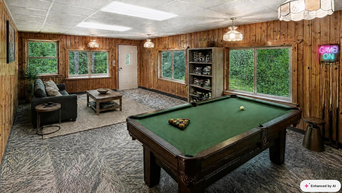
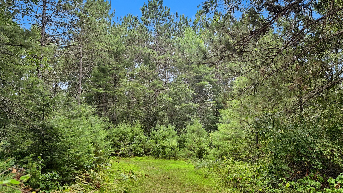
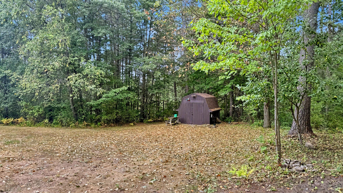
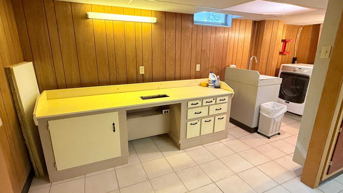
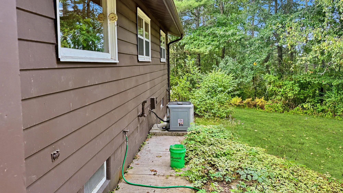
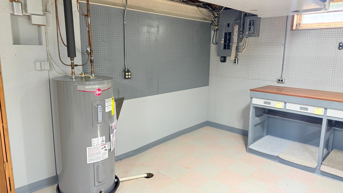
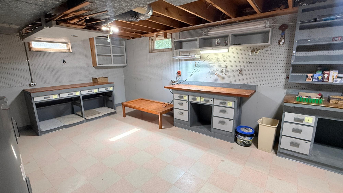
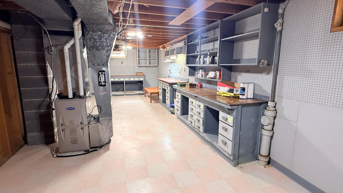
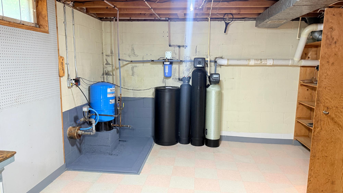
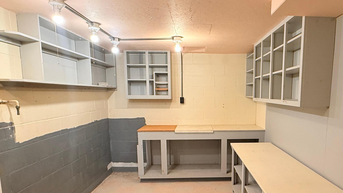
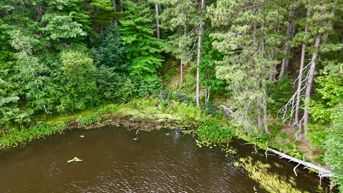
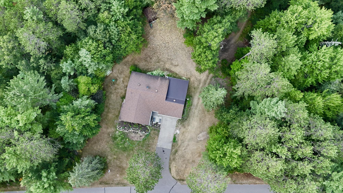
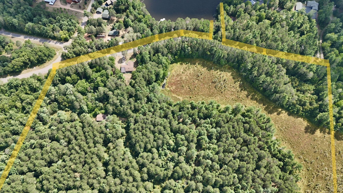
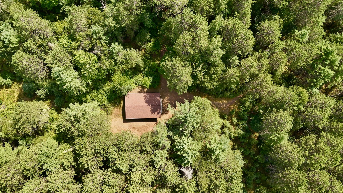
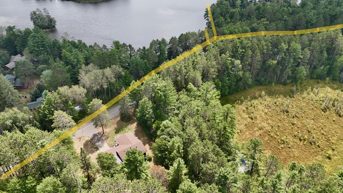
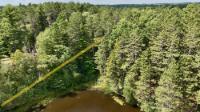
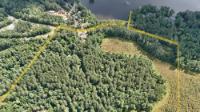
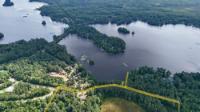
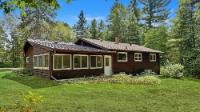
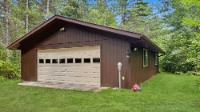
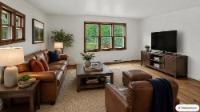
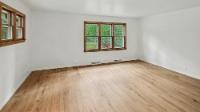
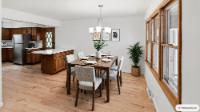
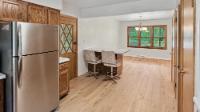
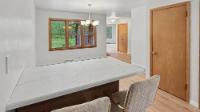
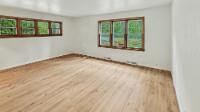
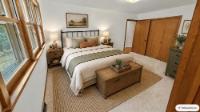
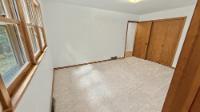
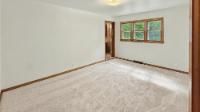
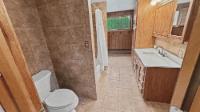
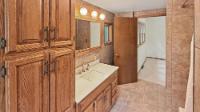
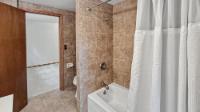
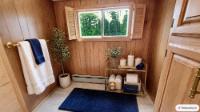
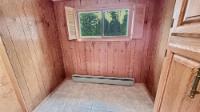
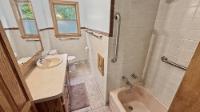
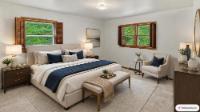
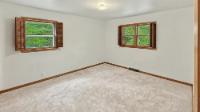
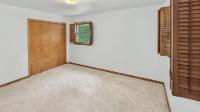
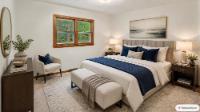
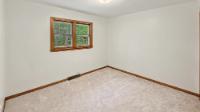
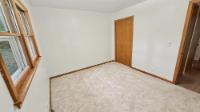
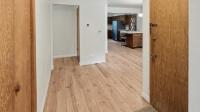
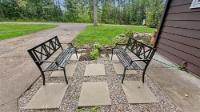
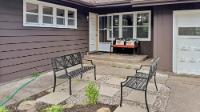
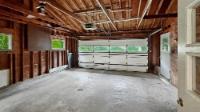
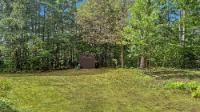
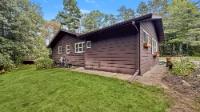
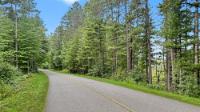
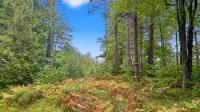
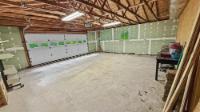
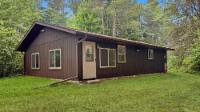
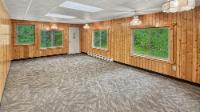
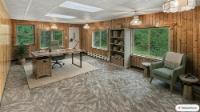
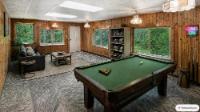
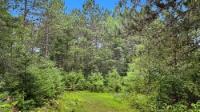
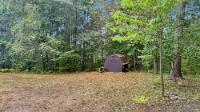
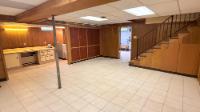
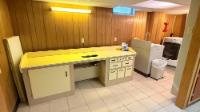
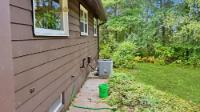
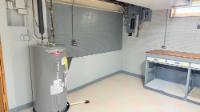
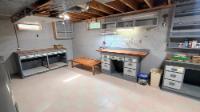
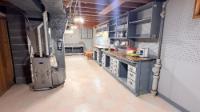
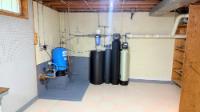
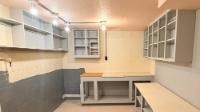
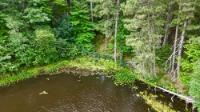
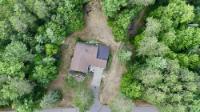
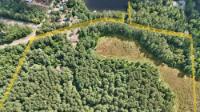
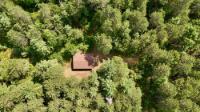
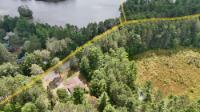
Rare opportunity to own approximately 30 wooded acres with Lake Mohawksin frontage, an extra 2½-car garage and additional outstanding workshop space! This updated 3-bedroom, 2-bath home features an attached 2-car garage, full basement and bright sunroom with brand-new tile flooring. Inside, new Luxury Vinyl Plank flooring flows throughout the spacious main living and dining areas. The kitchen offers a brand-new countertop and sink, breakfast bar, two pantry closets, stainless-steel refrigerator and a brand-new, never-used convection range with air-fryer capability. All three bedrooms have new carpet, including the primary bedroom with a private bath. The lower level provides abundant storage, a laundry area with utility sink, a large workshop with workbenches and cabinetry, and a bonus room ideal for hobbies, crafts or outdoor gear. Additional improvements include a Generac automatic standby generator installed in 2025, central air, forced-air furnace (2022), water heater (2024), newer water-treatment equipment and pressure tank, plus a radon mitigation system. Other updates include Aluminum soffits and fascia and a metal roof on sunroom. A separate driveway leads to the additional 2½-car garage with its own 200-amp electrical service, 240 volt 50 amp outlets and adjoining heated flex space suitable for a woodworking shop, studio or rec room. The property also features attractive landscaping, a storage shed and towering mature woods. Lake Mohawksin frontage is located across the road with room for a dock, creating an exceptional combination of waterfront enjoyment, wooded acreage and space for all your recreational equipment.
Listed by NORTHWOODS COMMUNITY REALTY, LLC Ph: (715) 453-2673
Virtual Tour allows you to walk through the property in 3d
Optional remote showings of this listing can be provided virtually through live video conferences. Please contact your REALTOR® to schedule a viewing.
 Email listing
 Share to Facebook
 Send using WhatsApp
 Post to X
 Share to Pintrest
 Print
Print
 Copy link to clipboard
Copied ✓
Copy link to clipboard
Copied ✓