
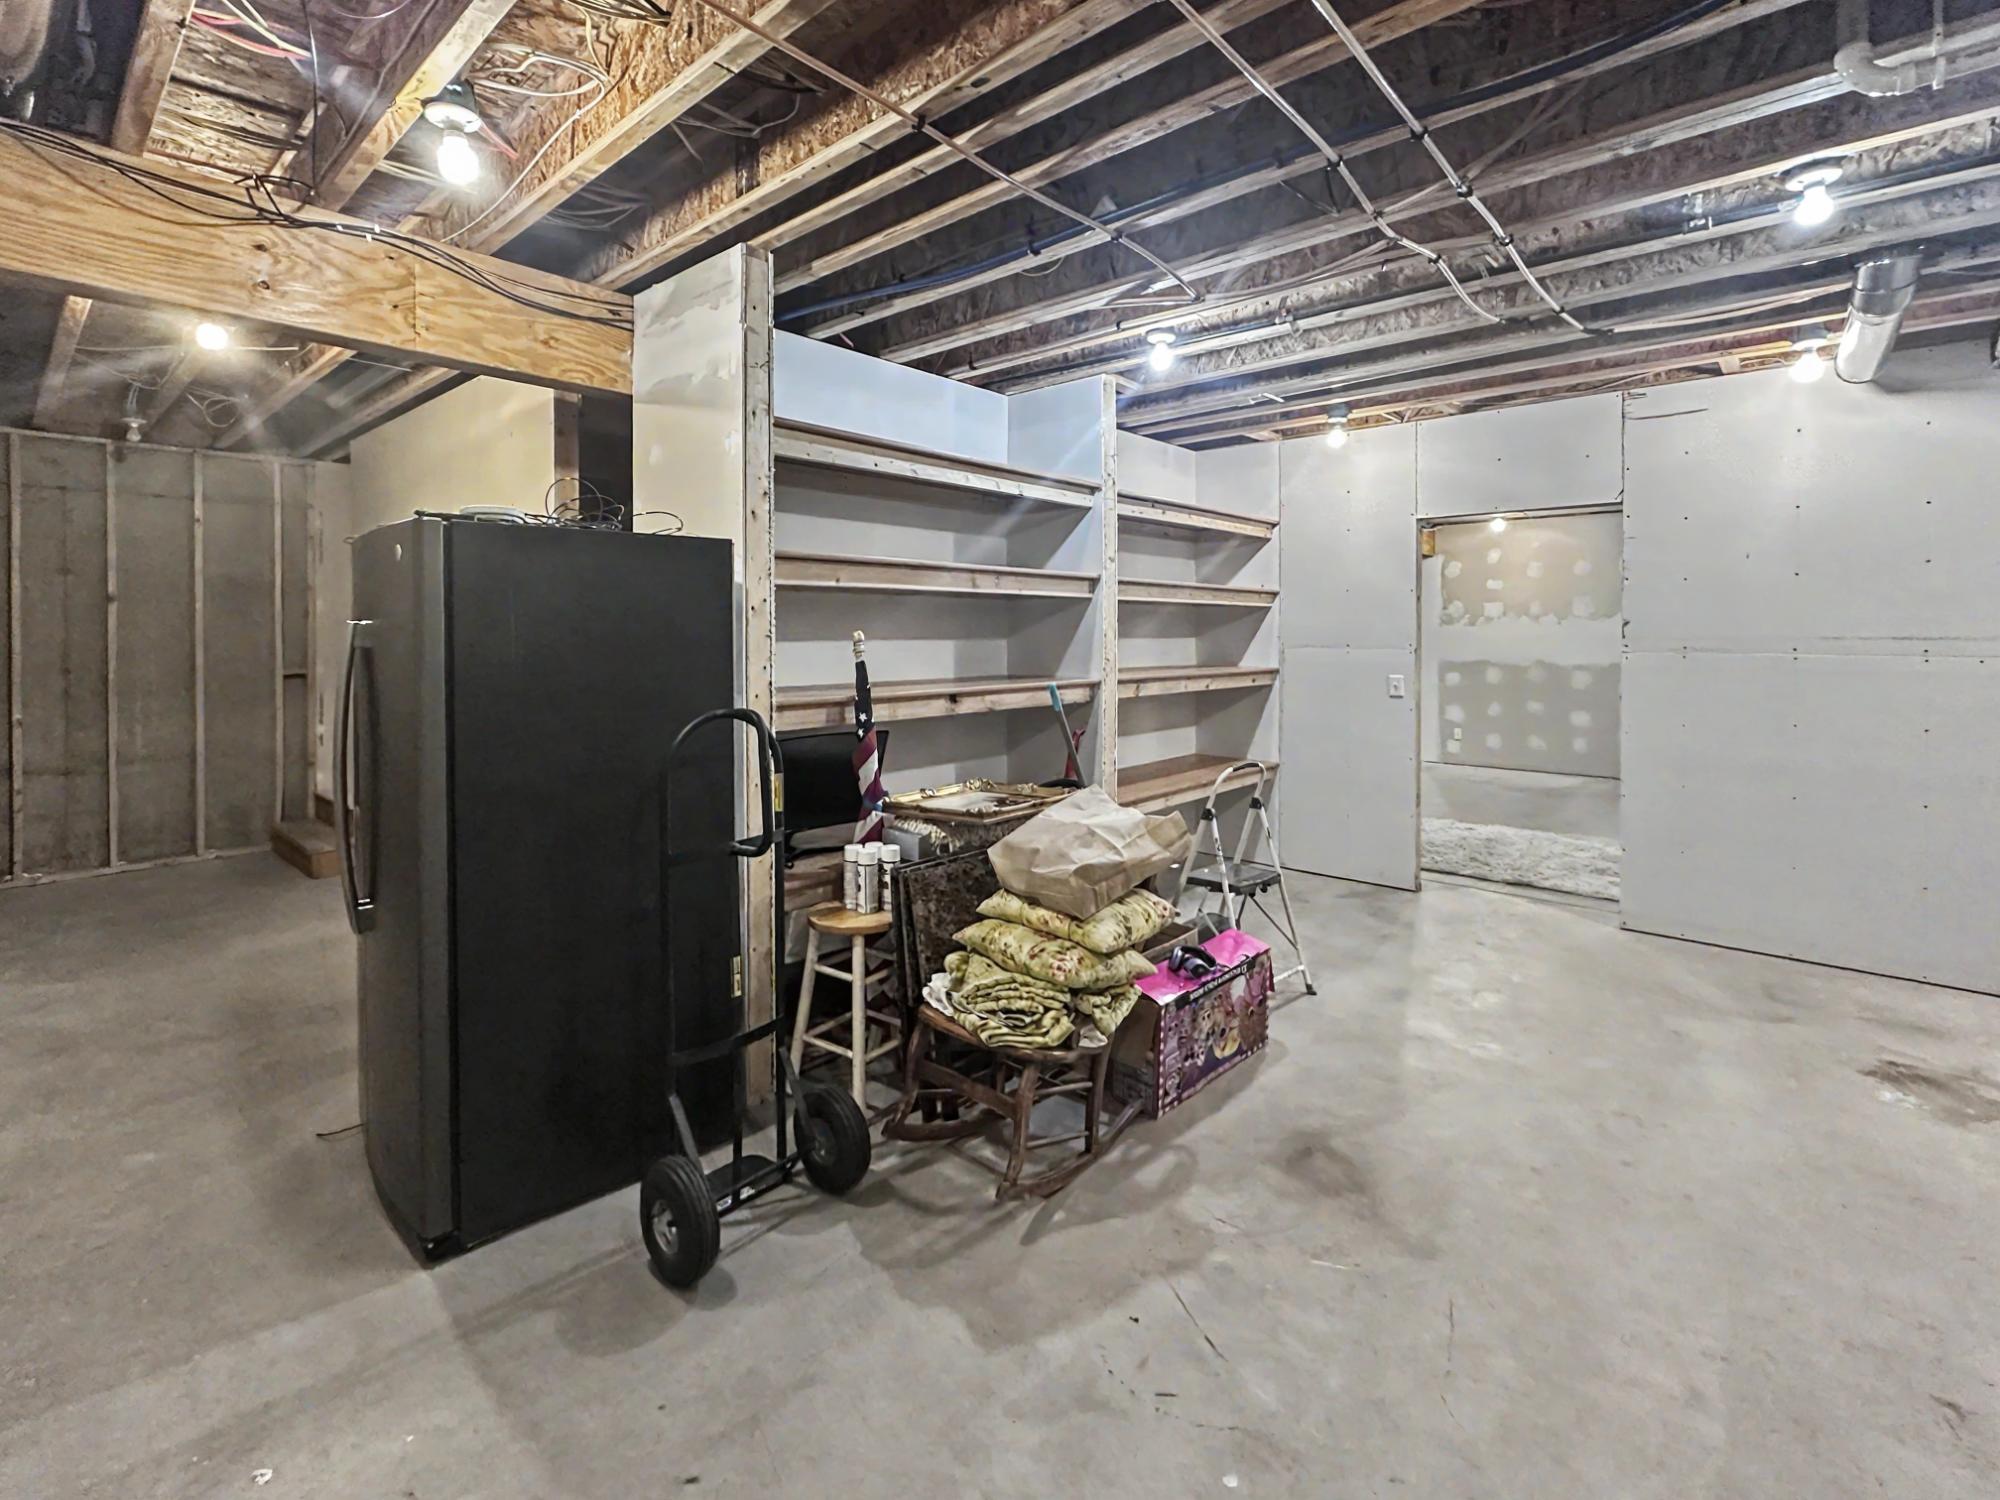
Virtual Tour allows you to walk through the property in 3d
View Virtual Tour
Create your own personal listing search:

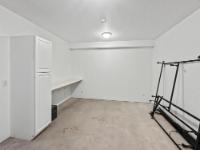
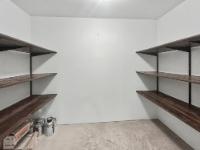
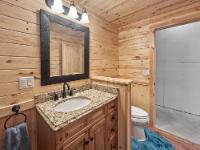
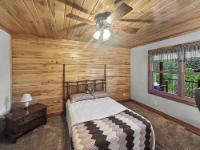
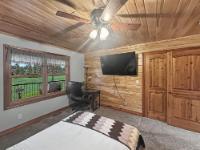
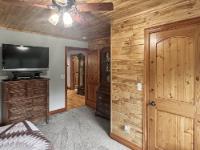
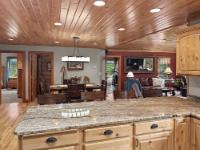

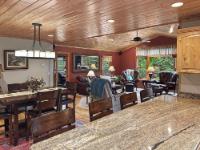

| First Floor | |
|---|---|
| Floor Sqft | 1,857 |
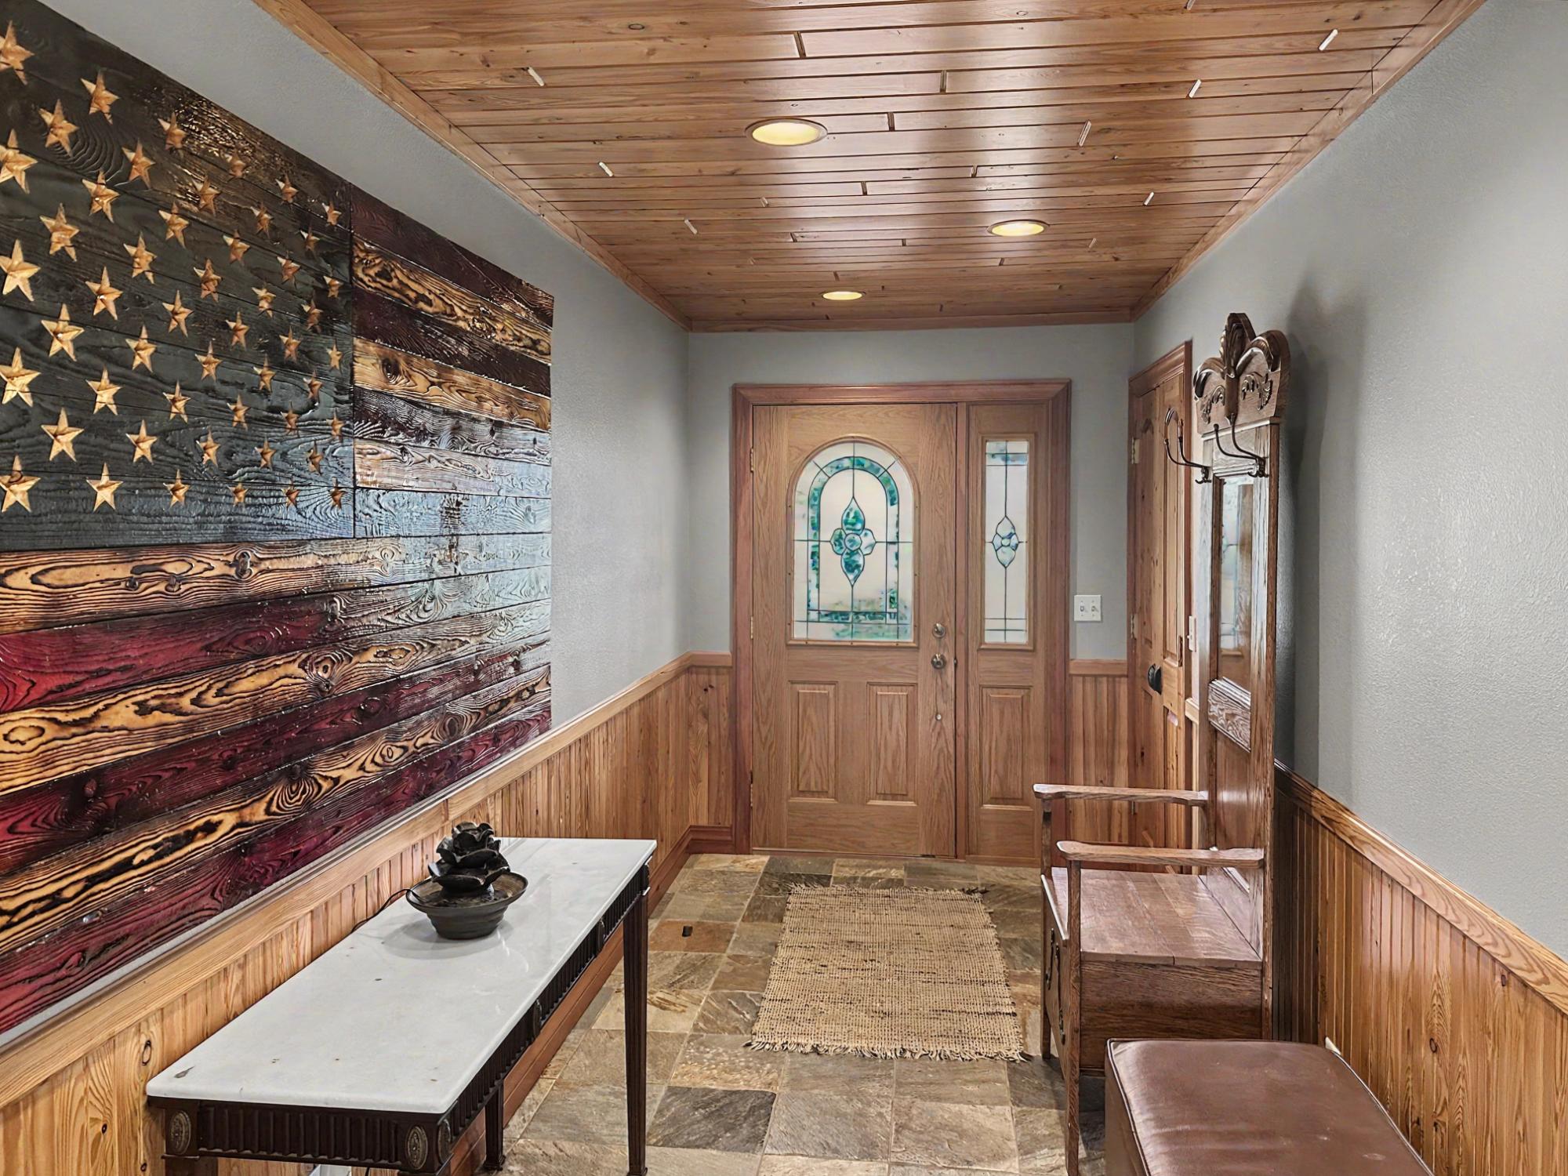
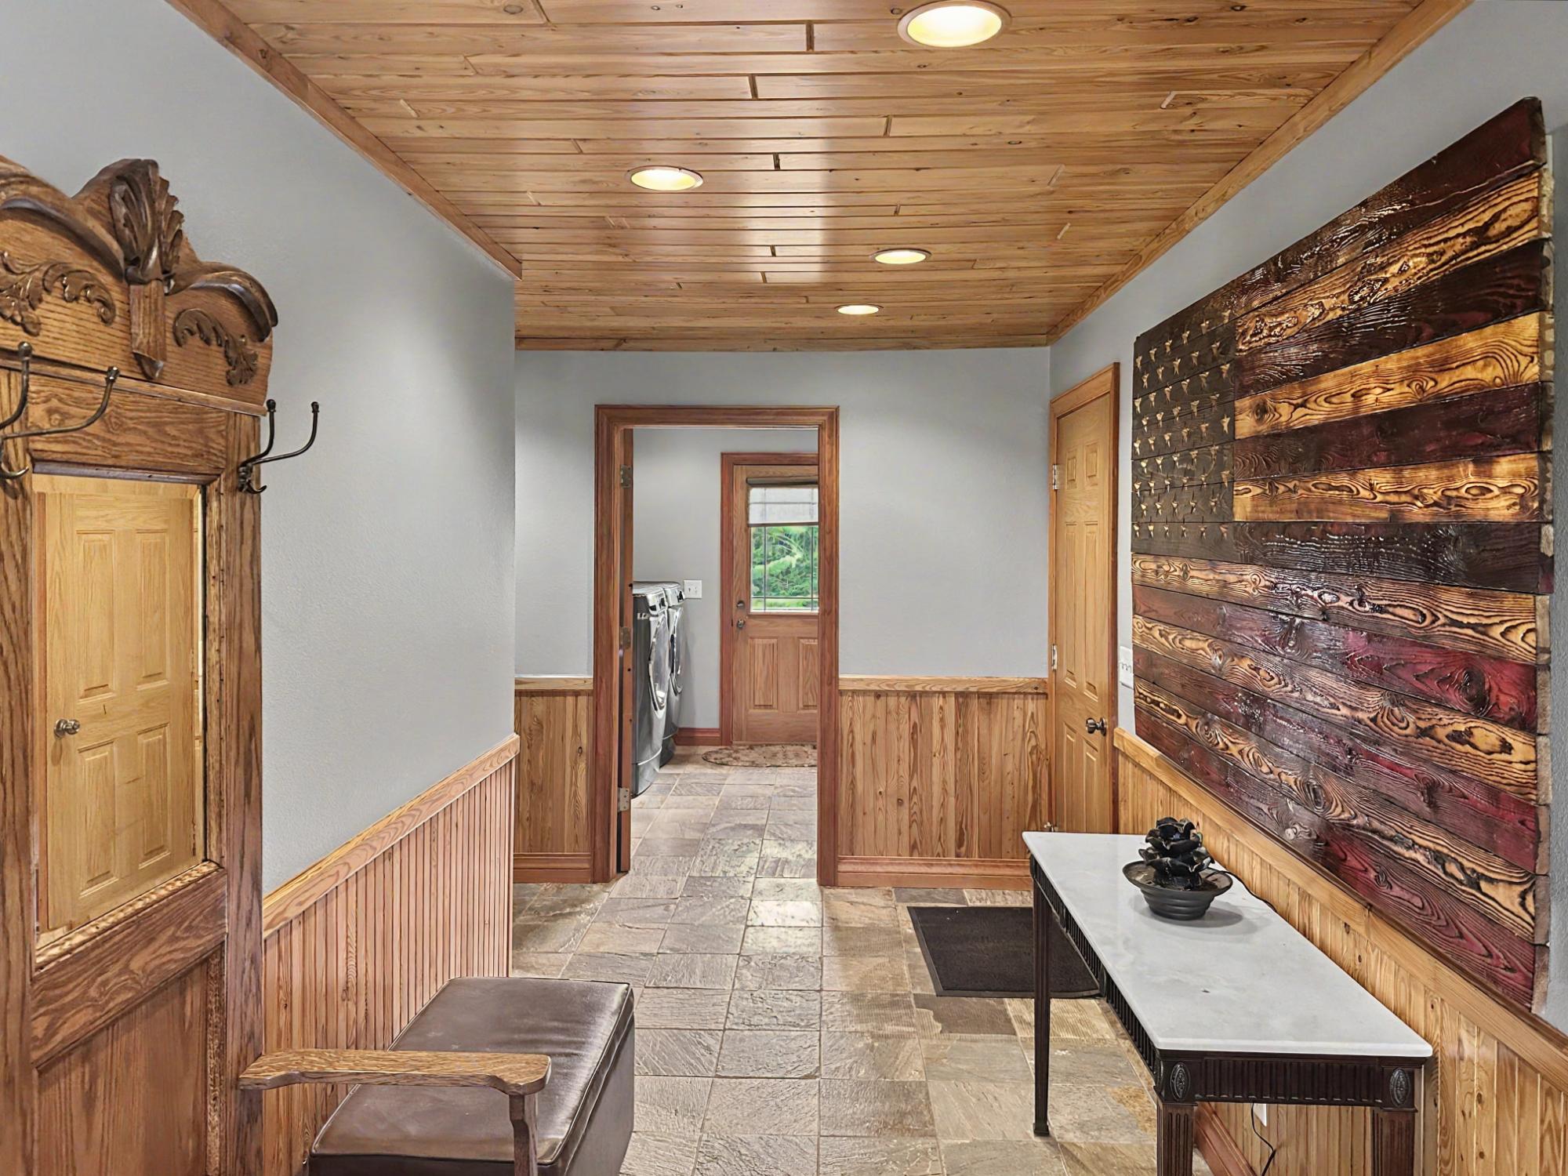
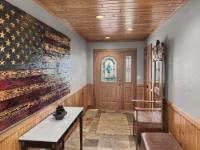
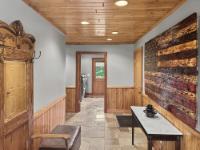
| Entrance | 6’4” x 13’7” |
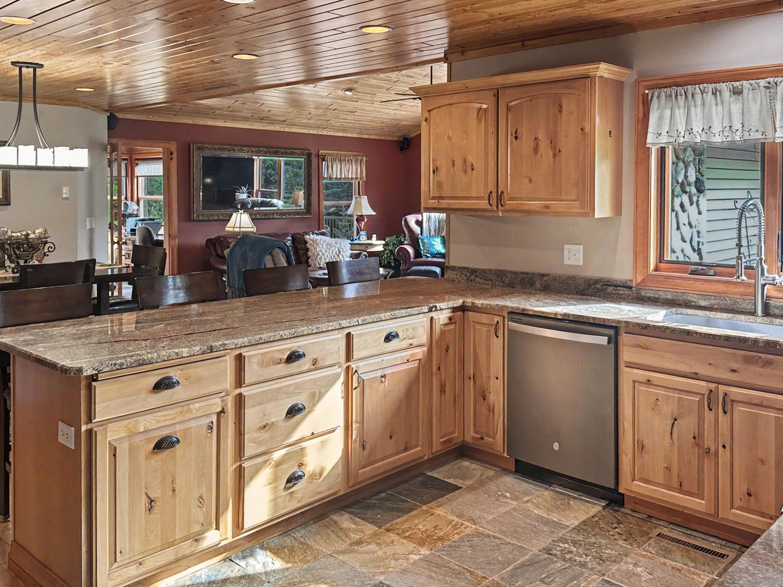
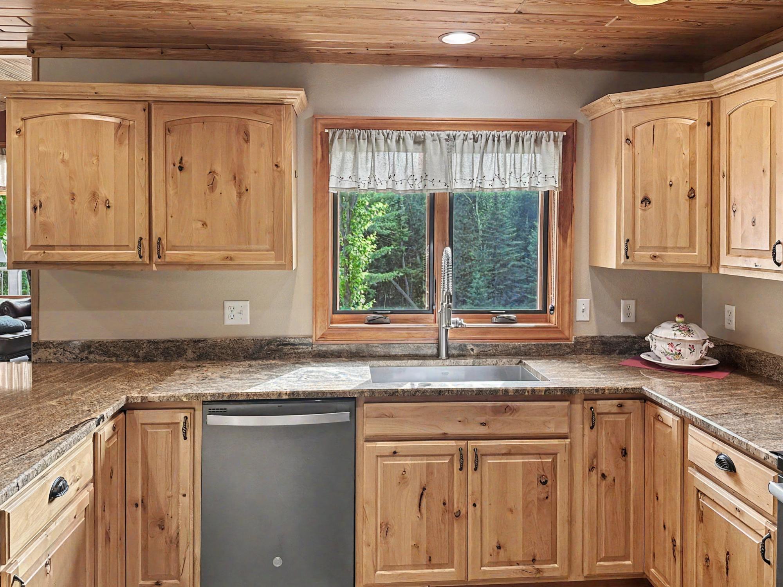
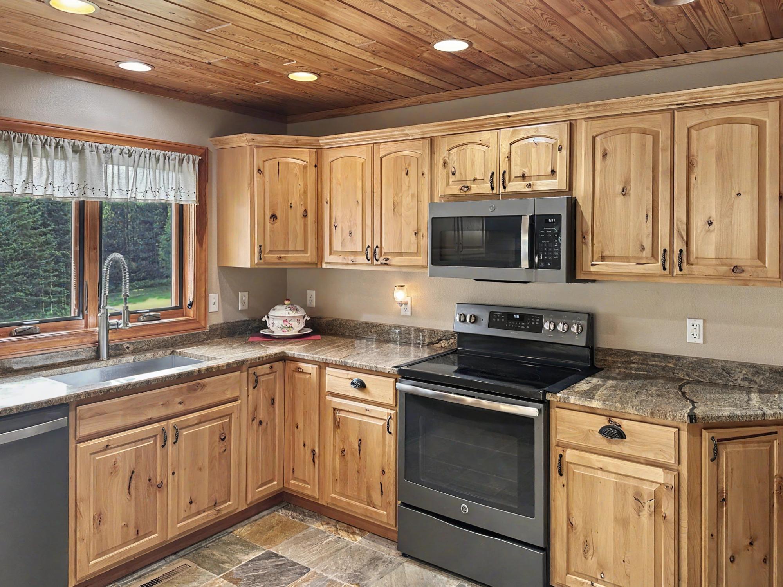
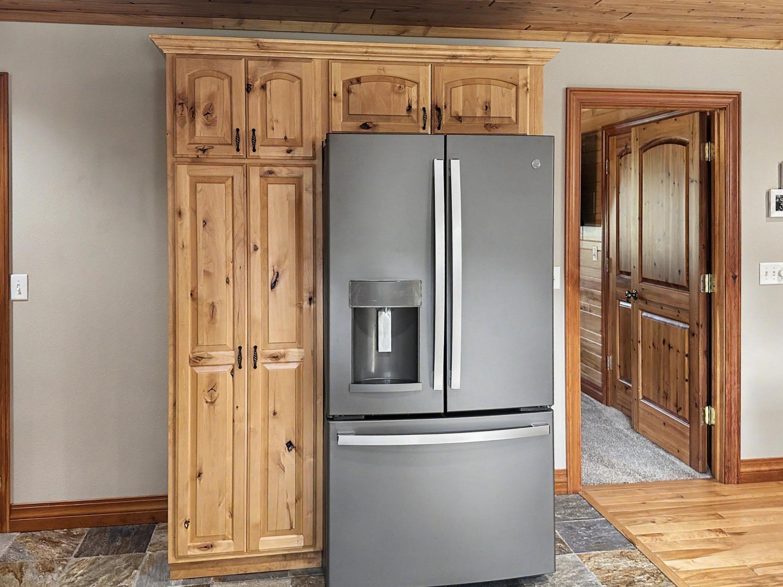
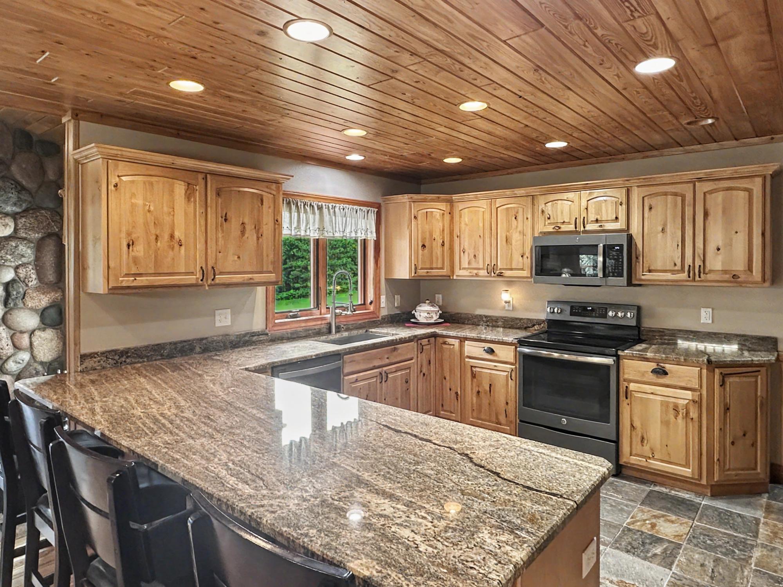
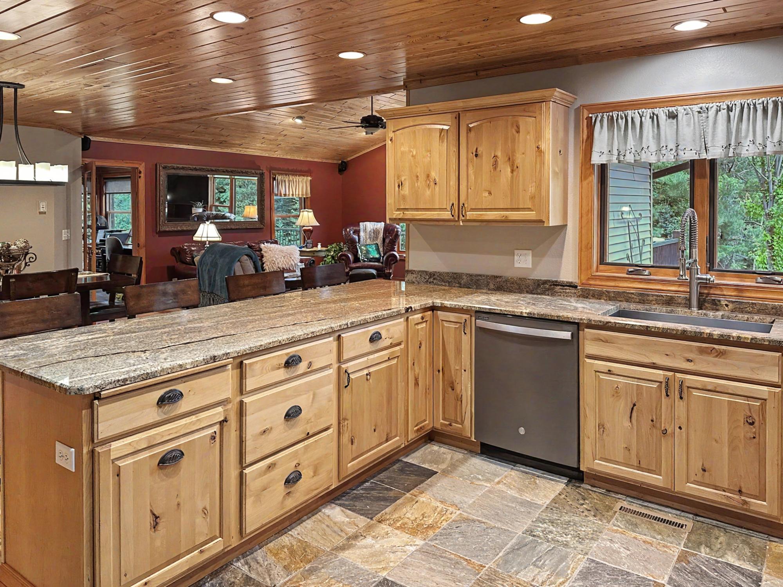
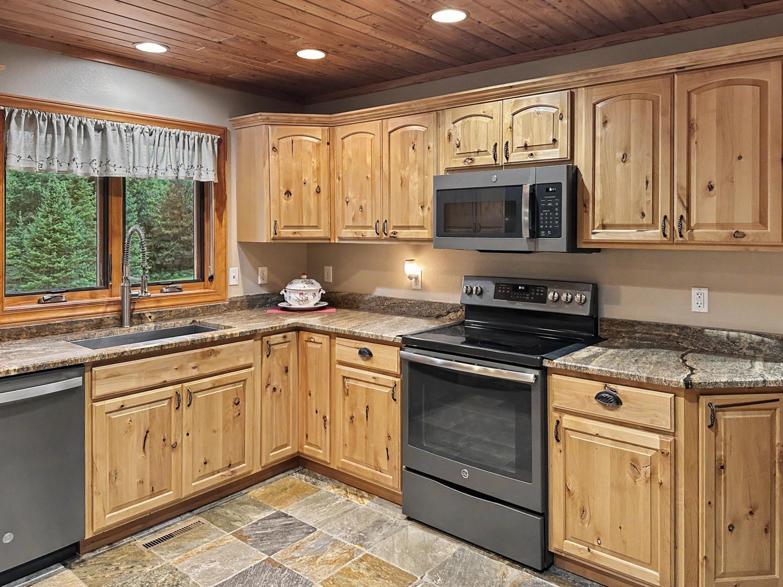
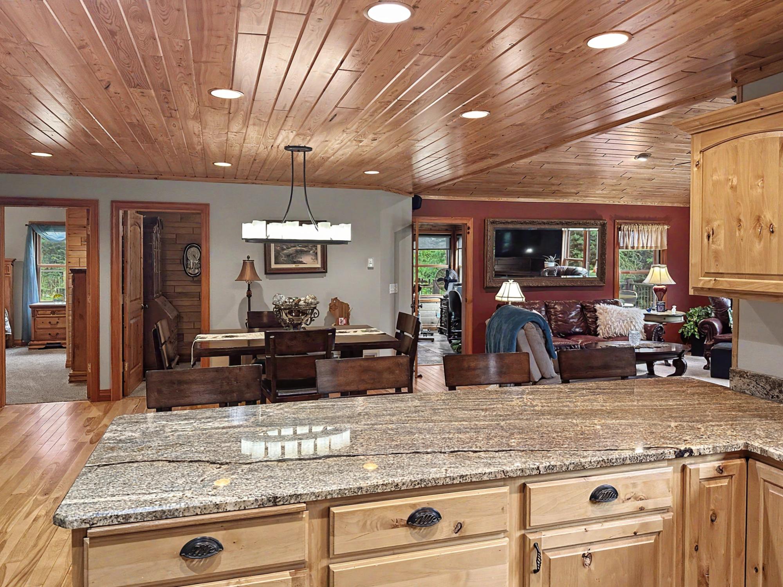
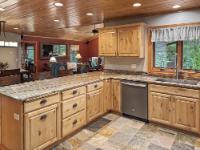
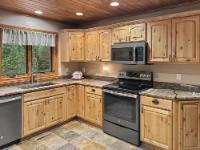
| Kitchen | 10’11” x 14’11” |
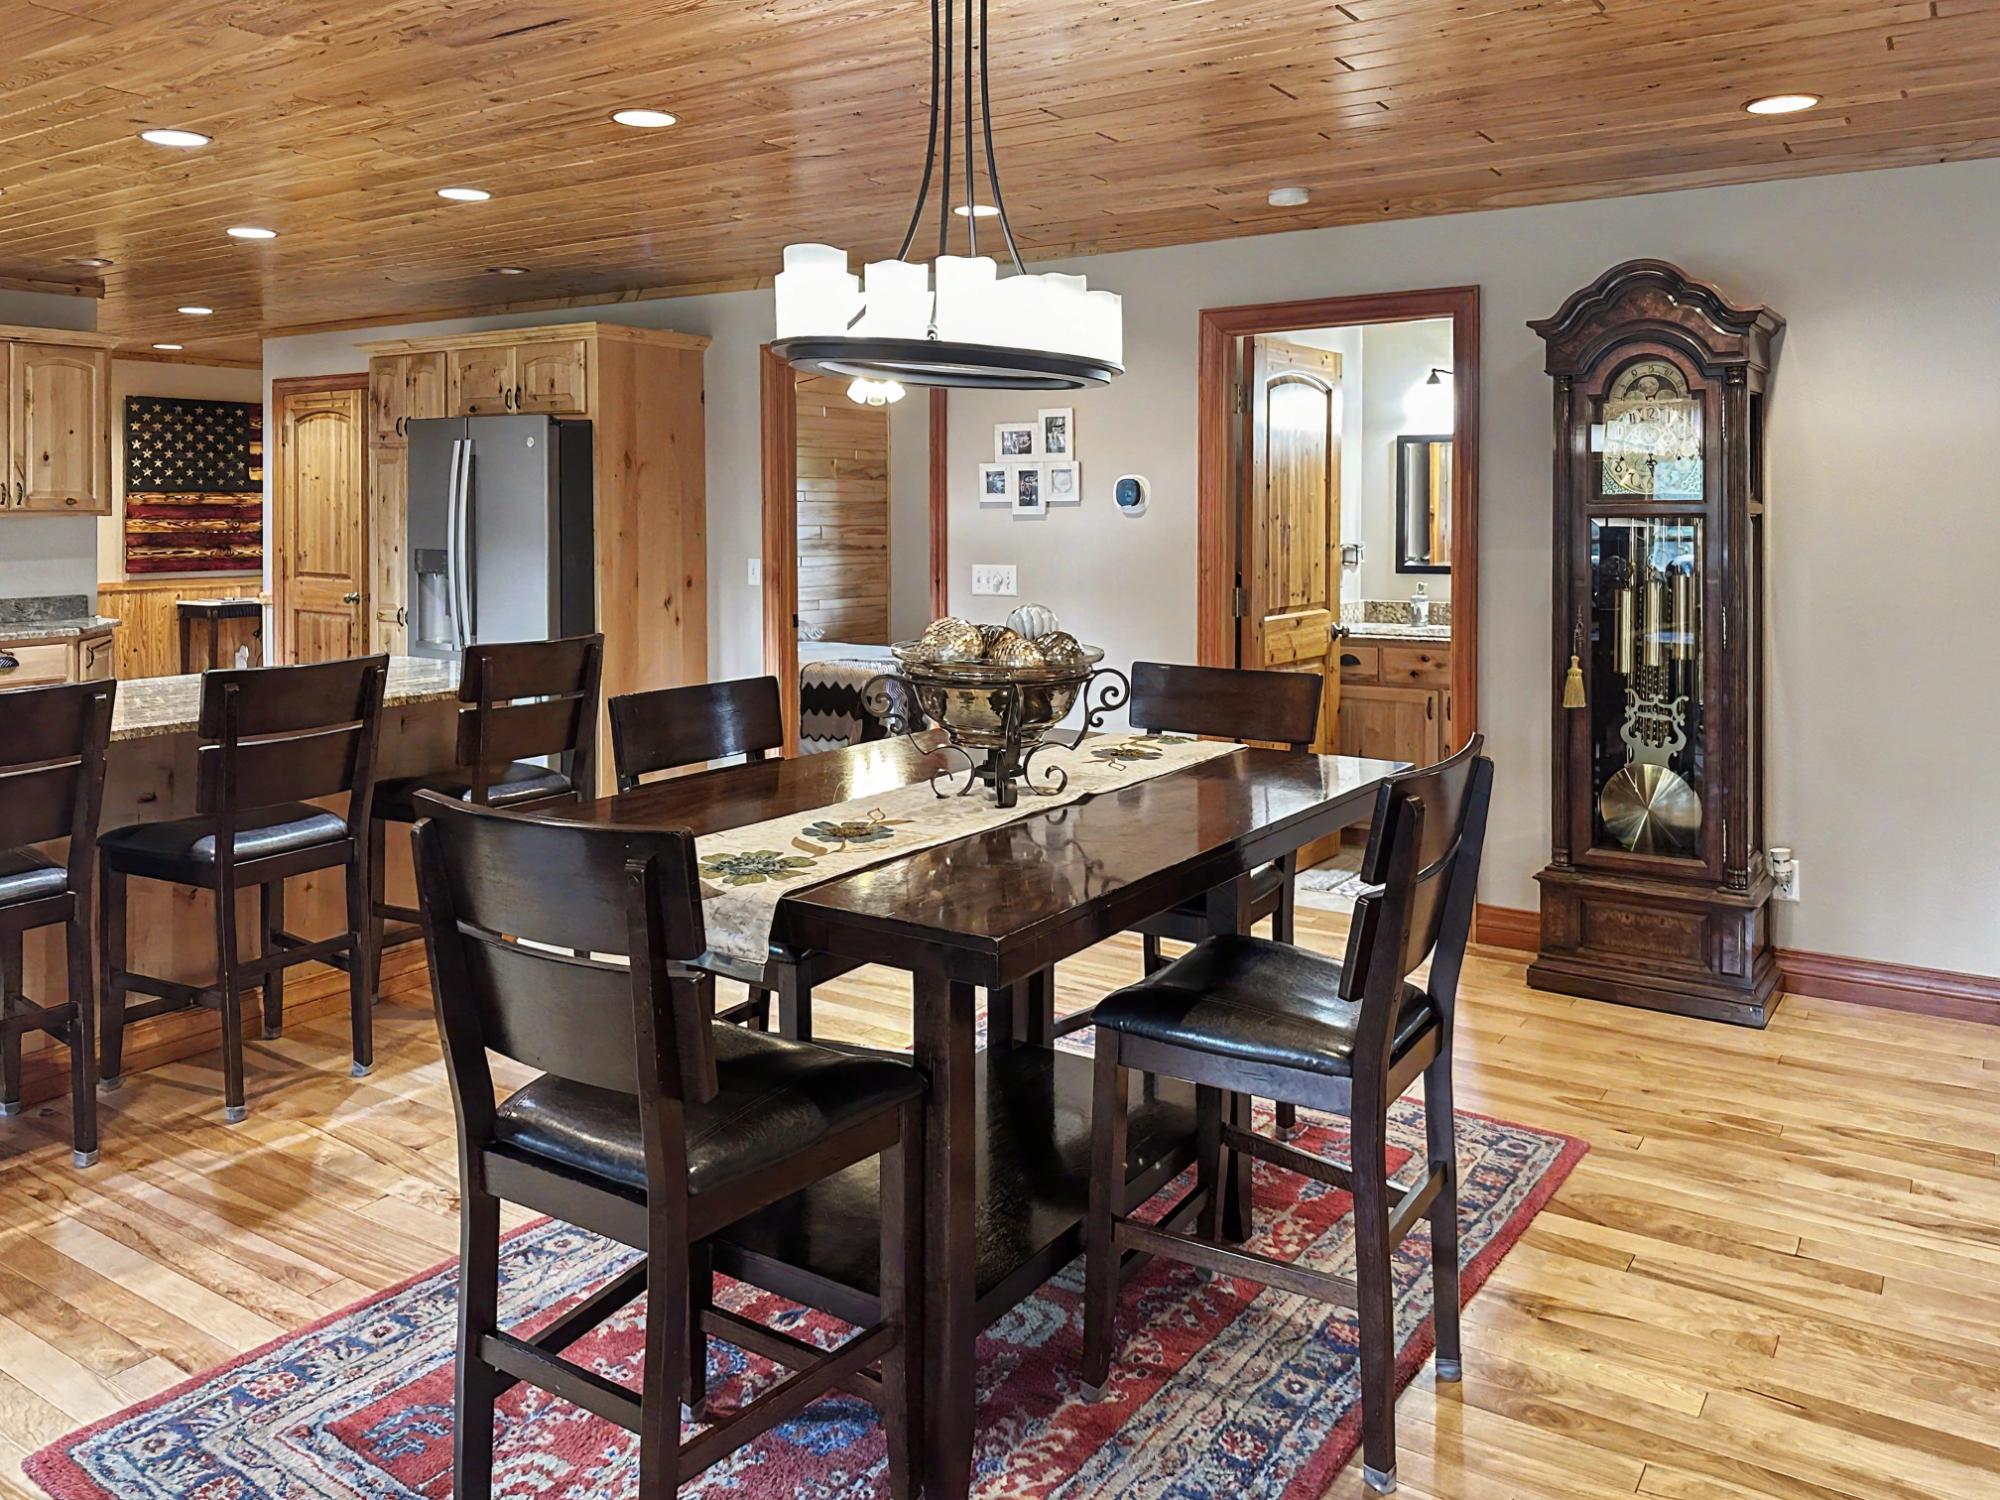
| Dining Room | 14’4” x 14’11” |
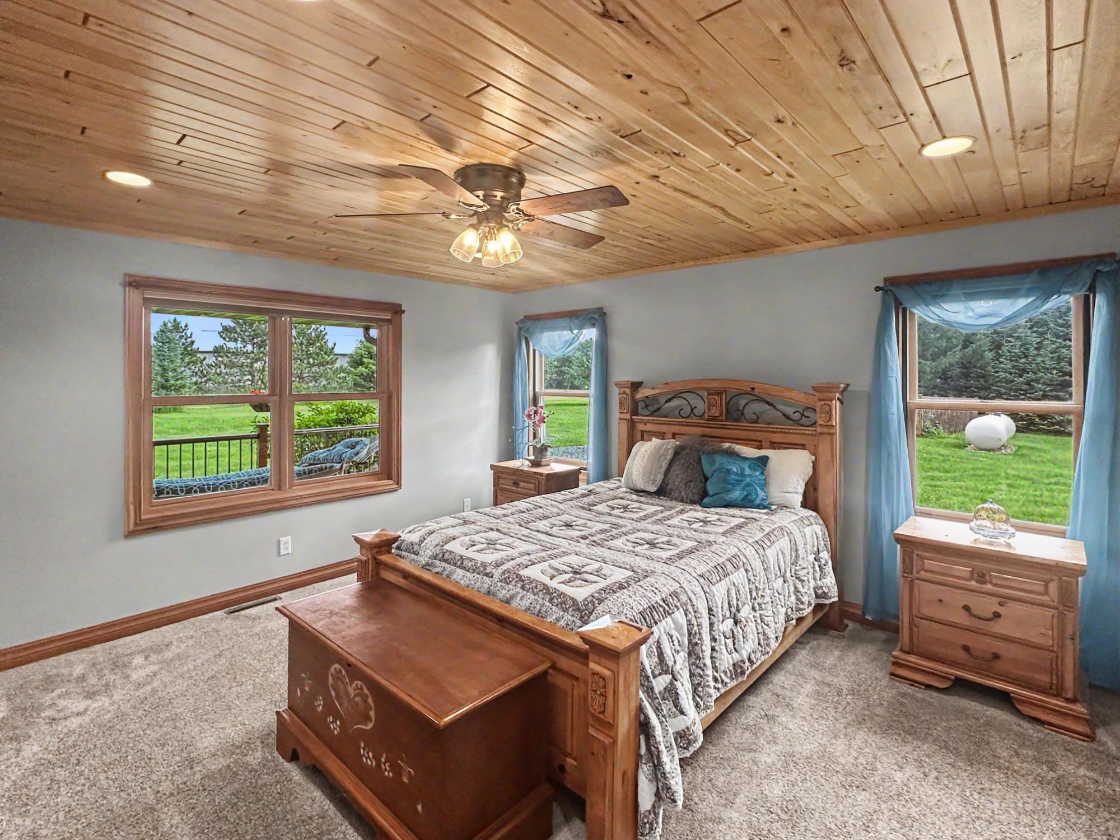
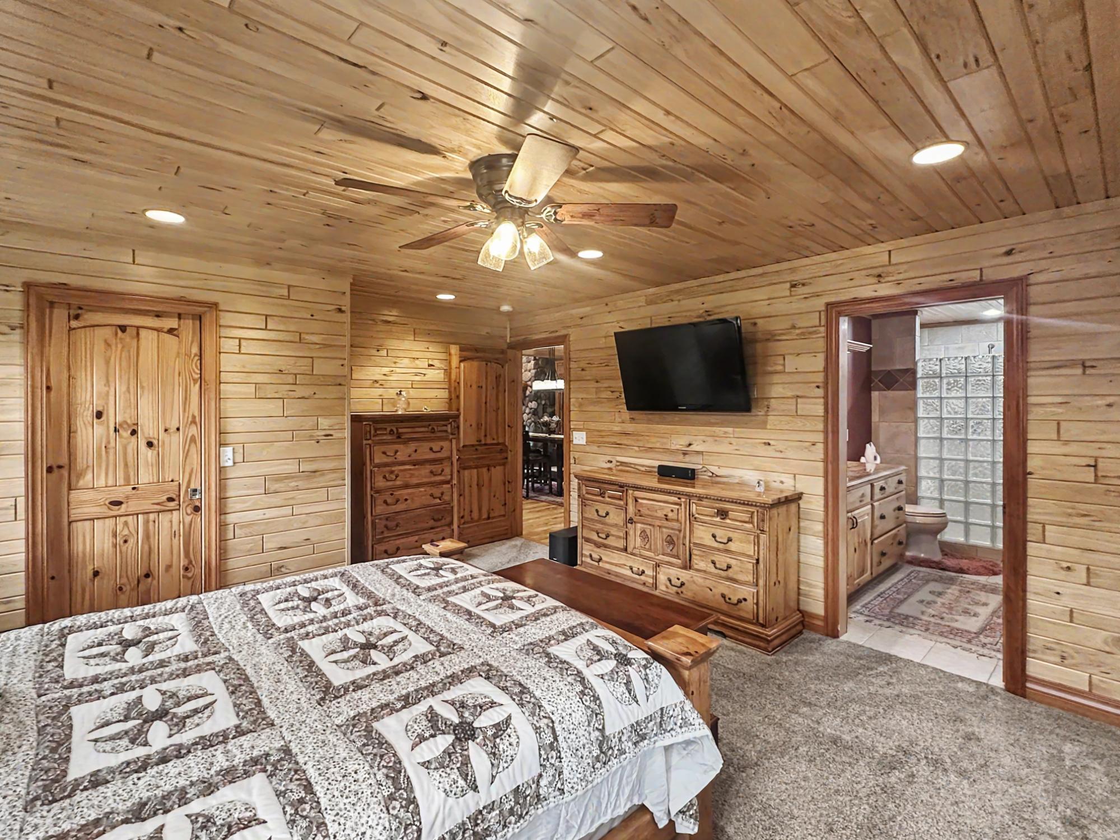
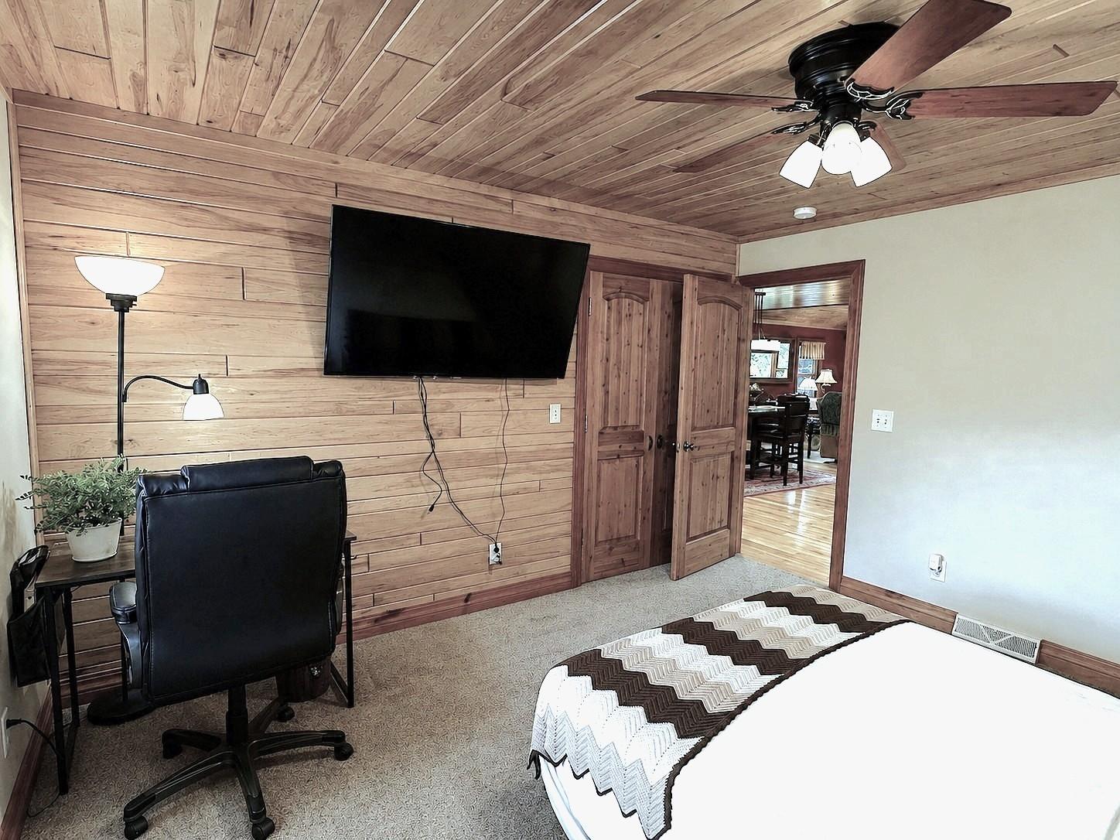
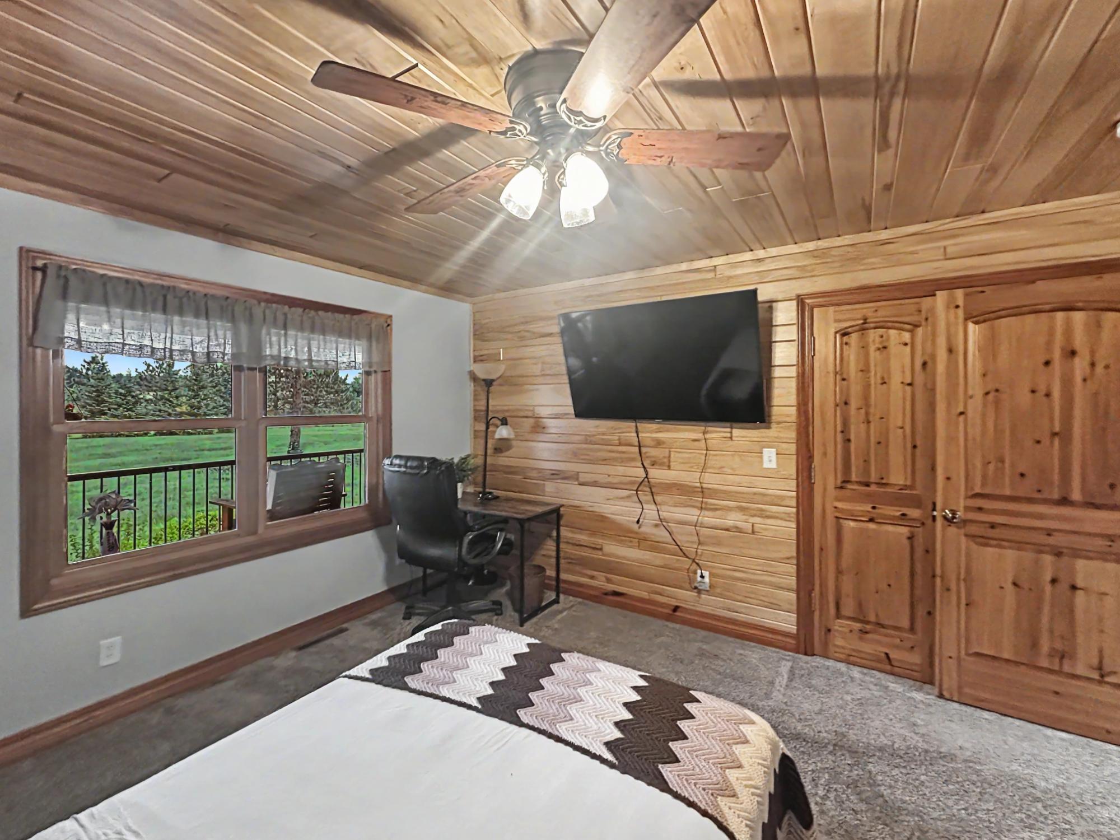
| Primary Bedroom | 14’6” x 16’10” |
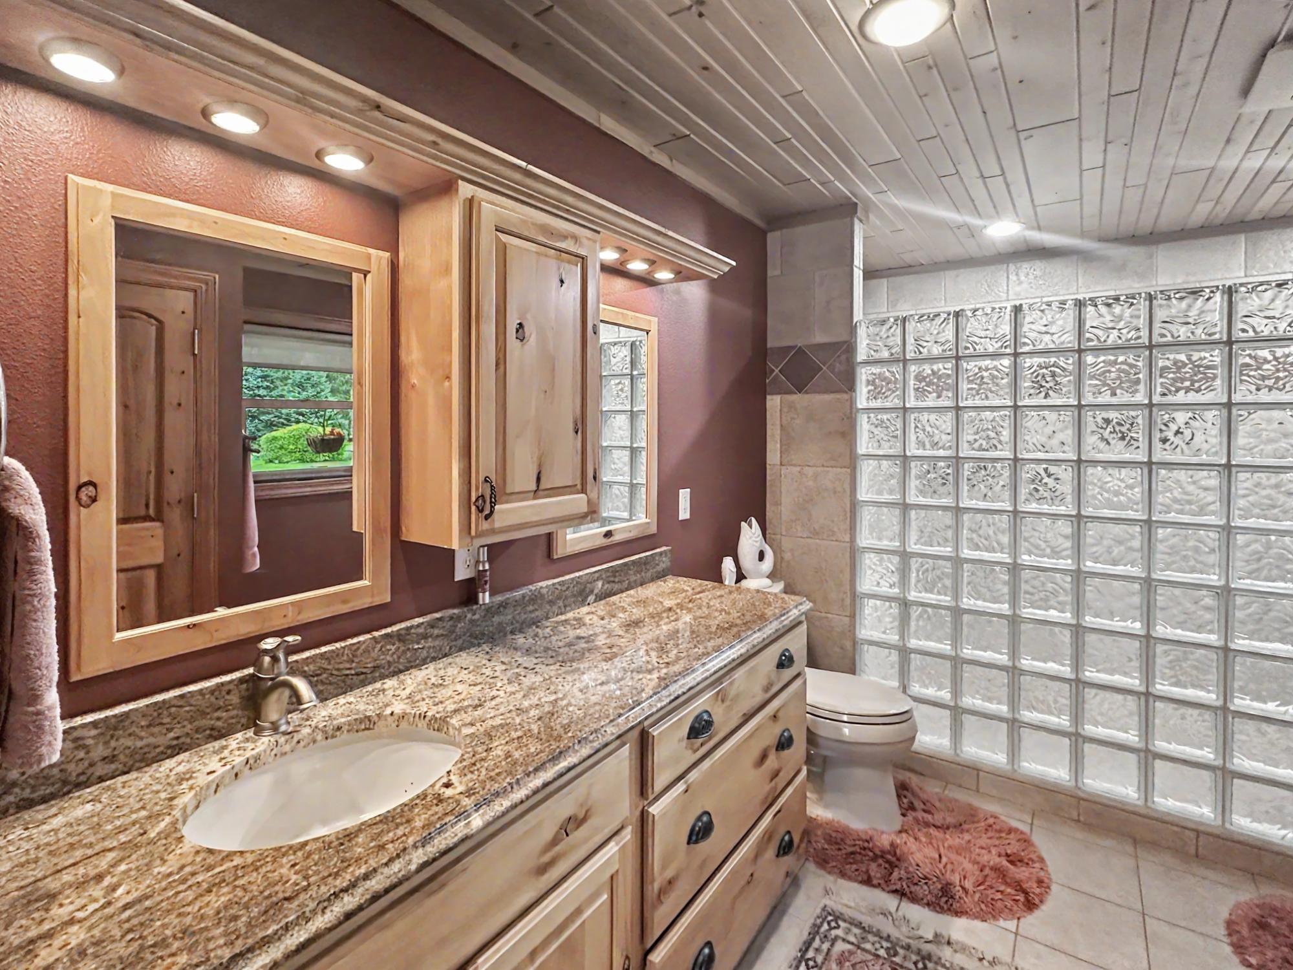
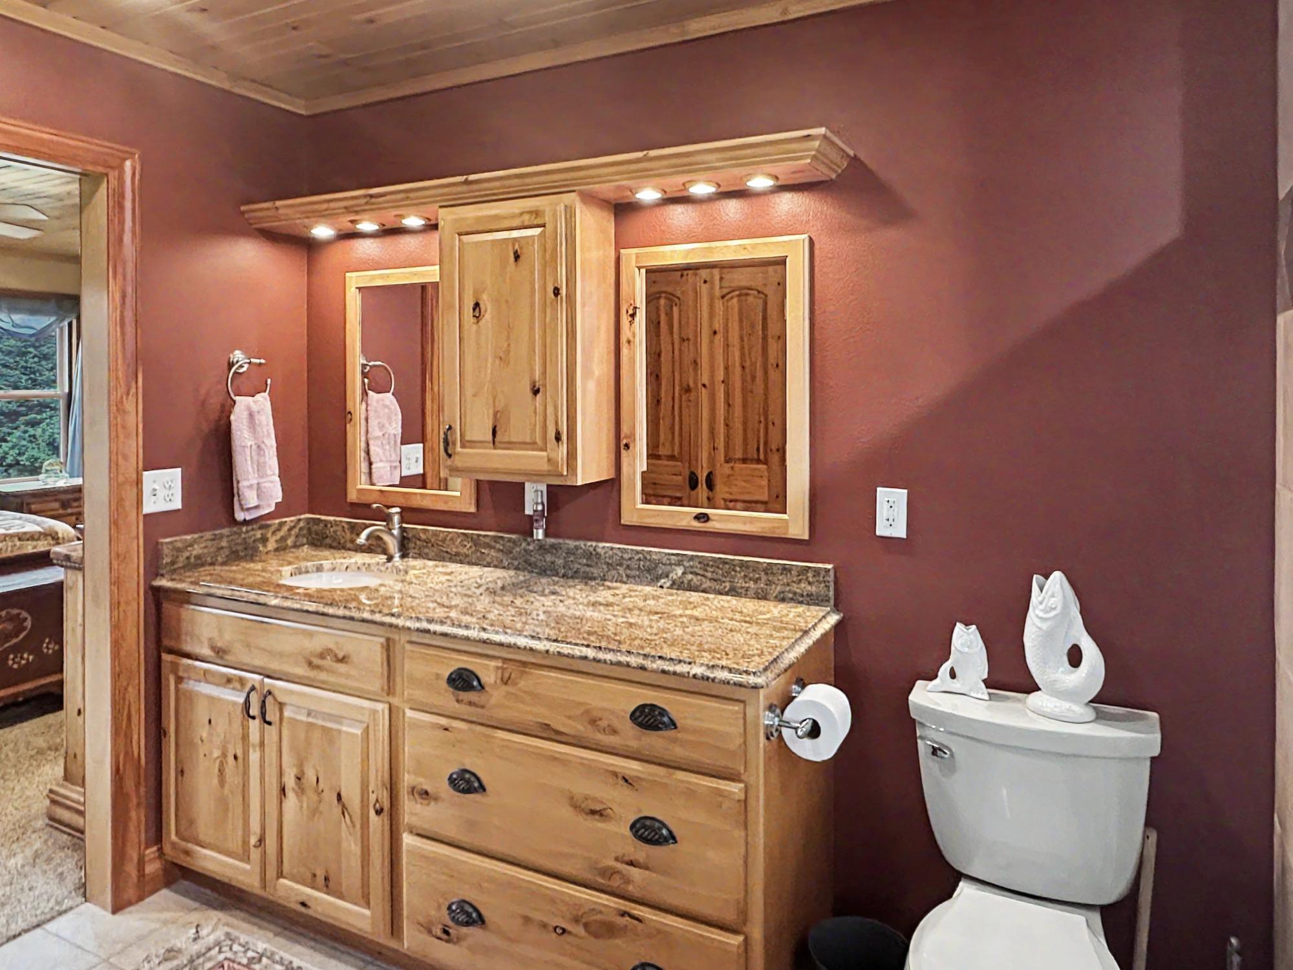
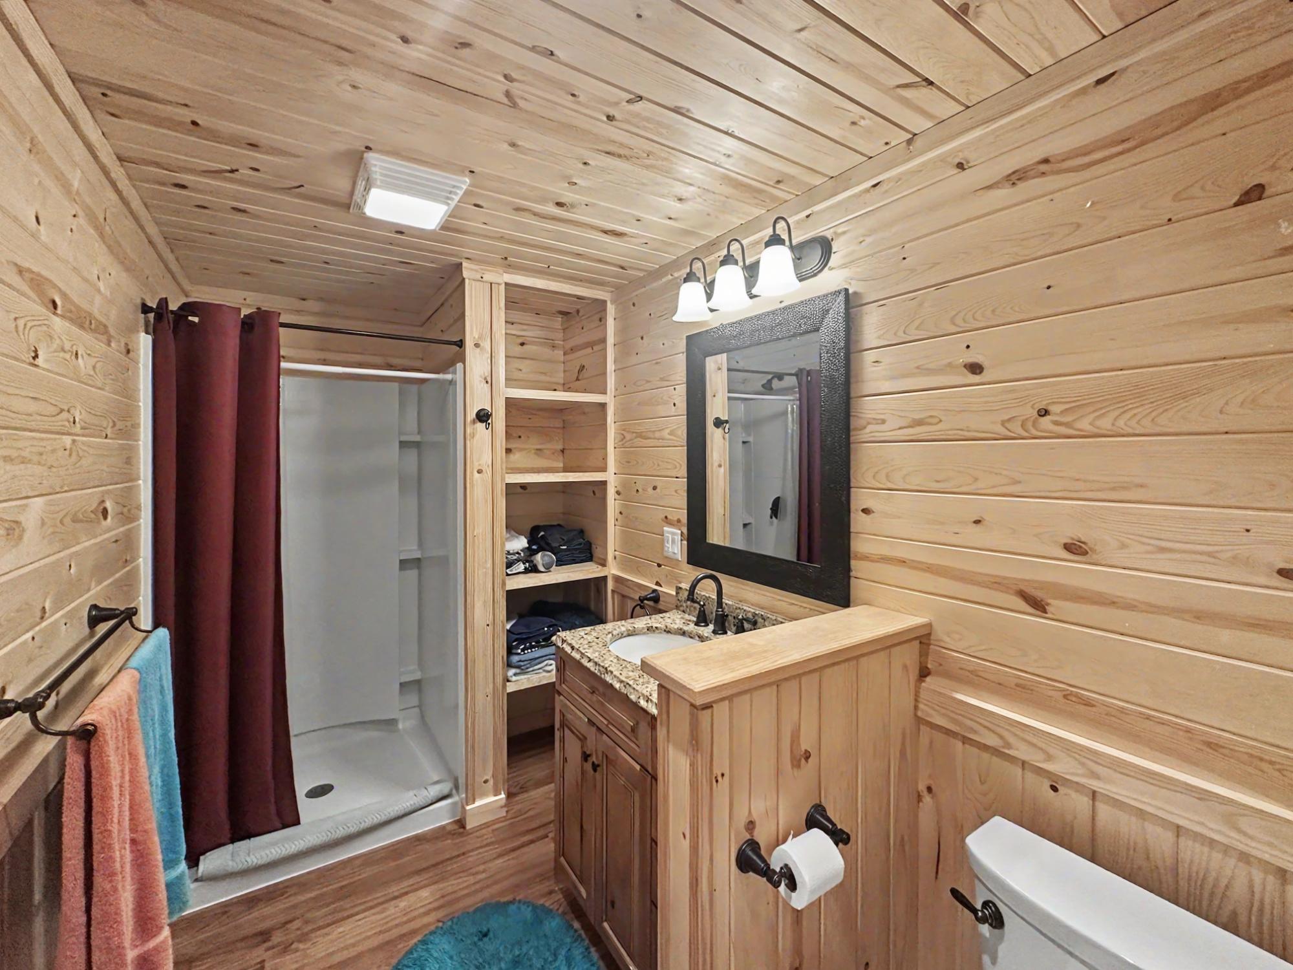
| Primary Bathroom | 12’11” x 9’2” |
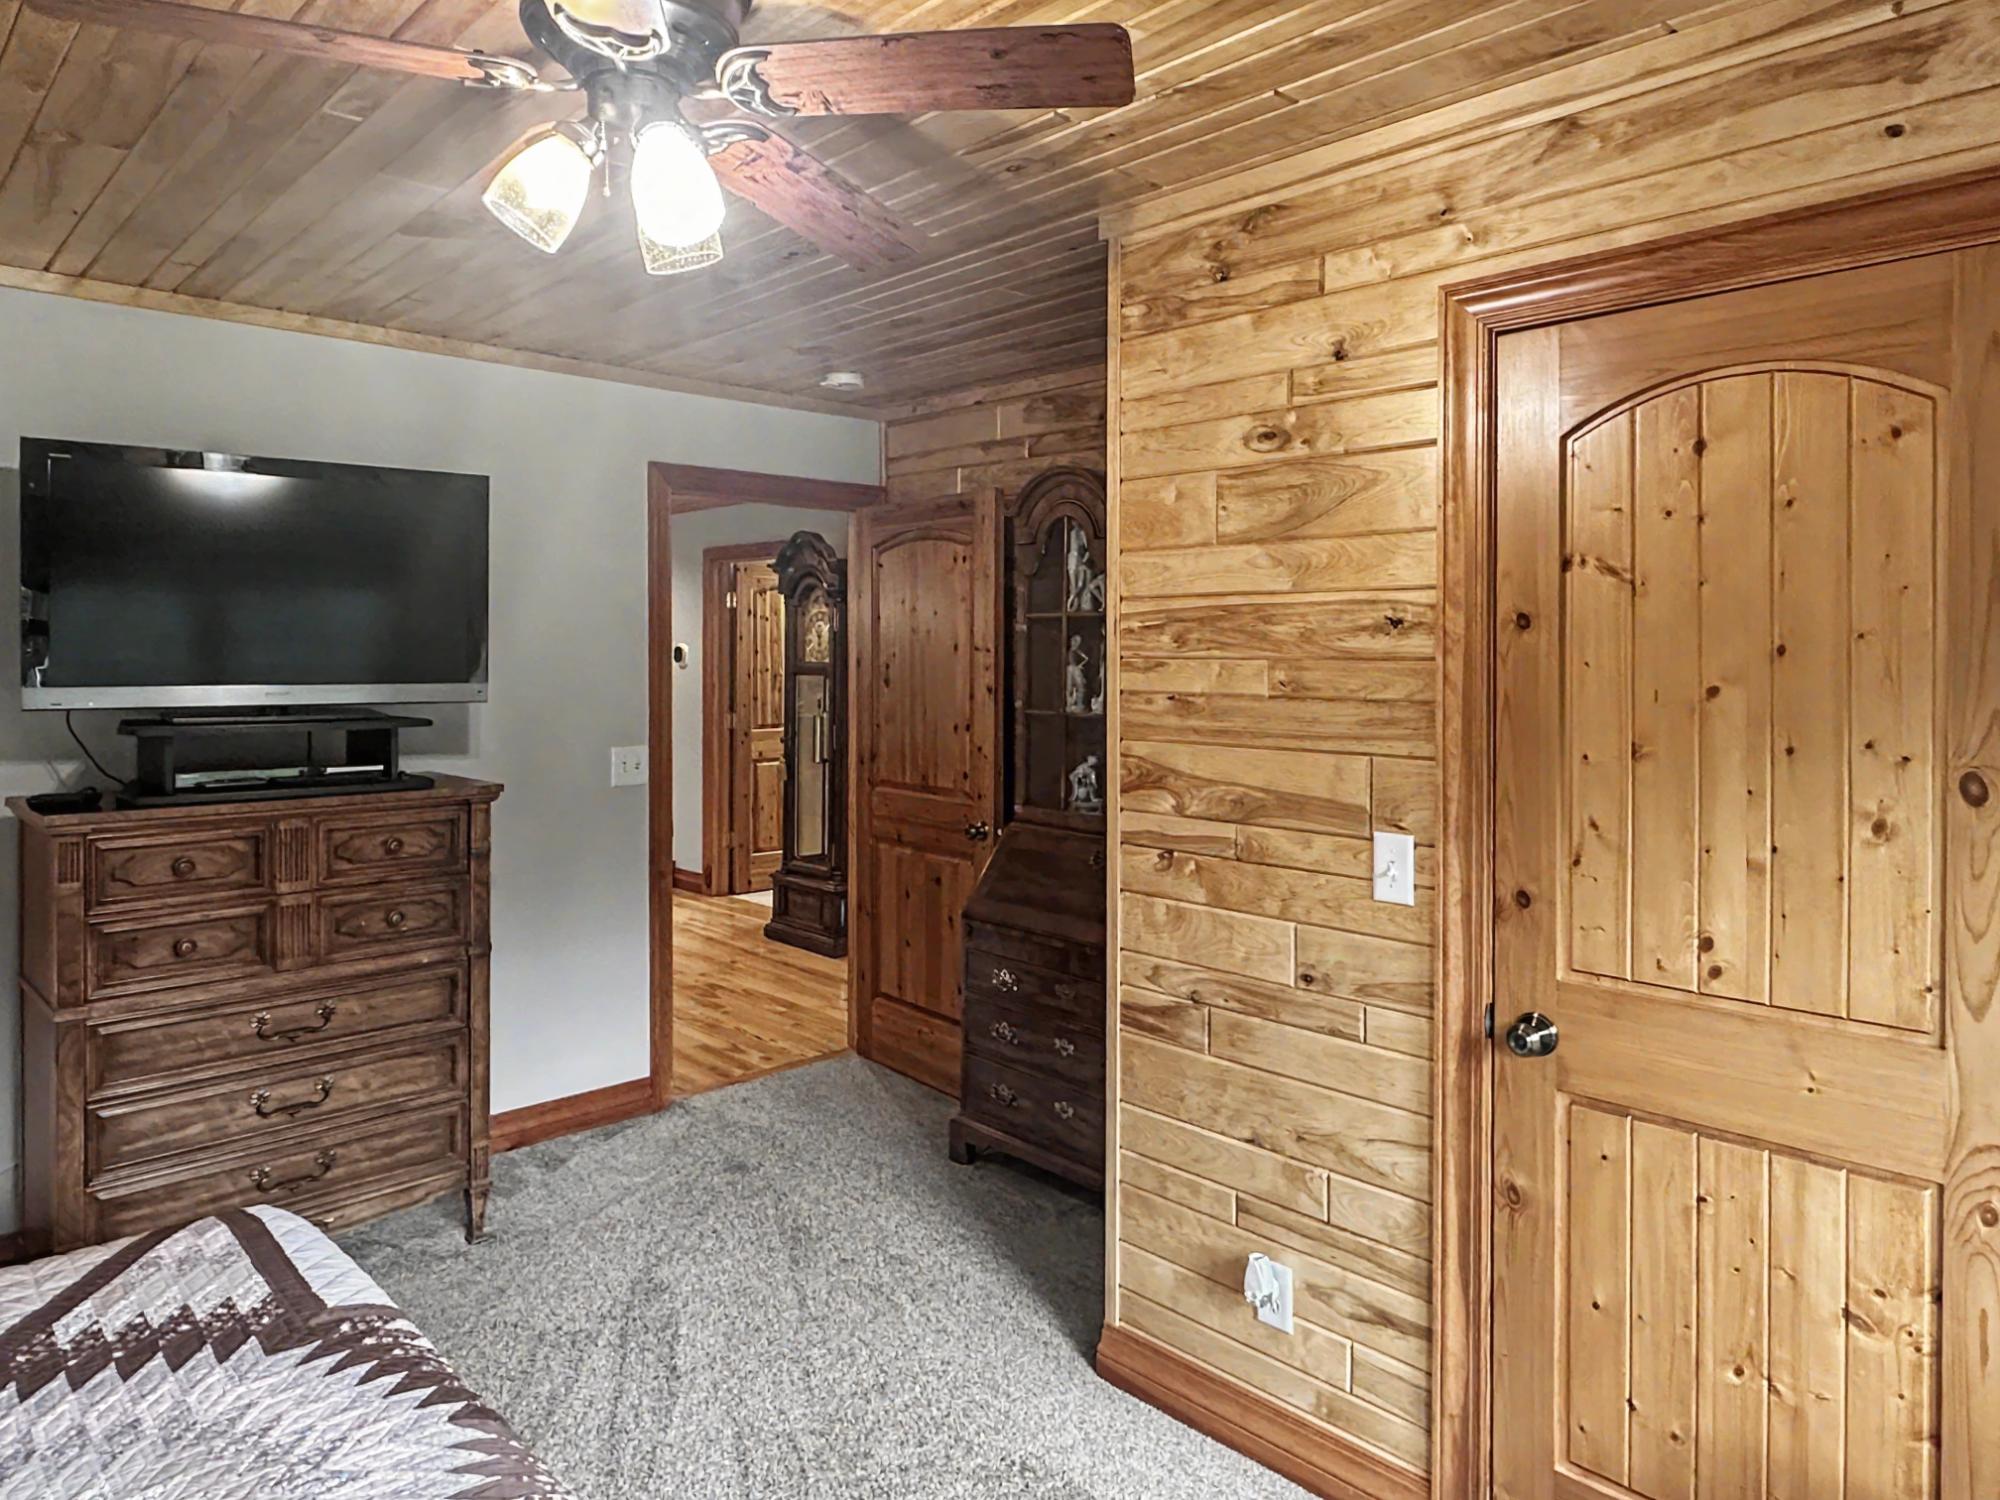
| Bedroom | 14’6” x 11’4” |
| Bedroom | 10’11” x 13’4” |
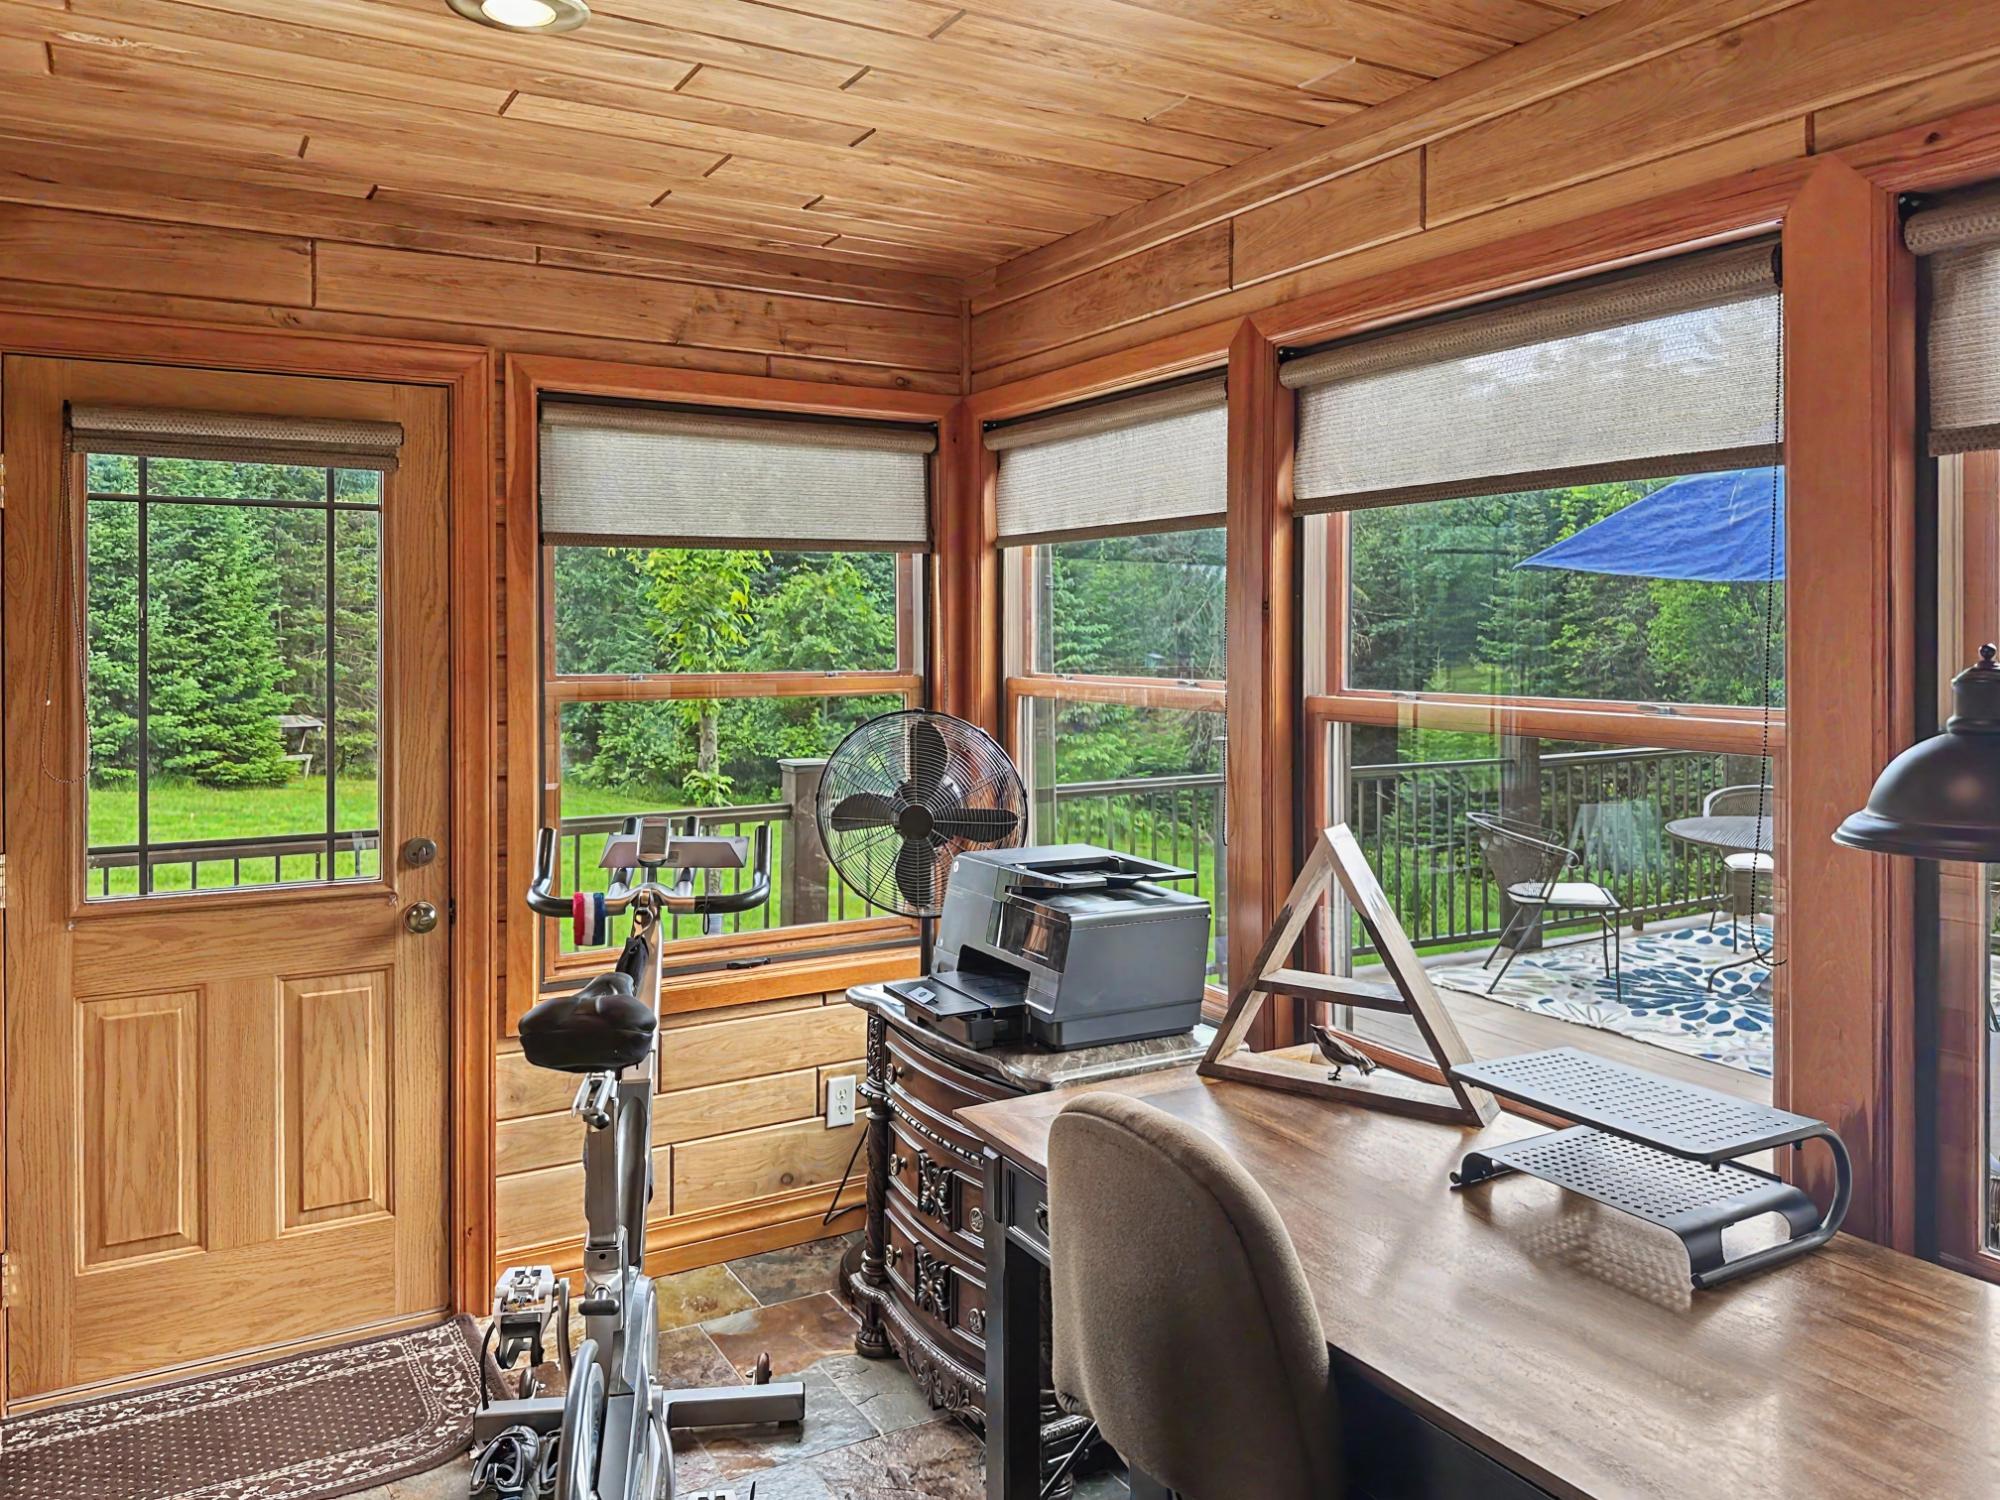
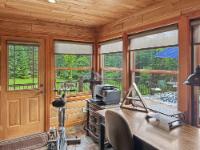
| Office | 11’6” x 7’7” |
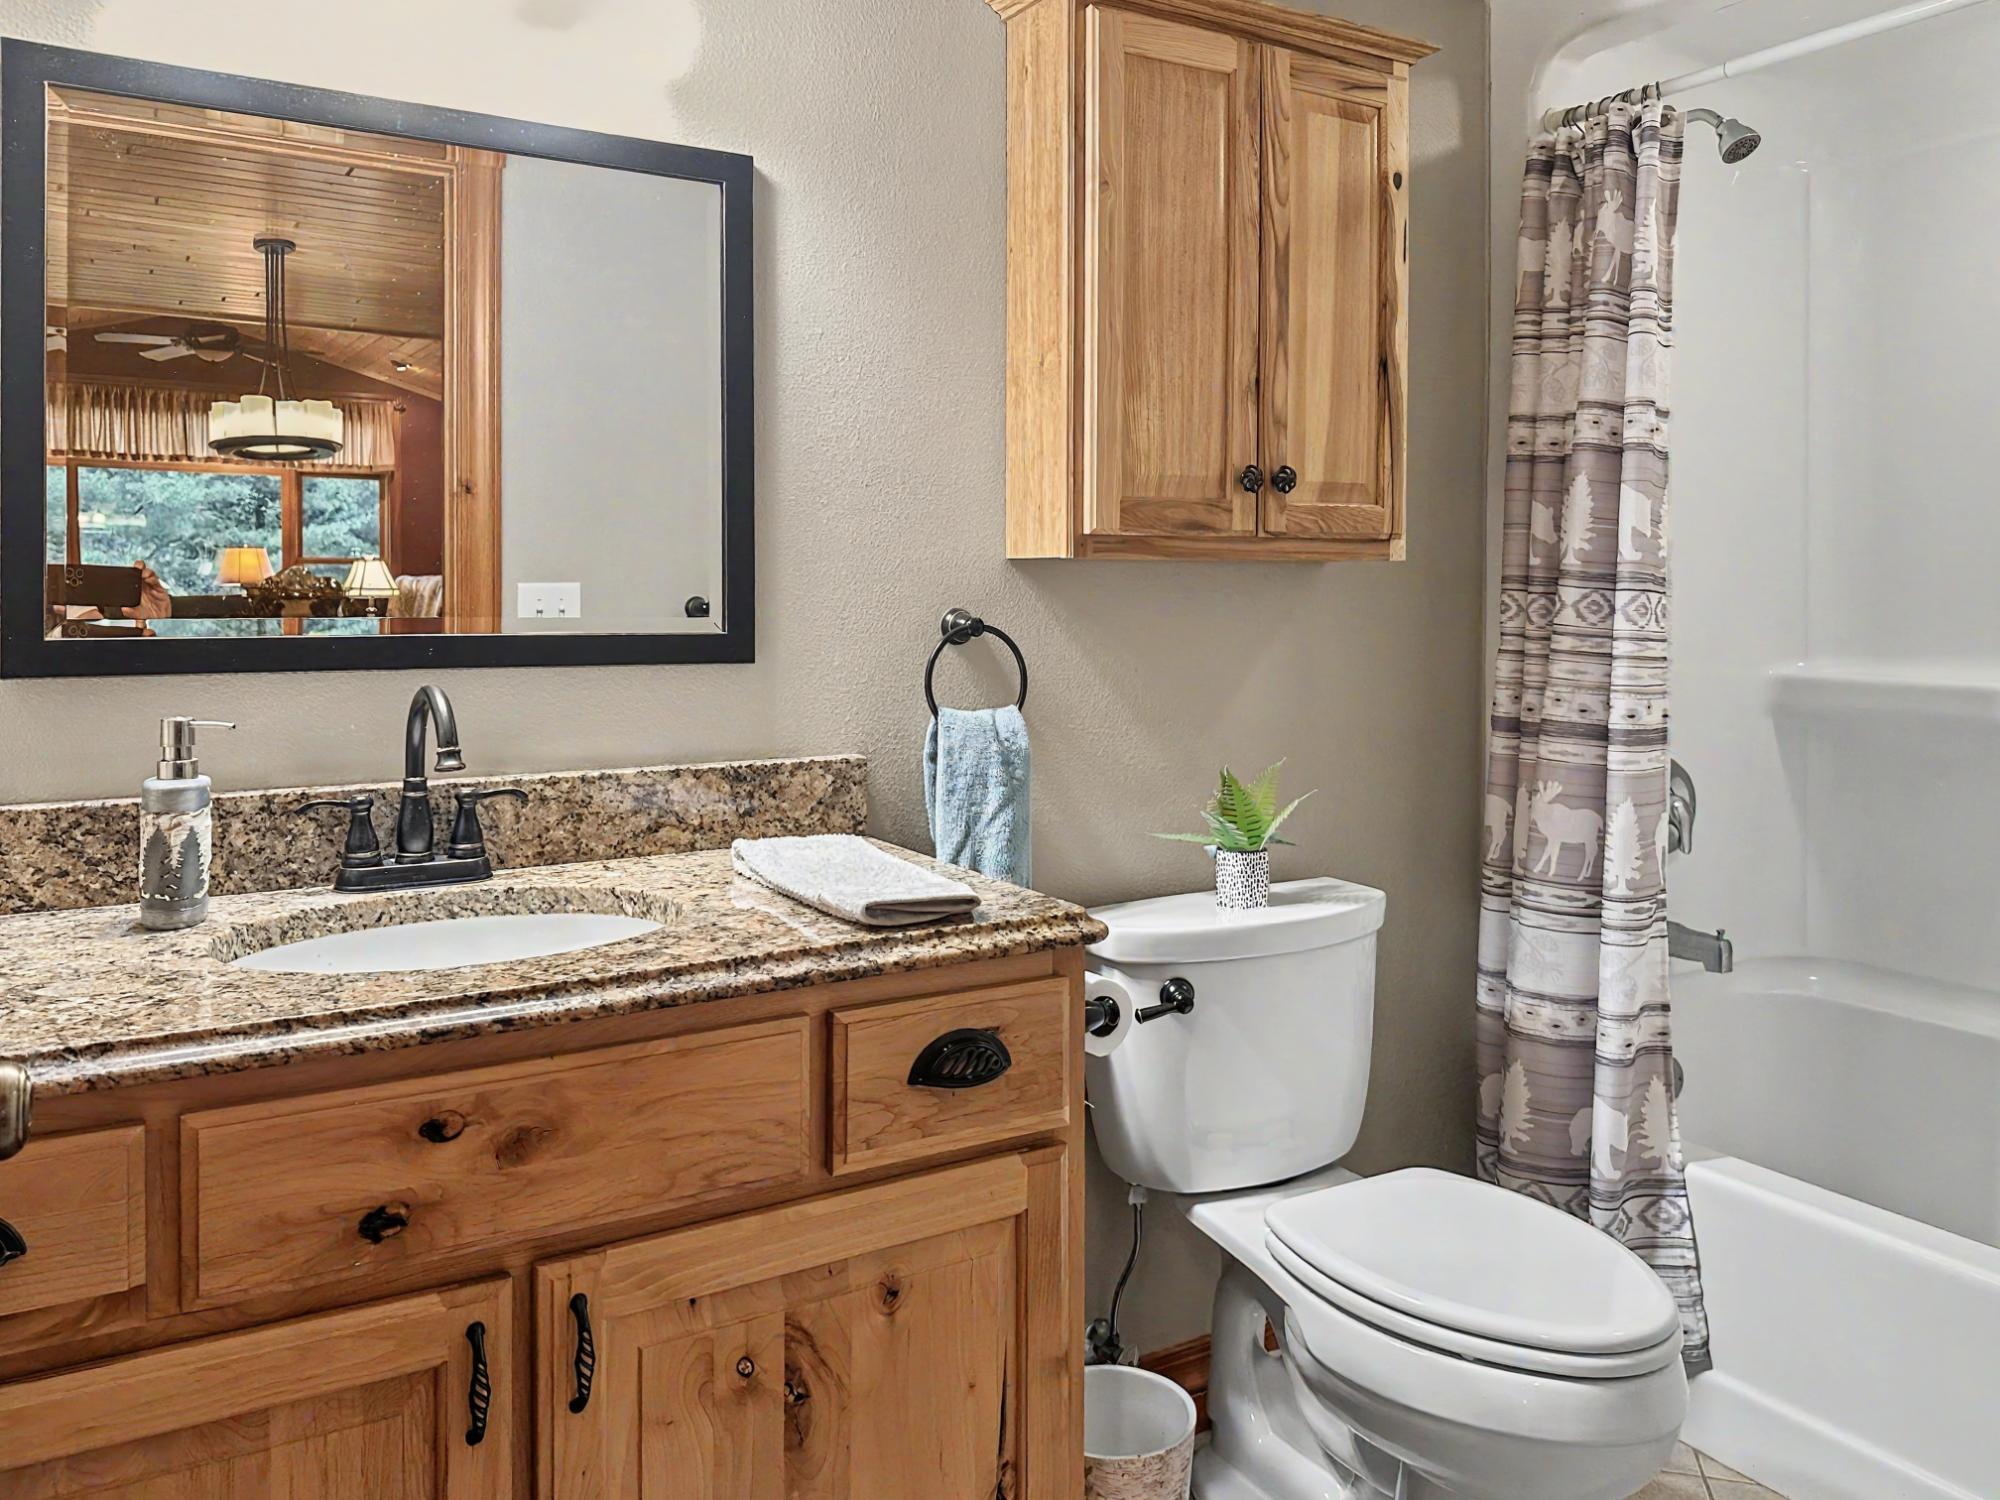
| Bathroom | Full Bath |
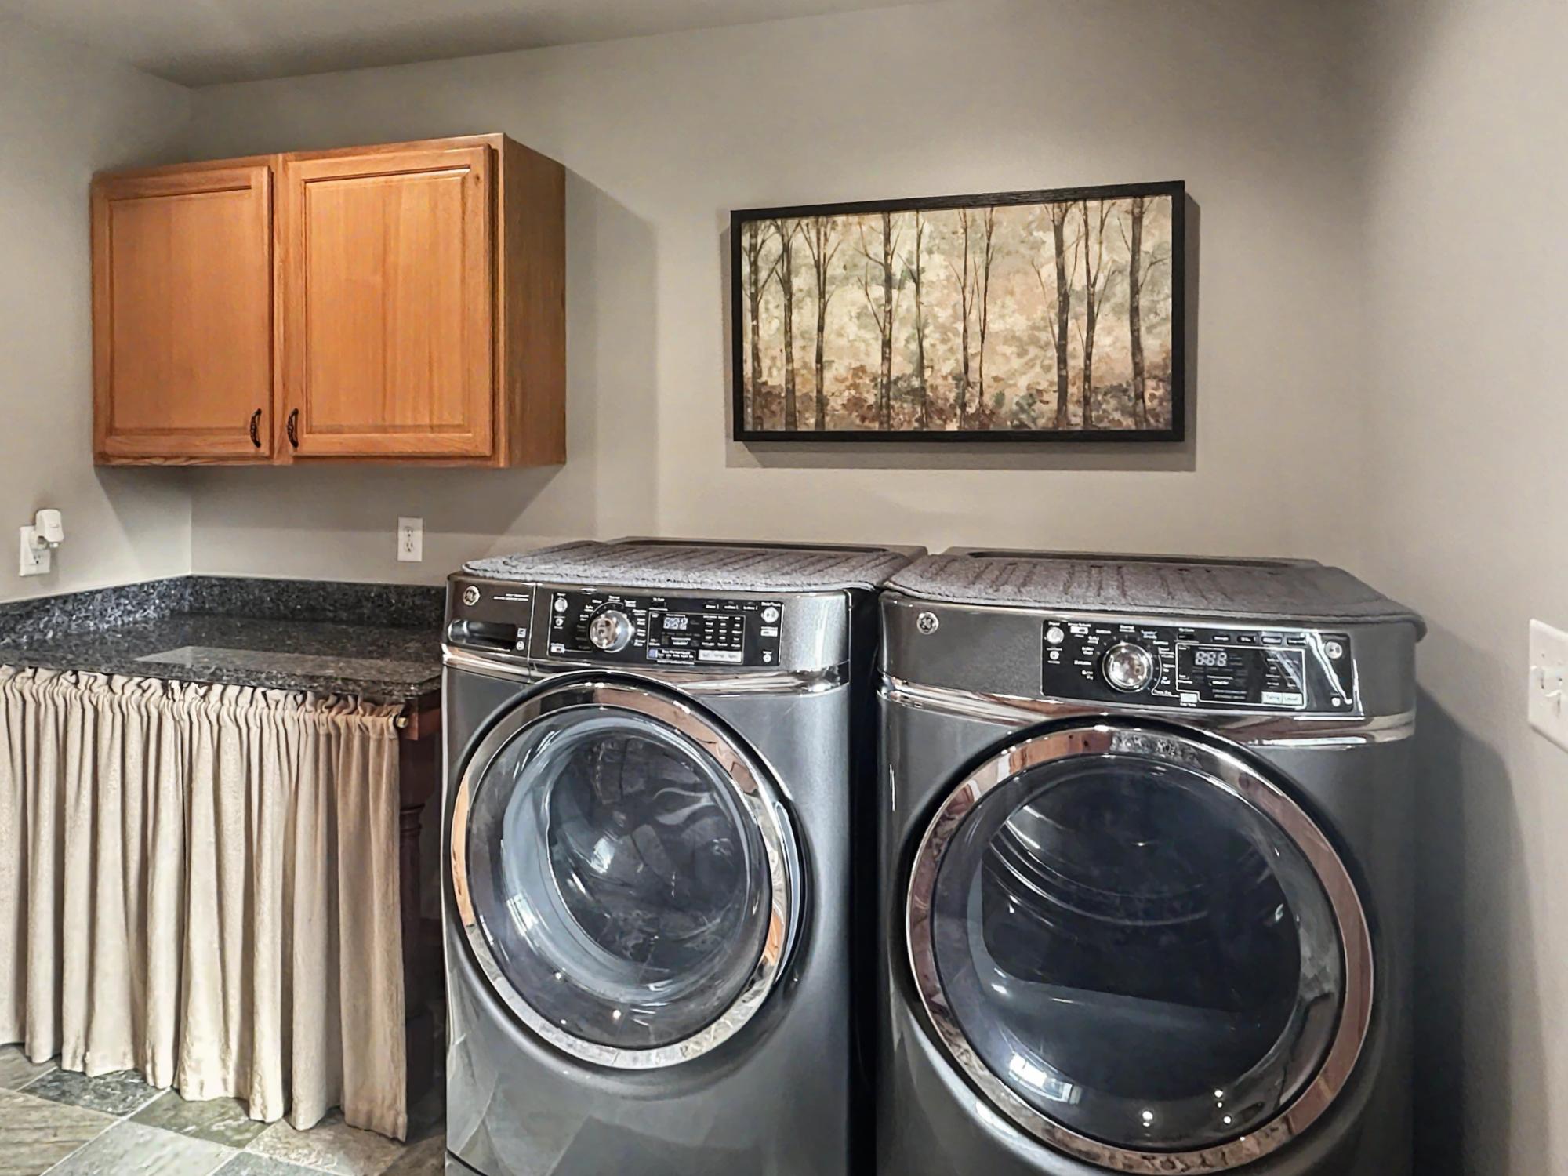
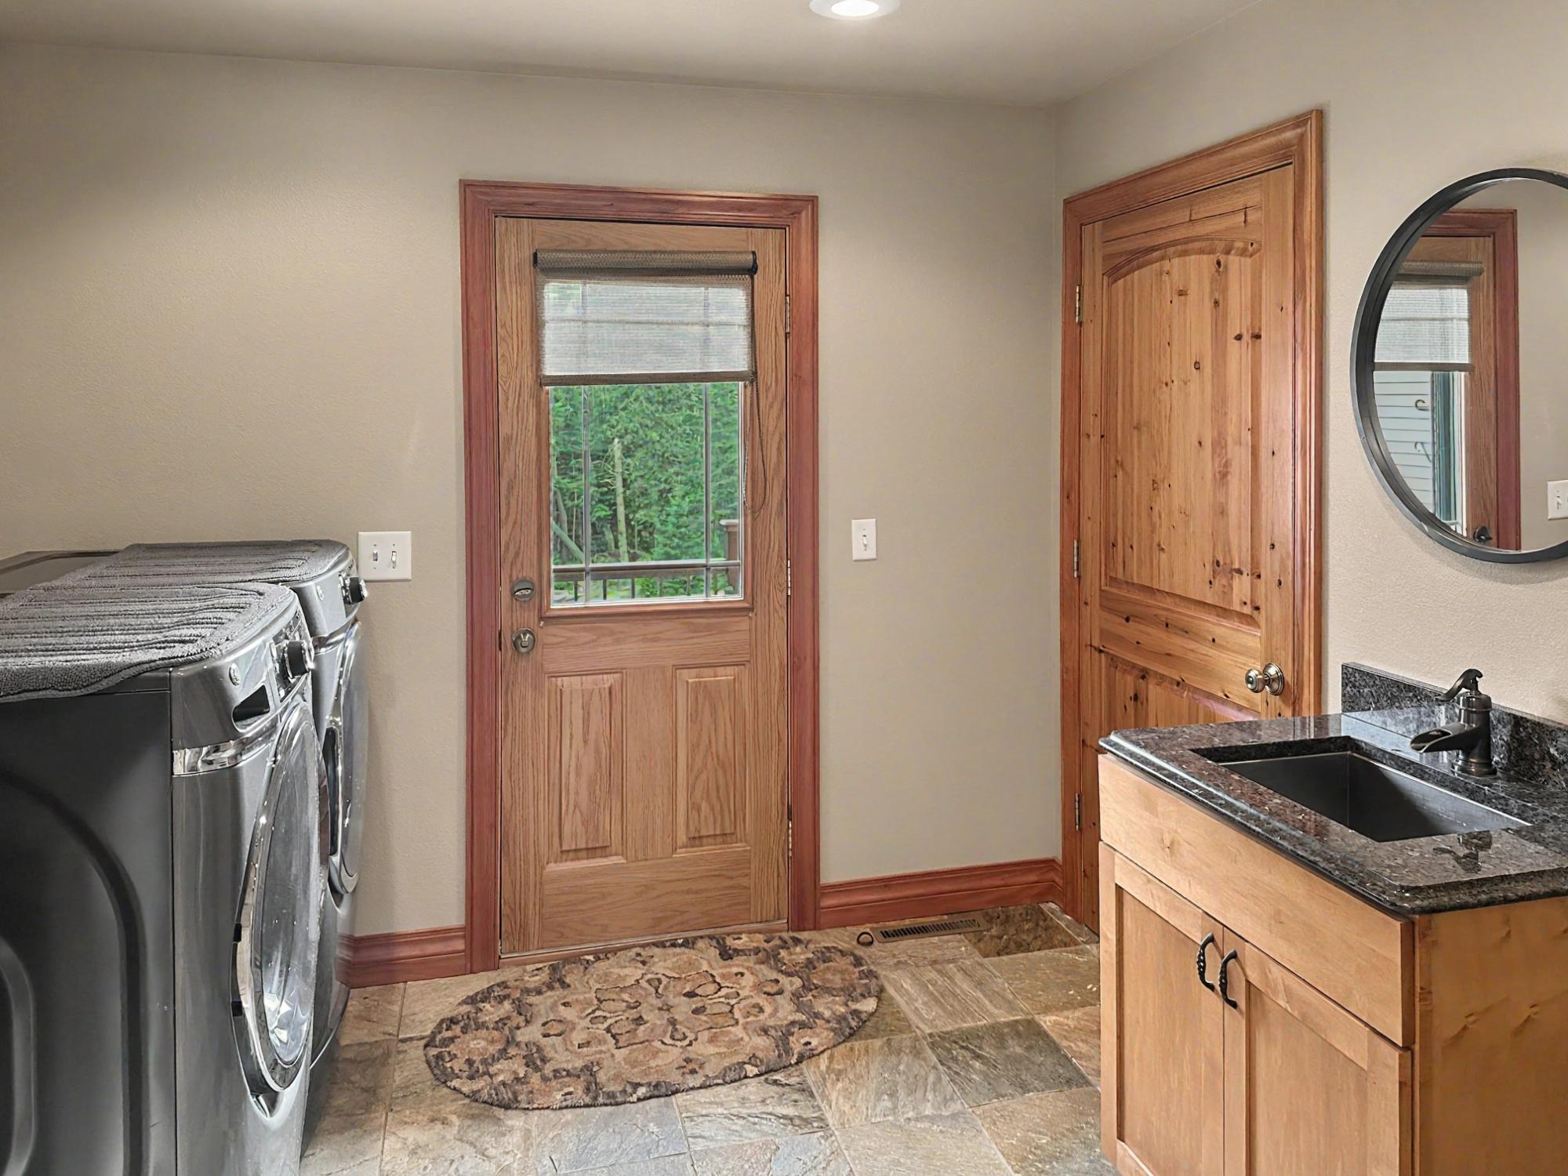
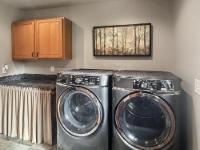
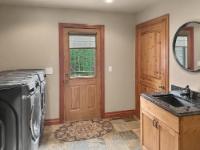
| Laundry | 9’4” x 10 |
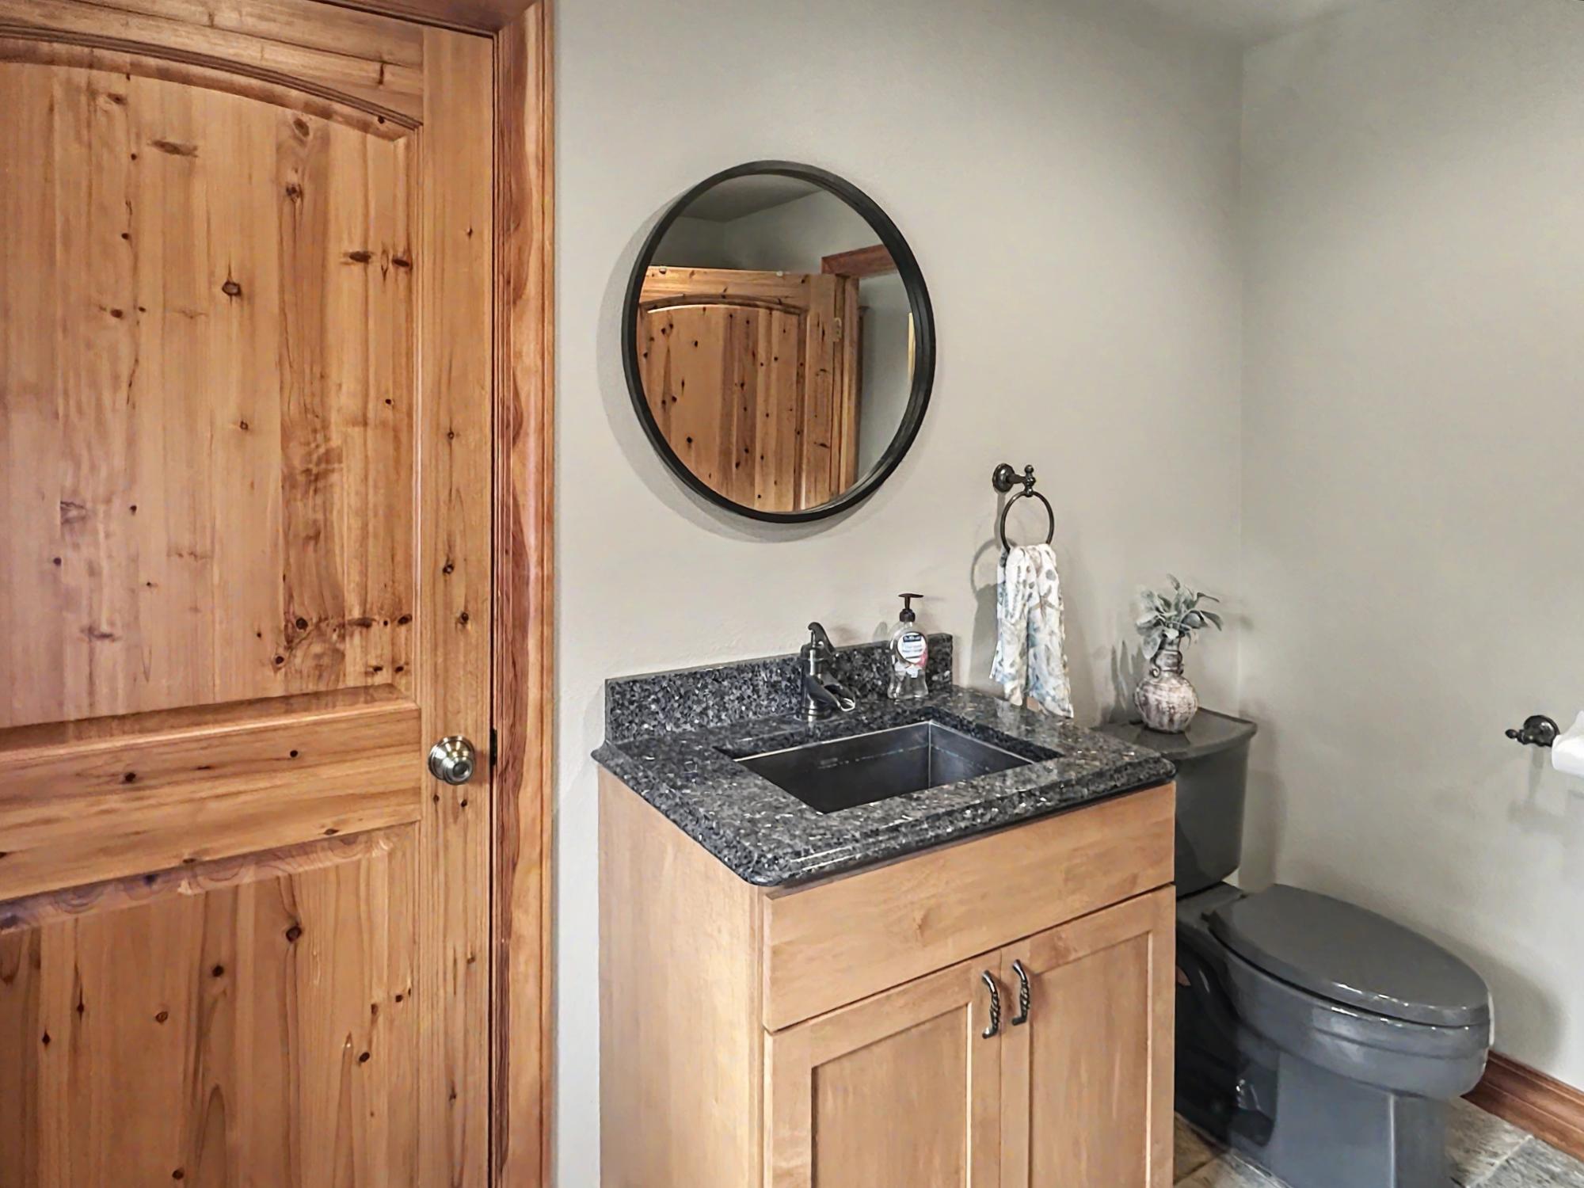
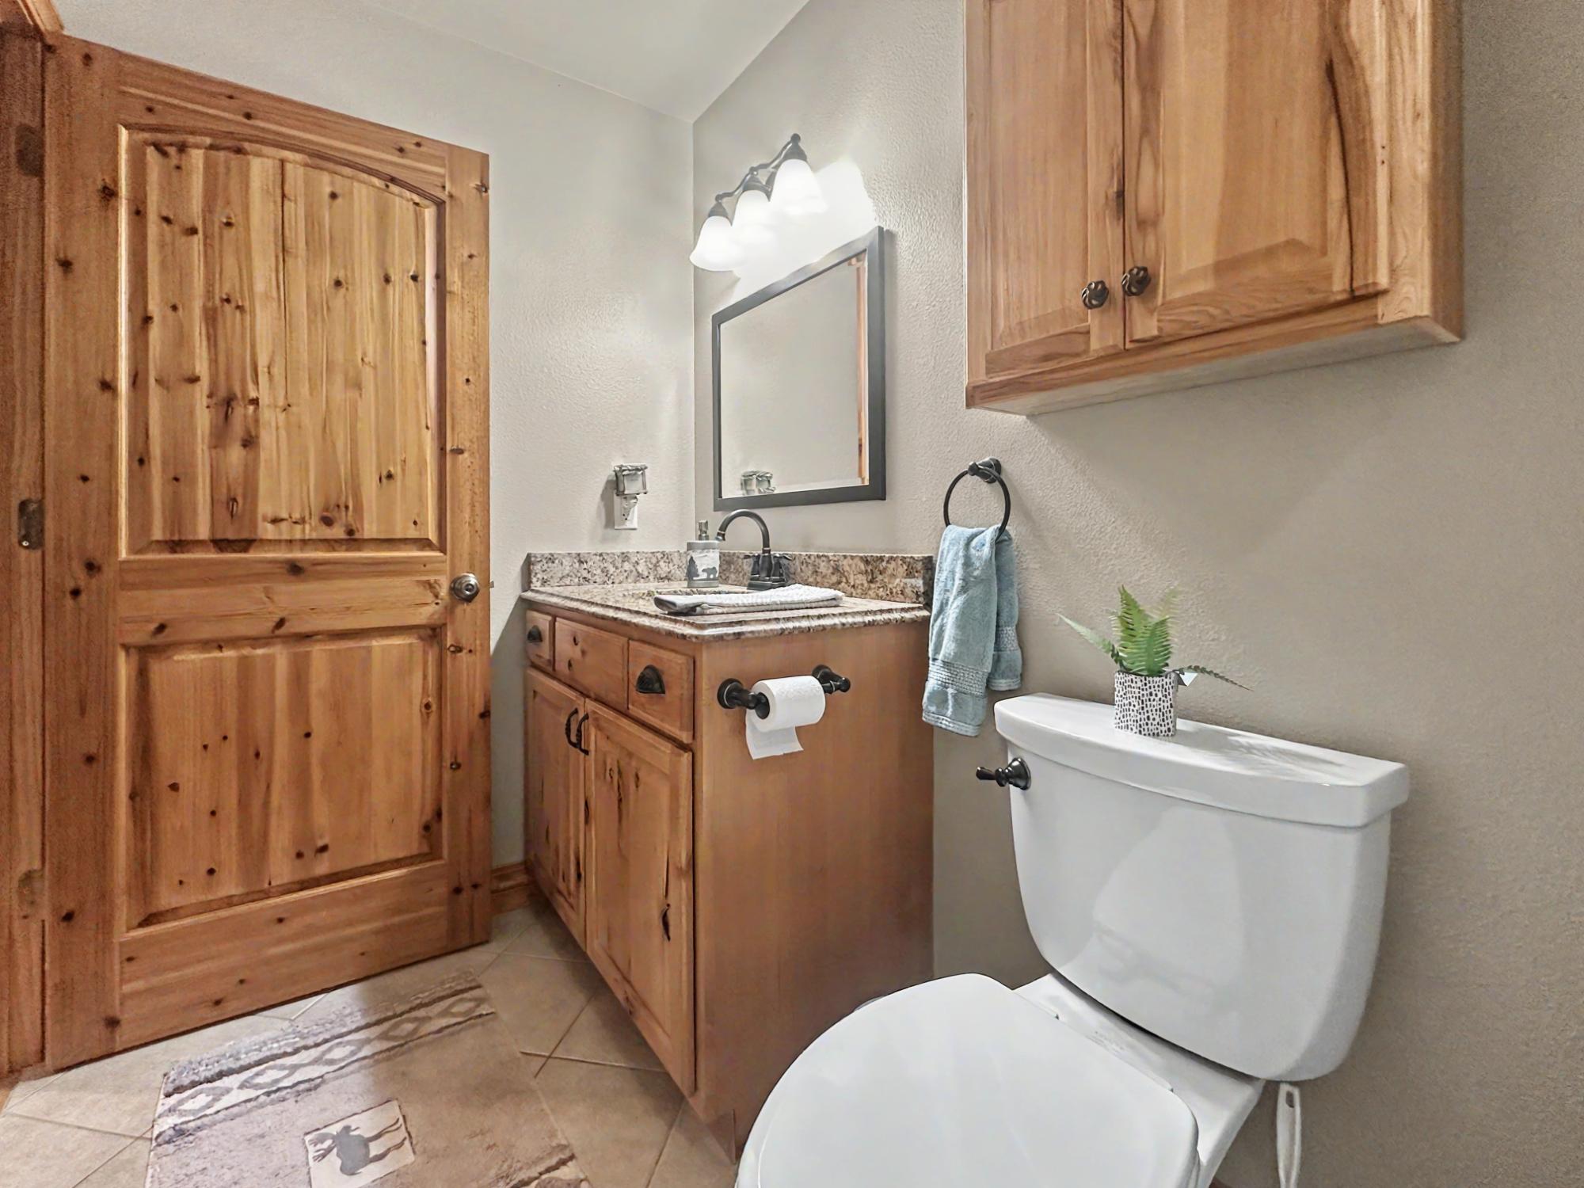
| Bathroom | Half Bath |
| Basement Floor | |
|---|---|
| Floor Sqft | 1,776 |
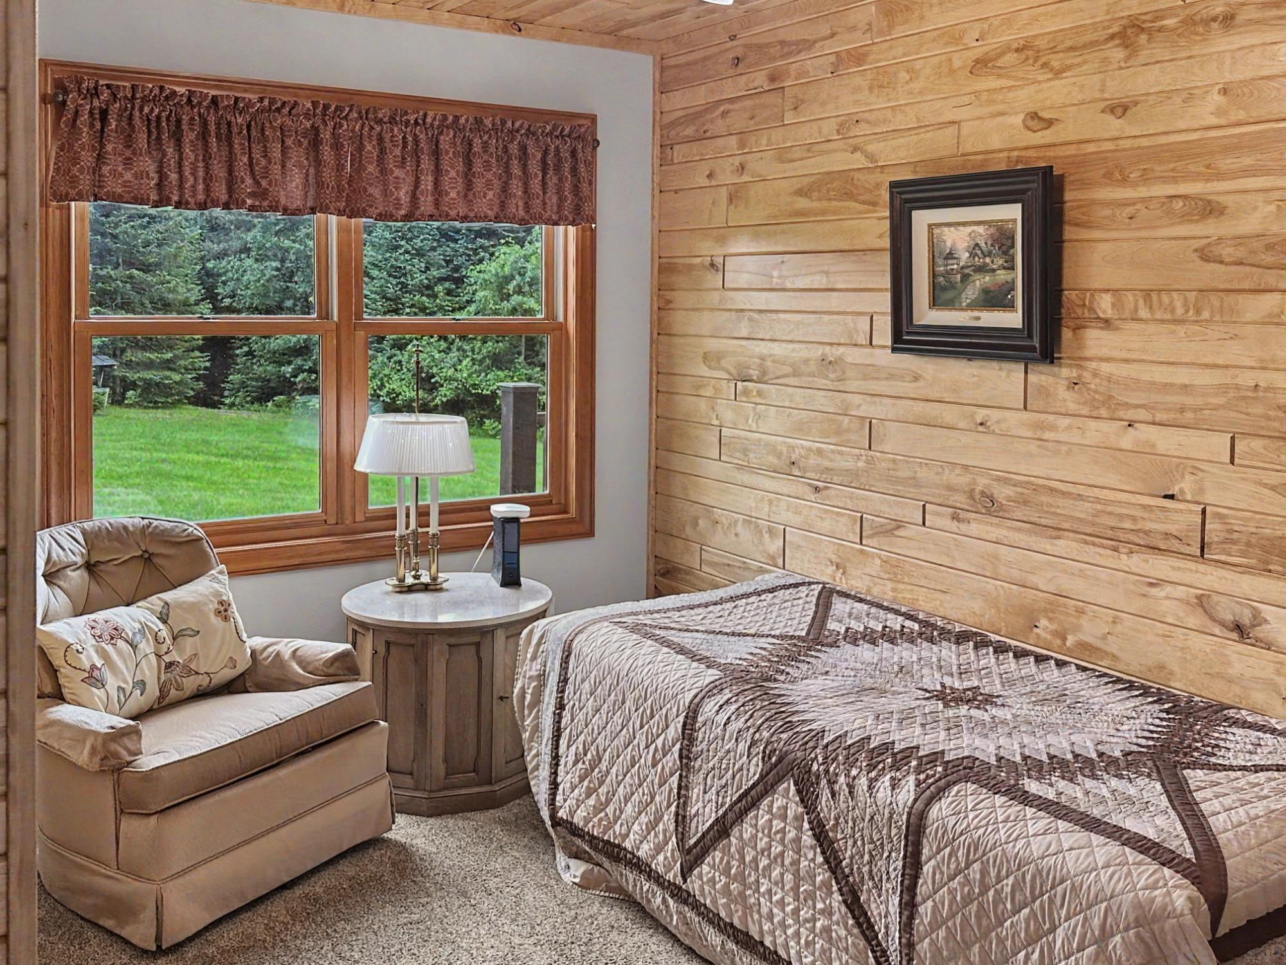
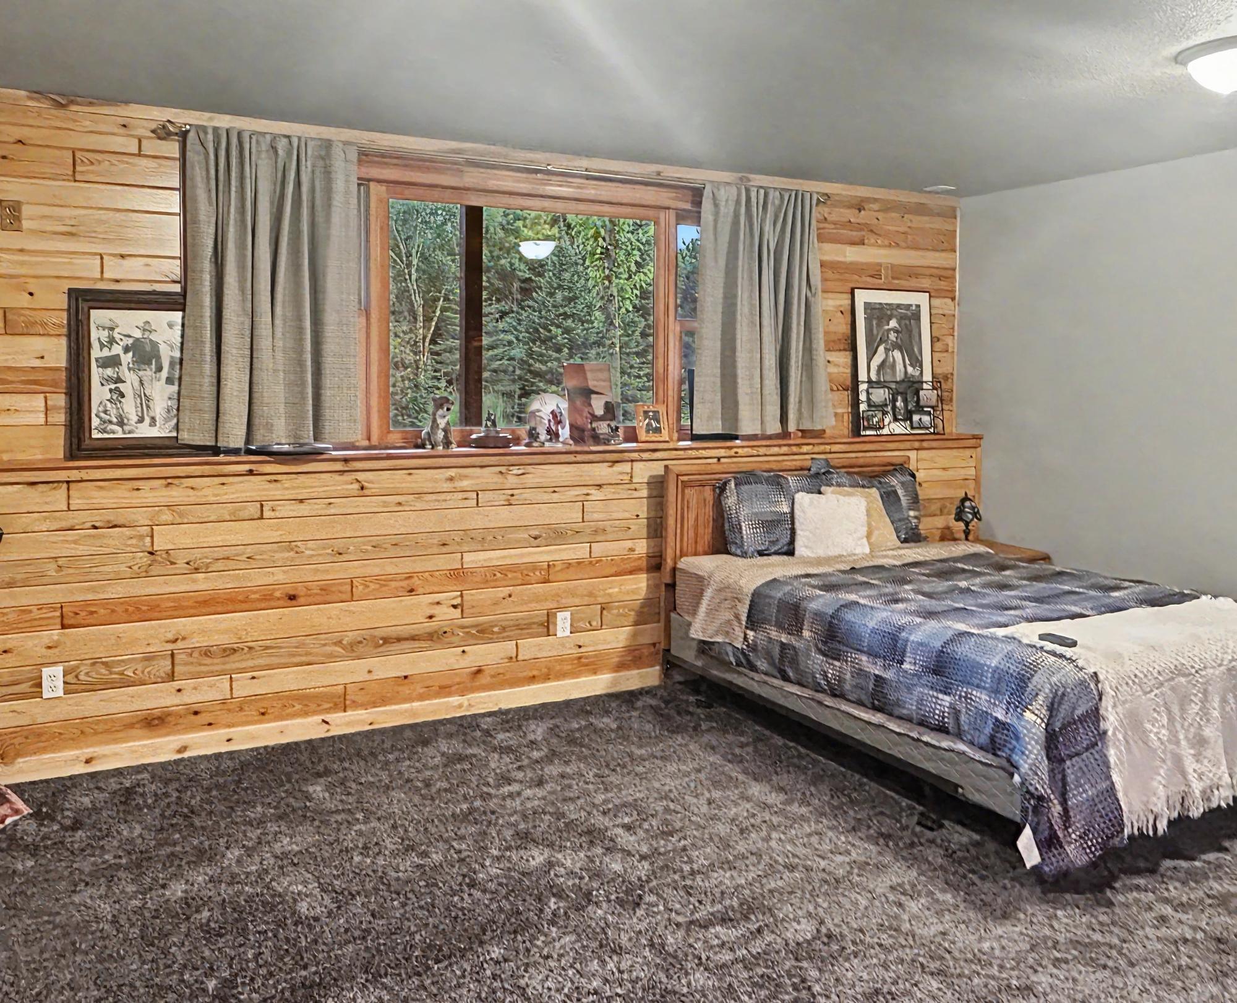
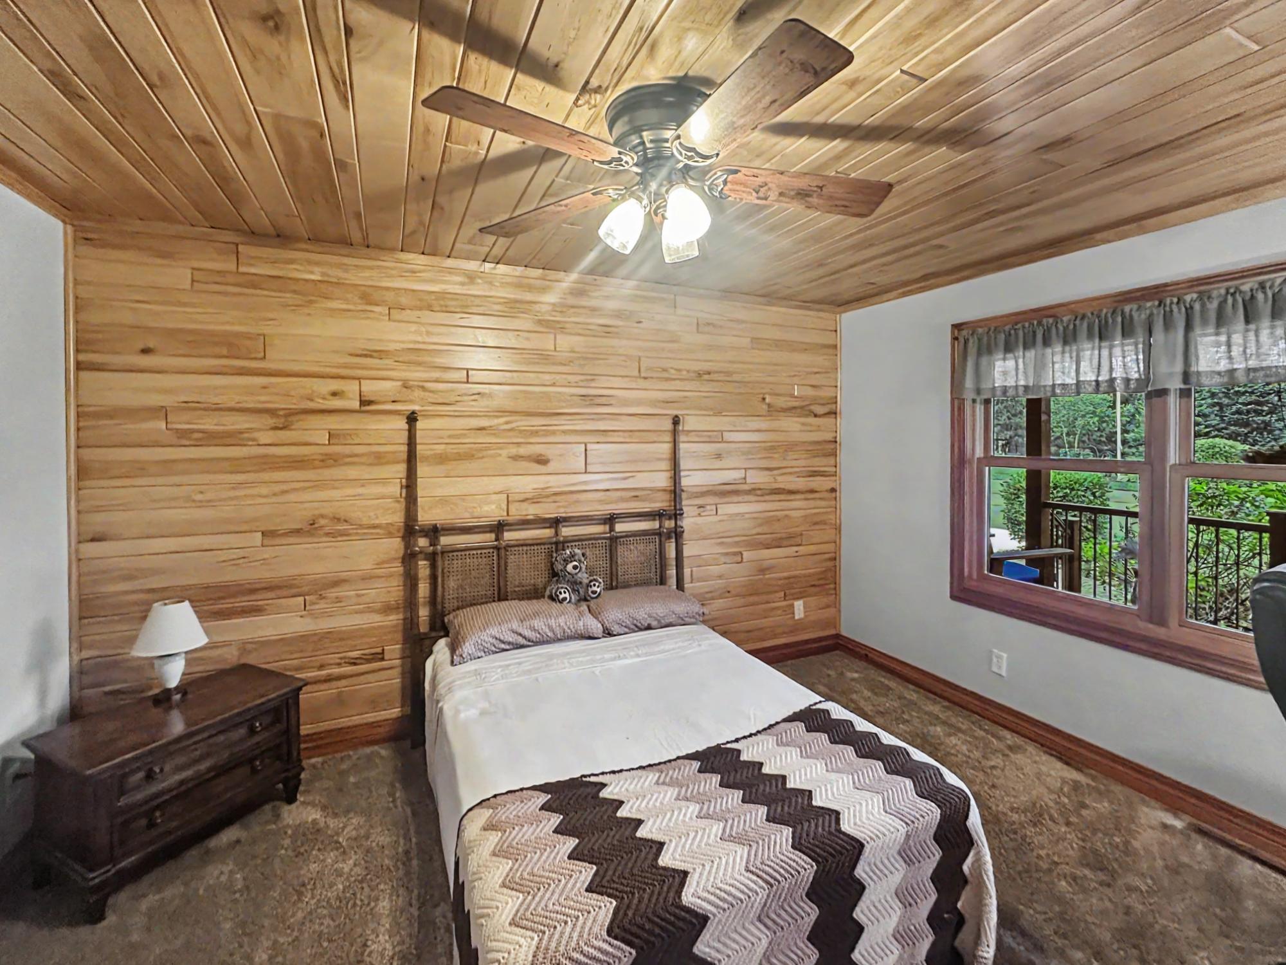
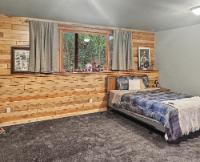
| Bedroom | 18’8” x 18’9” |
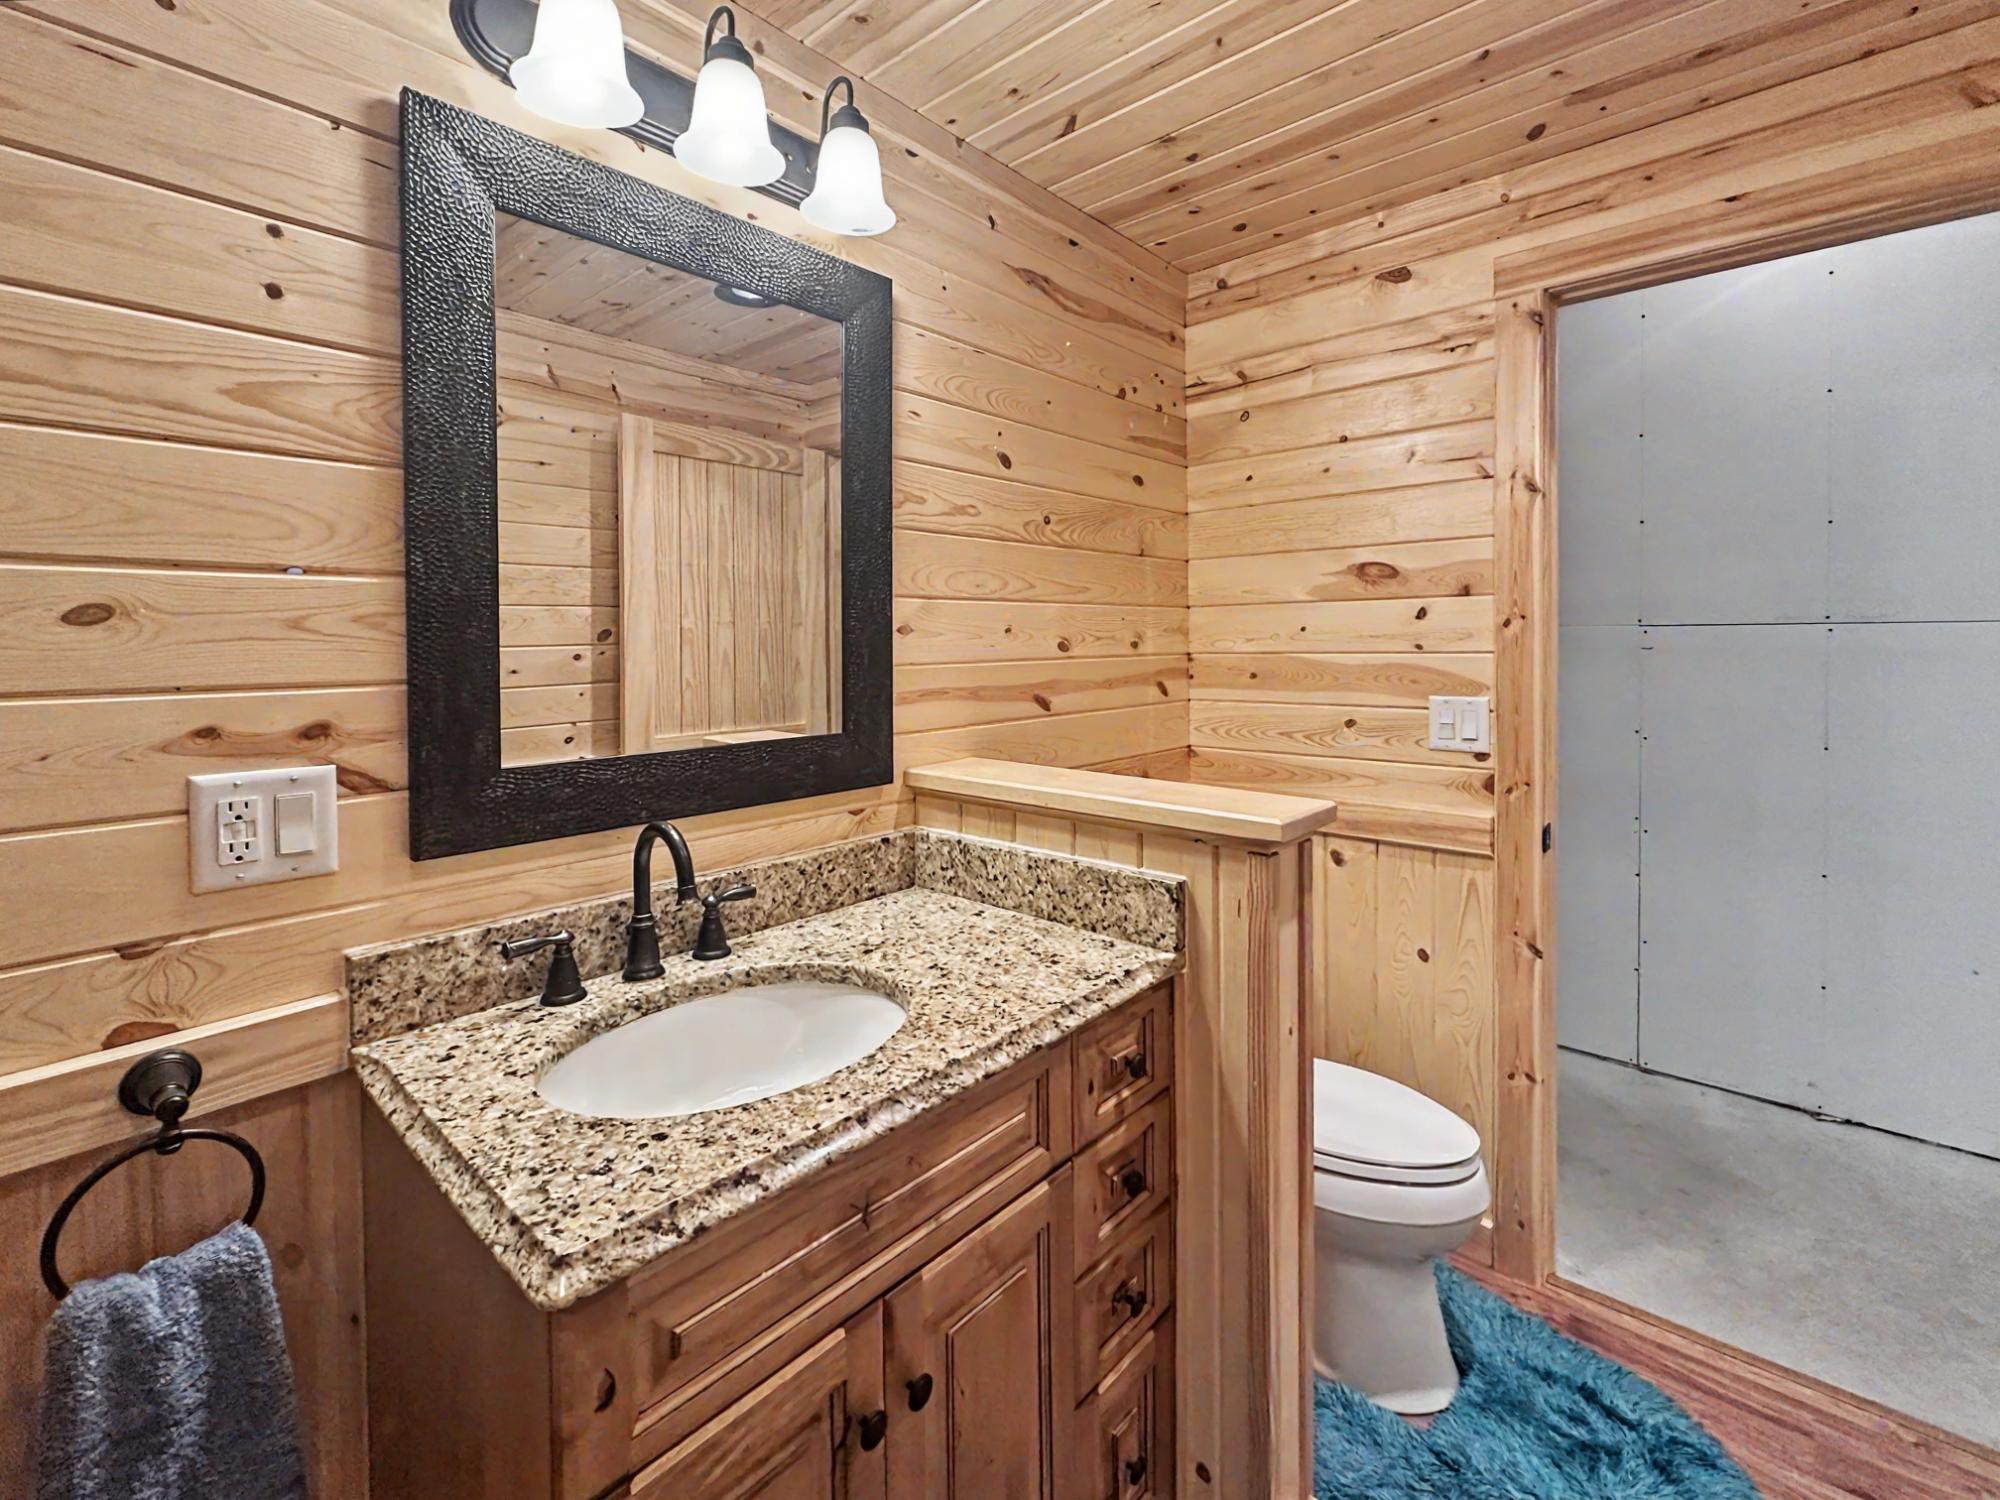
| Bathroom | Full Bath |
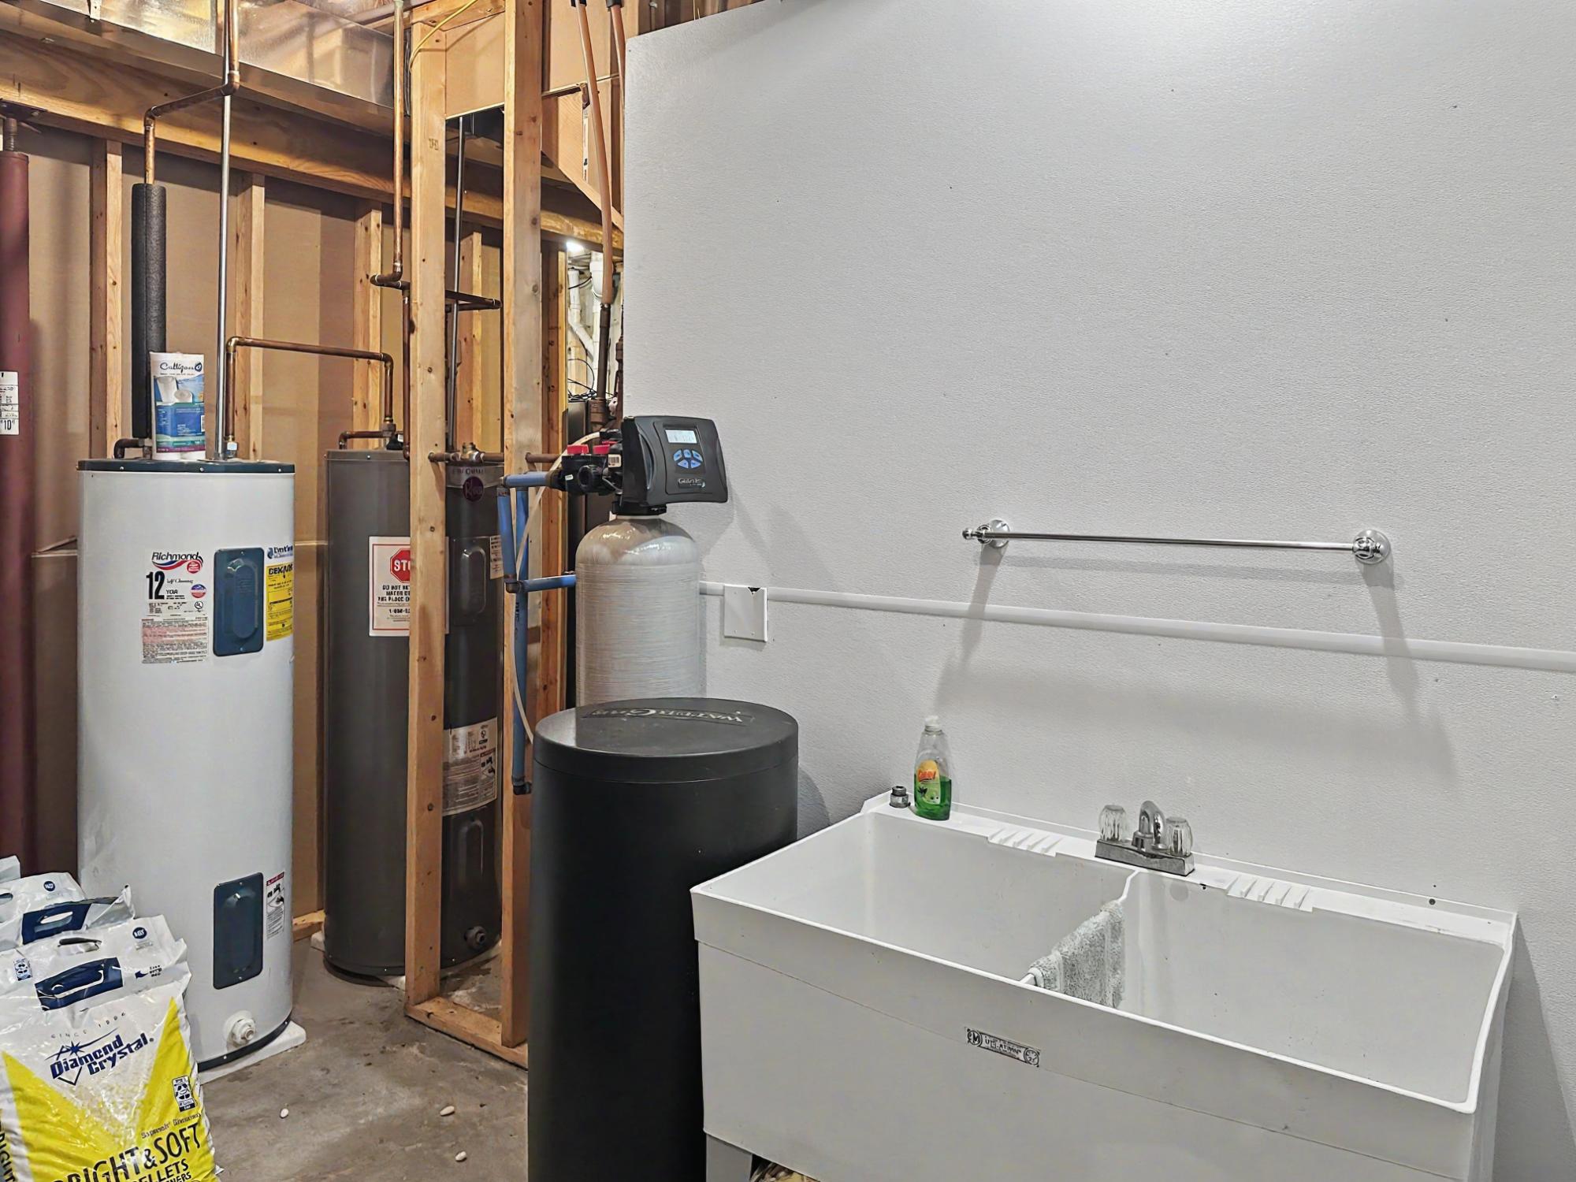
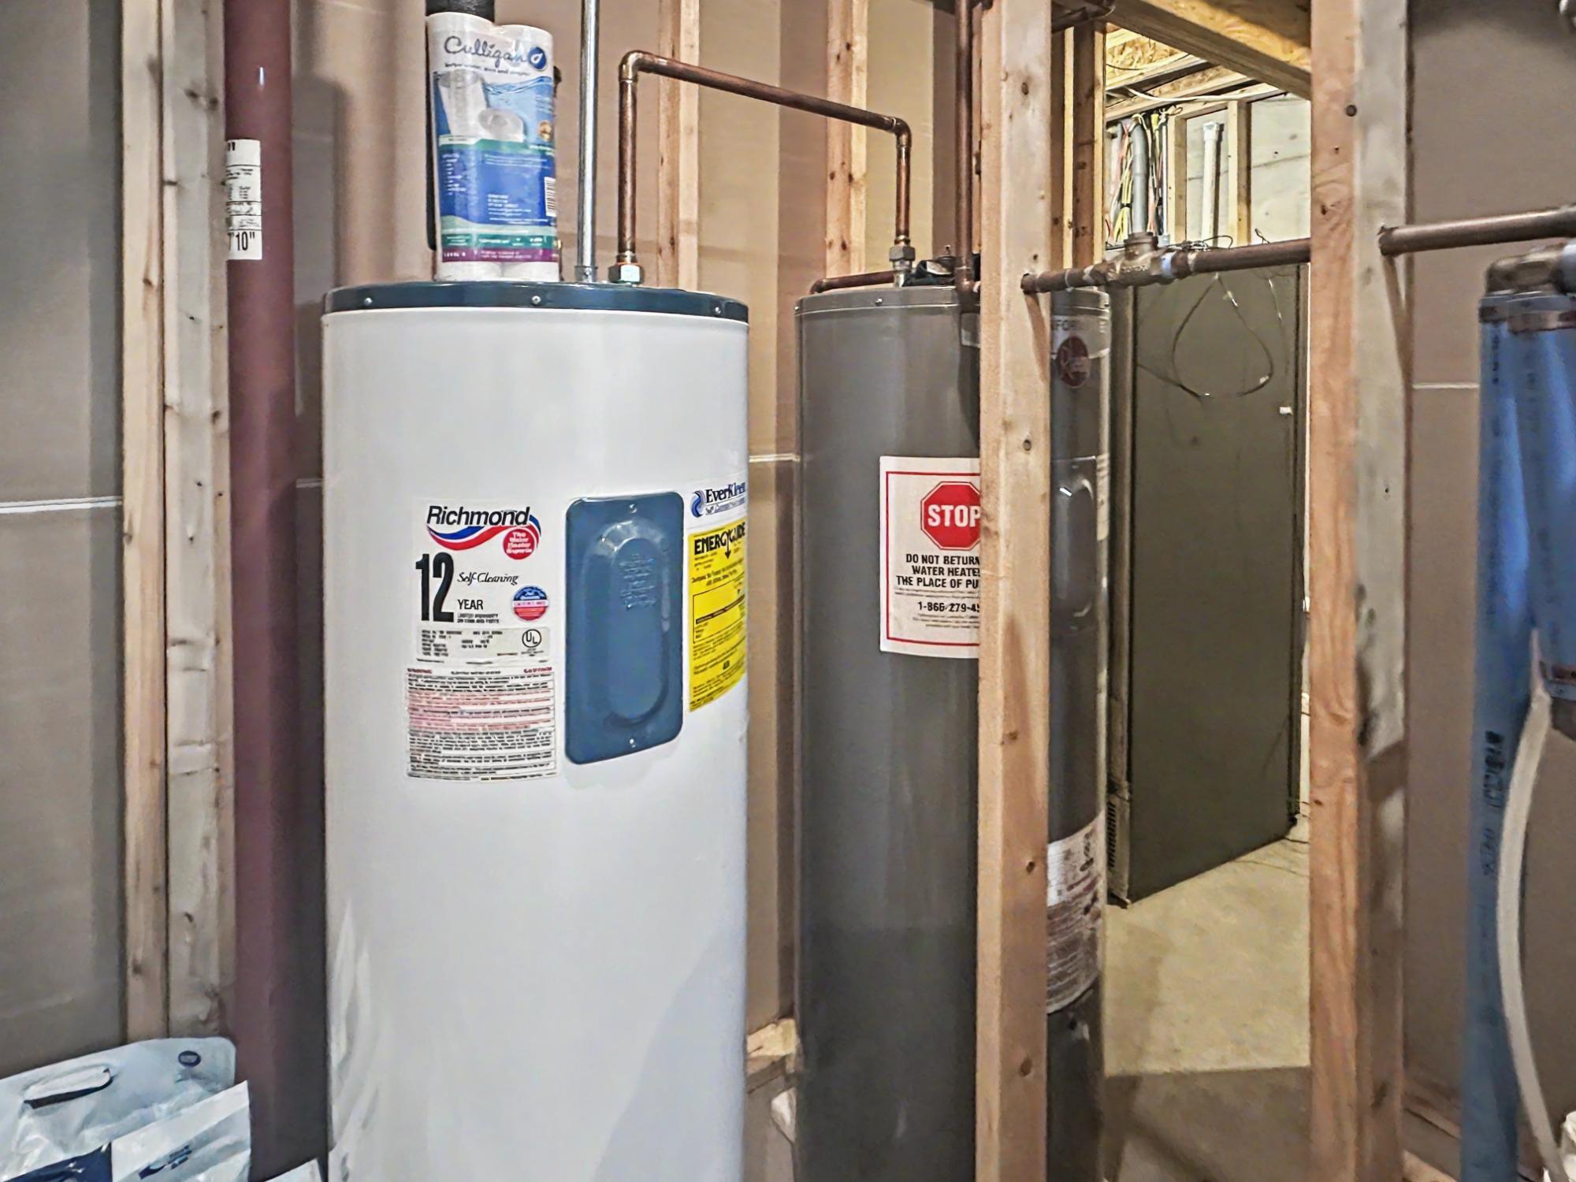
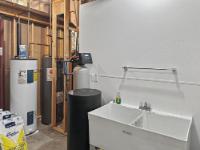
| Util Area | 8’4” x 11 |
| Other | 24’6” x 14’10” |
| Other | 18’2” x 12’6” |
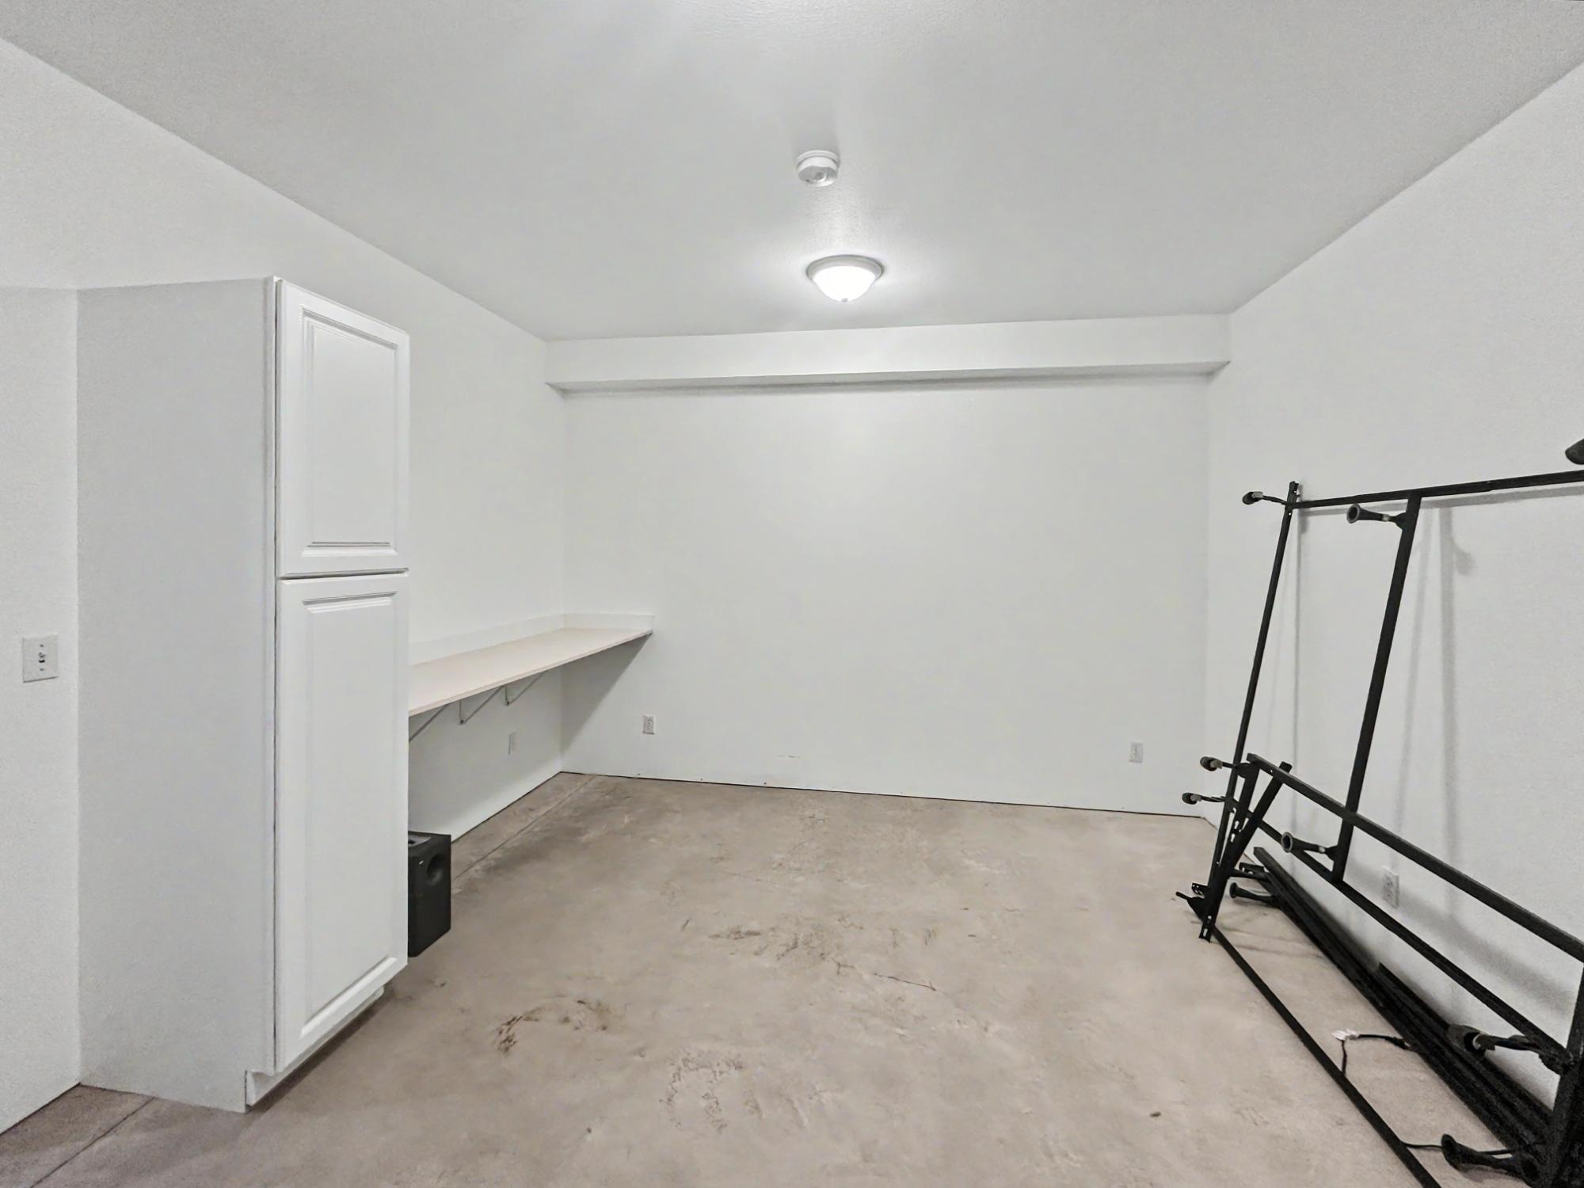
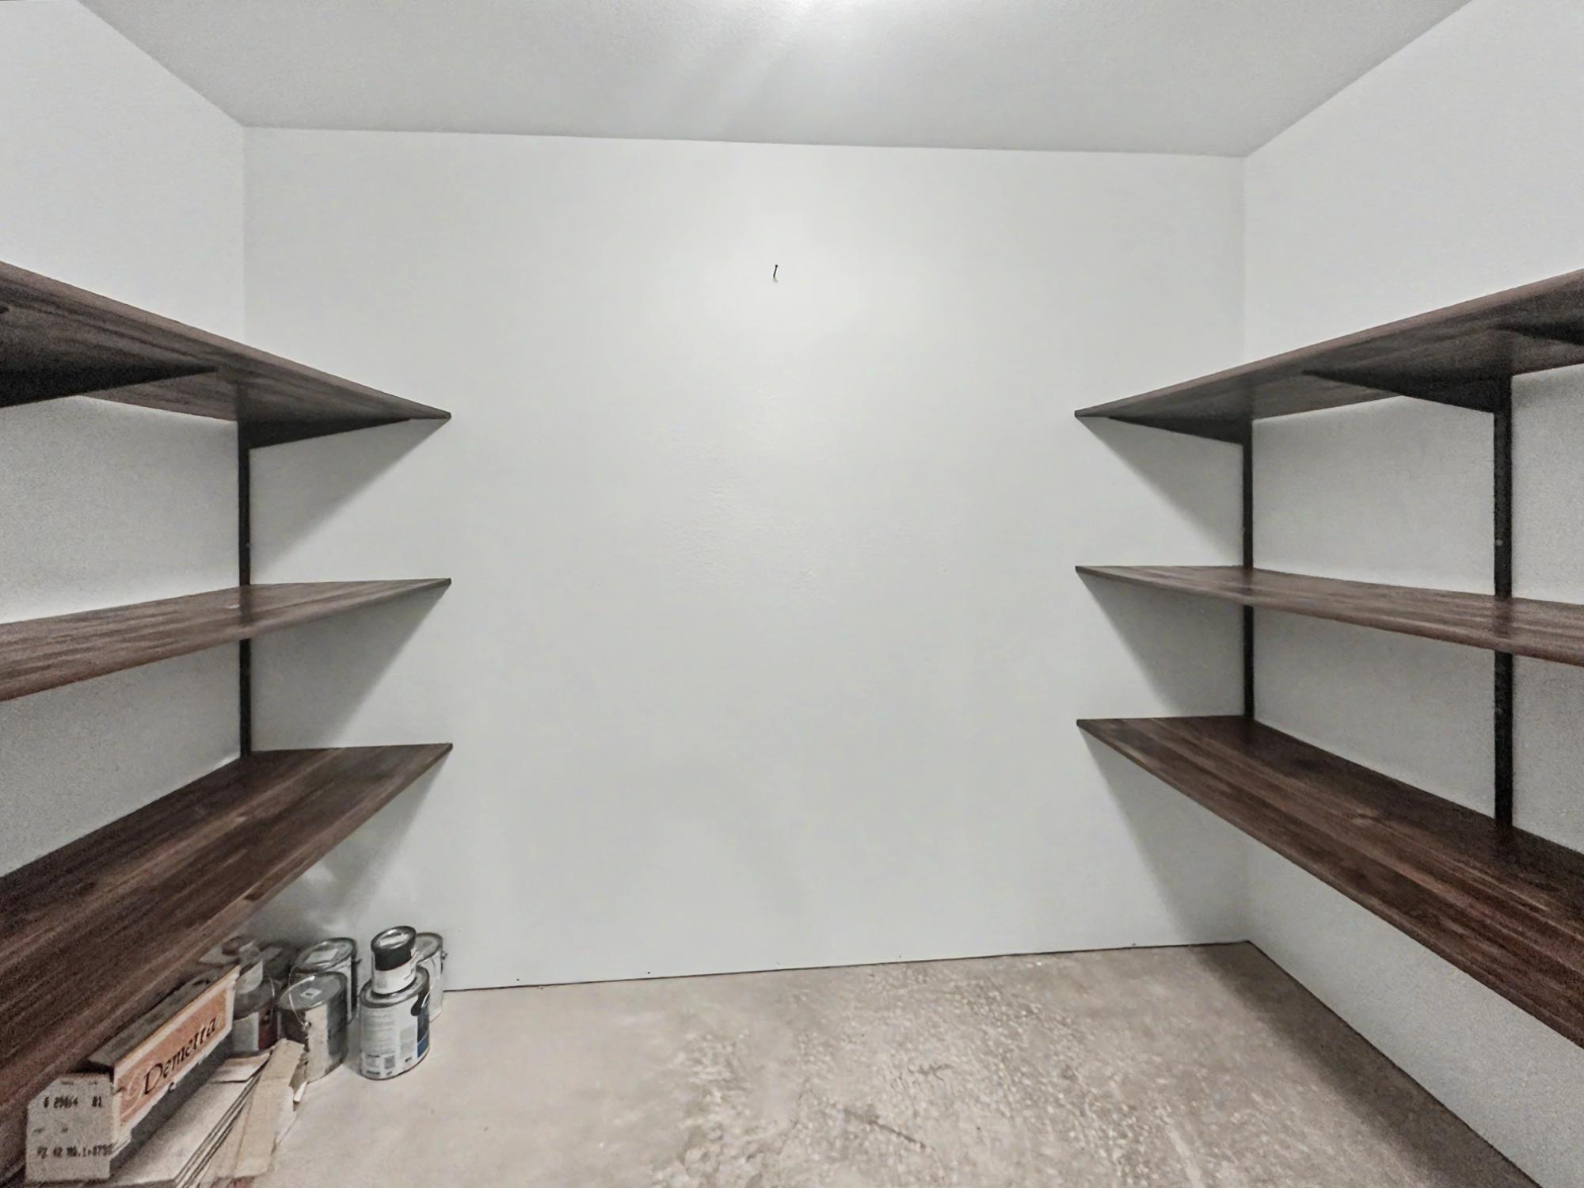
| Storage Rm | 12’5” x 12’9” |
| Storage Rm | 18’9” x 12’6” |
| Storage Rm | 5’11” x 17’5” |
| Address | 2521 Lake Nokomis Rd |
| Area | Oneida |
| Sub Area | Nokomis (Town) |
| City | Tomahawk |
| State/Province | Wisconsin |
| Country | United States |
| Price | $699,000 |
| Property Type | Single Family Det |
| Bedrooms | 4 |
| Bathrooms | 4 |
| Half Baths | 1 |
| Floor Space | 2317 Square Feet |
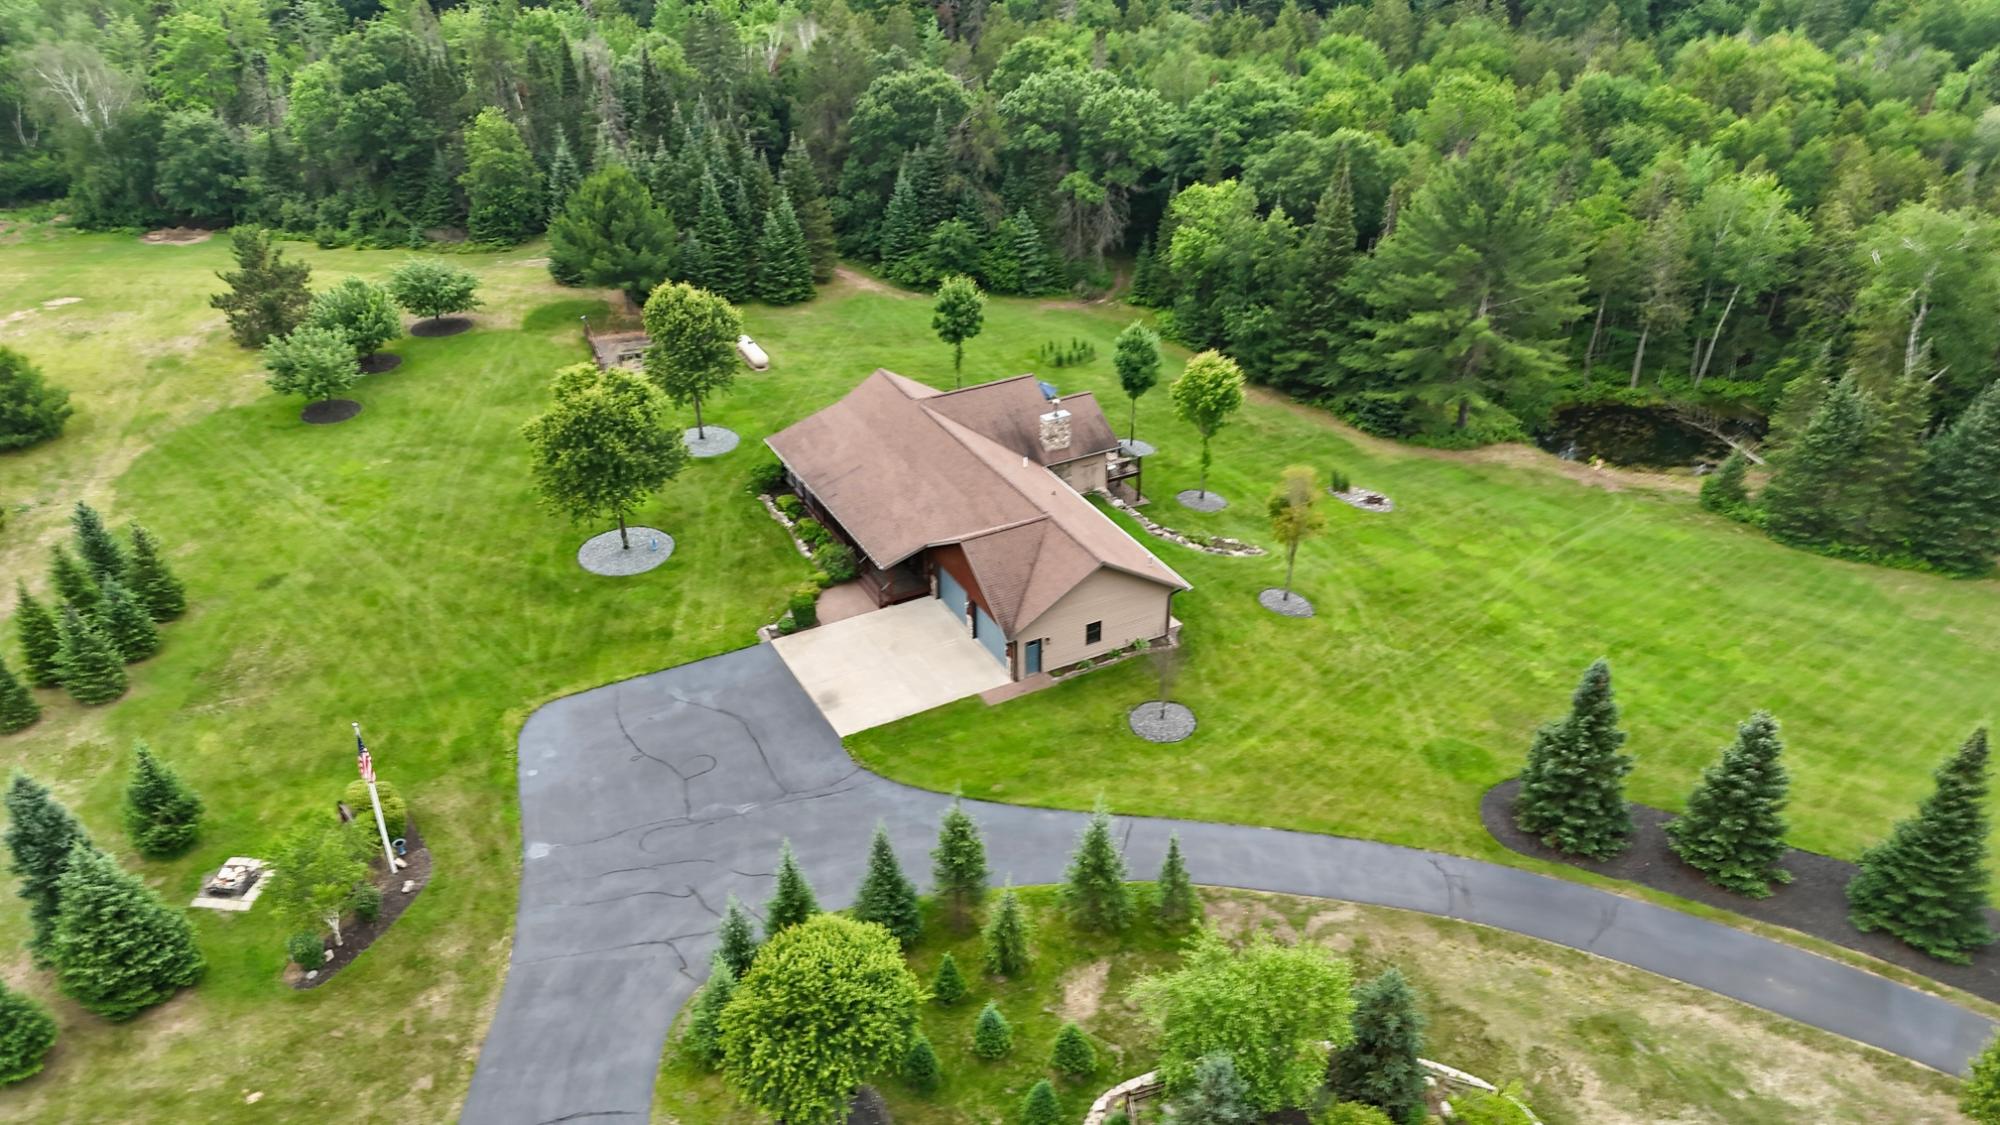
| Lot Size | 12.30 Acres |
| Waterfront | No |
| Year Built | 2006 |
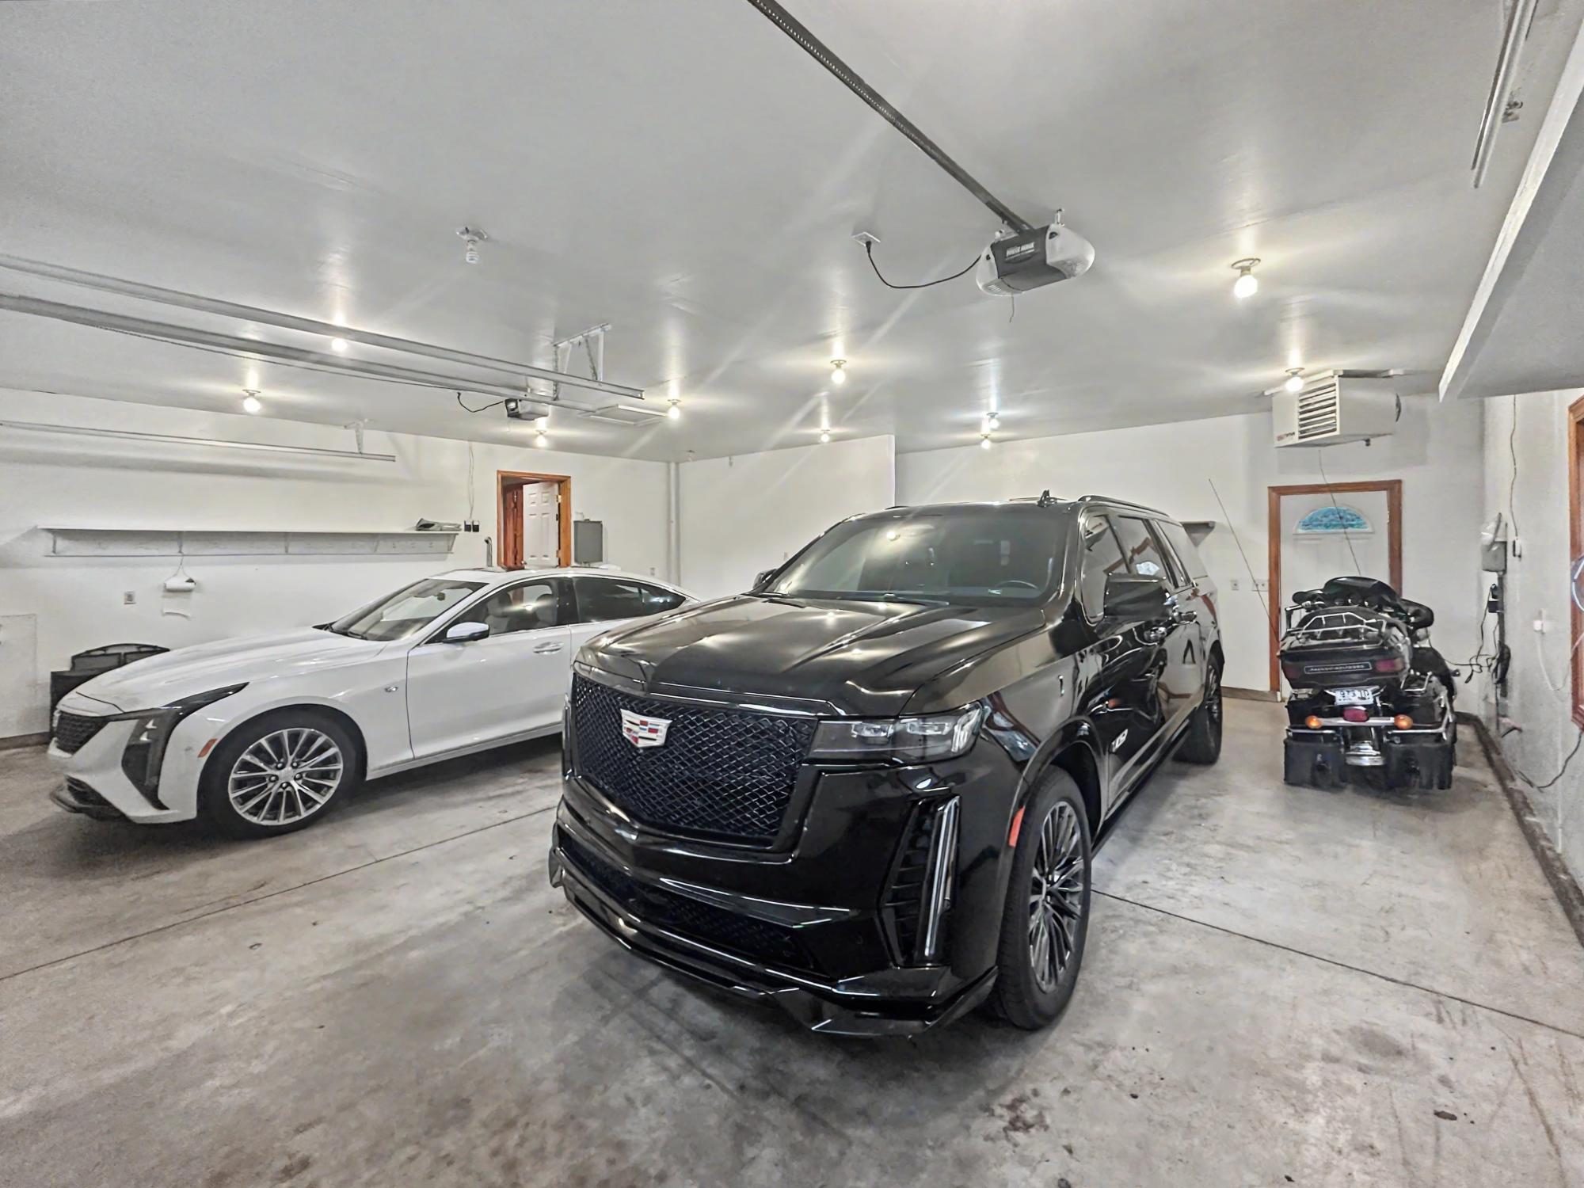
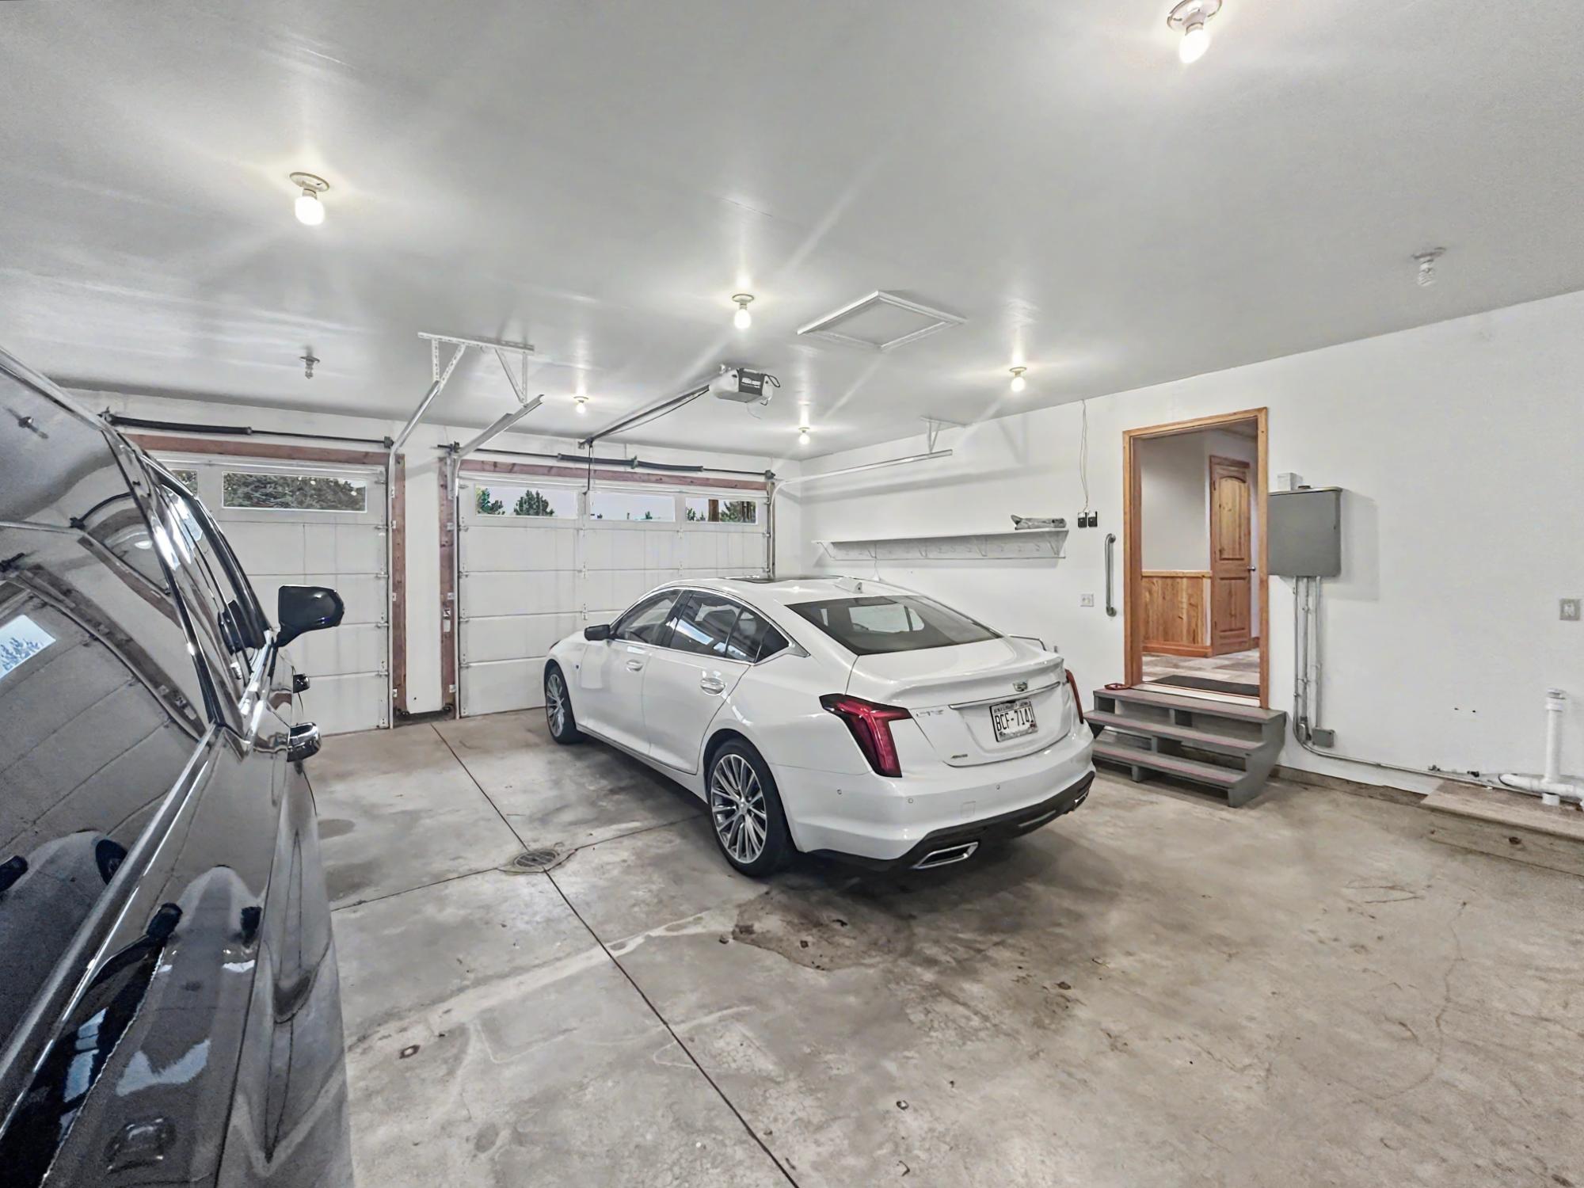
| Parking | 3 Spaces, 3 Car |
| Taxes | $5,118 |
| Tax Year | 2025 |
| MLS® # | 218337 |
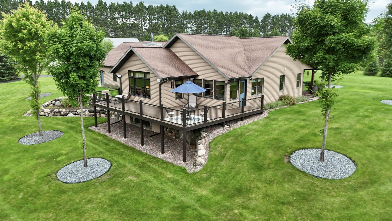
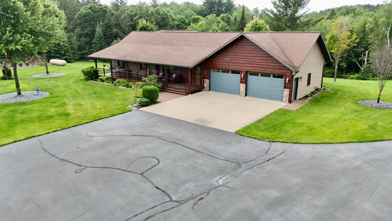
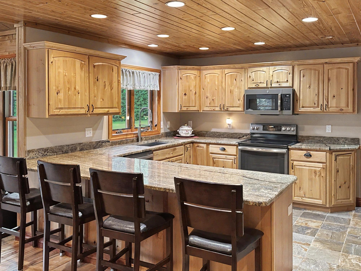
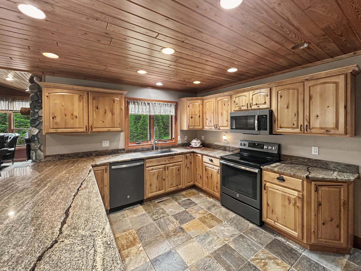
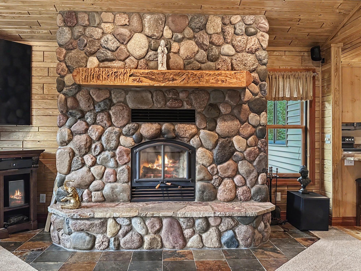
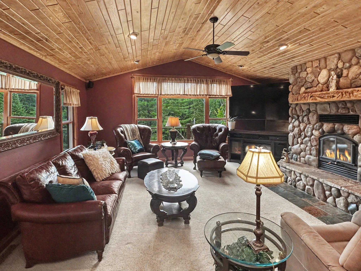
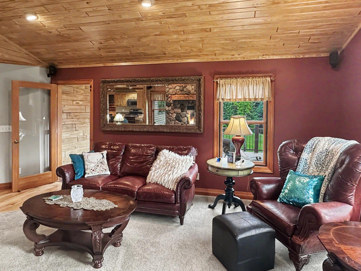
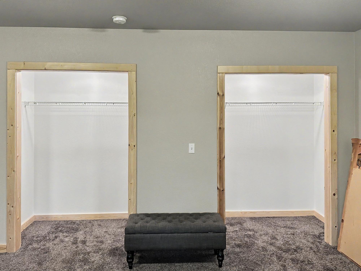
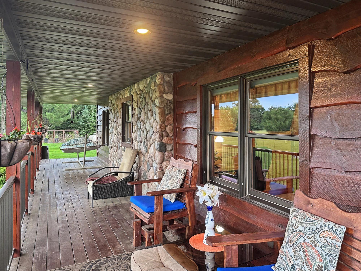
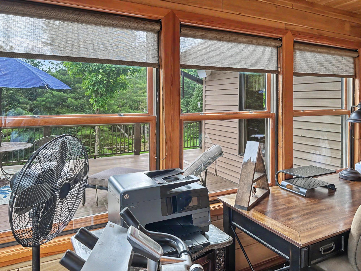
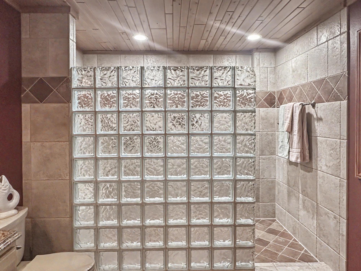
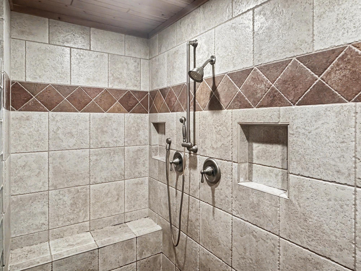
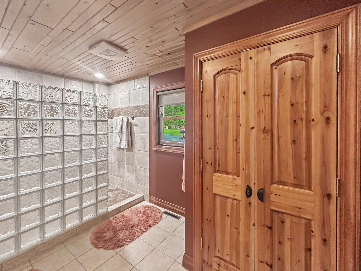
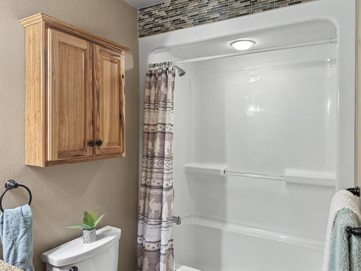
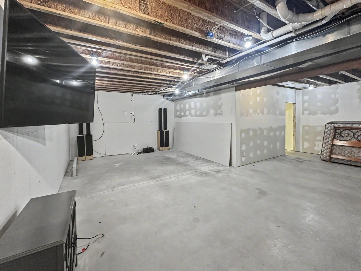
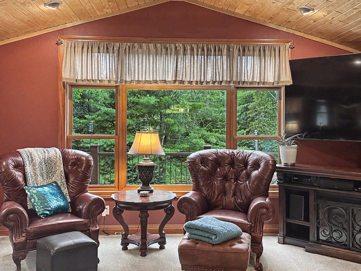
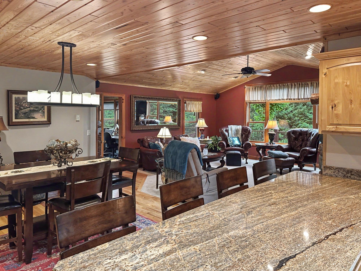
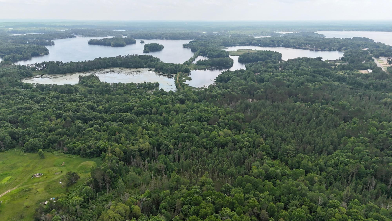
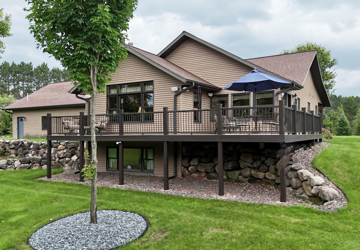
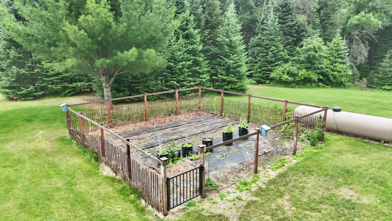
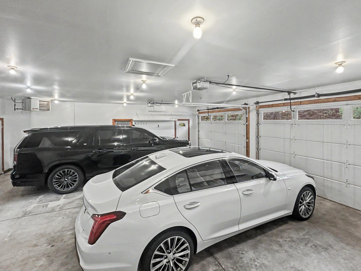
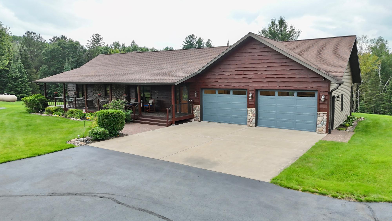
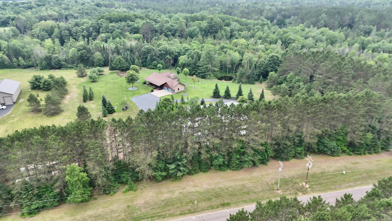
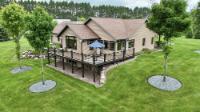
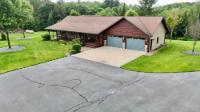
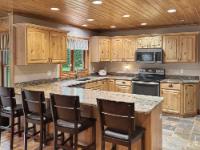
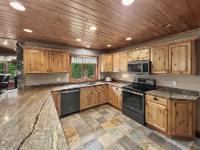
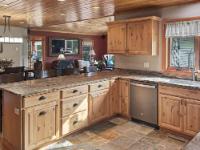
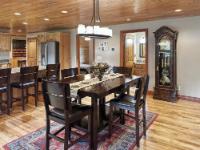
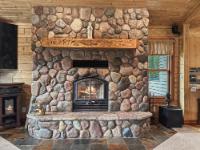
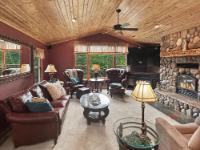
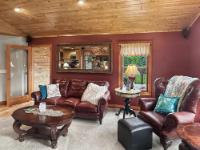
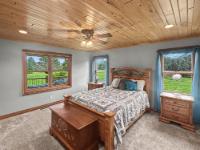
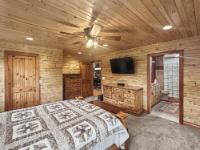
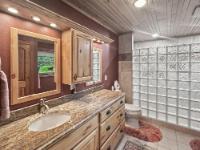
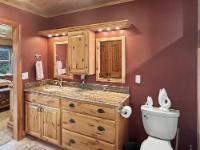
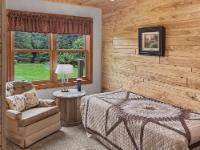
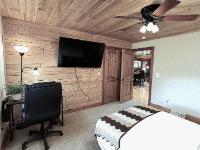
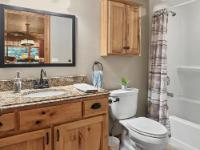
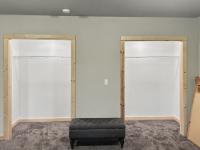
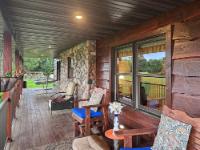
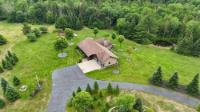
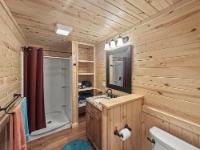
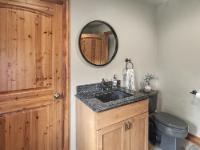
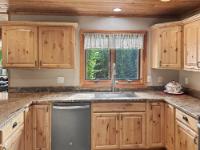
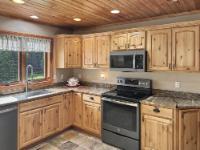
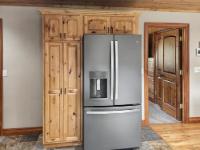
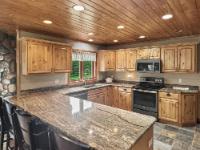
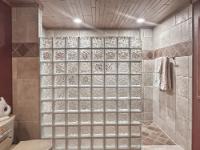
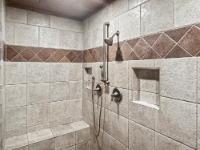
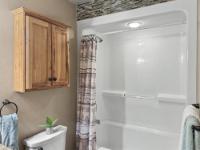
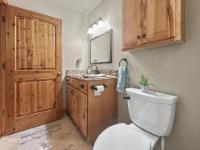
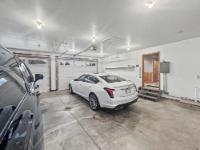
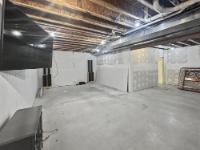
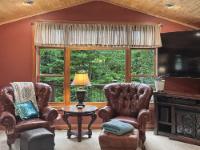
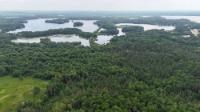
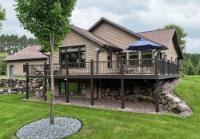
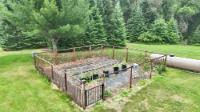
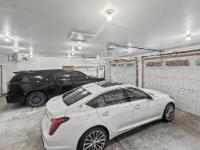
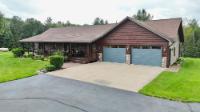
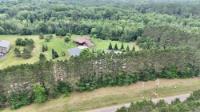
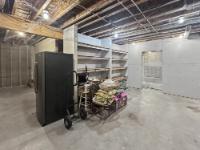
Exceptional quality, acreage, and year-round recreation come together at this beautifully crafted custom home on 12.3 acres in the Town of Nokomis. Built in 2006, this impressive 4 bed, 3.5-bath residence offers just over 2,300 sq. ft. of thoughtfully designed living space with high end finishes throughout. An abundance of windows fills the home with natural light while showcasing beautiful views from nearly every room. The inviting living room is anchored by a stunning floor-to-ceiling fieldstone wood burning fireplace (capable of heating the home) creating a perfect gathering place. The well appointed kitchen features custom cabinetry, granite countertops, and slate flooring, while granite countertops continue throughout the bathrooms. The spacious primary suite offers a private retreat with a beautiful en suite bath. The partially finished lower level includes a 4th bedroom, full bath, and plenty of unfinished space ready to be made to your liking. Drywall is up, and plumbing stubbed in for a LL kitchen. Outside, approximately five acres of beautifully maintained grounds feature an expansive manicured lawn, attractive landscaping, underground sprinkler system, garden area, spring fed pond, blacktop driveway, heated 2.5-car attached garage with interior stairs to basement, a large deck, and a welcoming covered porch perfect for relaxing and taking in nature. The remaining acreage provides a beautiful wooded setting bordering the Bearskin State Trail. Outdoor enthusiasts will appreciate direct access to the UTV route, with nearby snowmobile and biking trails, area lakes, hunting, restaurants, and endless recreational opportunities just minutes away. Enjoy country living while being just 10 minutes from town. Whether you’re searching for a year around home or a Northwoods retreat, this exceptional property offers the perfect blend of quality craftsmanship, modern comfort, and the outdoor lifestyle that makes the Northwoods such a special place to call home.
Listed by NORTHWOODS COMMUNITY REALTY, LLC Ph: (715) 453-2673
Virtual Tour allows you to walk through the property in 3d
Having grown up in Tomahawk has made me very familiar with the region. My experiences and knowledge about local parks, restaurants, schools, and lakes has contributed to my success in making clients feel confident in their choice of future residency. My passion for the greater Northwoods and real estate is apparent. I would love to help make my home, your home.
Upon graduating from Tomahawk High School, I pursued higher education from the University of Wisconsin Stevens Point, majoring in Business Marketing. My courses there inspired me to start a career in Real Estate in 2020. My marketing degree is beneficial while advertising properties on all types of platforms including social media to gain maximum exposure.
I married my Husband, Casey, in 2022 and we welcomed our first Son, Rory in 2023. While exploring the world of parenthood, in our free time we like to go boating, camping, snowmobiling, biking, and travel as a family.
Buying a property can be quite overwhelming at times. I pride myself in being a part of low pressure purchases by walking my clients through the process step by step to find the perfect home. As a proud member of Northwoods Community Realty LLC, I carry the values of hard work, integrity, and outstanding customer service.
Optional remote showings of this listing can be provided virtually through live video conferences. Please contact your REALTOR® to schedule a viewing.
 Email listing
 Share to Facebook
 Send using WhatsApp
 Post to X
 Share to Pintrest
 Print
Print
 Copy link to clipboard
Copied ✓
Copy link to clipboard
Copied ✓
Adjust the values below if necessary
When finished, press the 'Next' button