
Virtual Tour allows you to walk through the property in 3d
View Virtual Tour
Create your own personal listing search:
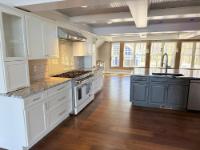
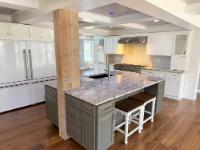
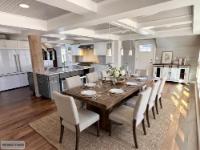
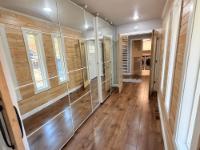
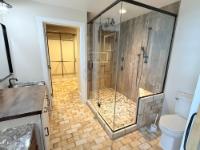
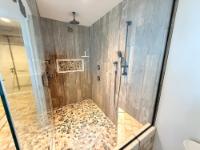
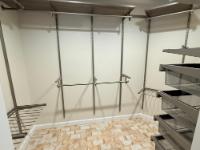
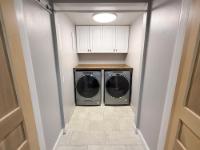
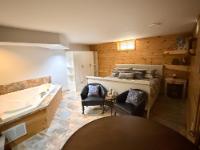
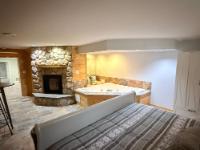
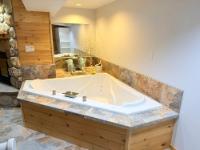
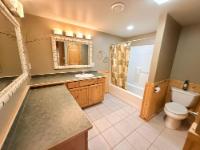
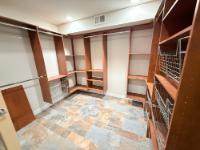
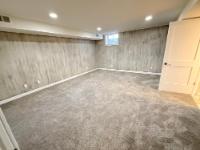
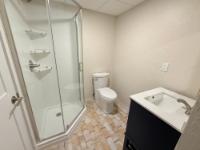
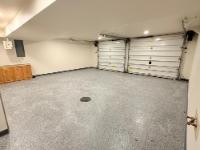
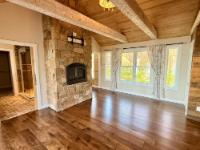
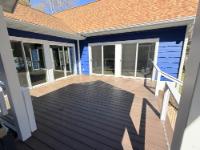
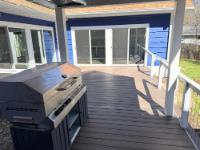
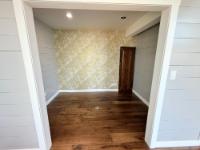
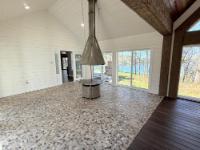
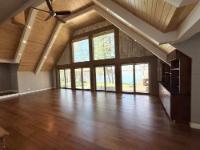
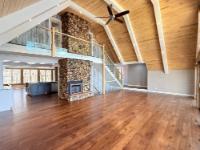
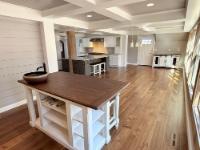
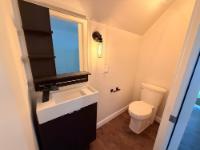
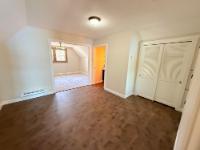
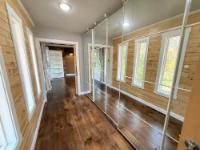
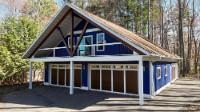
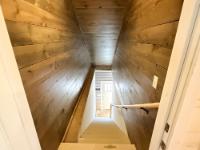
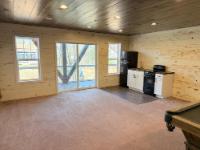
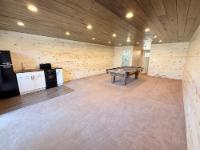
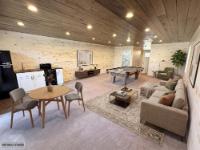
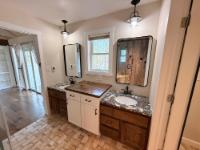
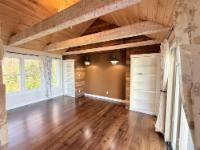
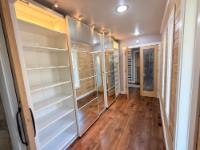
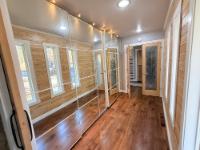


| First Floor | |
|---|---|
| Floor Sqft | 1,951 |
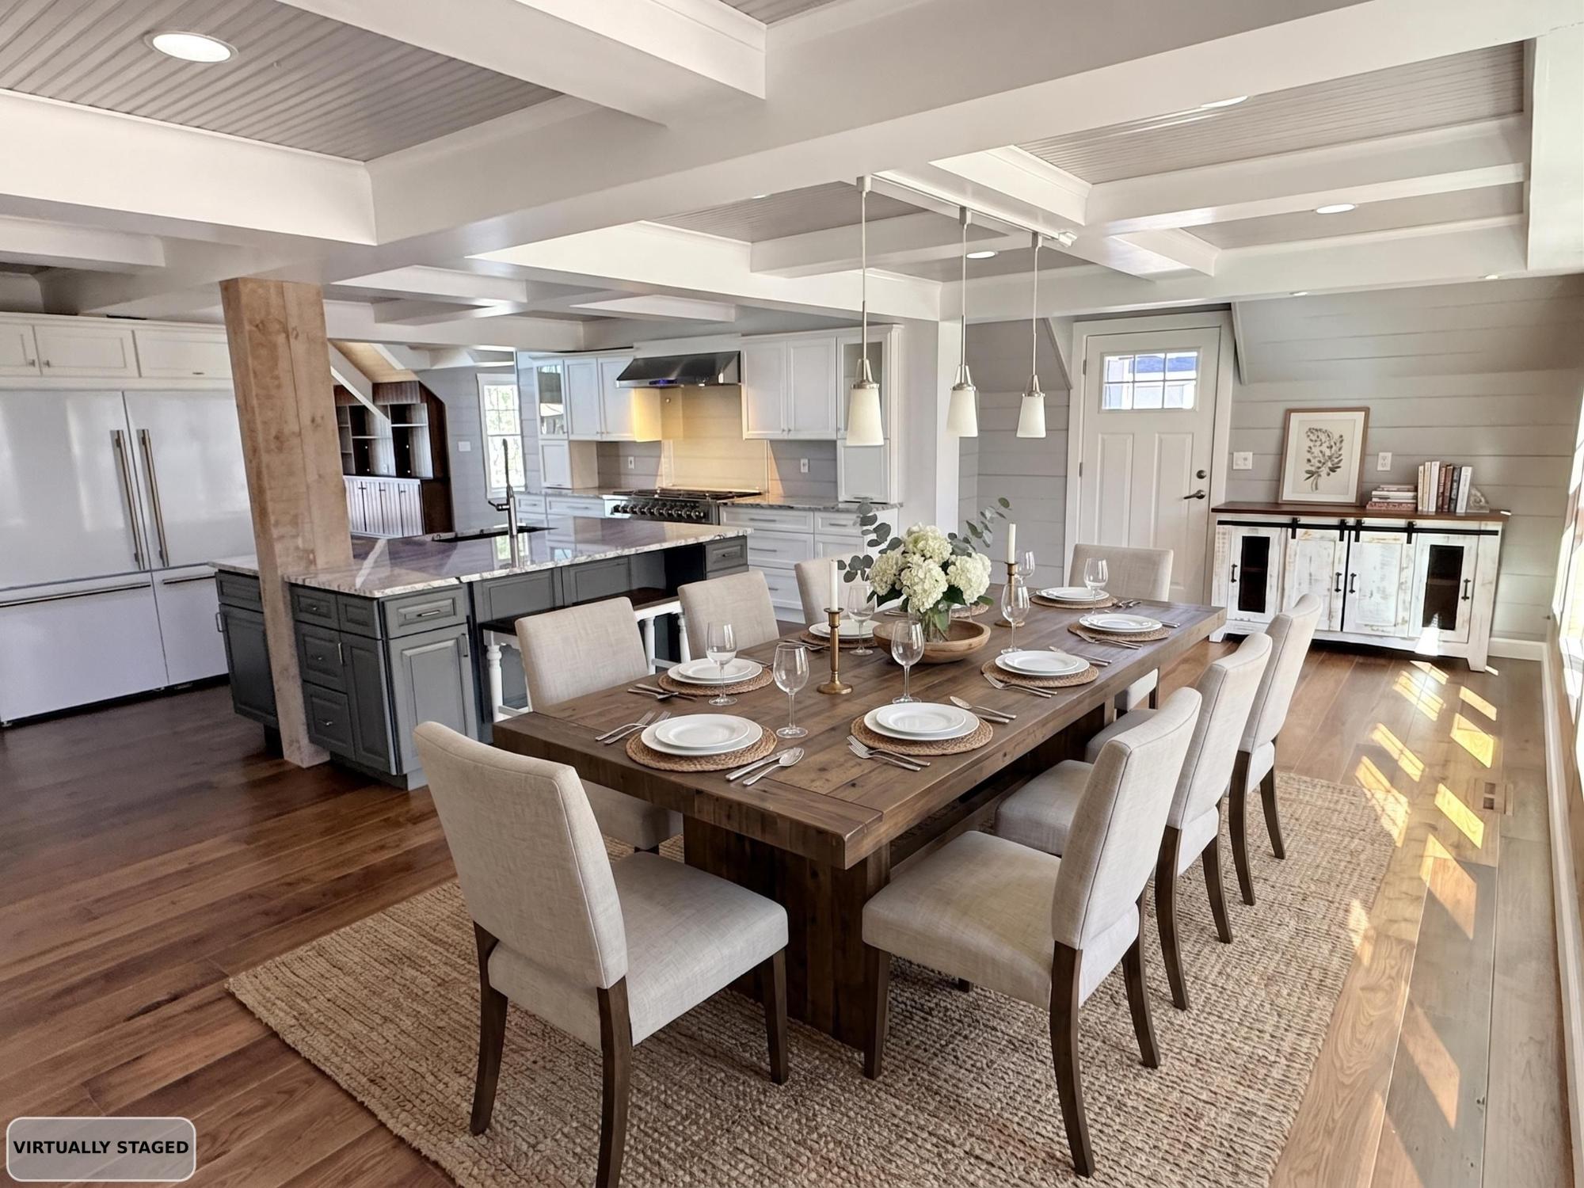
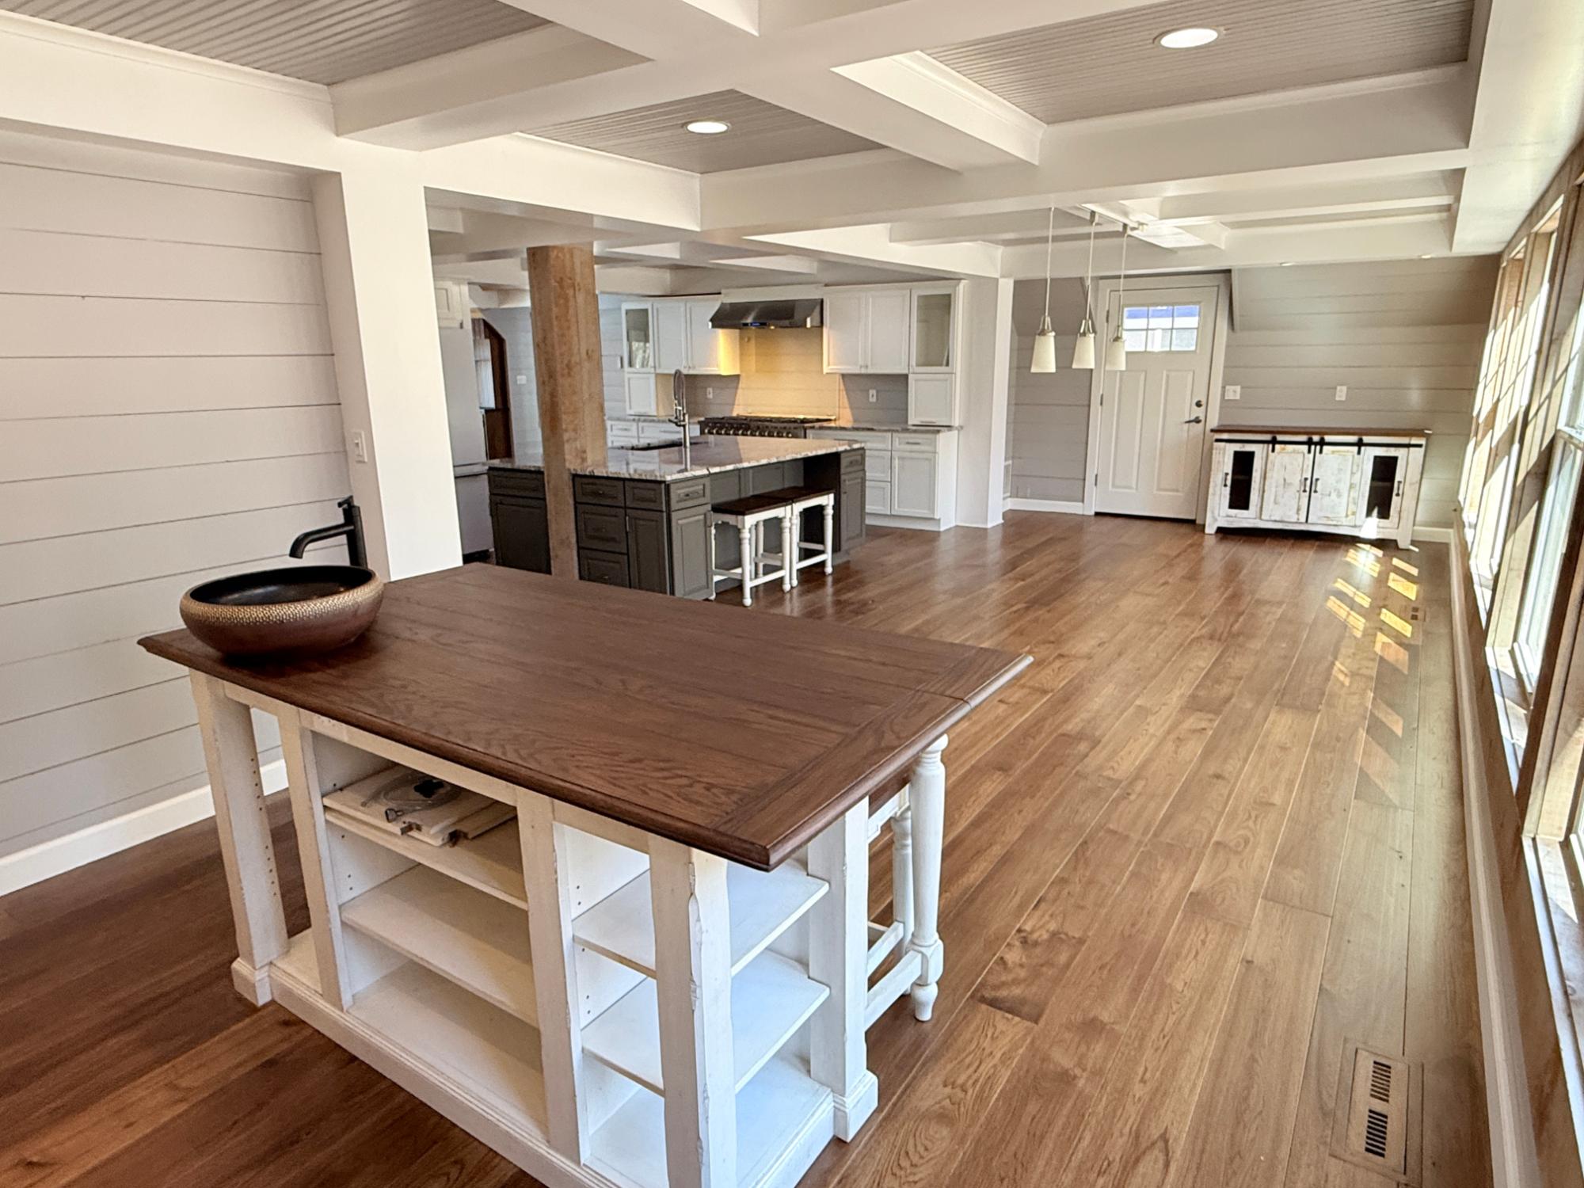
| Kitchen | 19’2” x 13’3” |
| Dining Room | 22’4” x 12’1” |
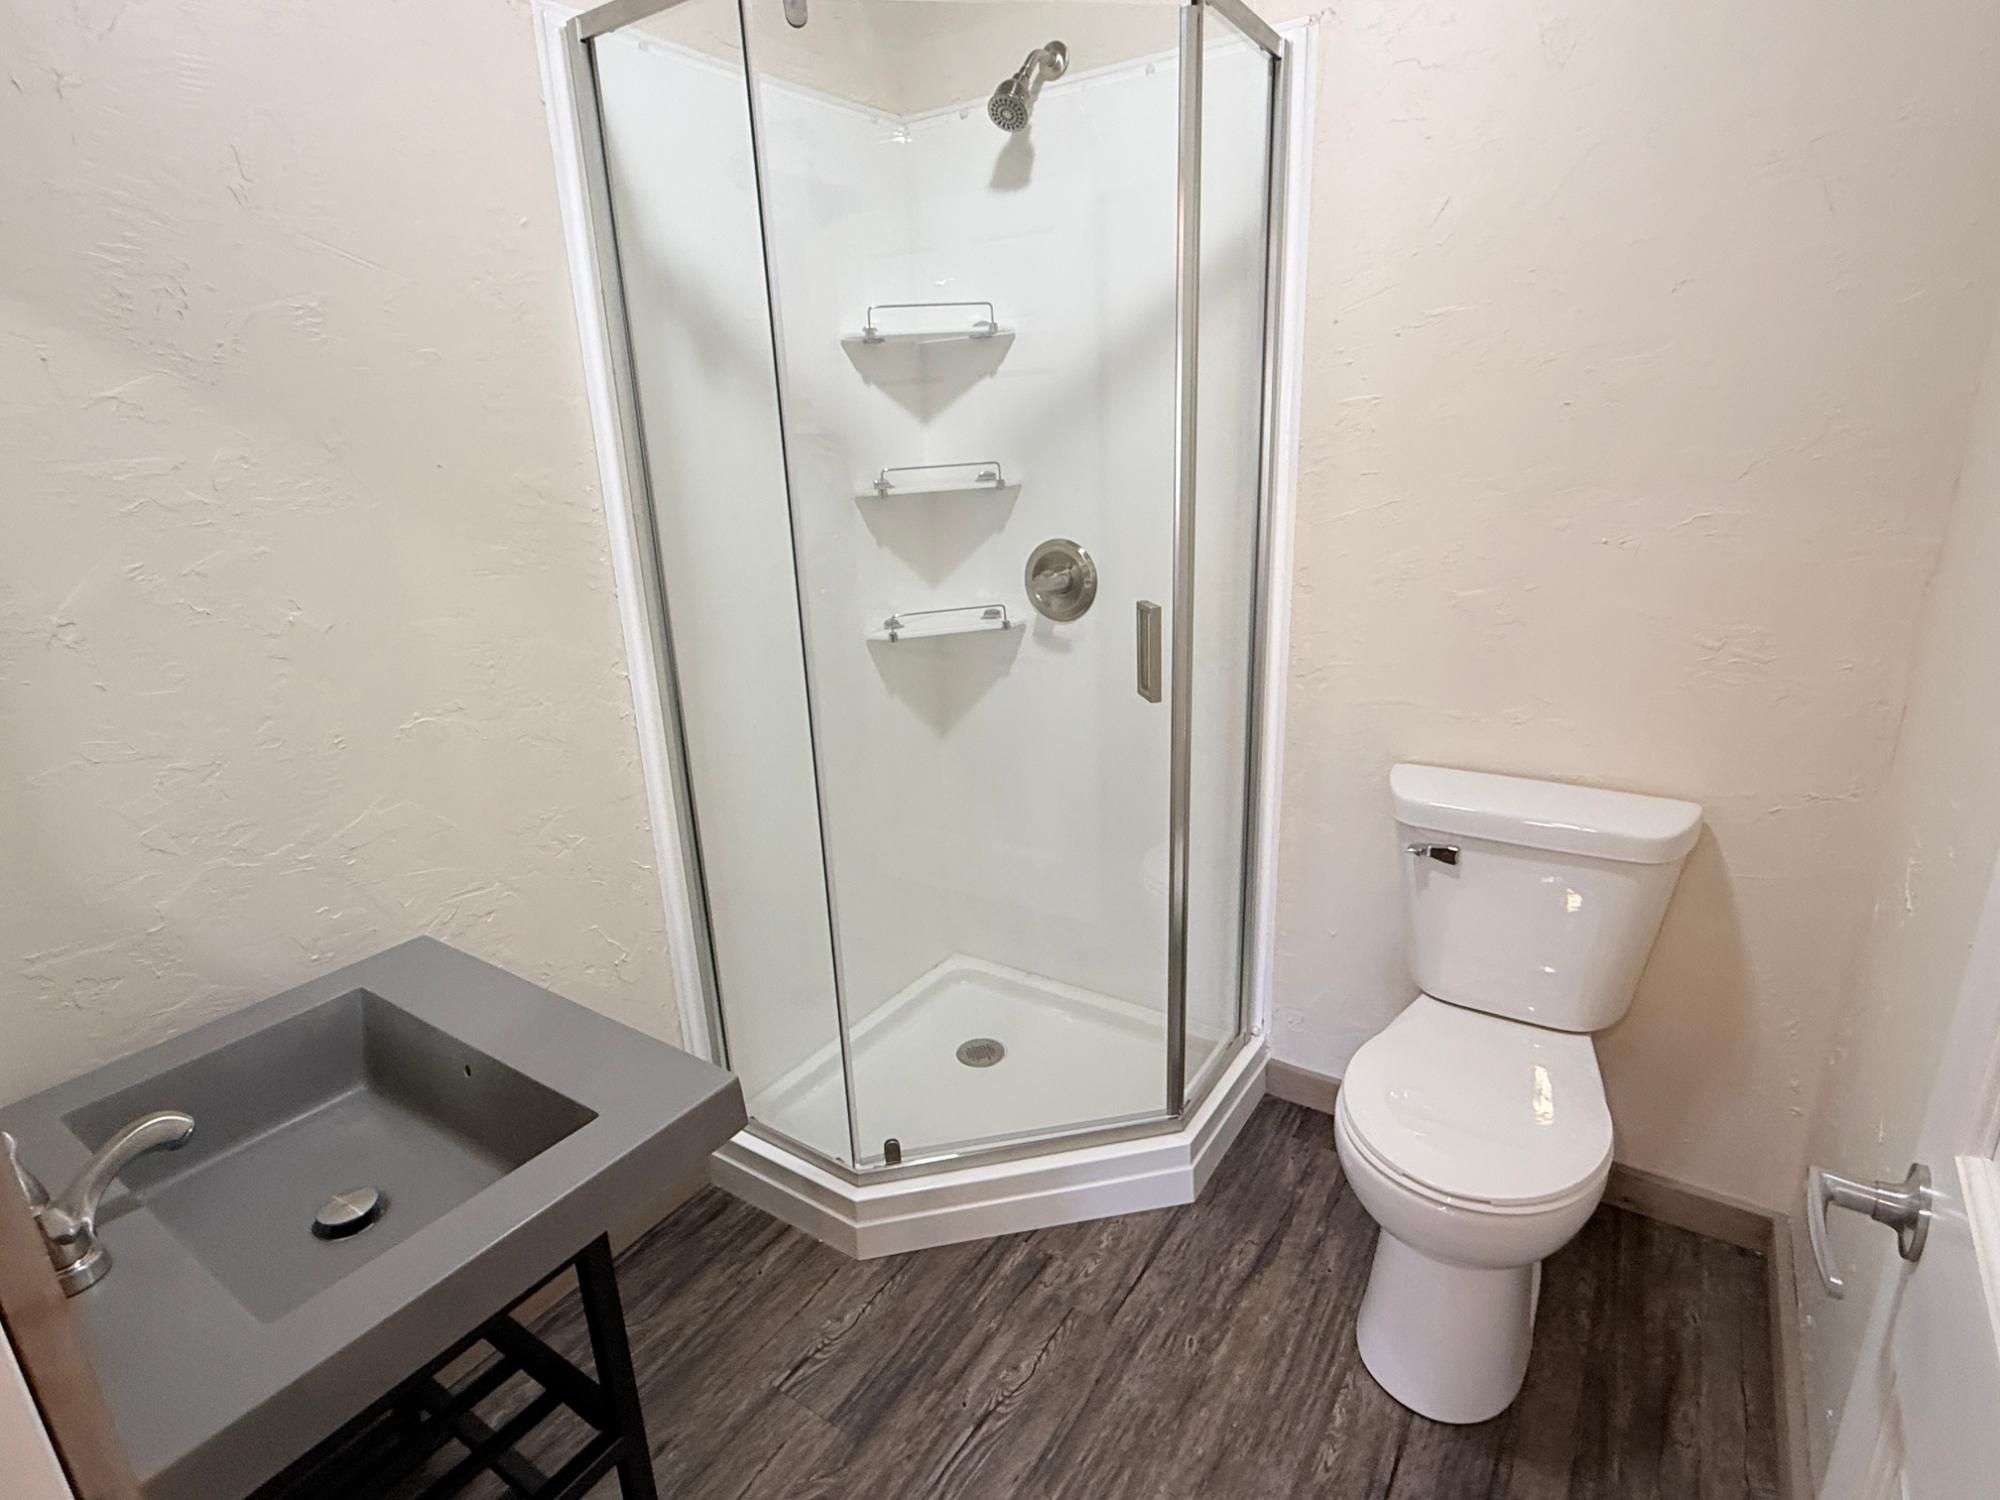
| Bathroom | Full Bath |
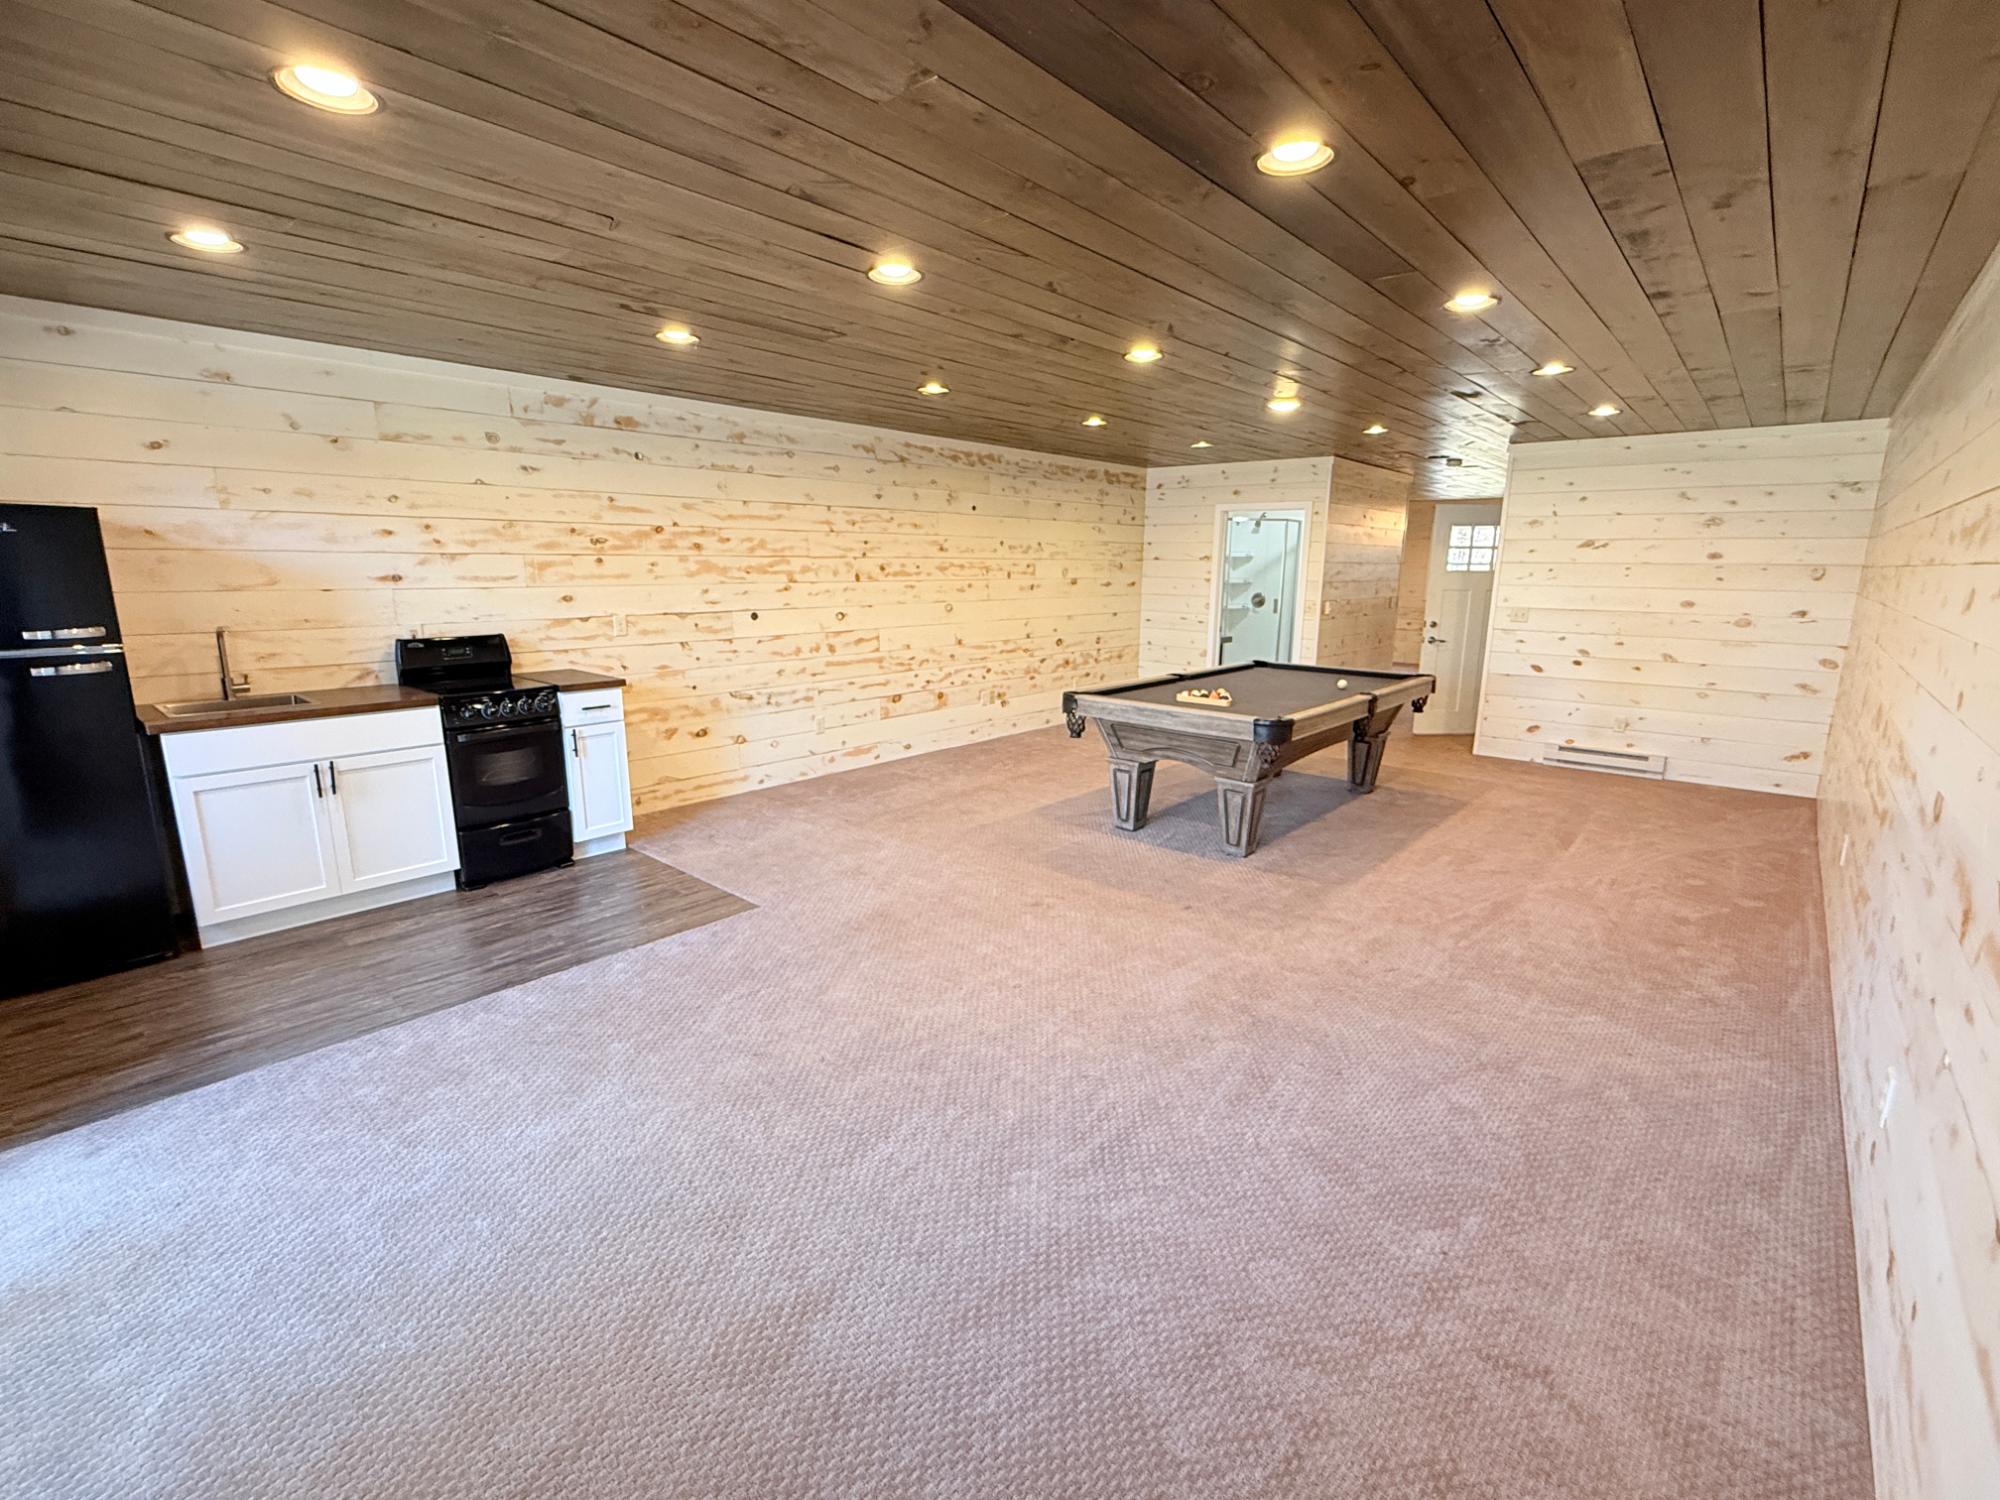
| Bar | 9’3” x 12’1” |
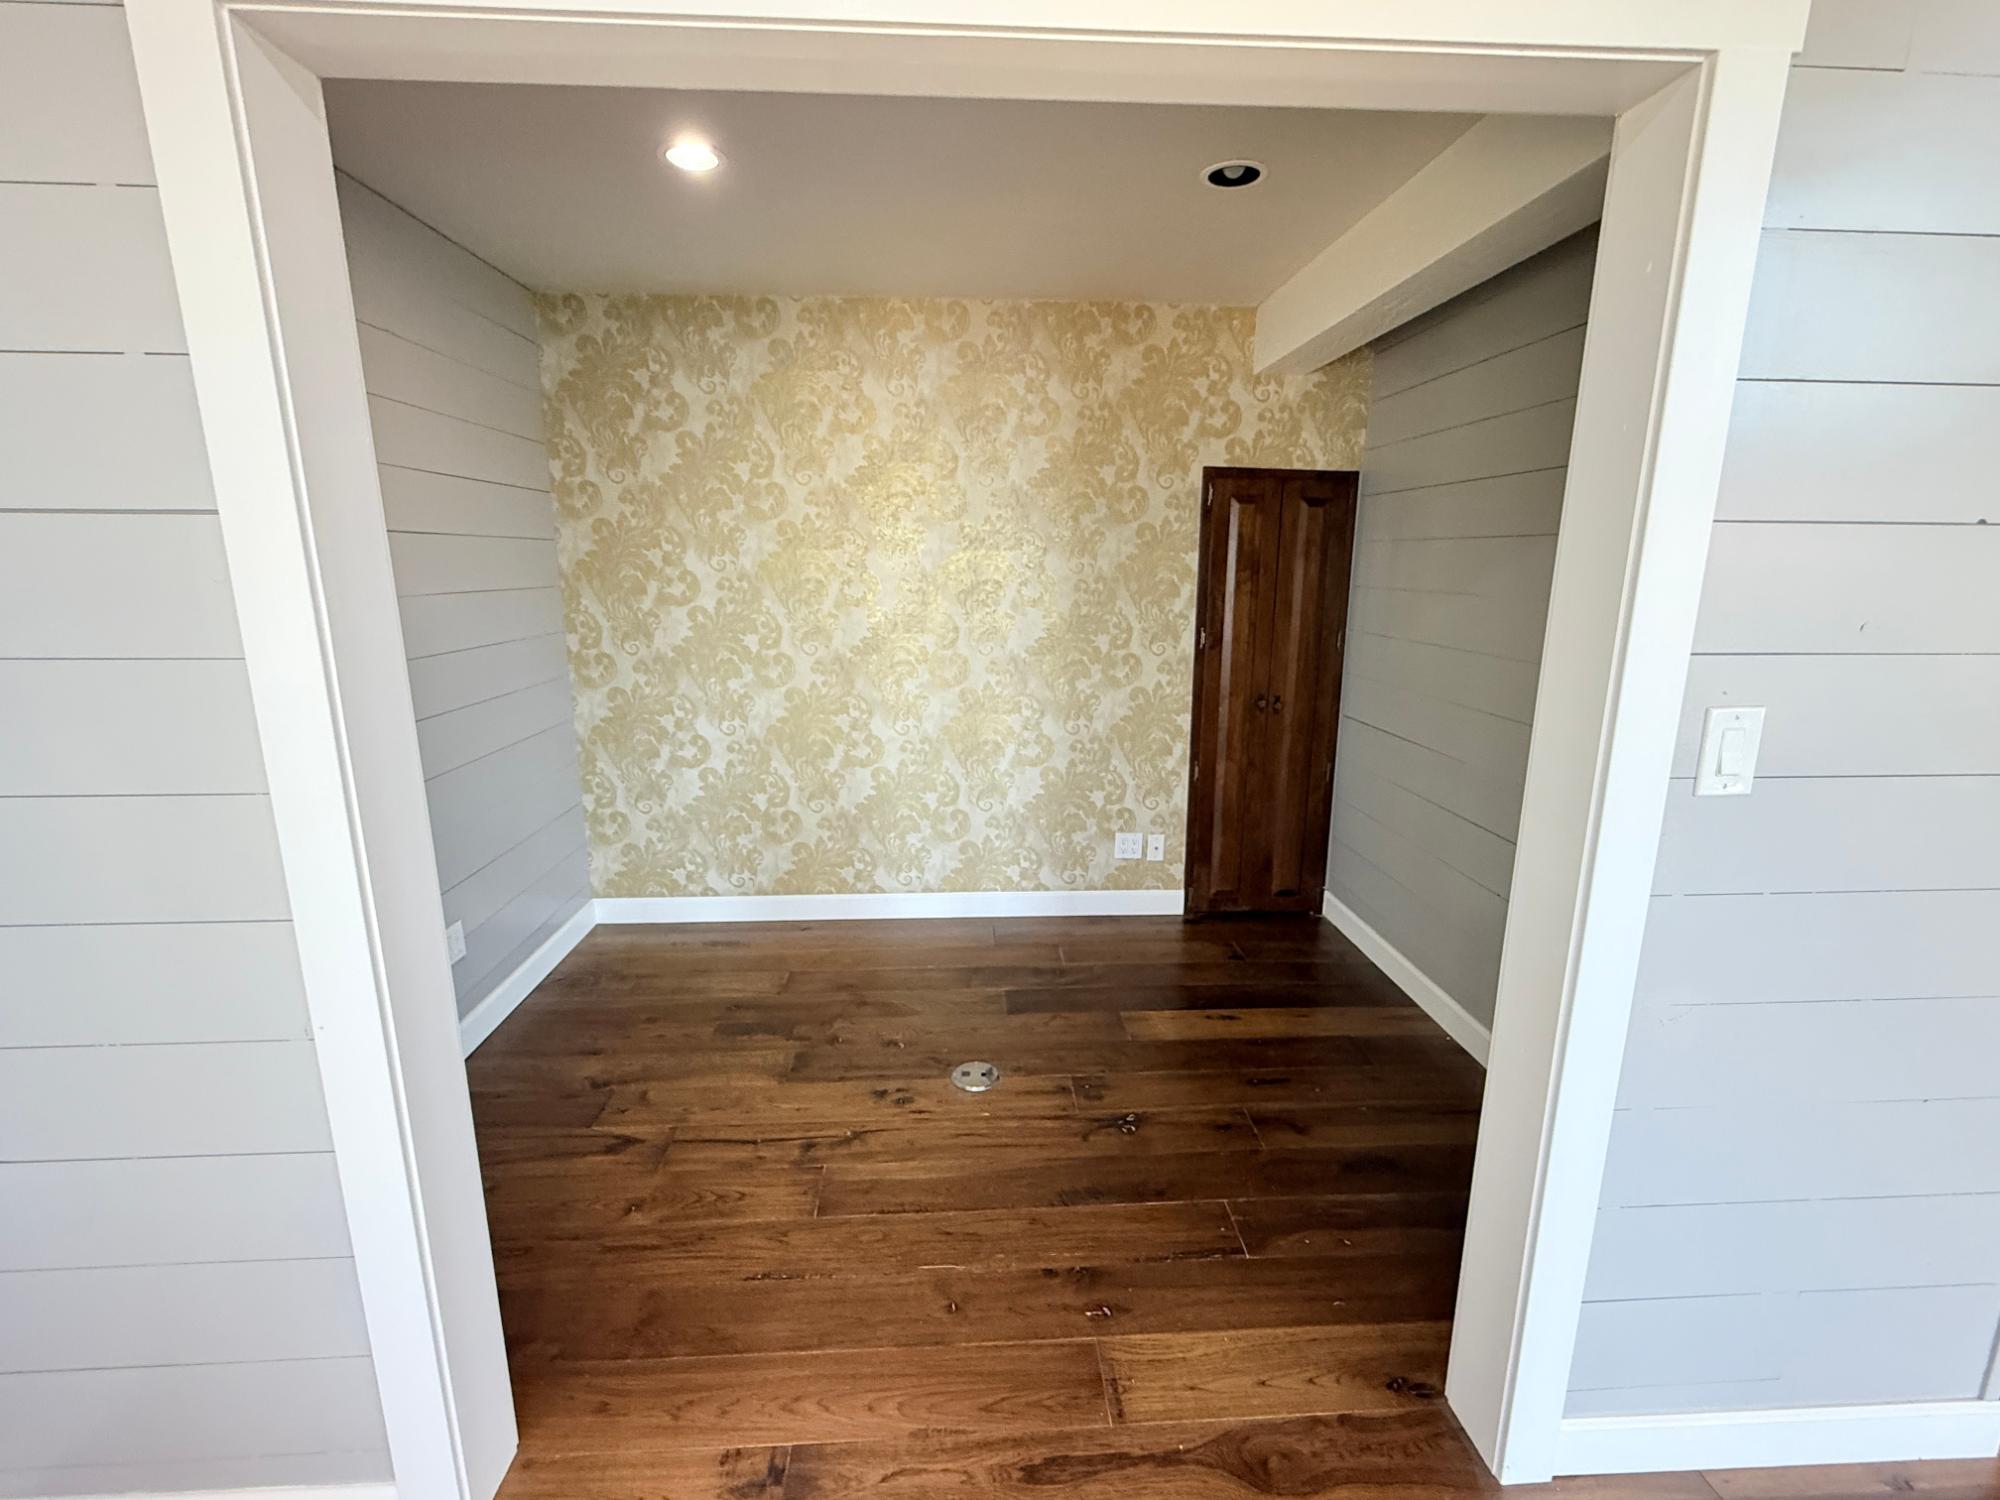
| Office | 9’11” x 7 |
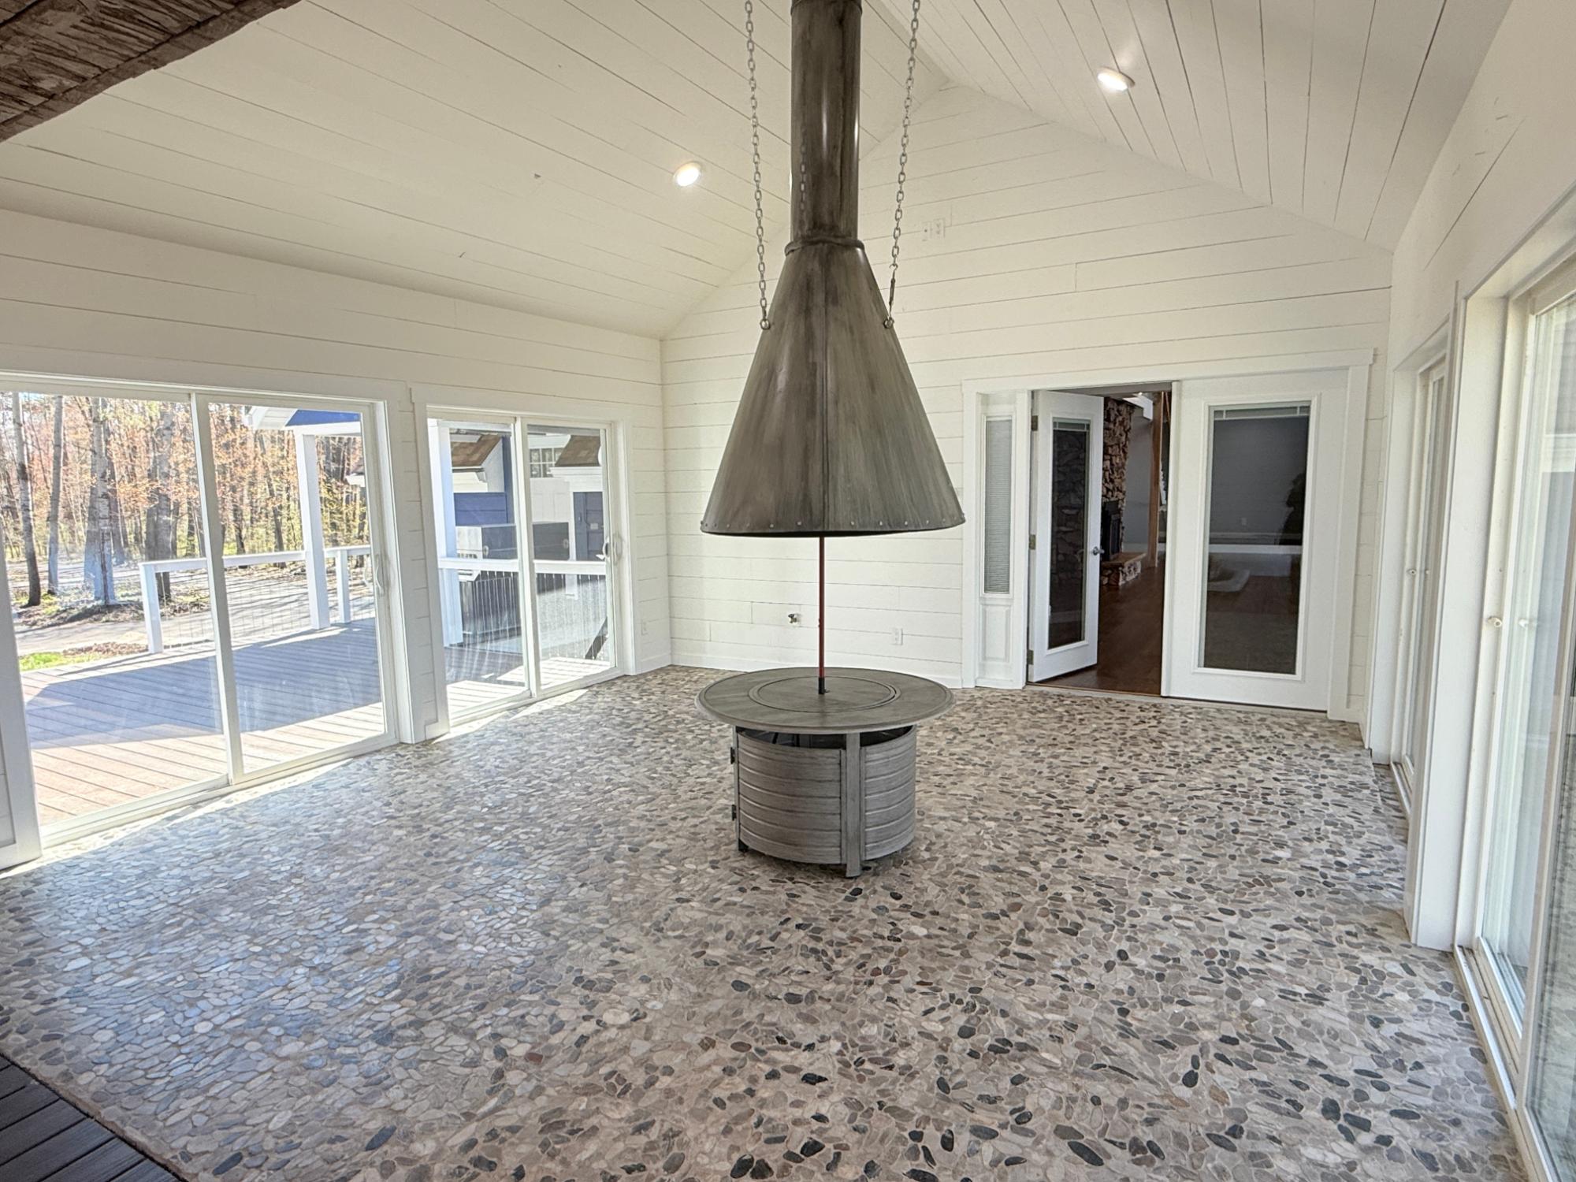
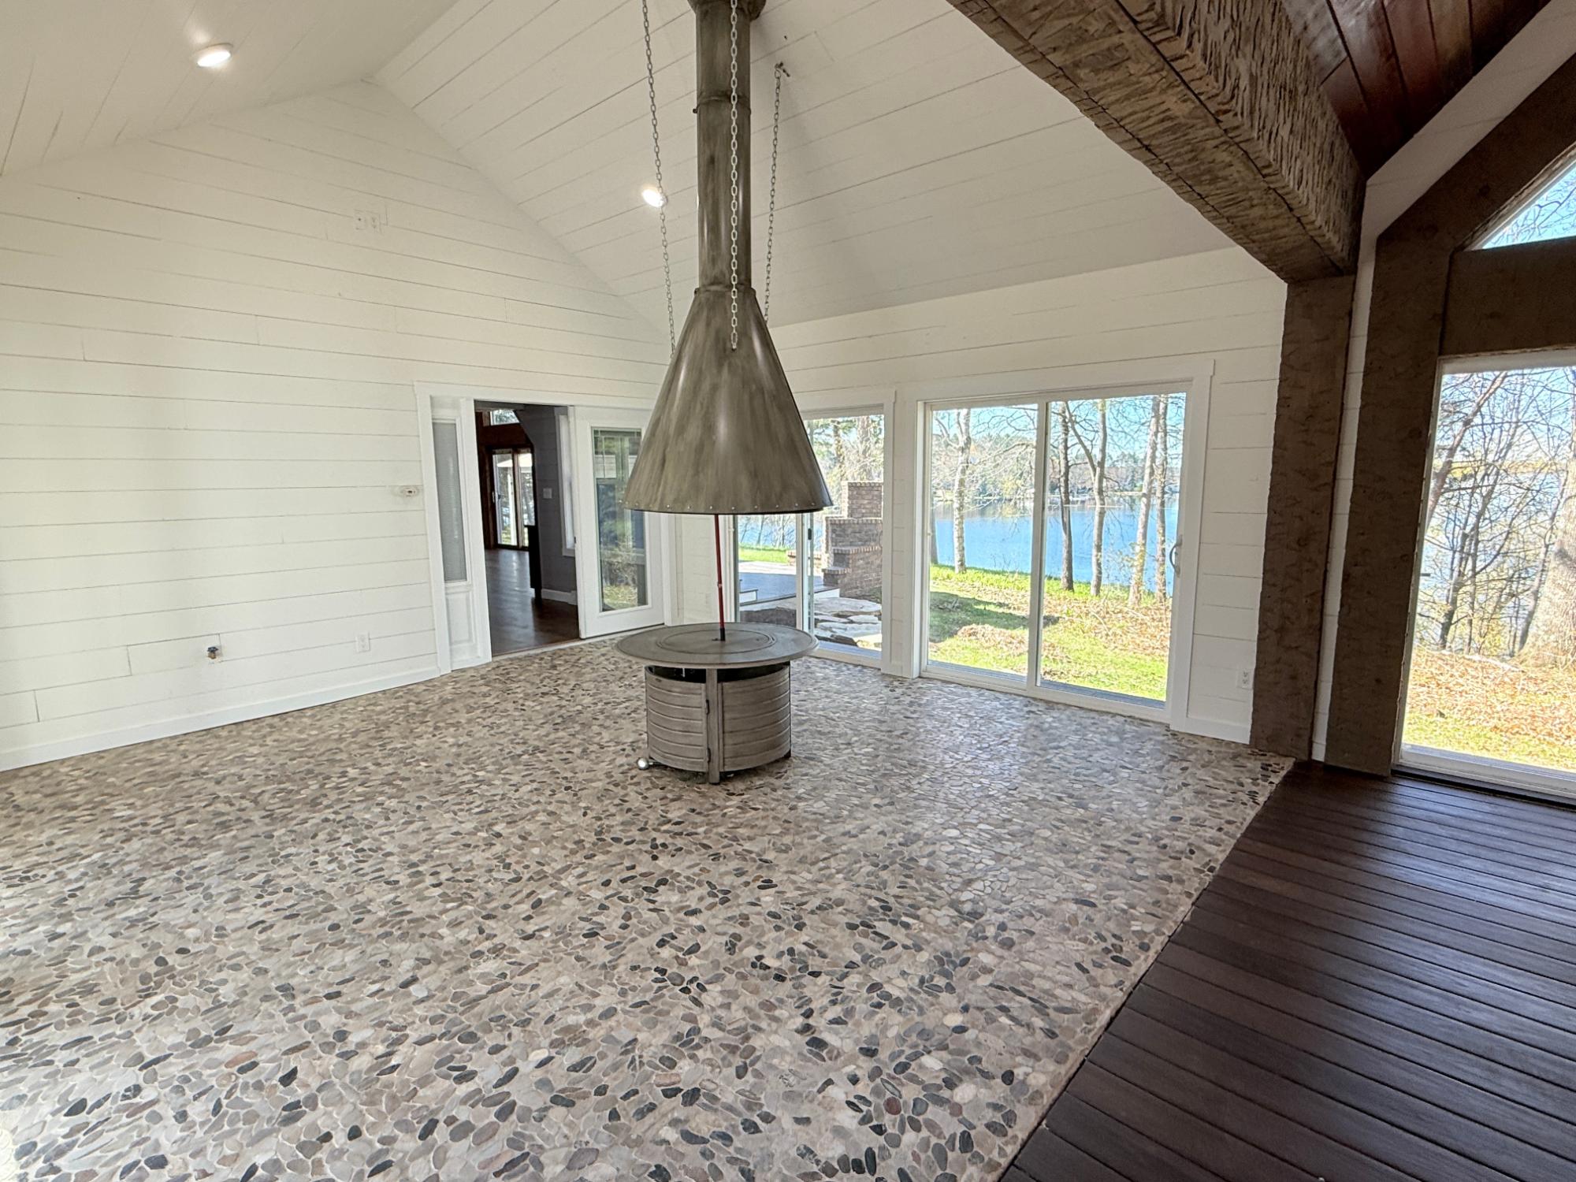
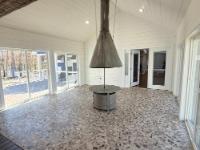
| Sunroom | 28’10” x 15’8” |
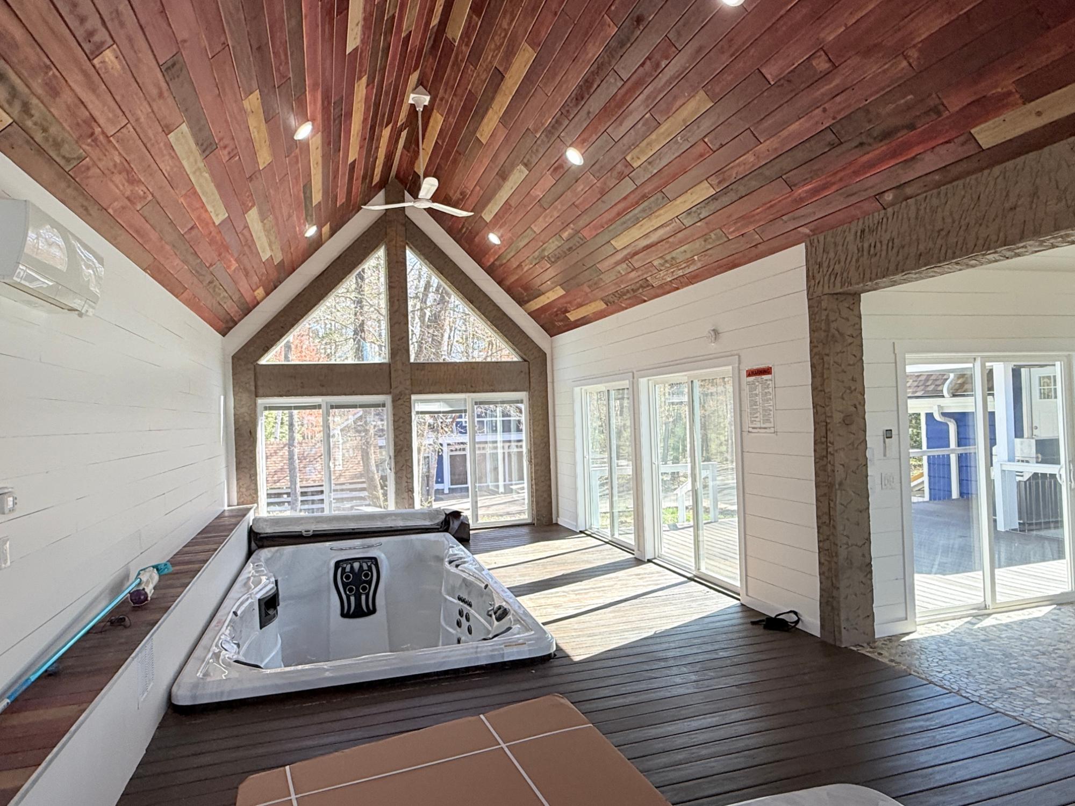
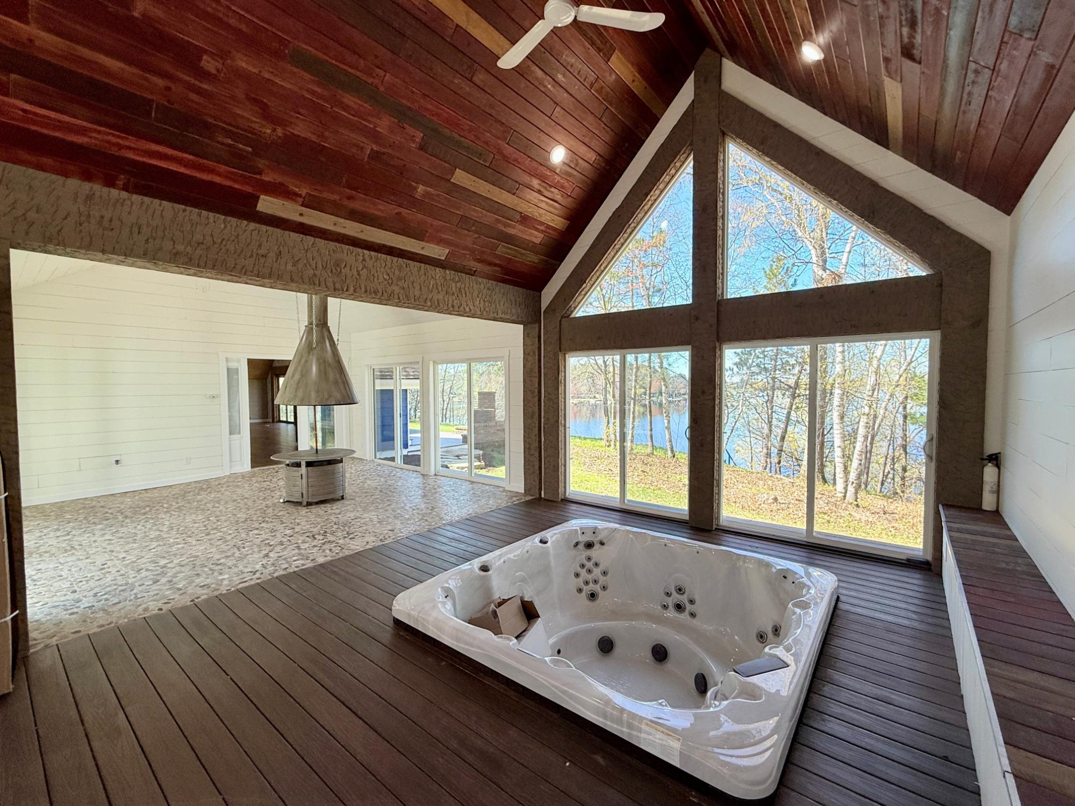
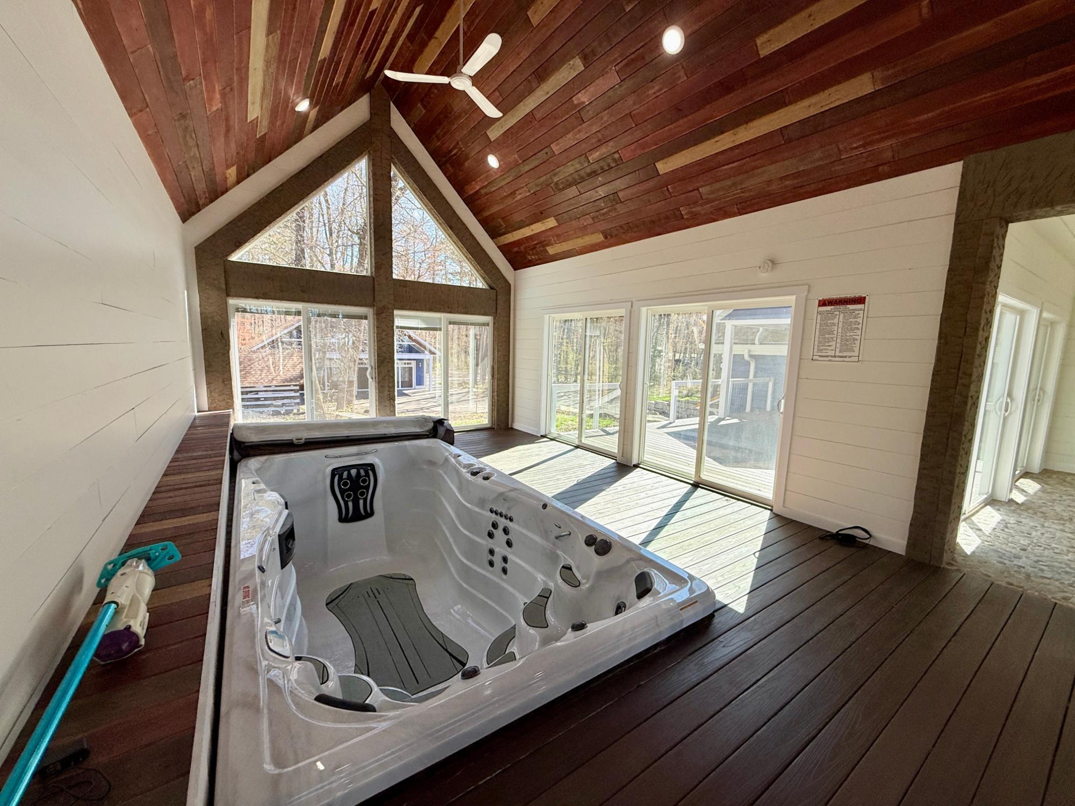
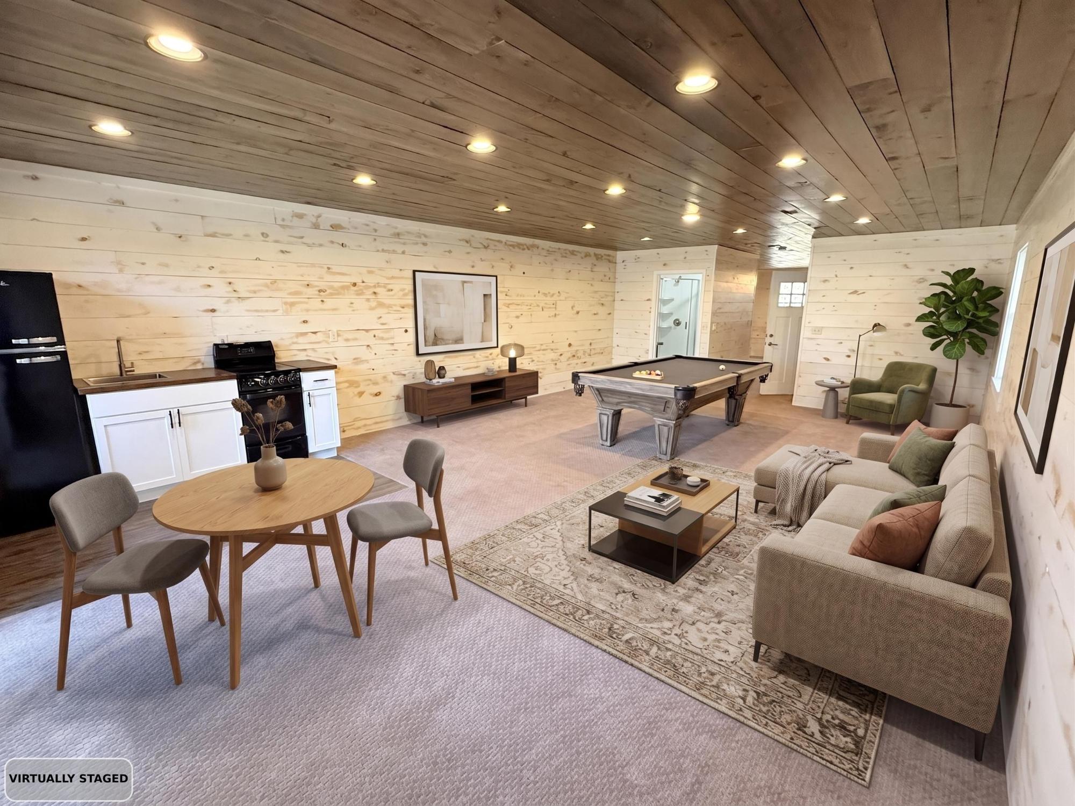
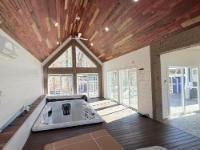
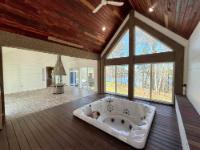
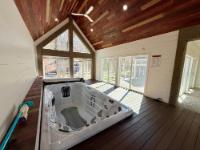
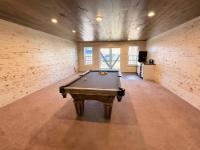
| Pool Room | 13’7” x 18’9” |
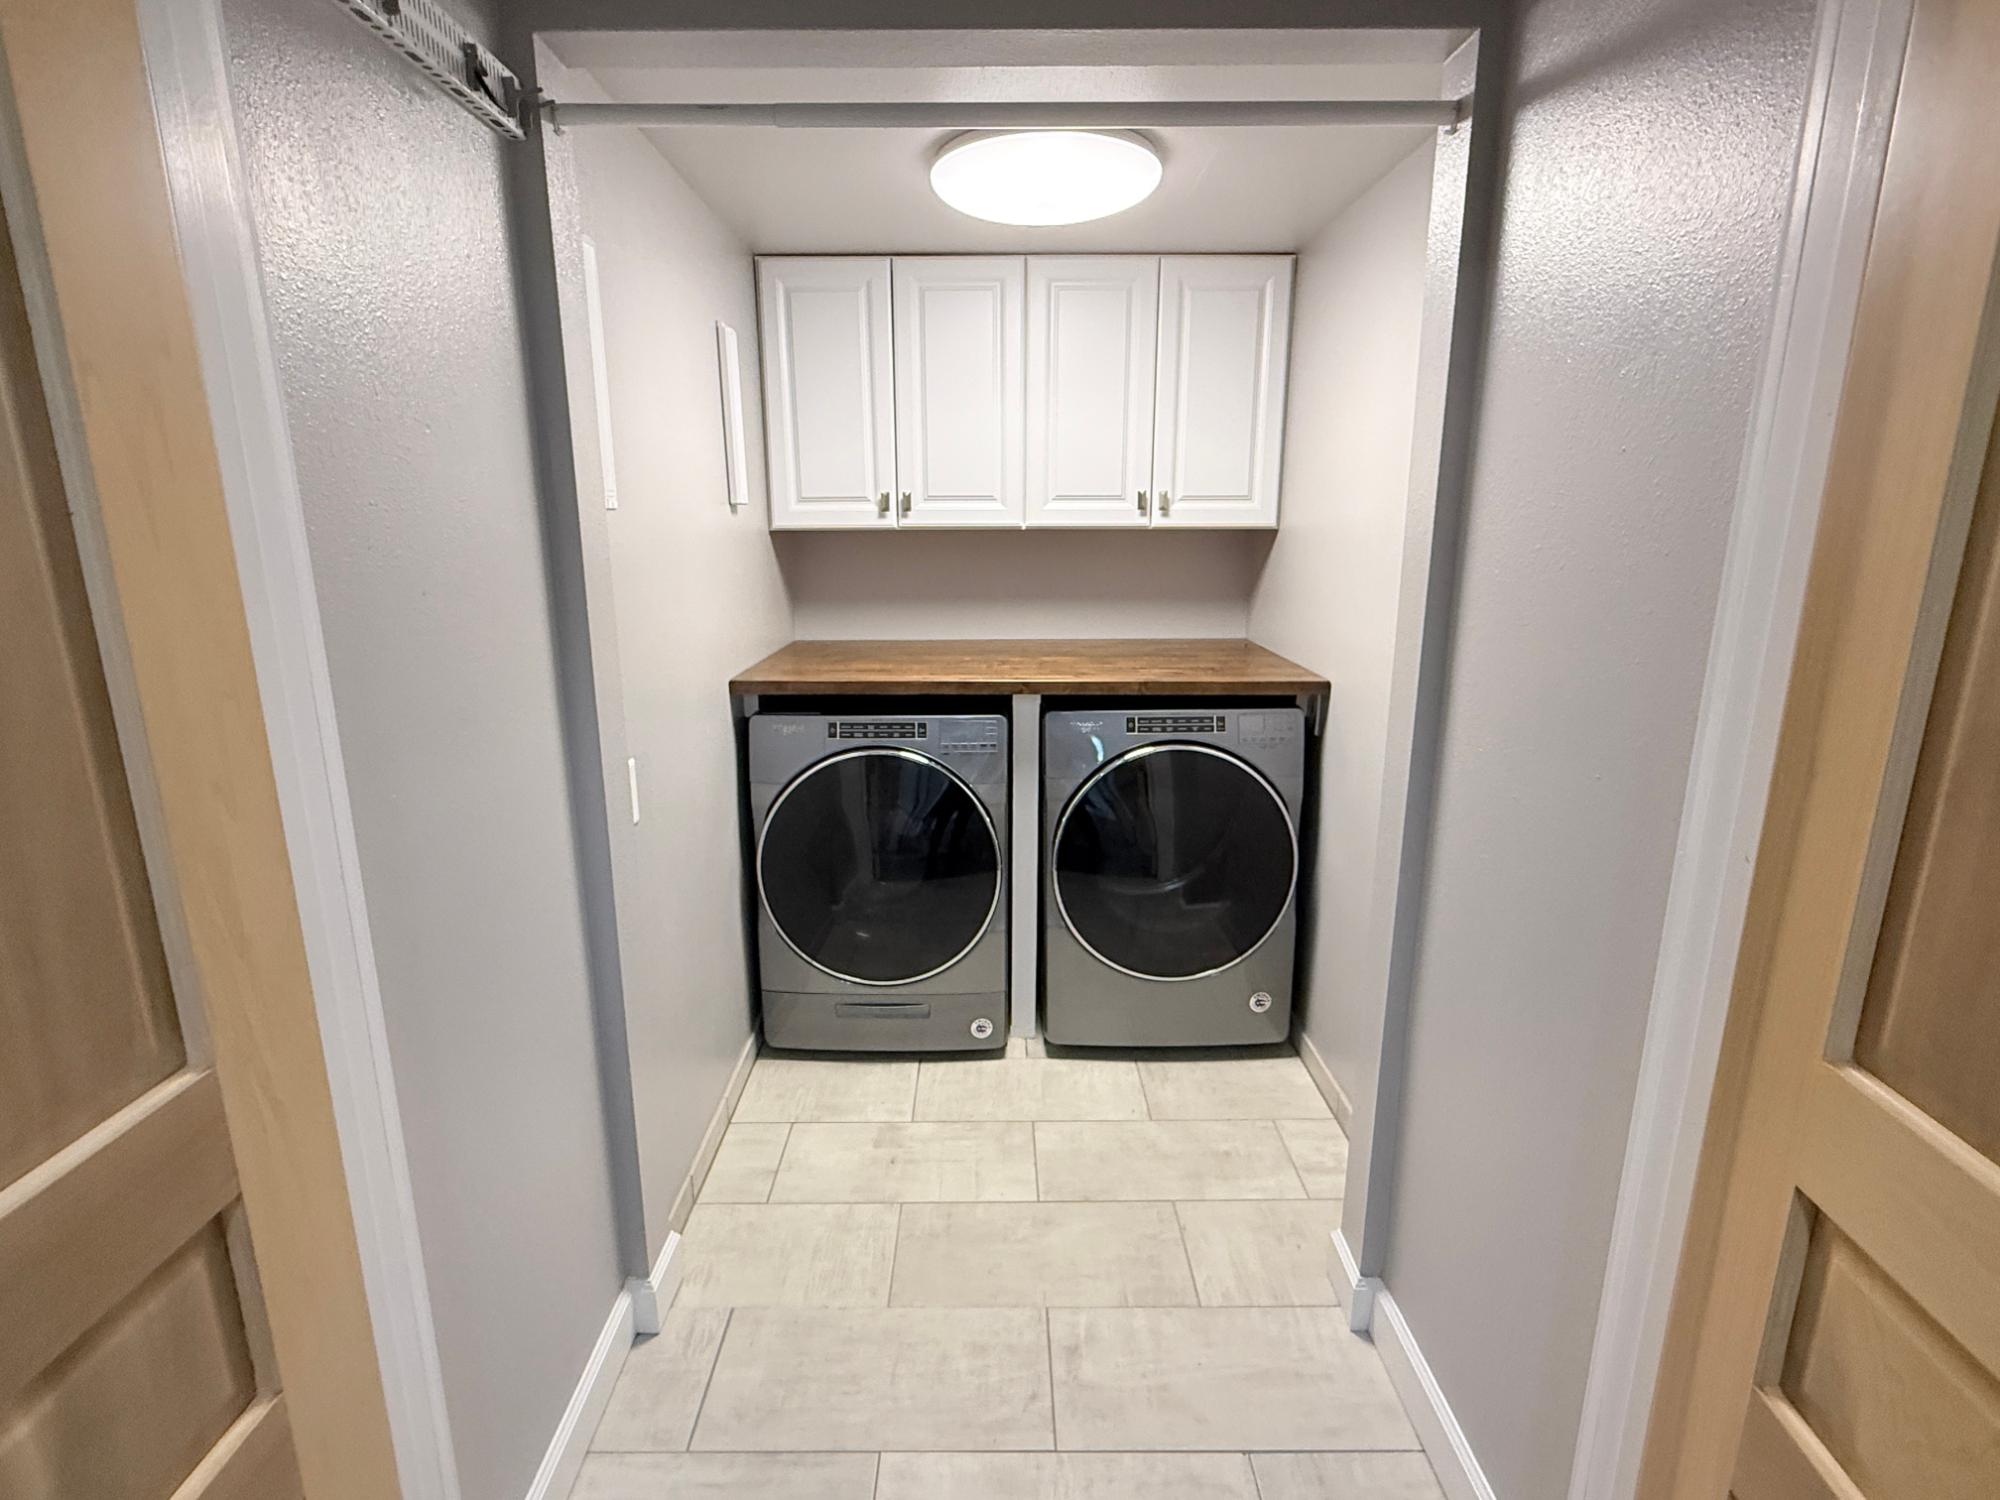
| Laundry | 8’10” x 5’1” |
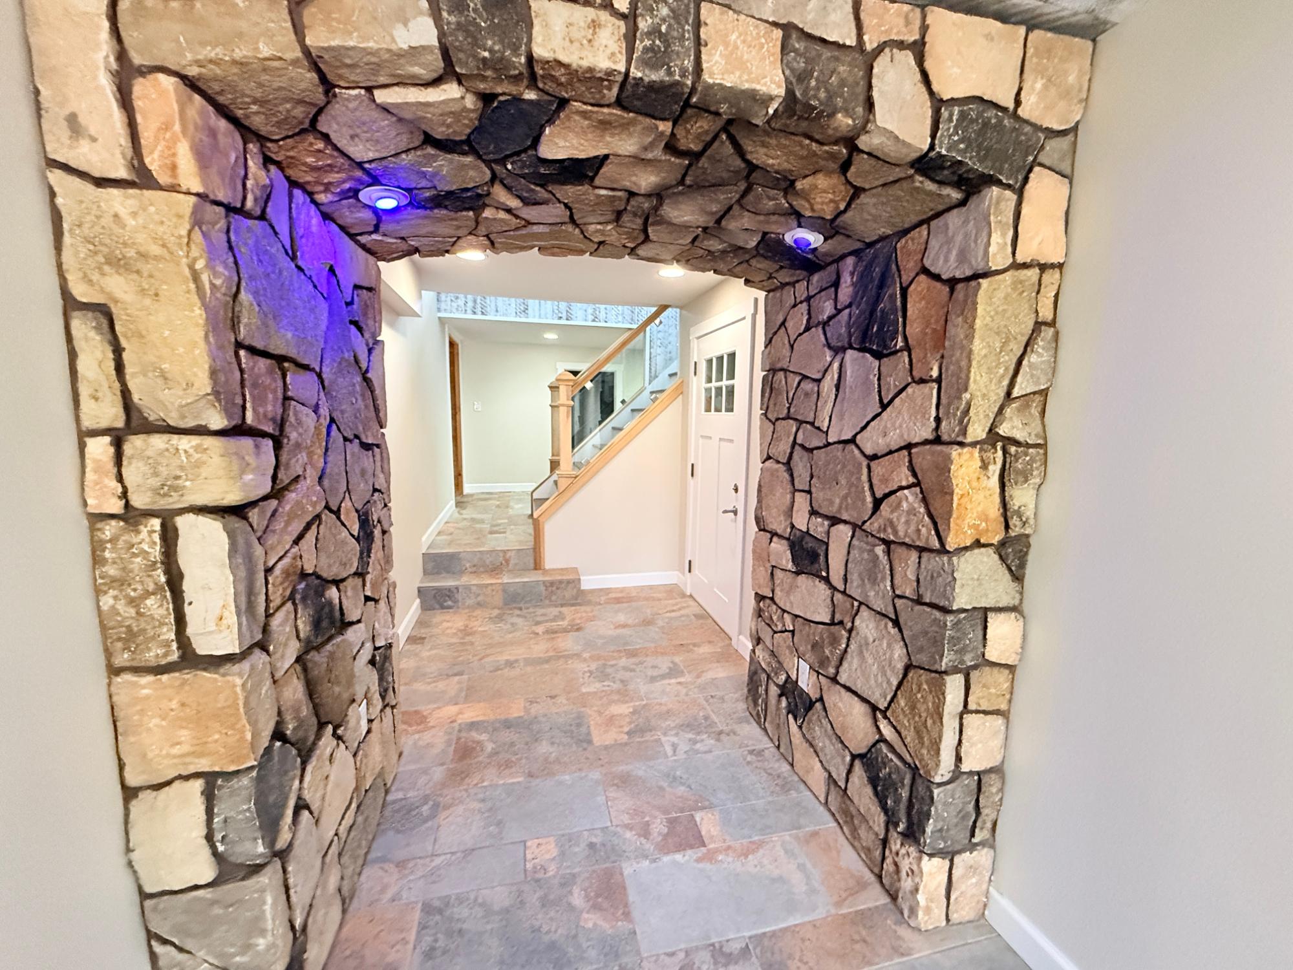
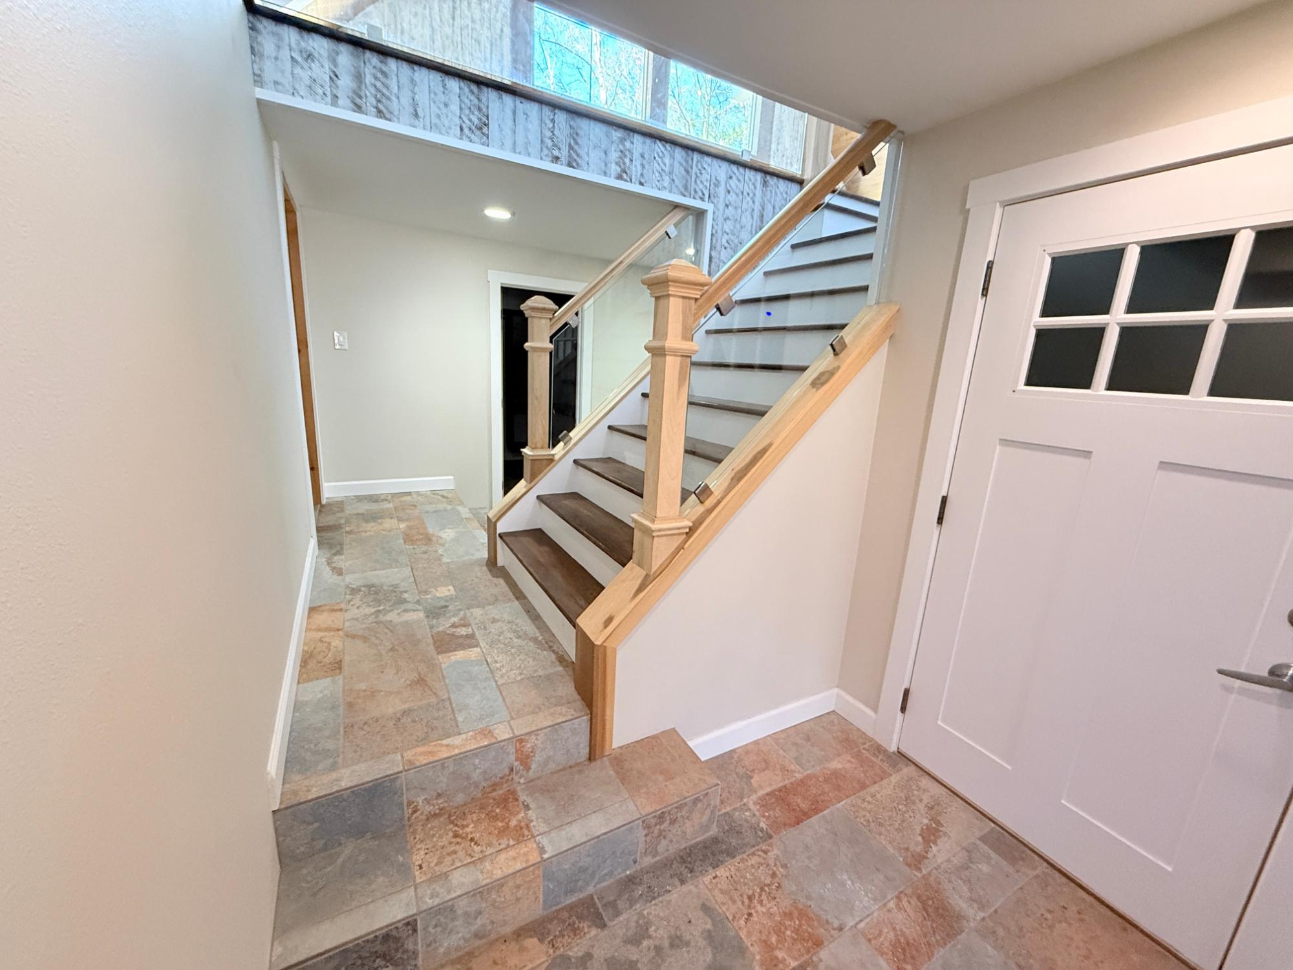
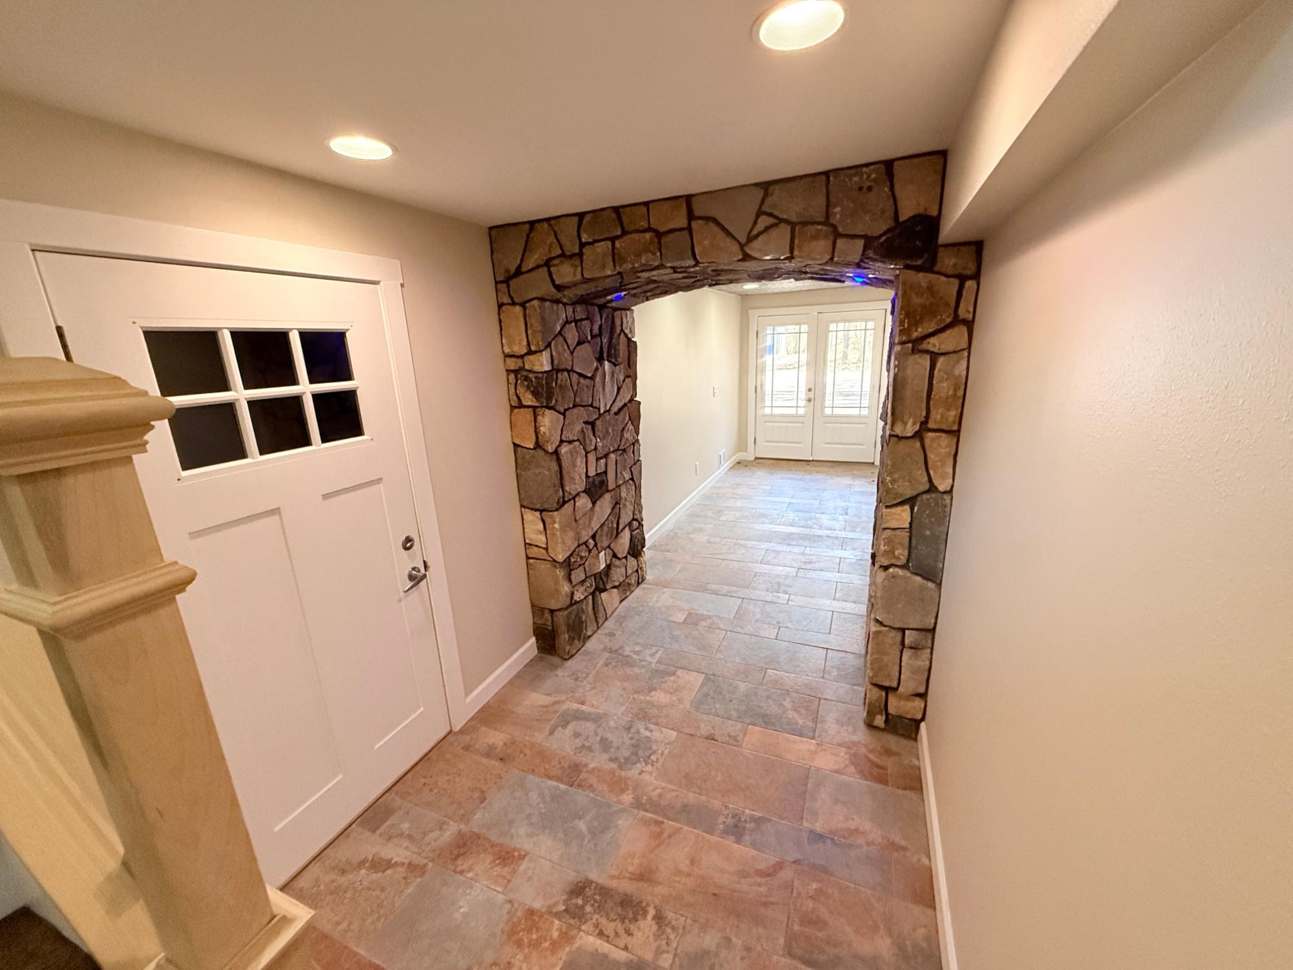
| Entrance | 7’6” x 8’3” |
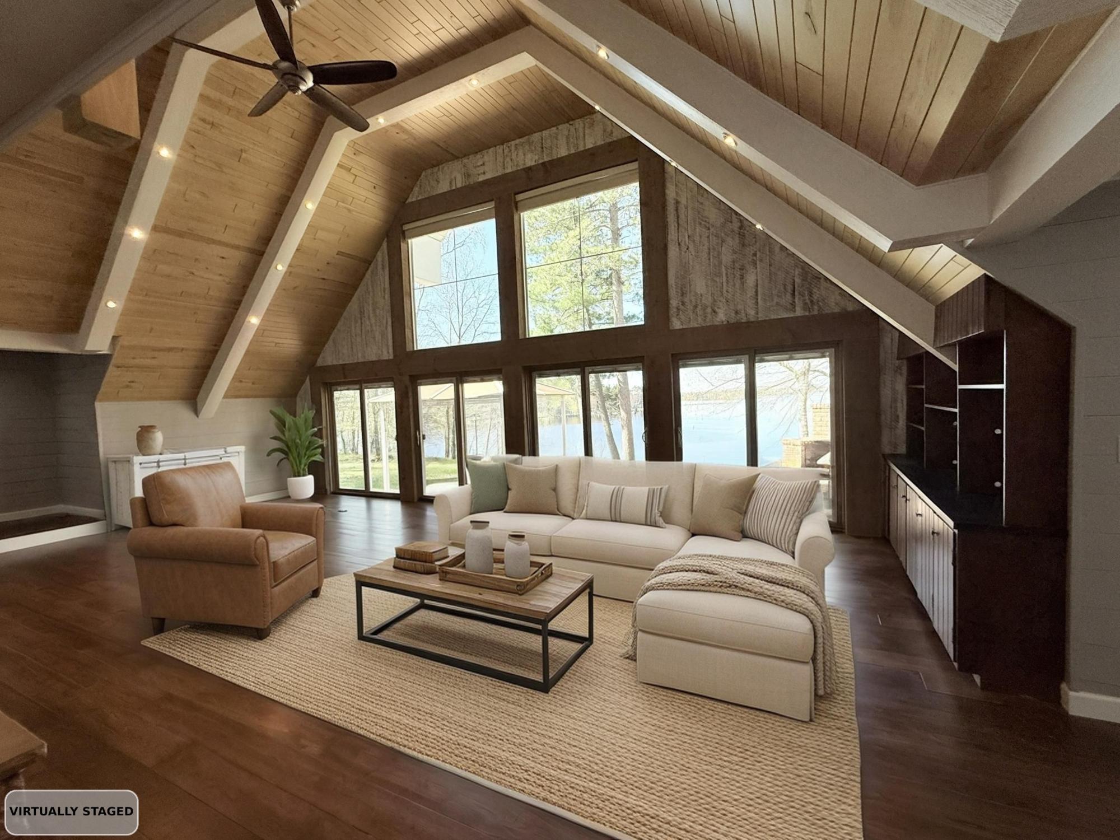
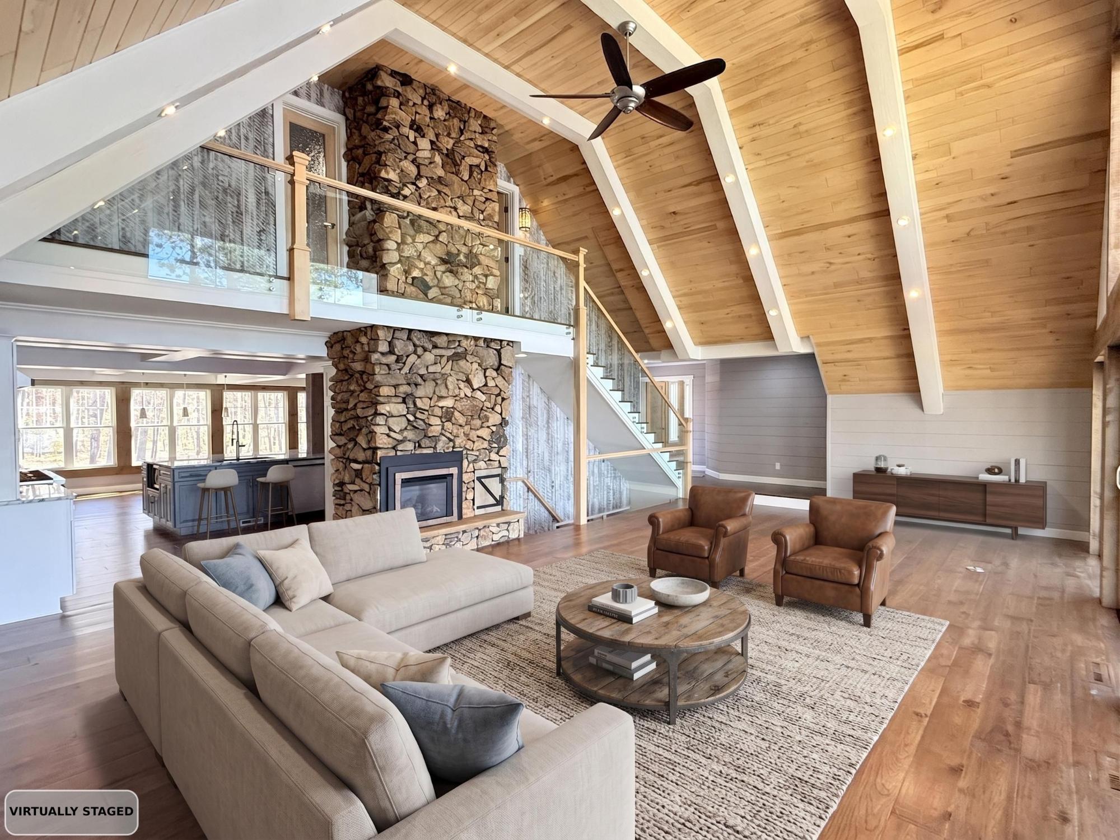
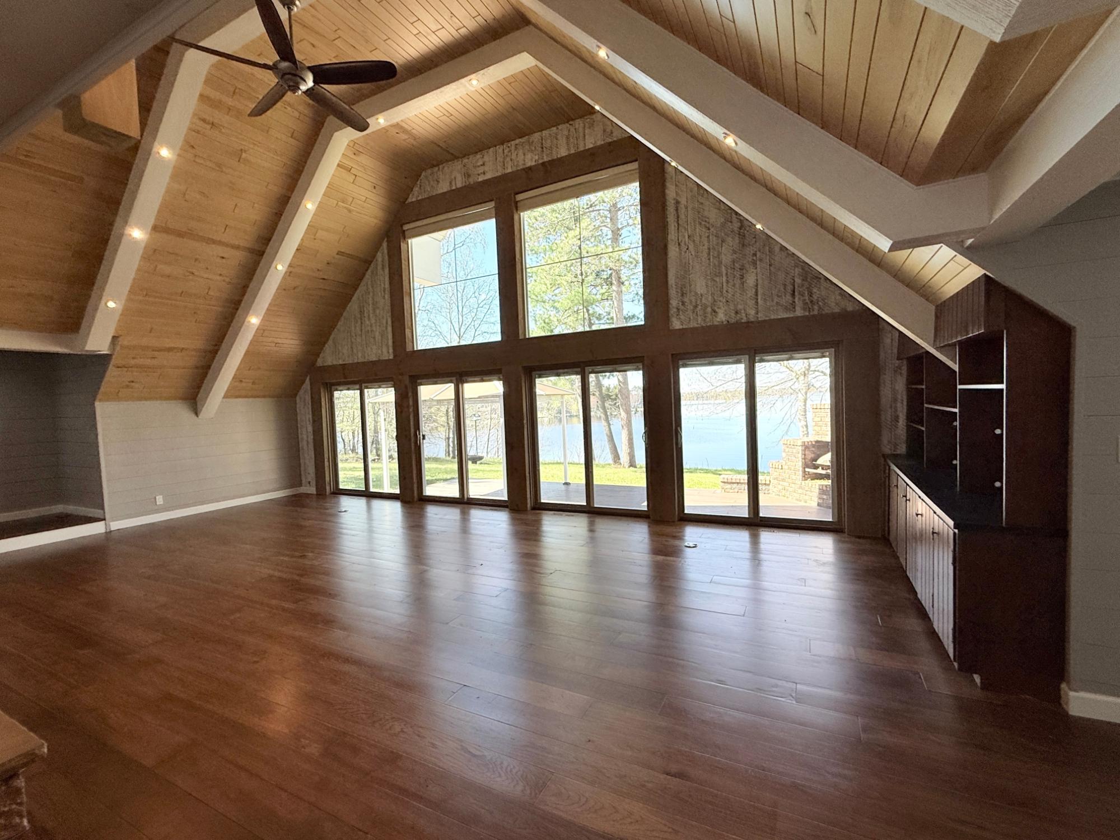
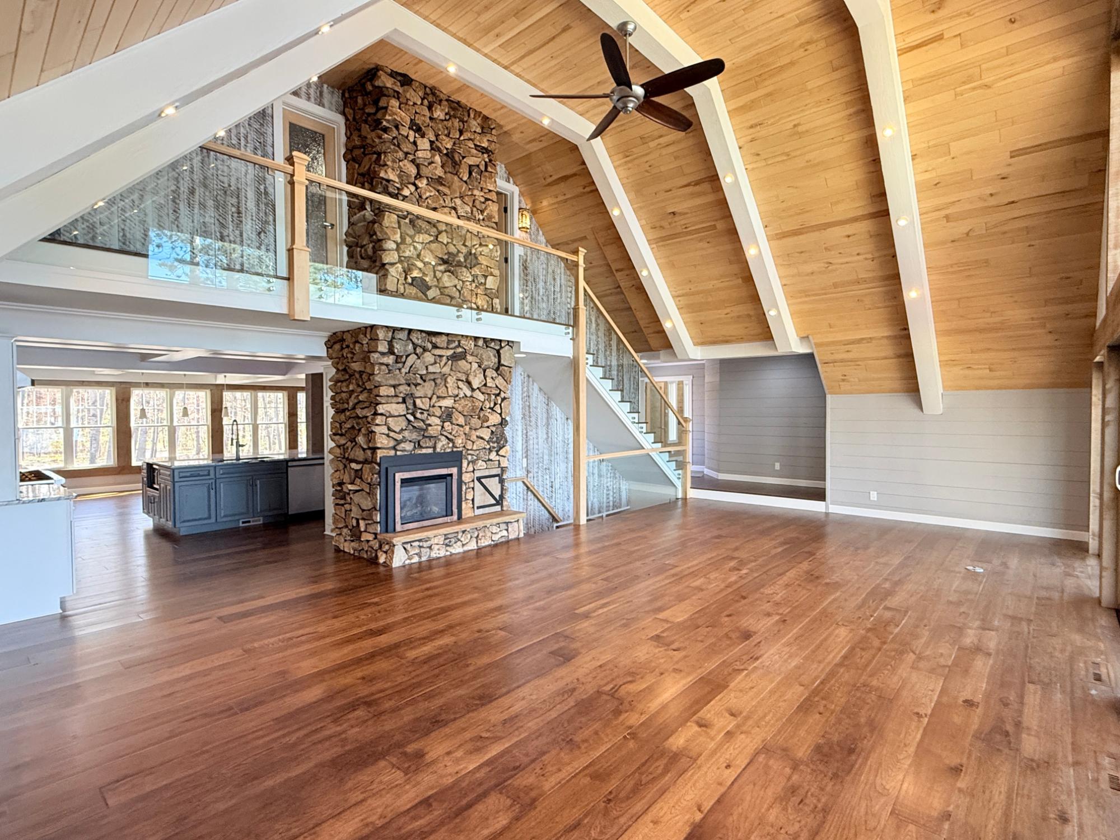
| Living Room | 30’6” x 17’6” |
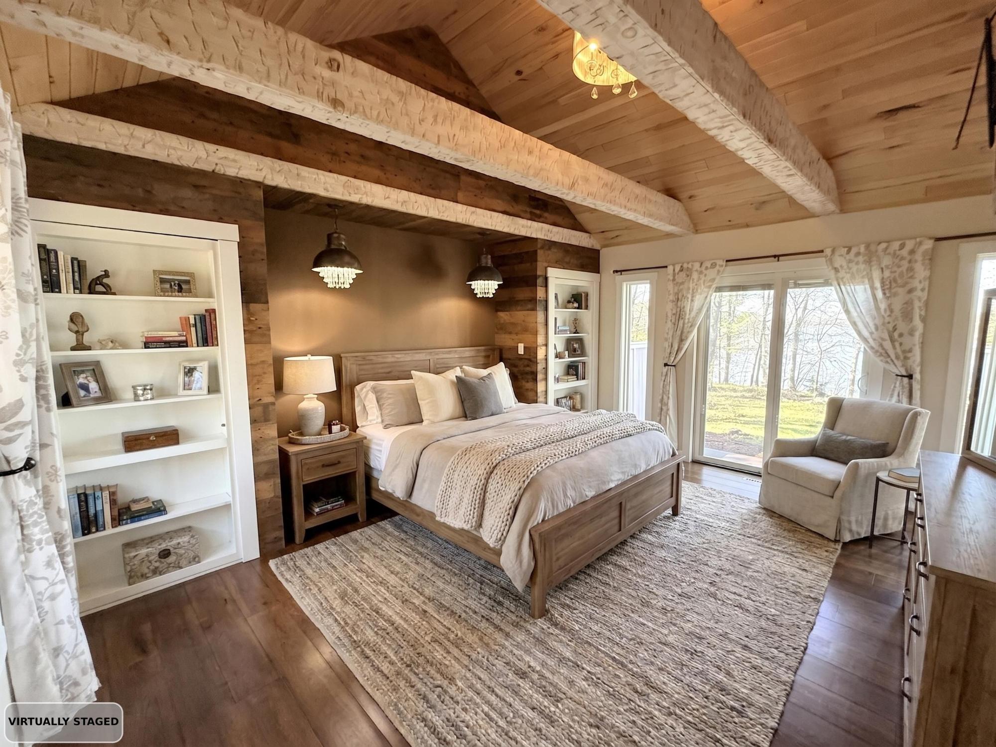
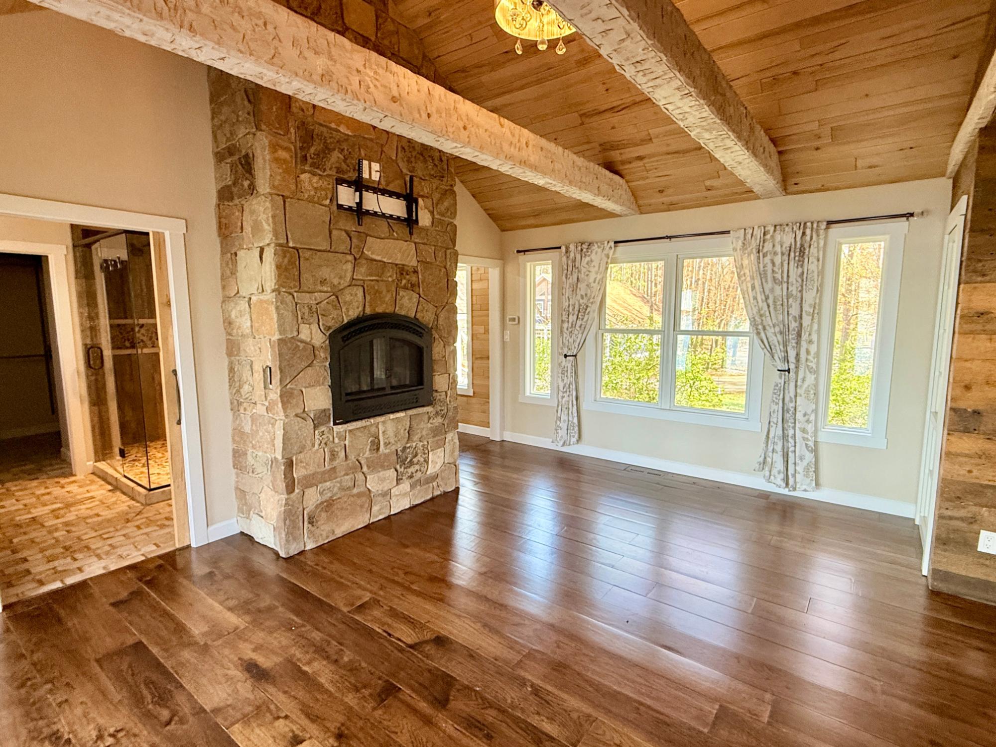
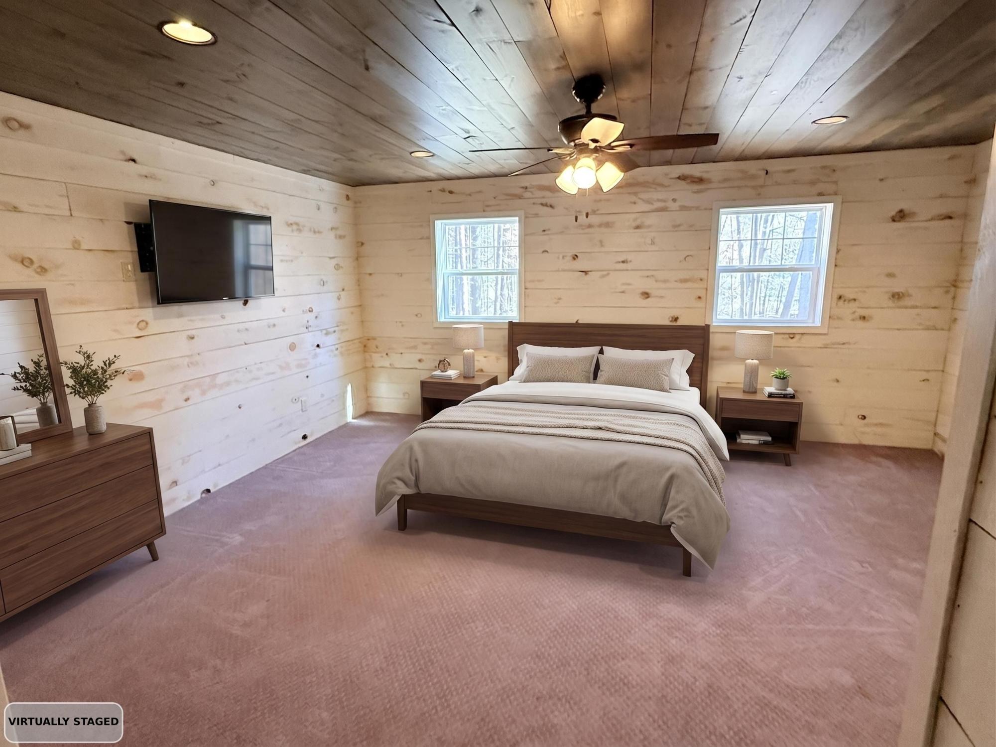
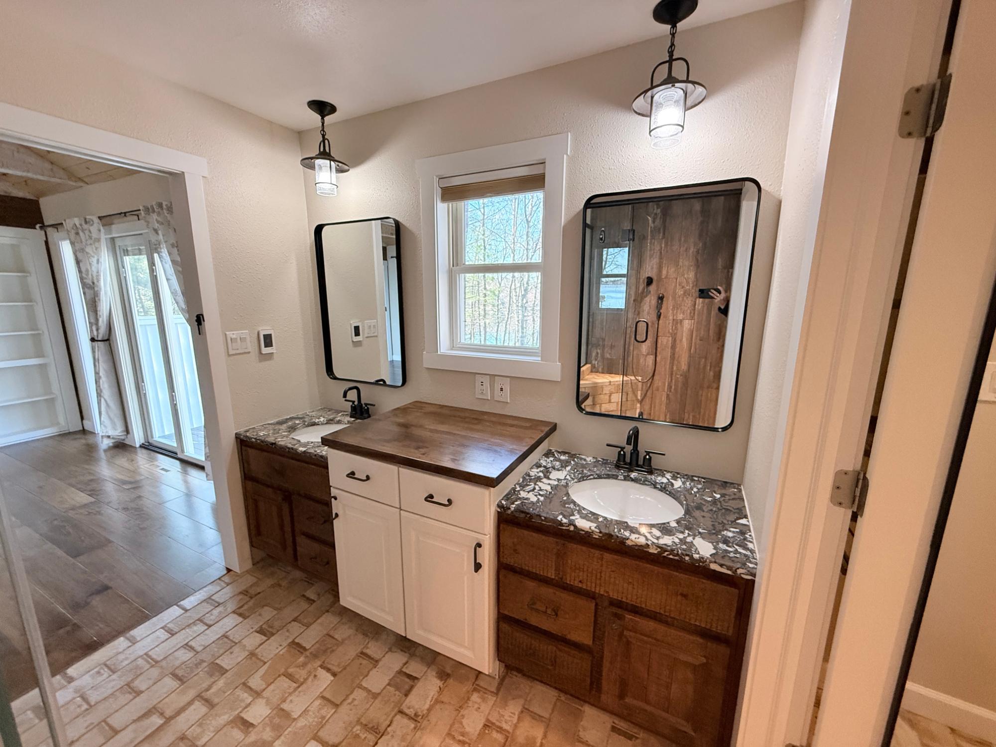
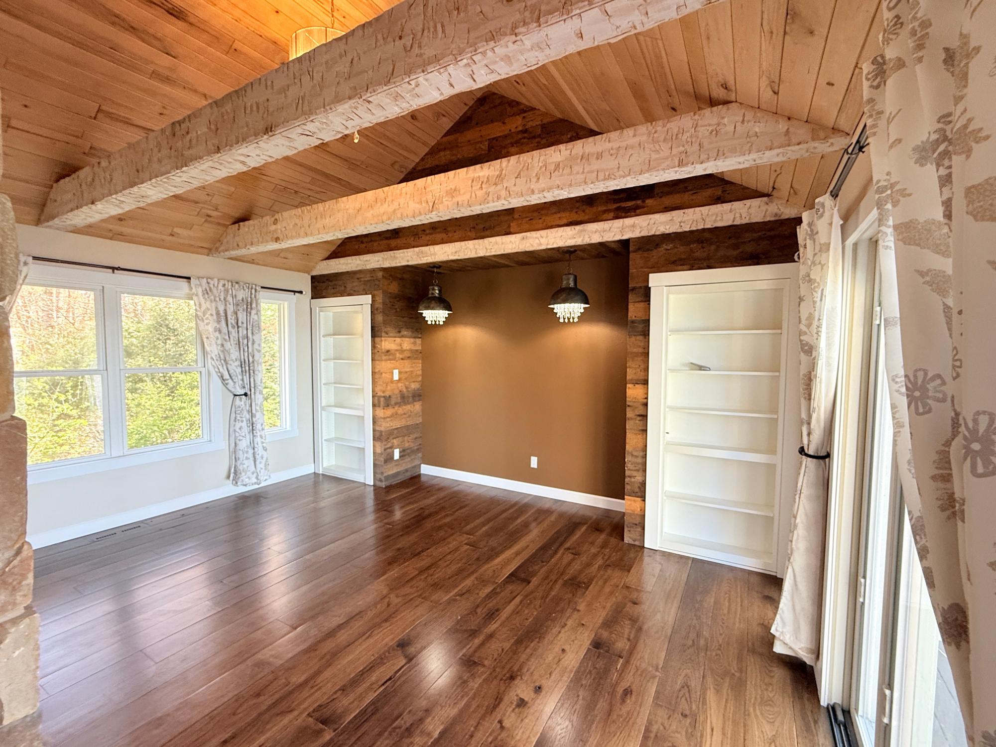
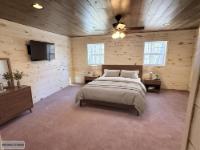
| Primary Bedroom | 14’4” x 16’1” |
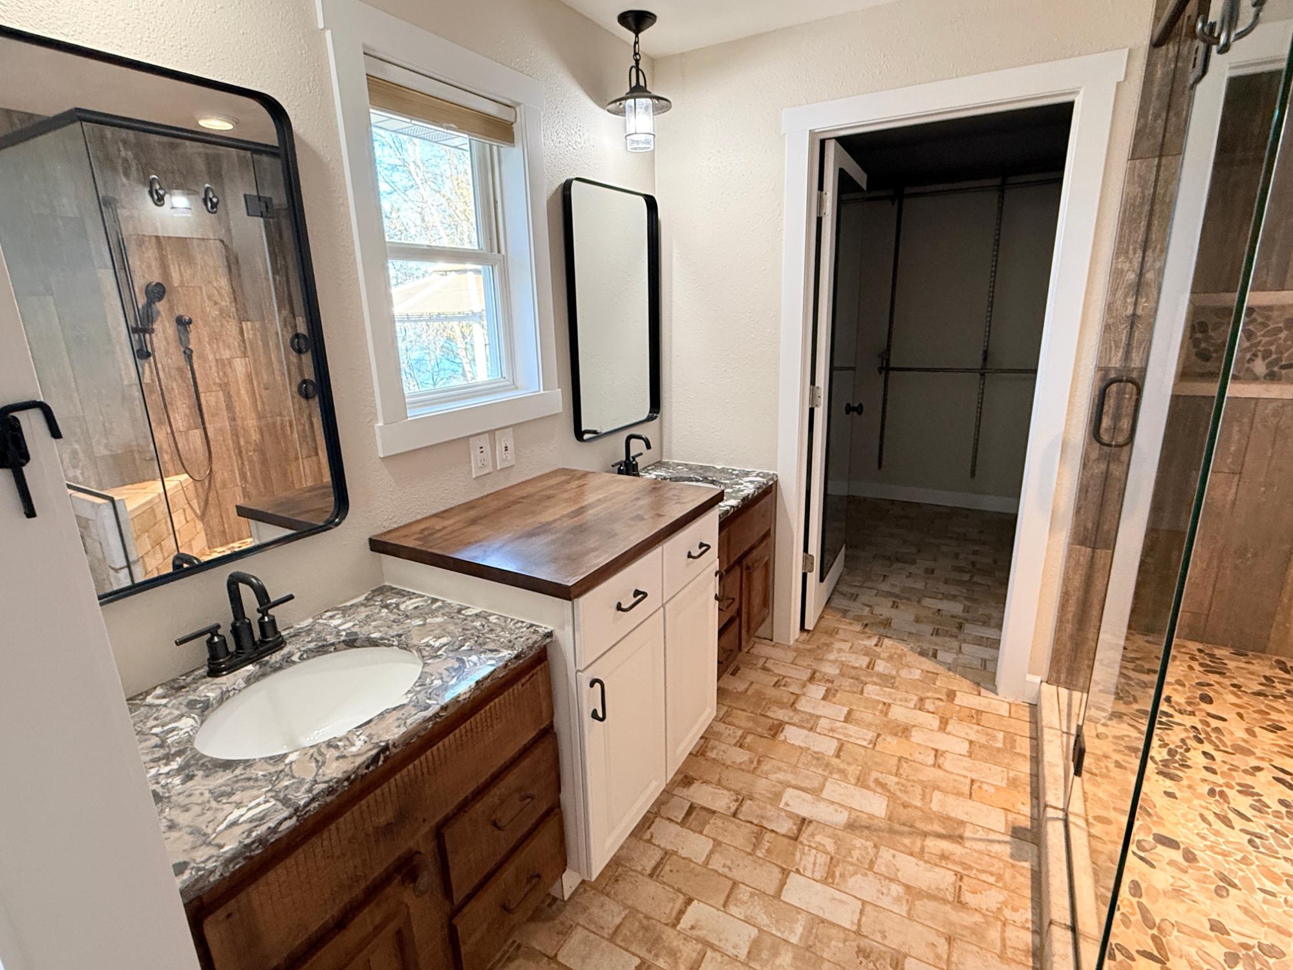
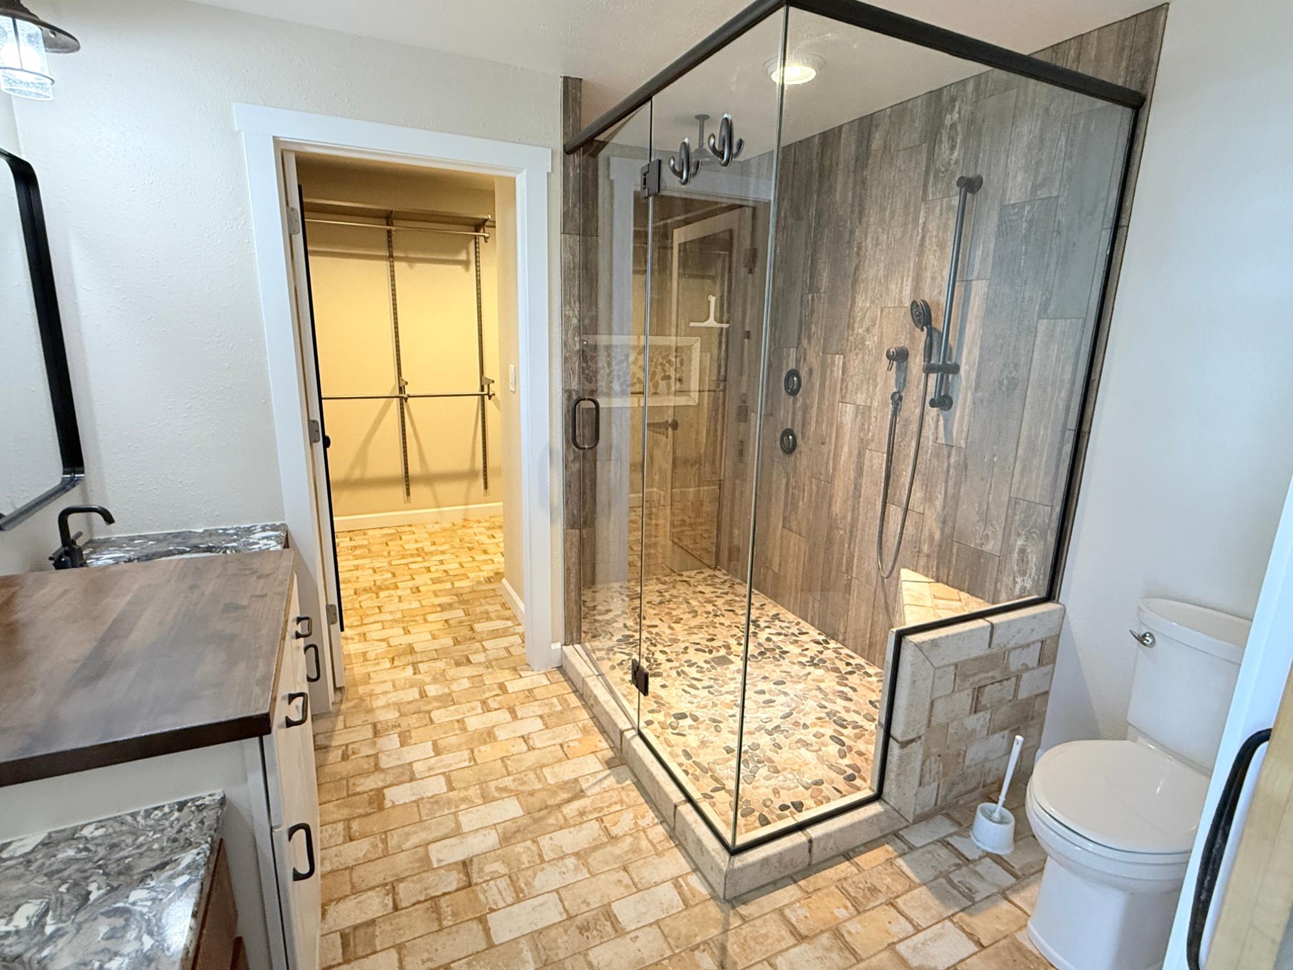
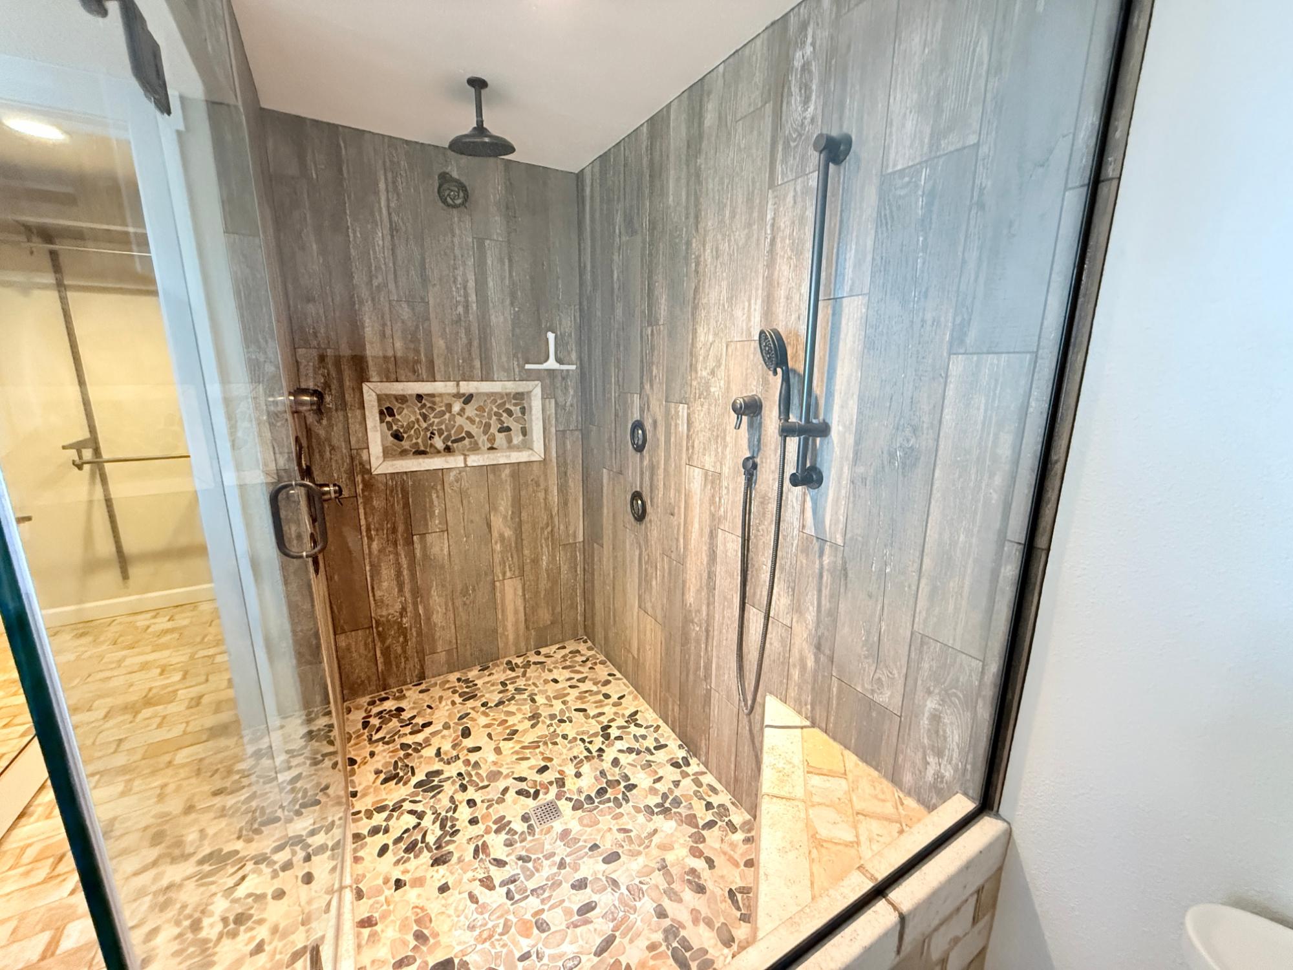
| Bathroom | Full Bath |
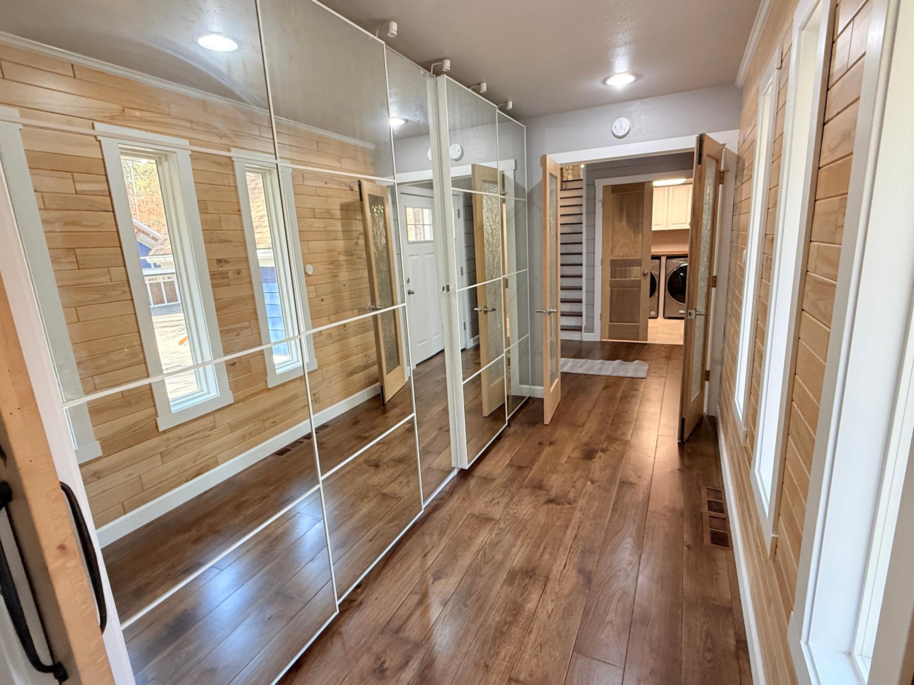
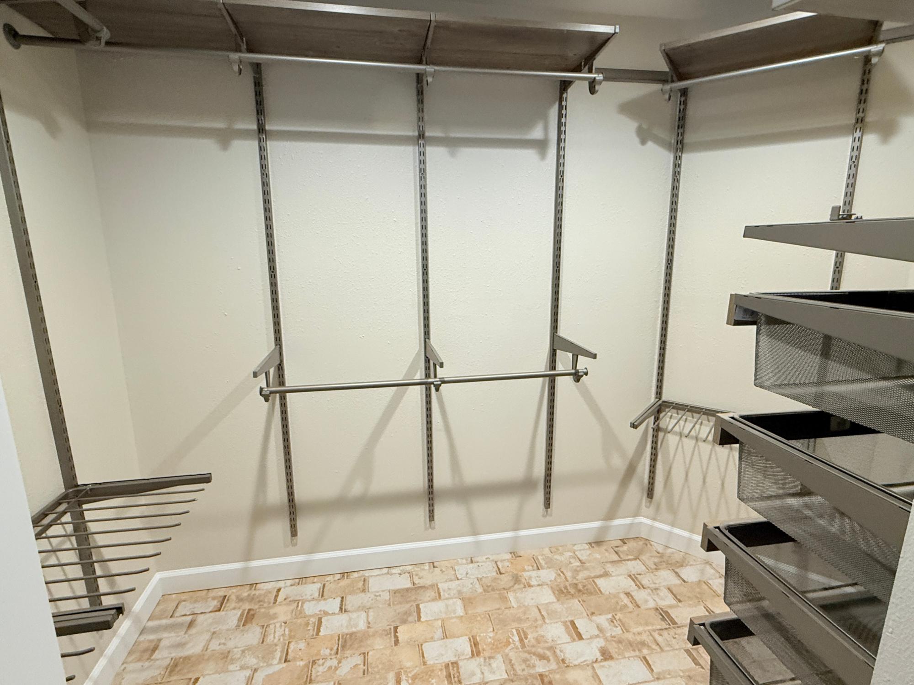
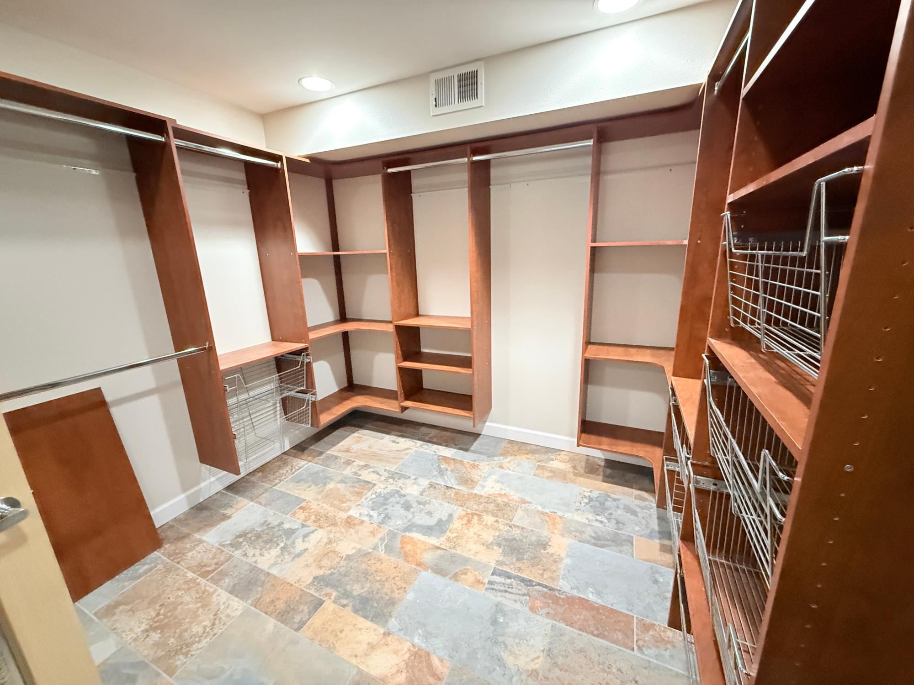
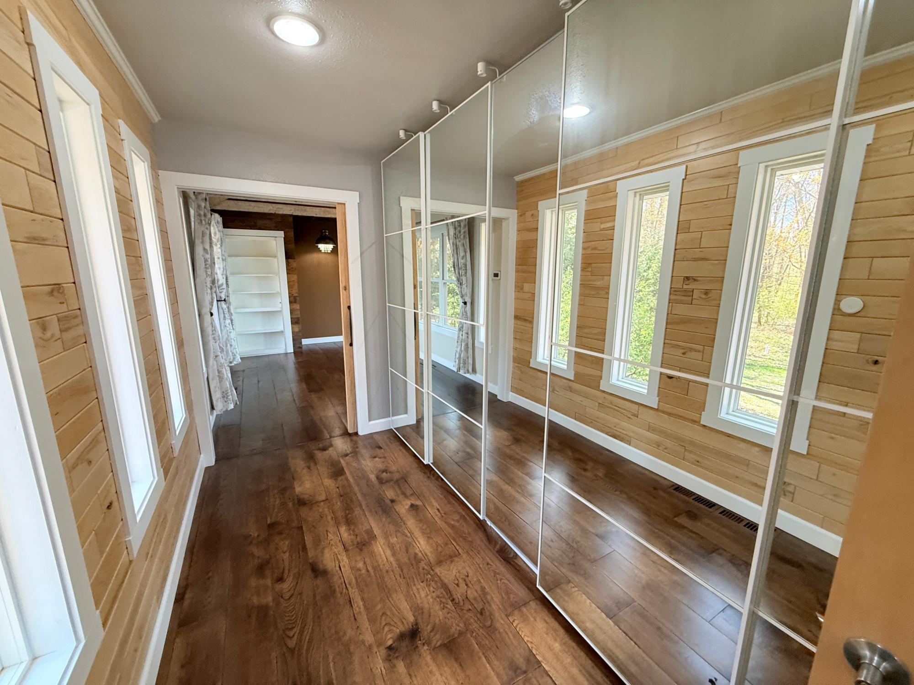
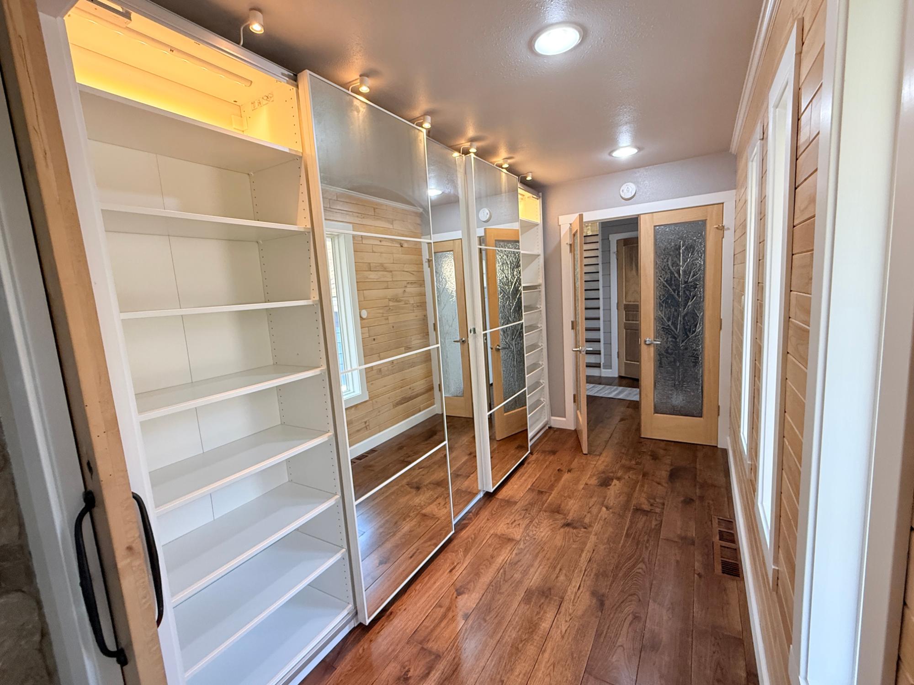
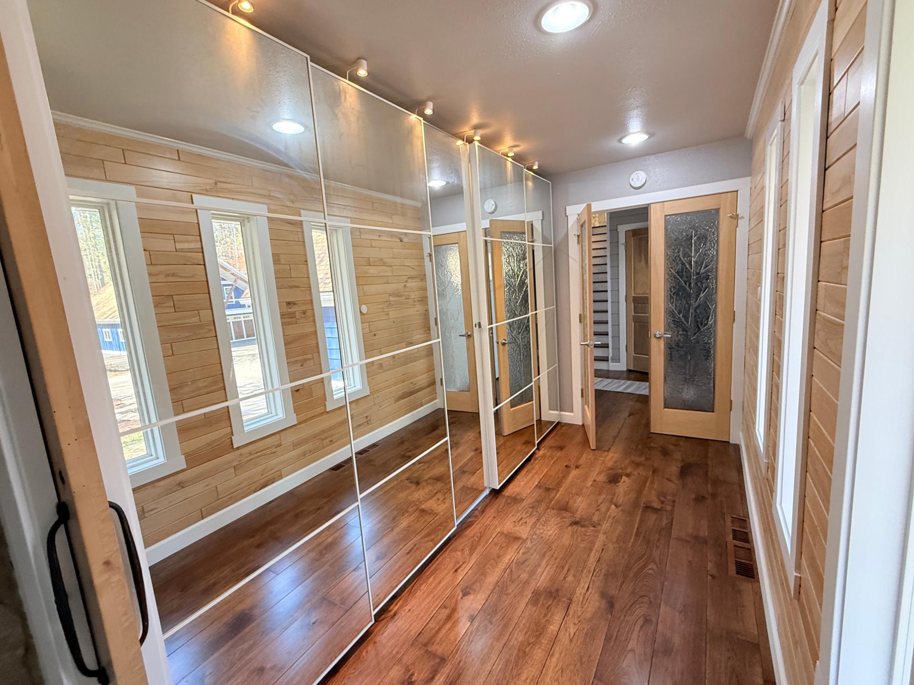
| Primary Closet | 7’4” x 9’3” |
| Primary Closet Entryway | 11’9” x 4’9” |
| Second Floor | |
|---|---|
| Floor Sqft | 1,325 |
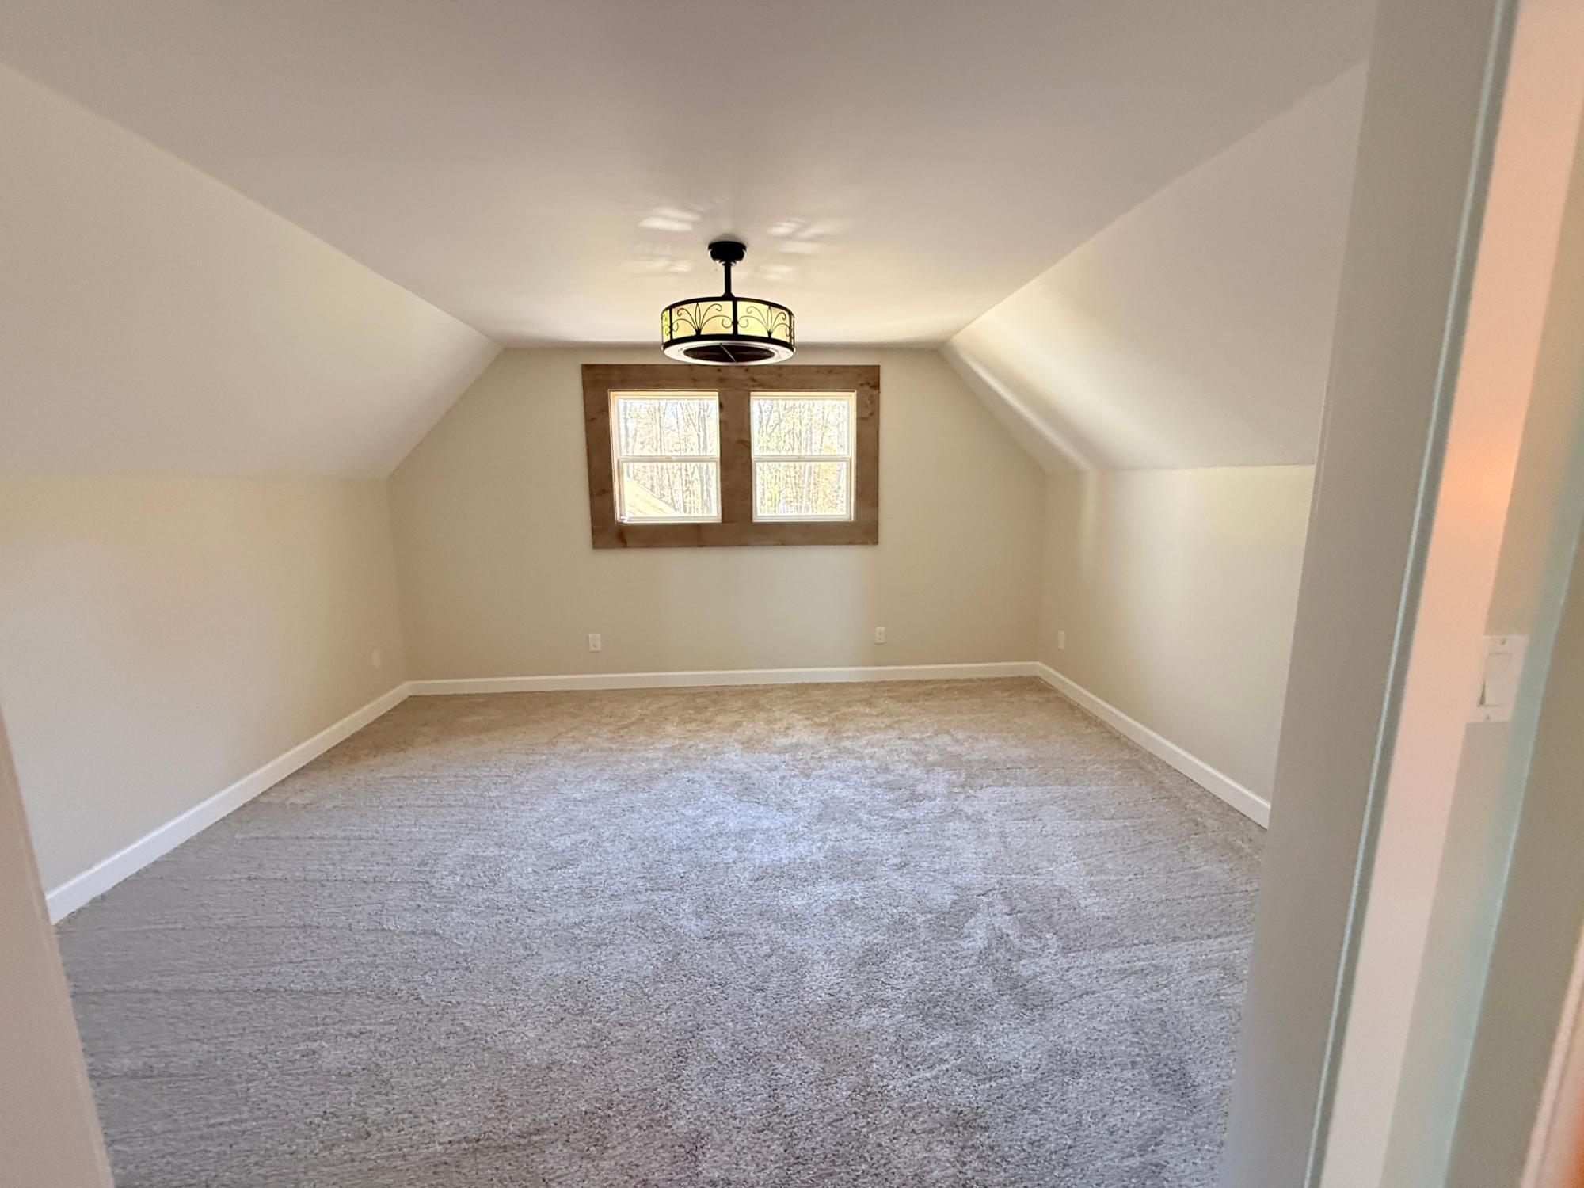
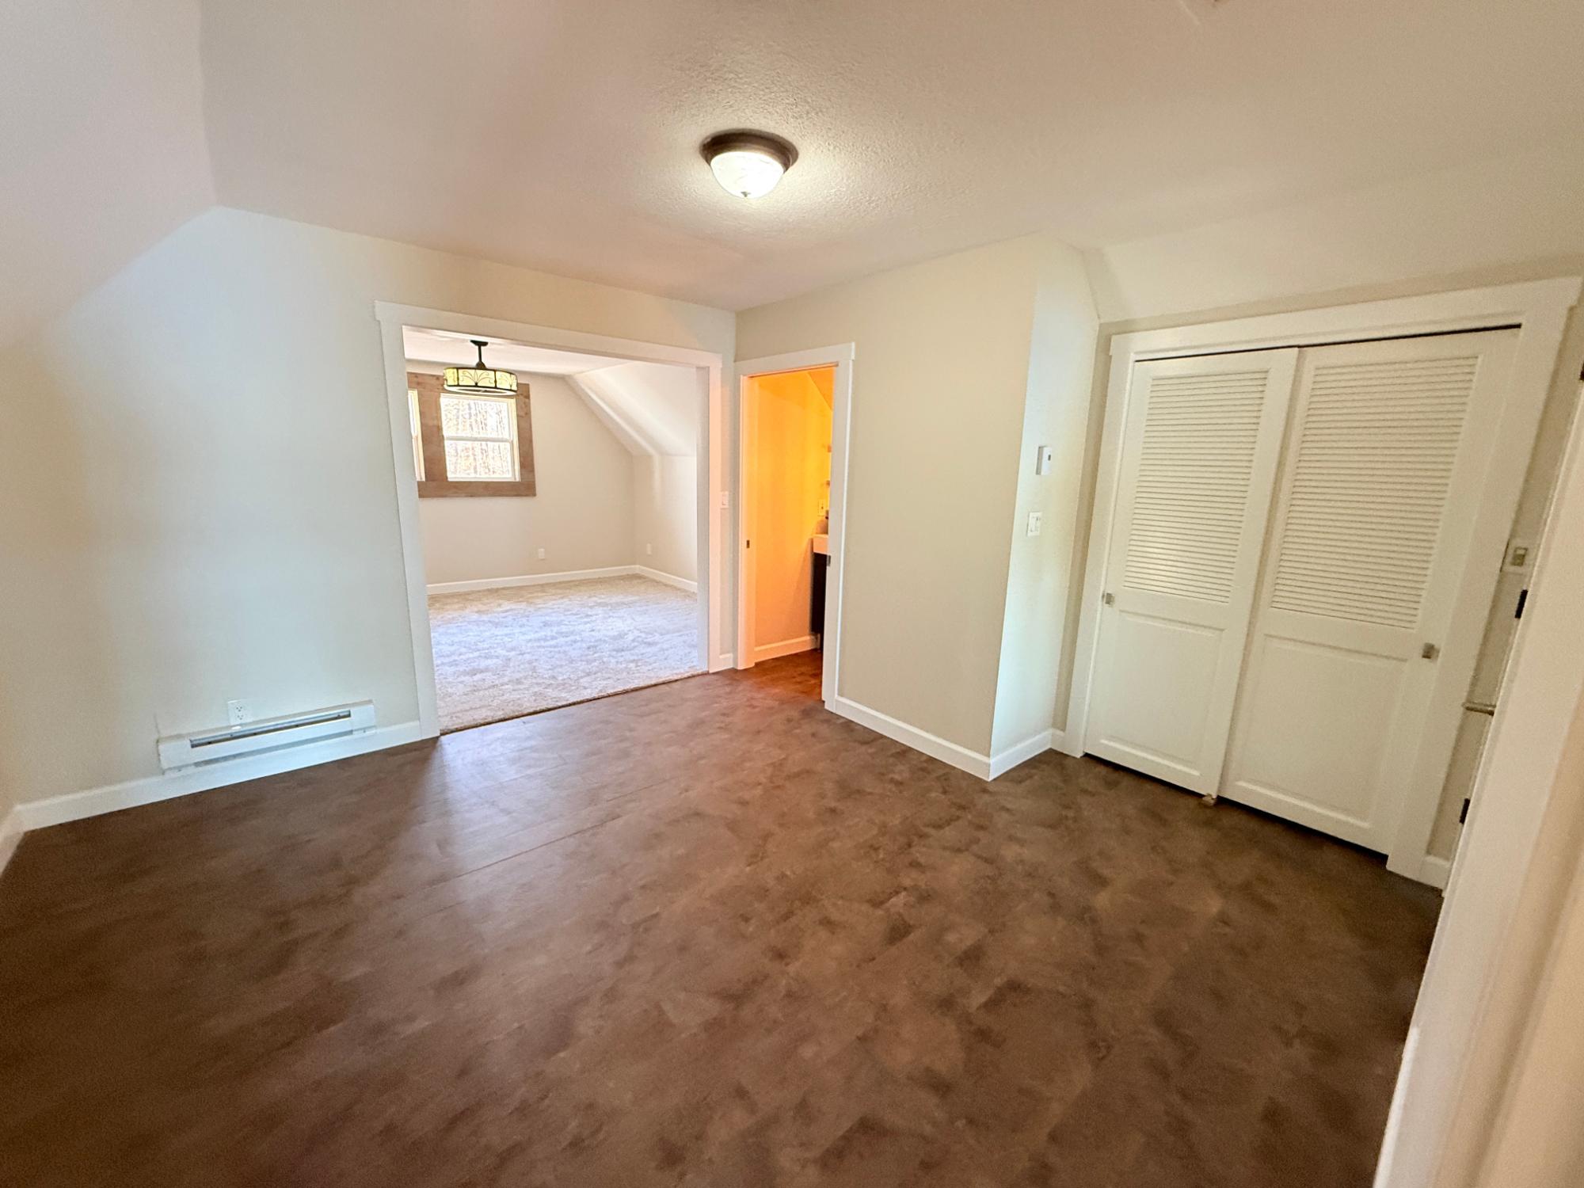
| Bedroom | 12’11” x 12 |
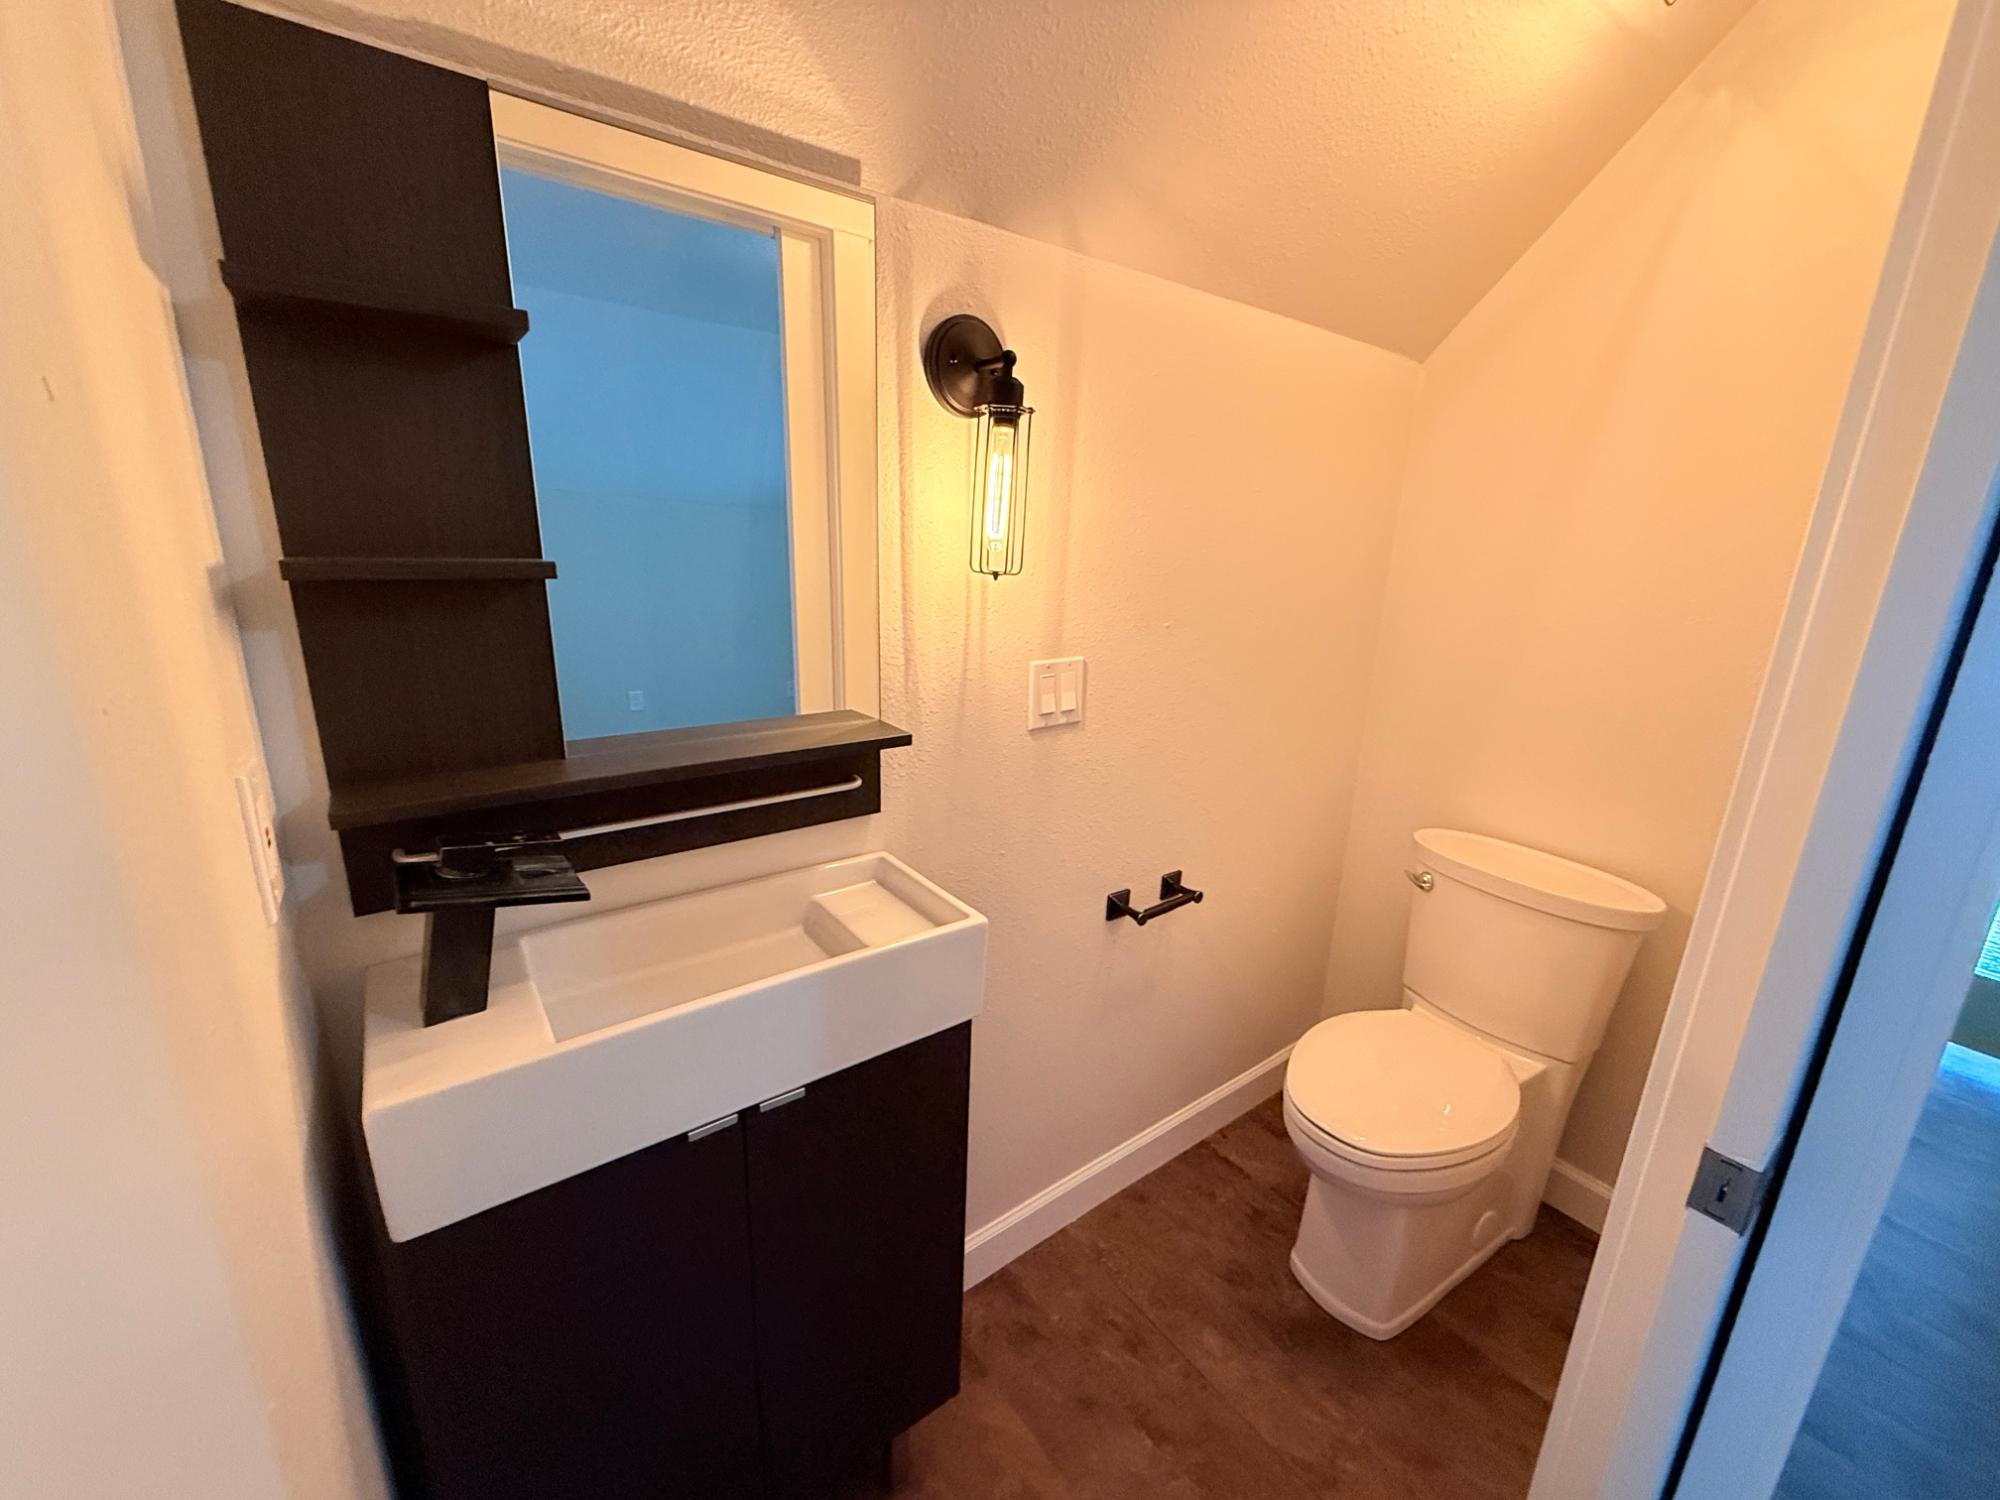
| Bathroom | Half Bath |
| Bedroom | 17’2” x 14’10” |
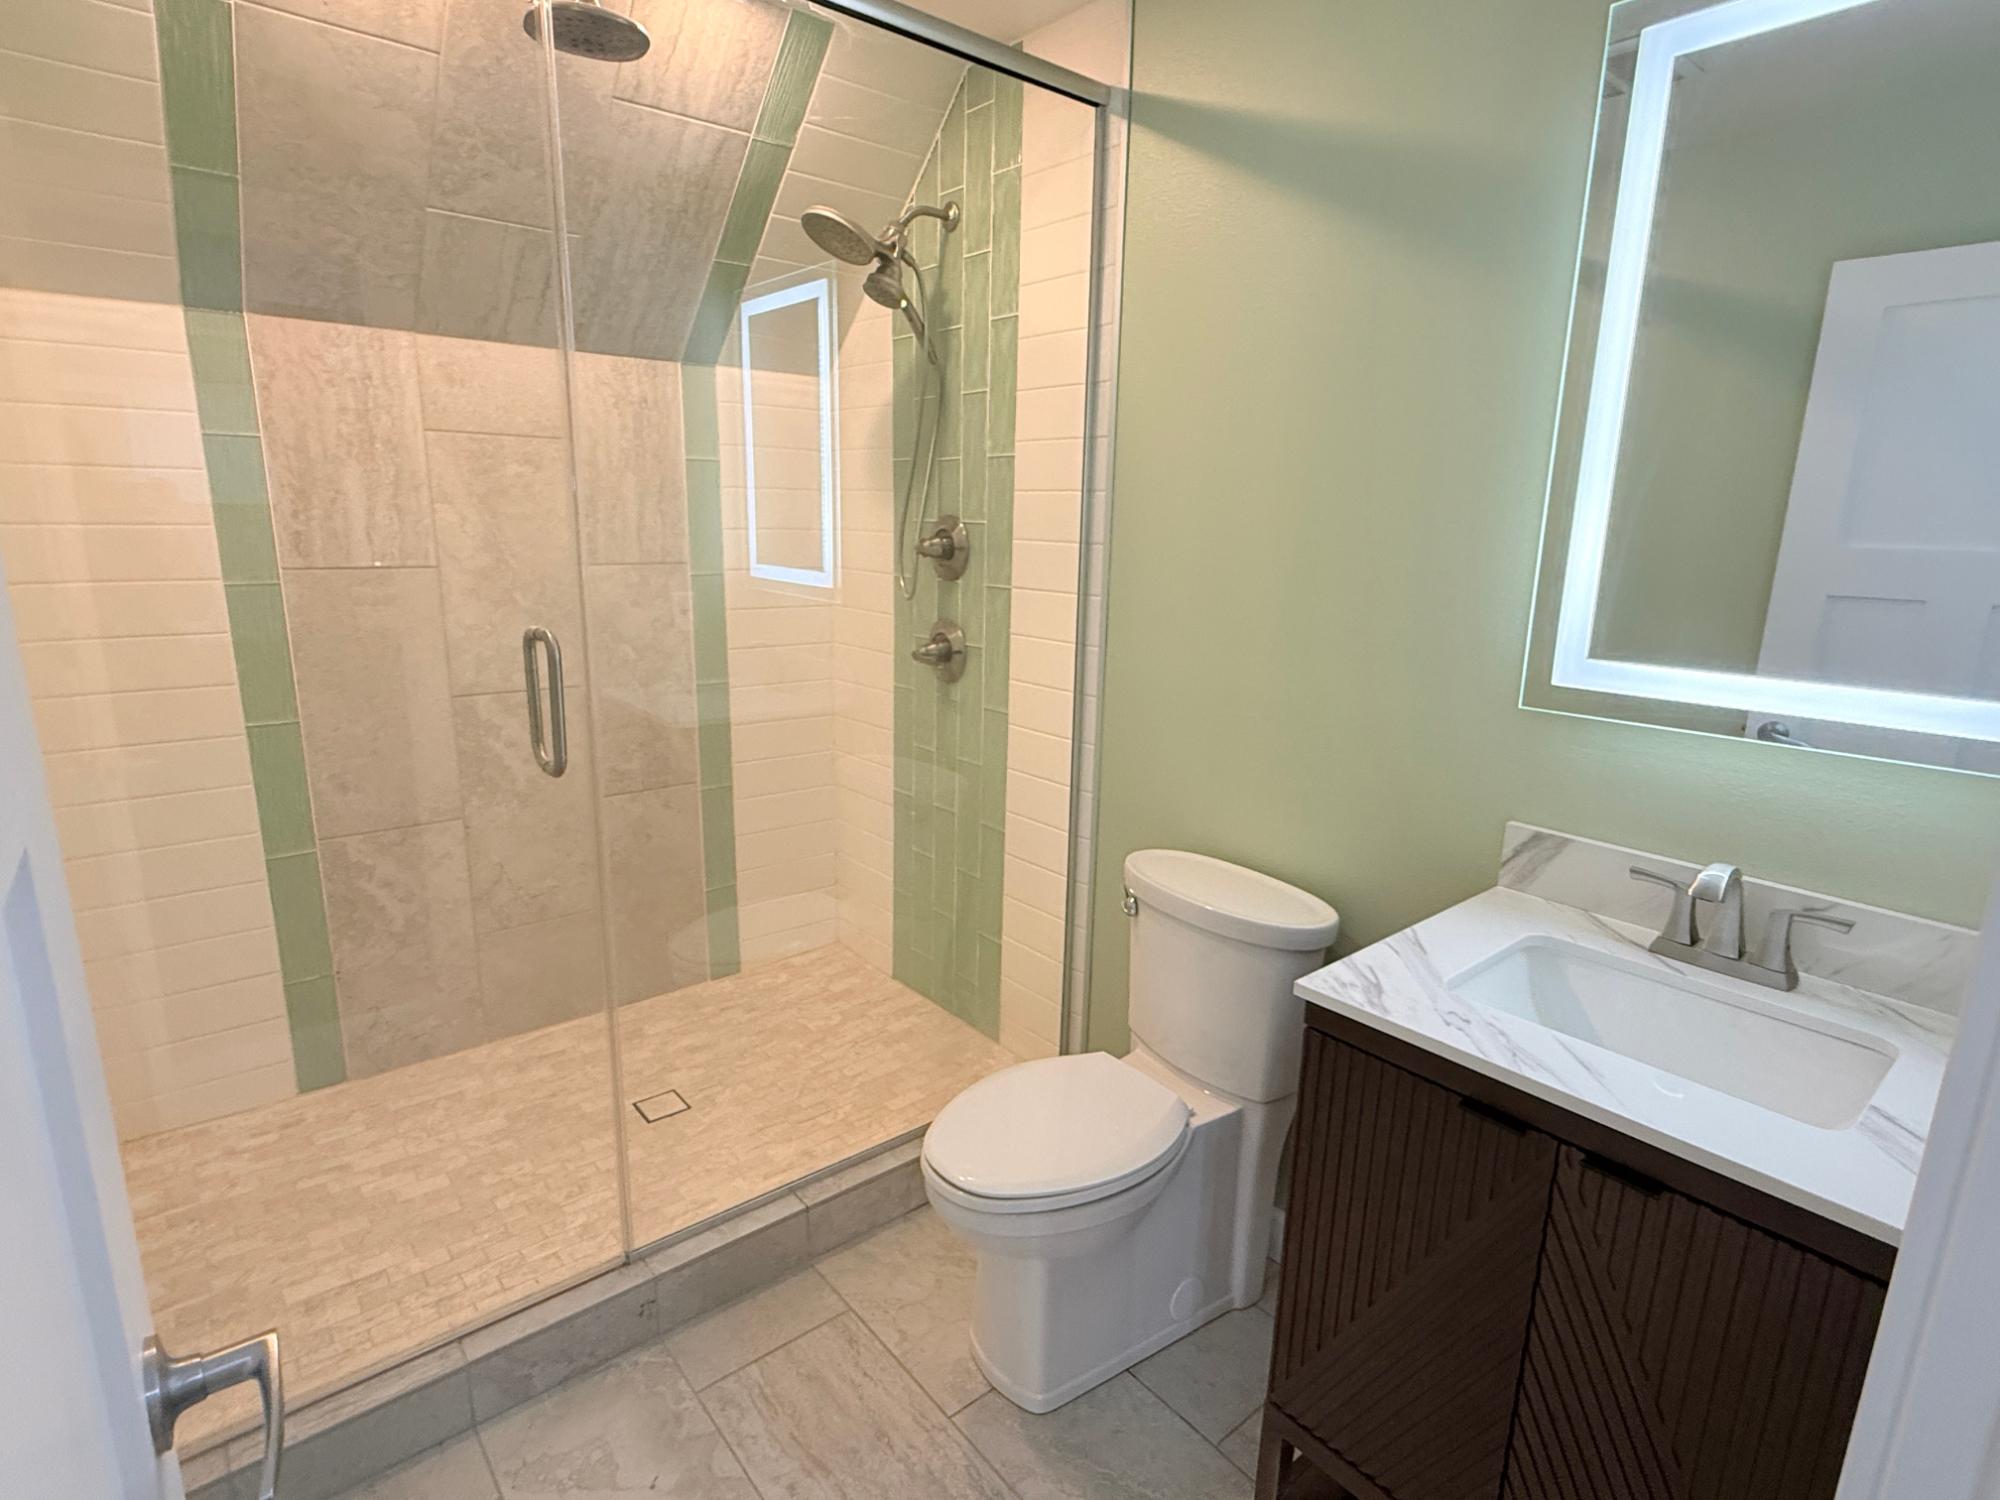
| Bathroom | Full Bath |
| Basement Floor | |
|---|---|
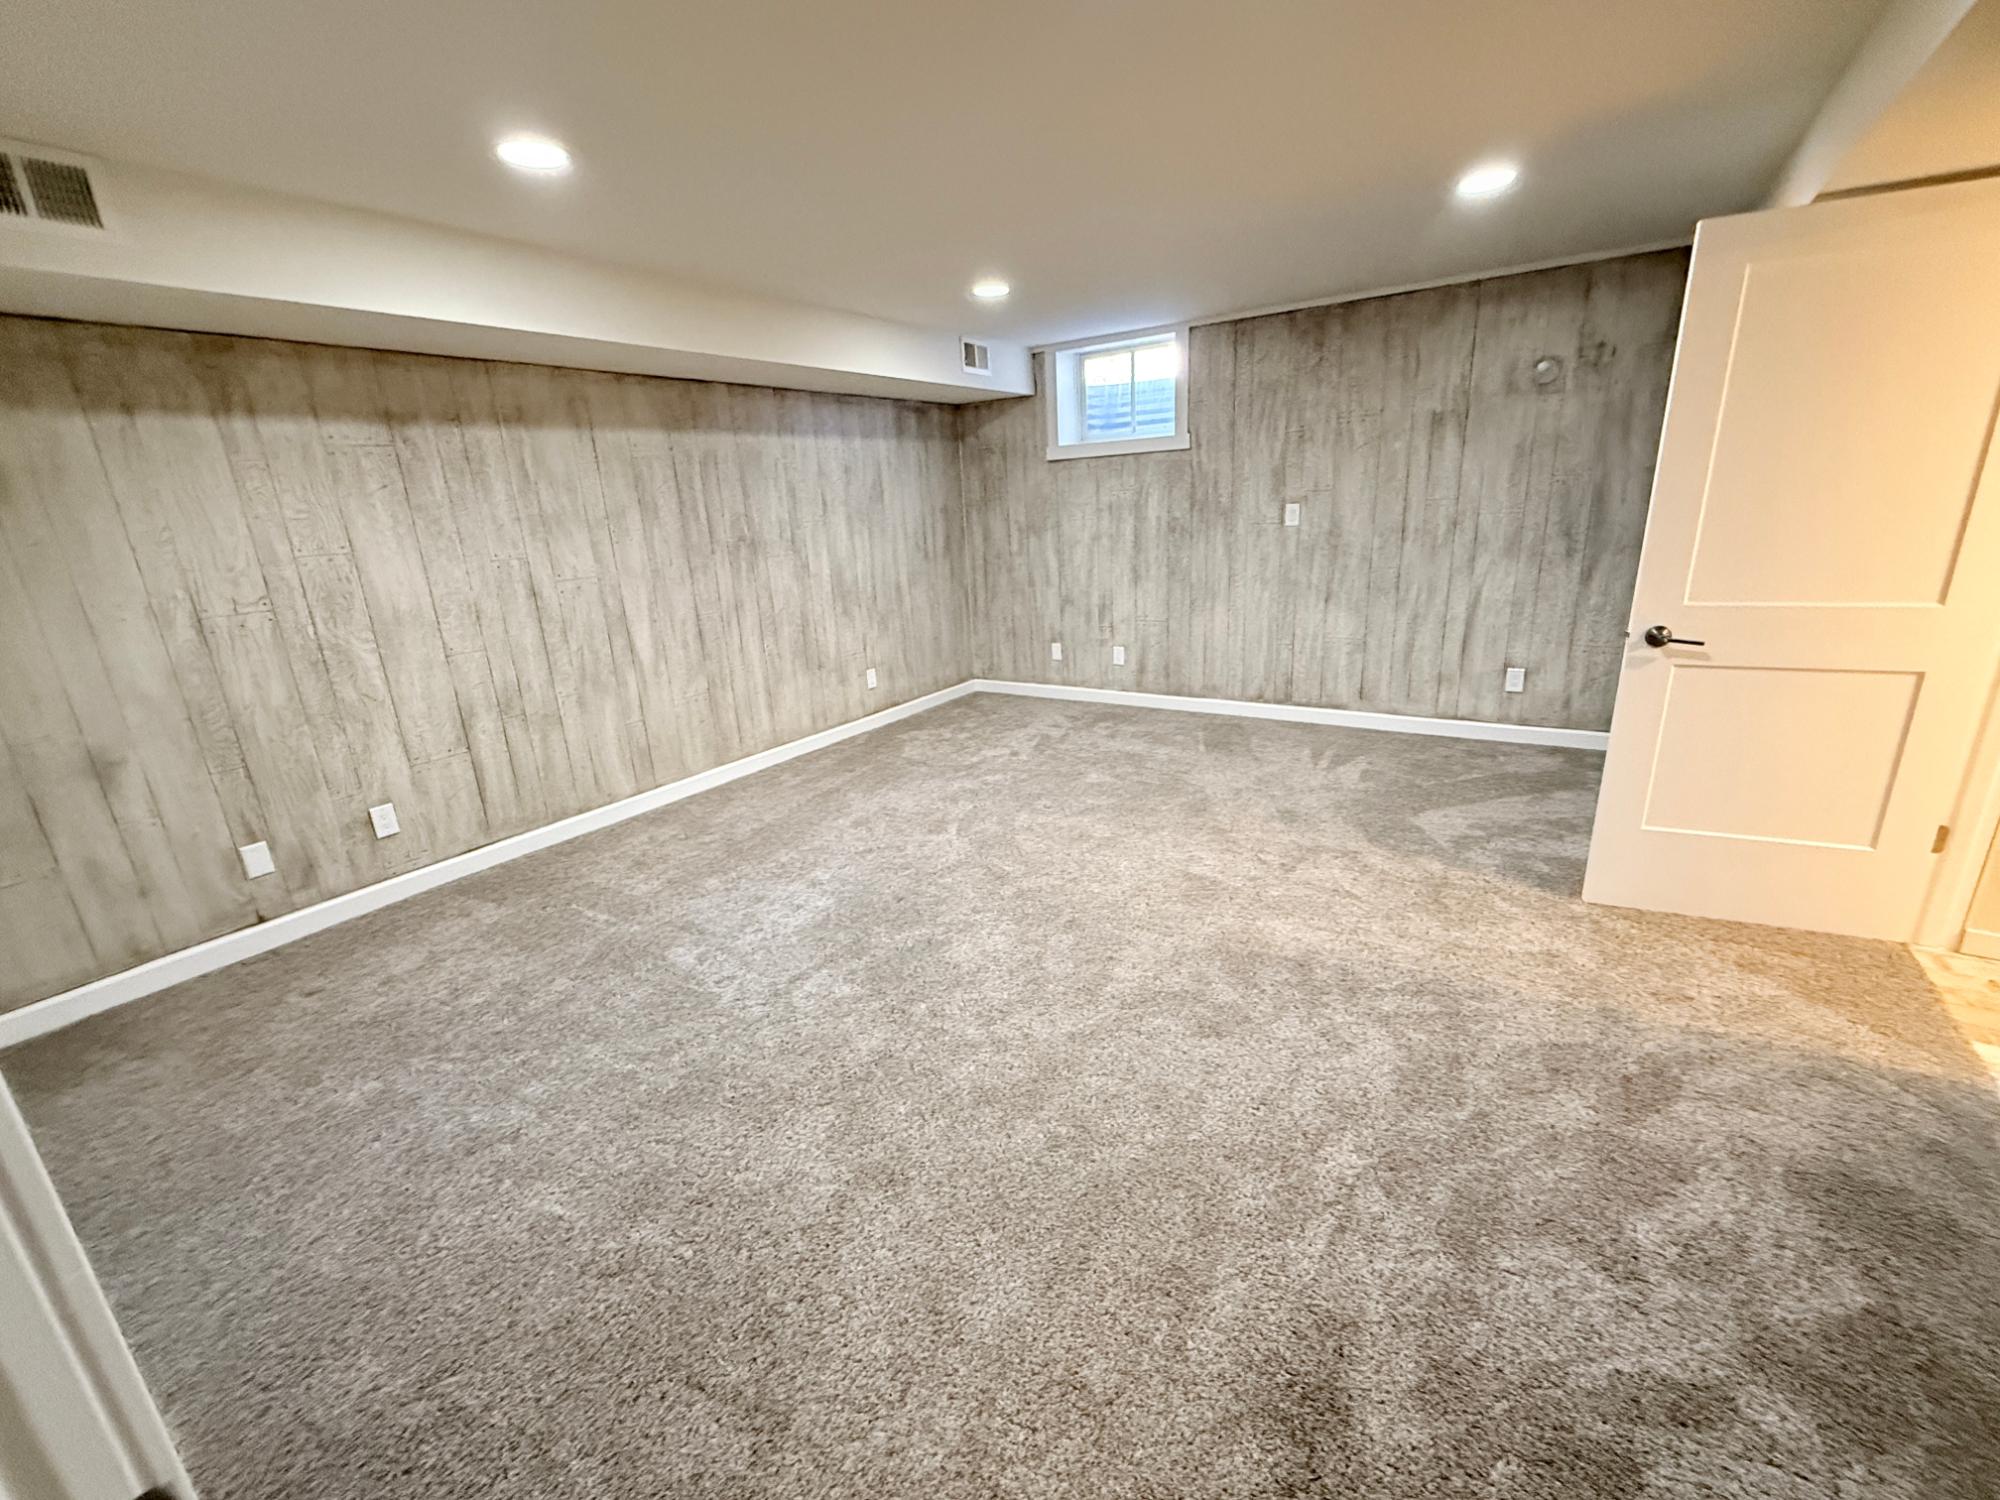
| Floor Sqft | 1,136 |
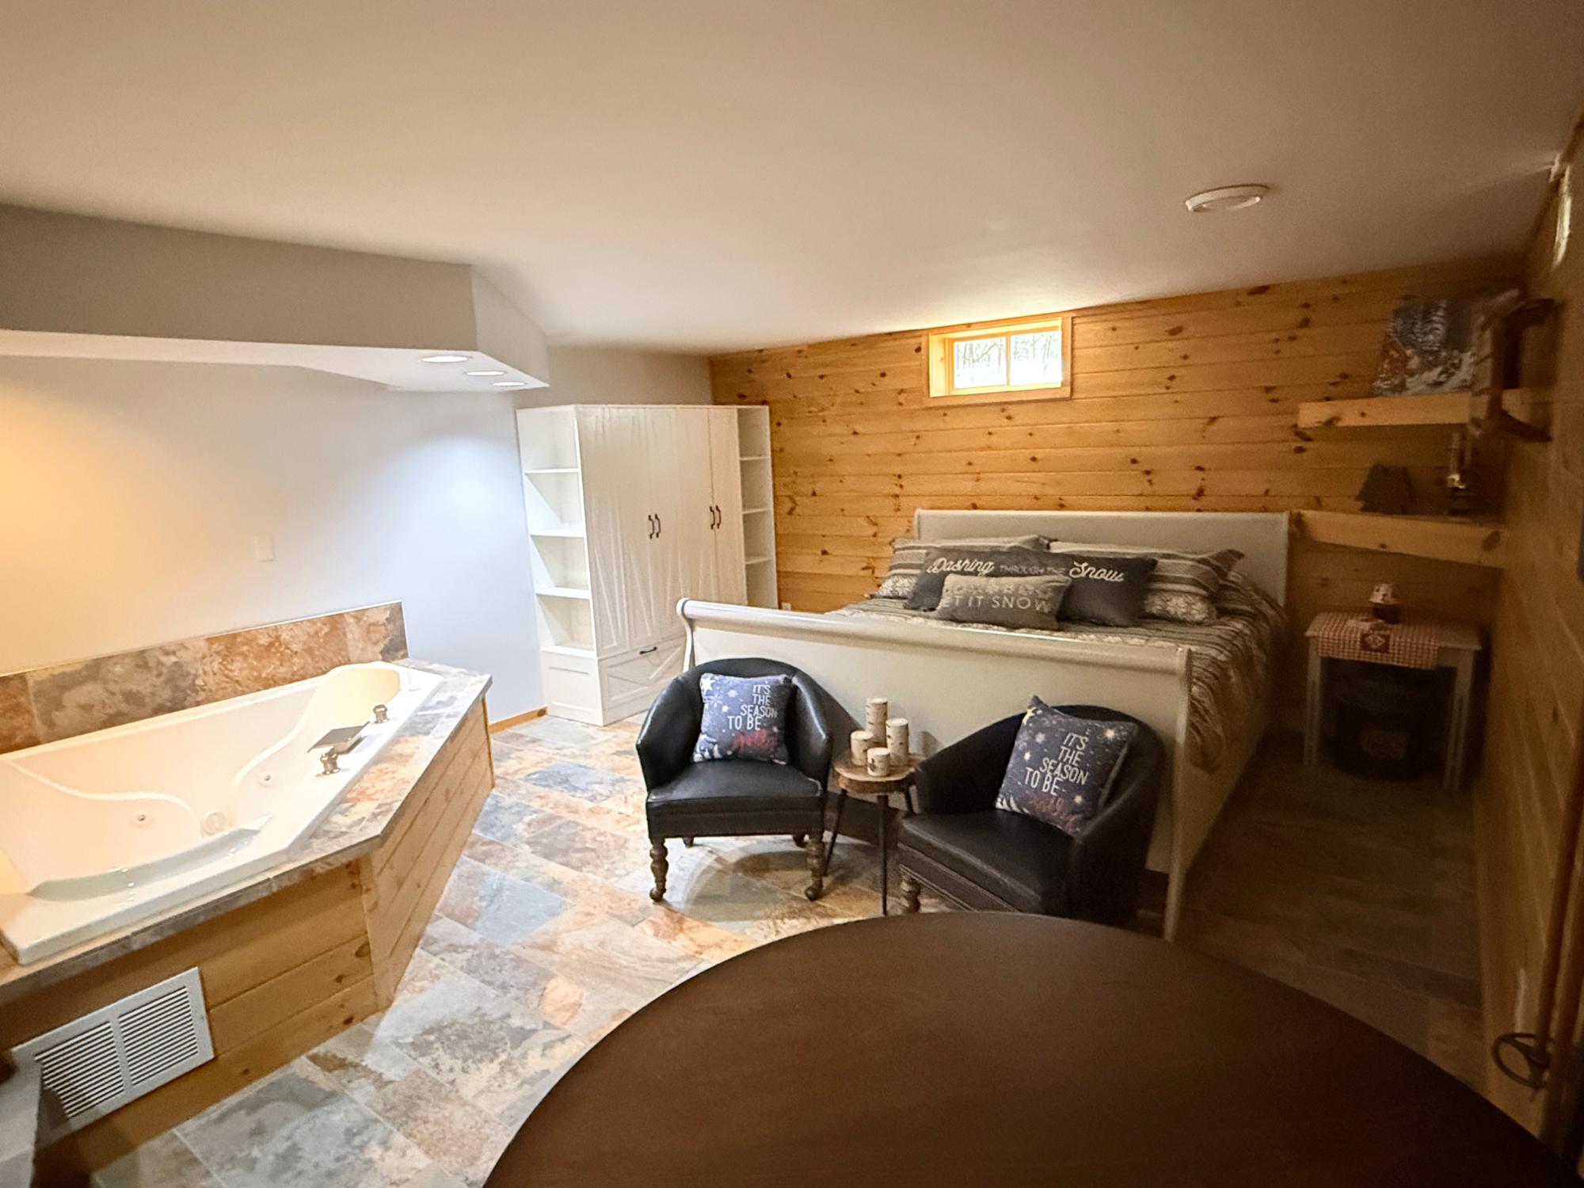
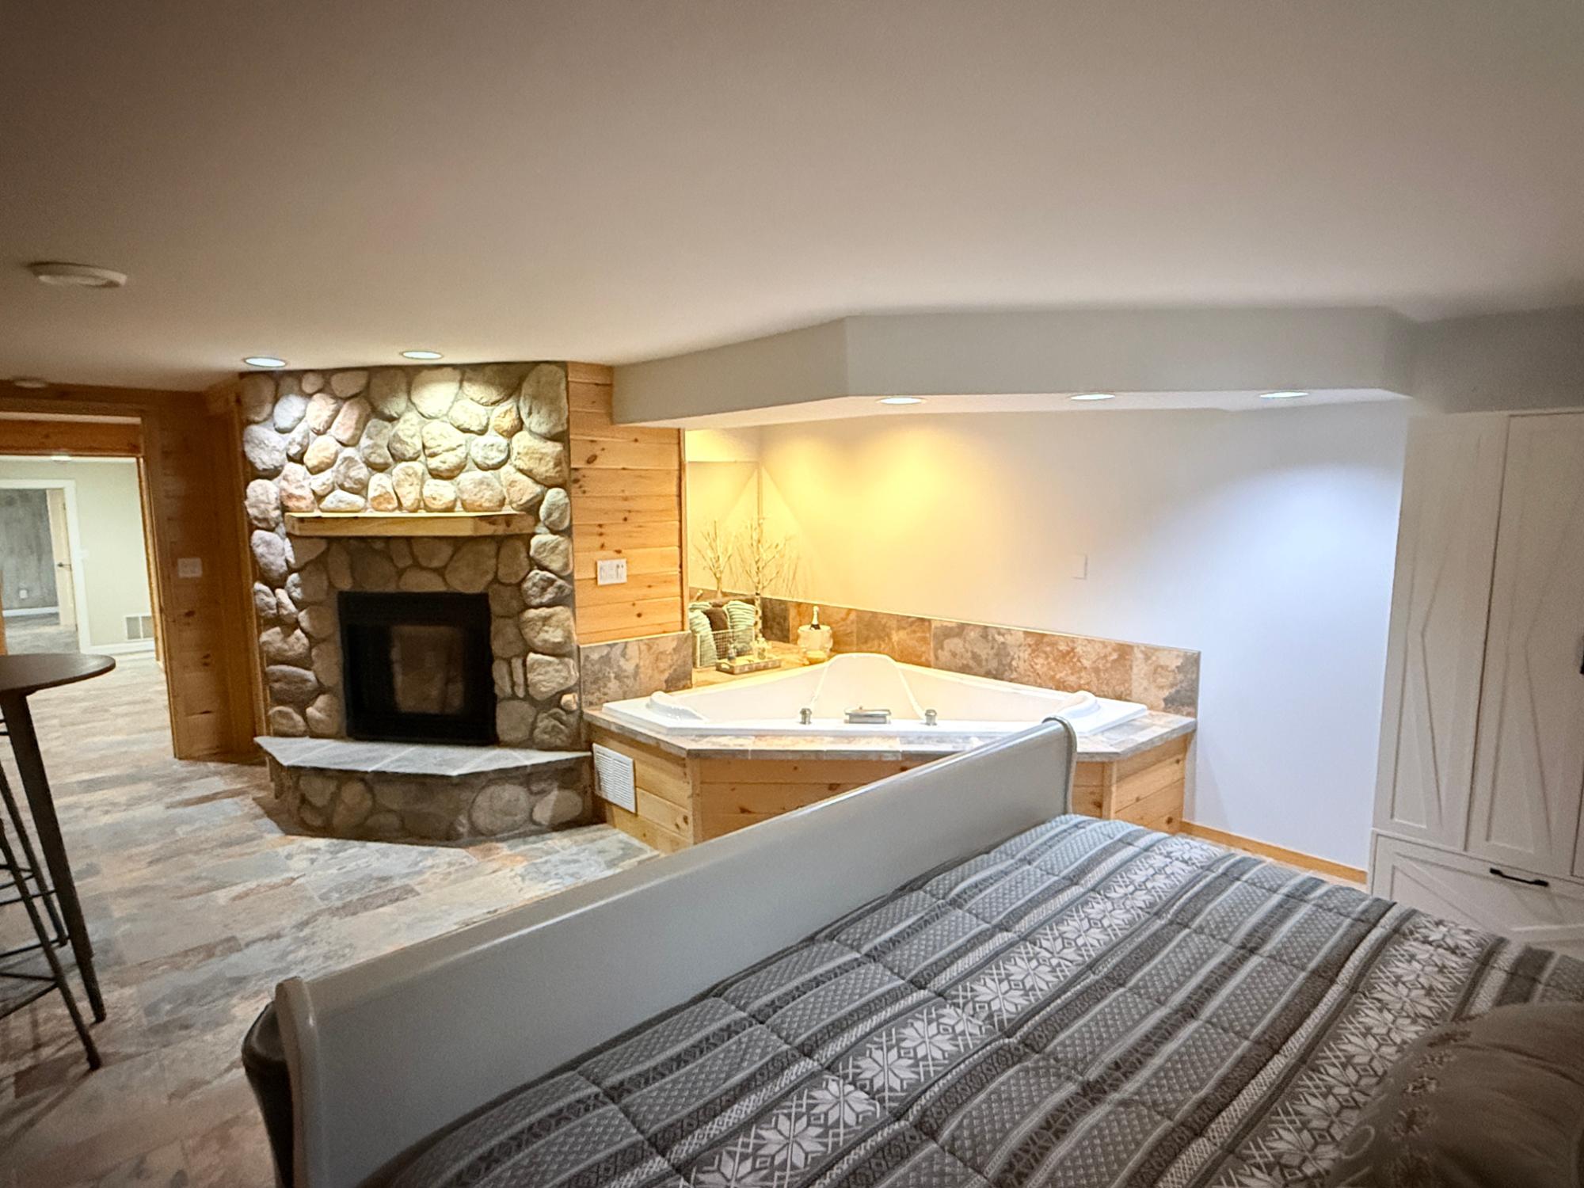
| Bedroom | 16’9” x 15’4” |
| Closet | 12 x 9’8” |
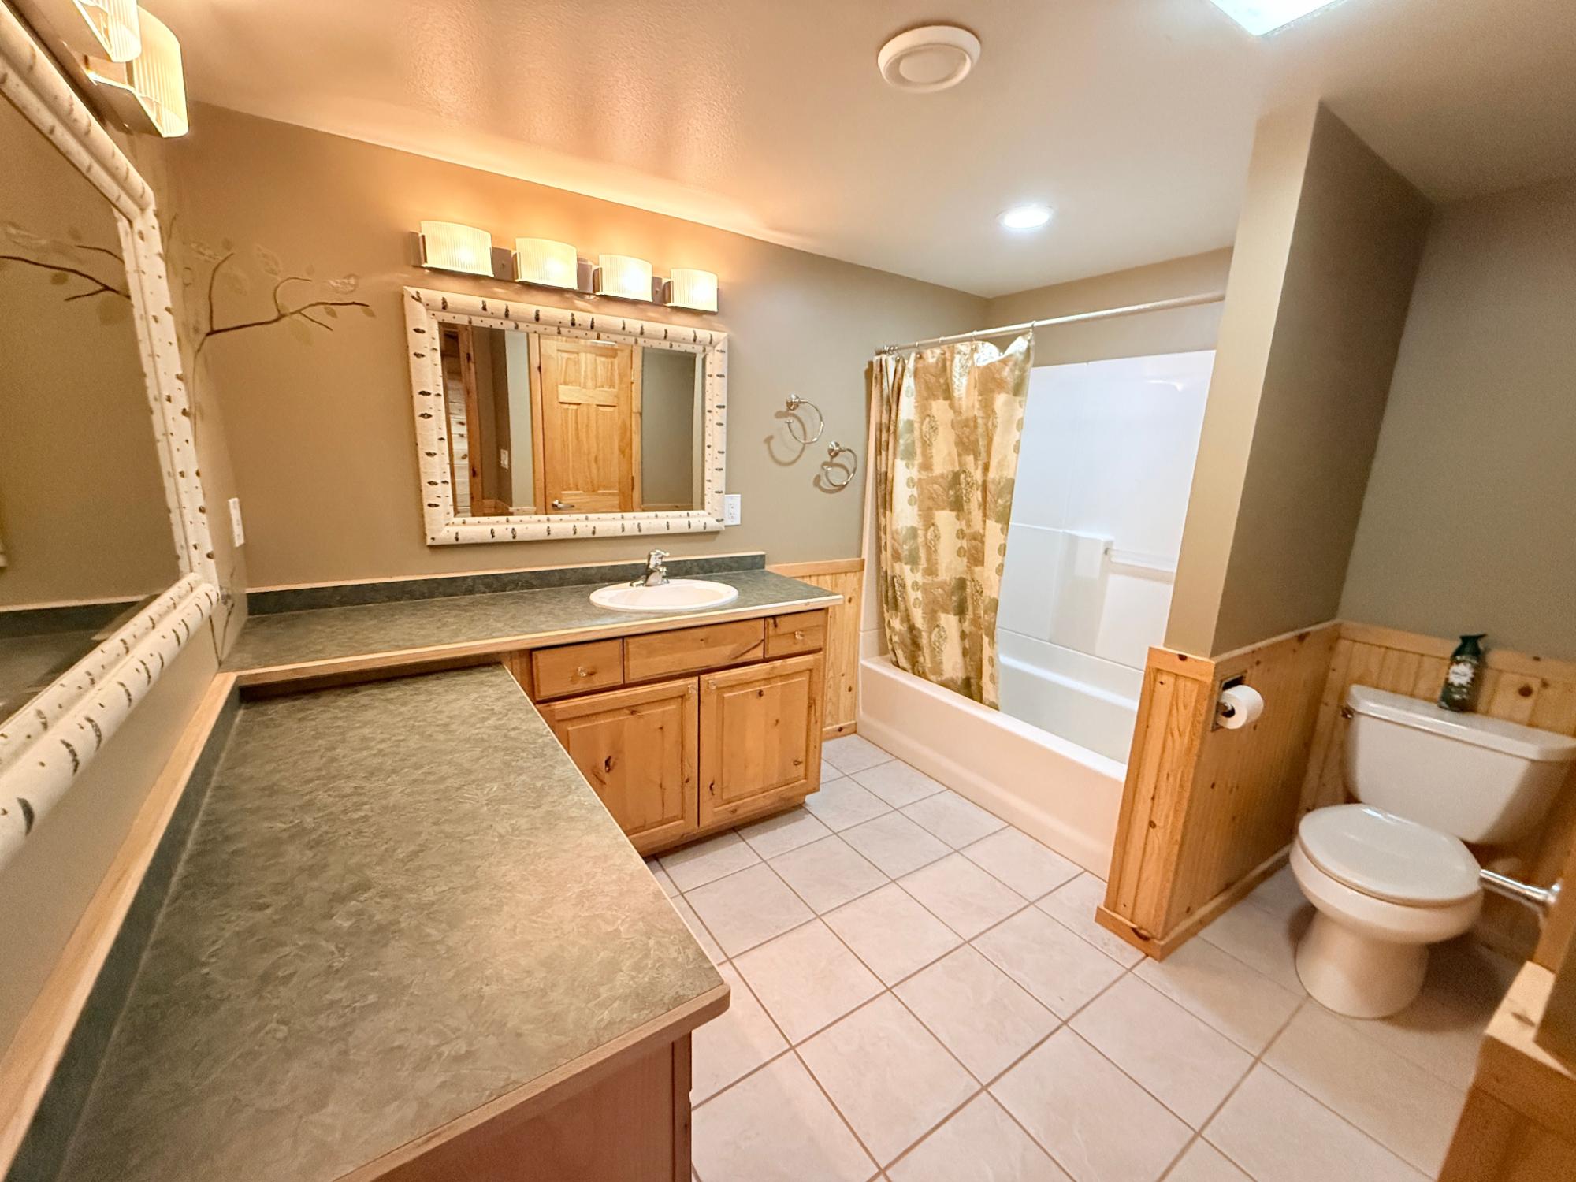
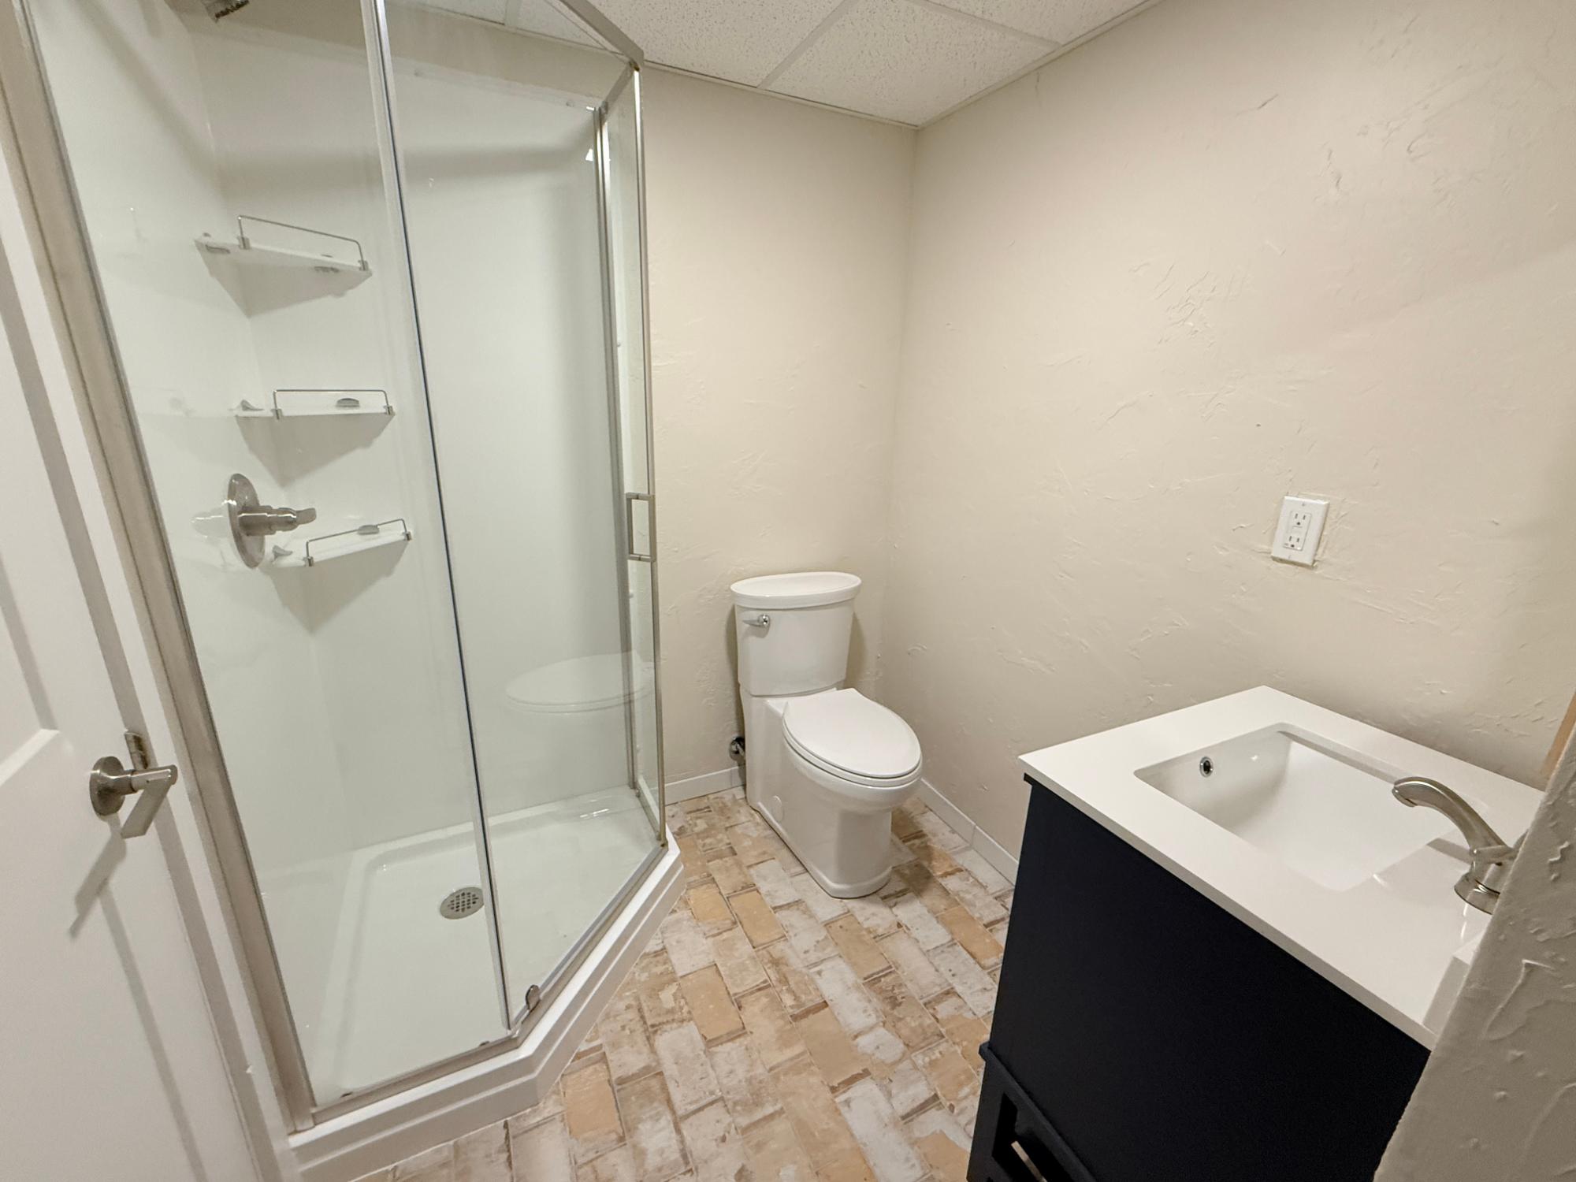
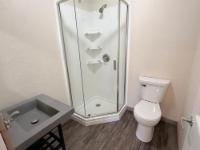
| Bathroom | Full Bath |
| Util Area | 4’10” x 5’10” |
| Bathroom | Full Bath |
| Den | 23’5” x 14’11” |
| Address | 2095 Nancy Dr |
| Area | Oneida |
| Sub Area | Nokomis (Town) |
| City | Tomahawk |
| Zip Code | 54487 |
| State/Province | Wisconsin |
| Country | United States |
| Price | $1,850,000 |
| Property Type | Single Family Det |
| Bedrooms | 5 |
| Bathrooms | 6 |
| Half Baths | 1 |
| Floor Space | 4412 Square Feet |
| Lot Size | 2.21 Acres |
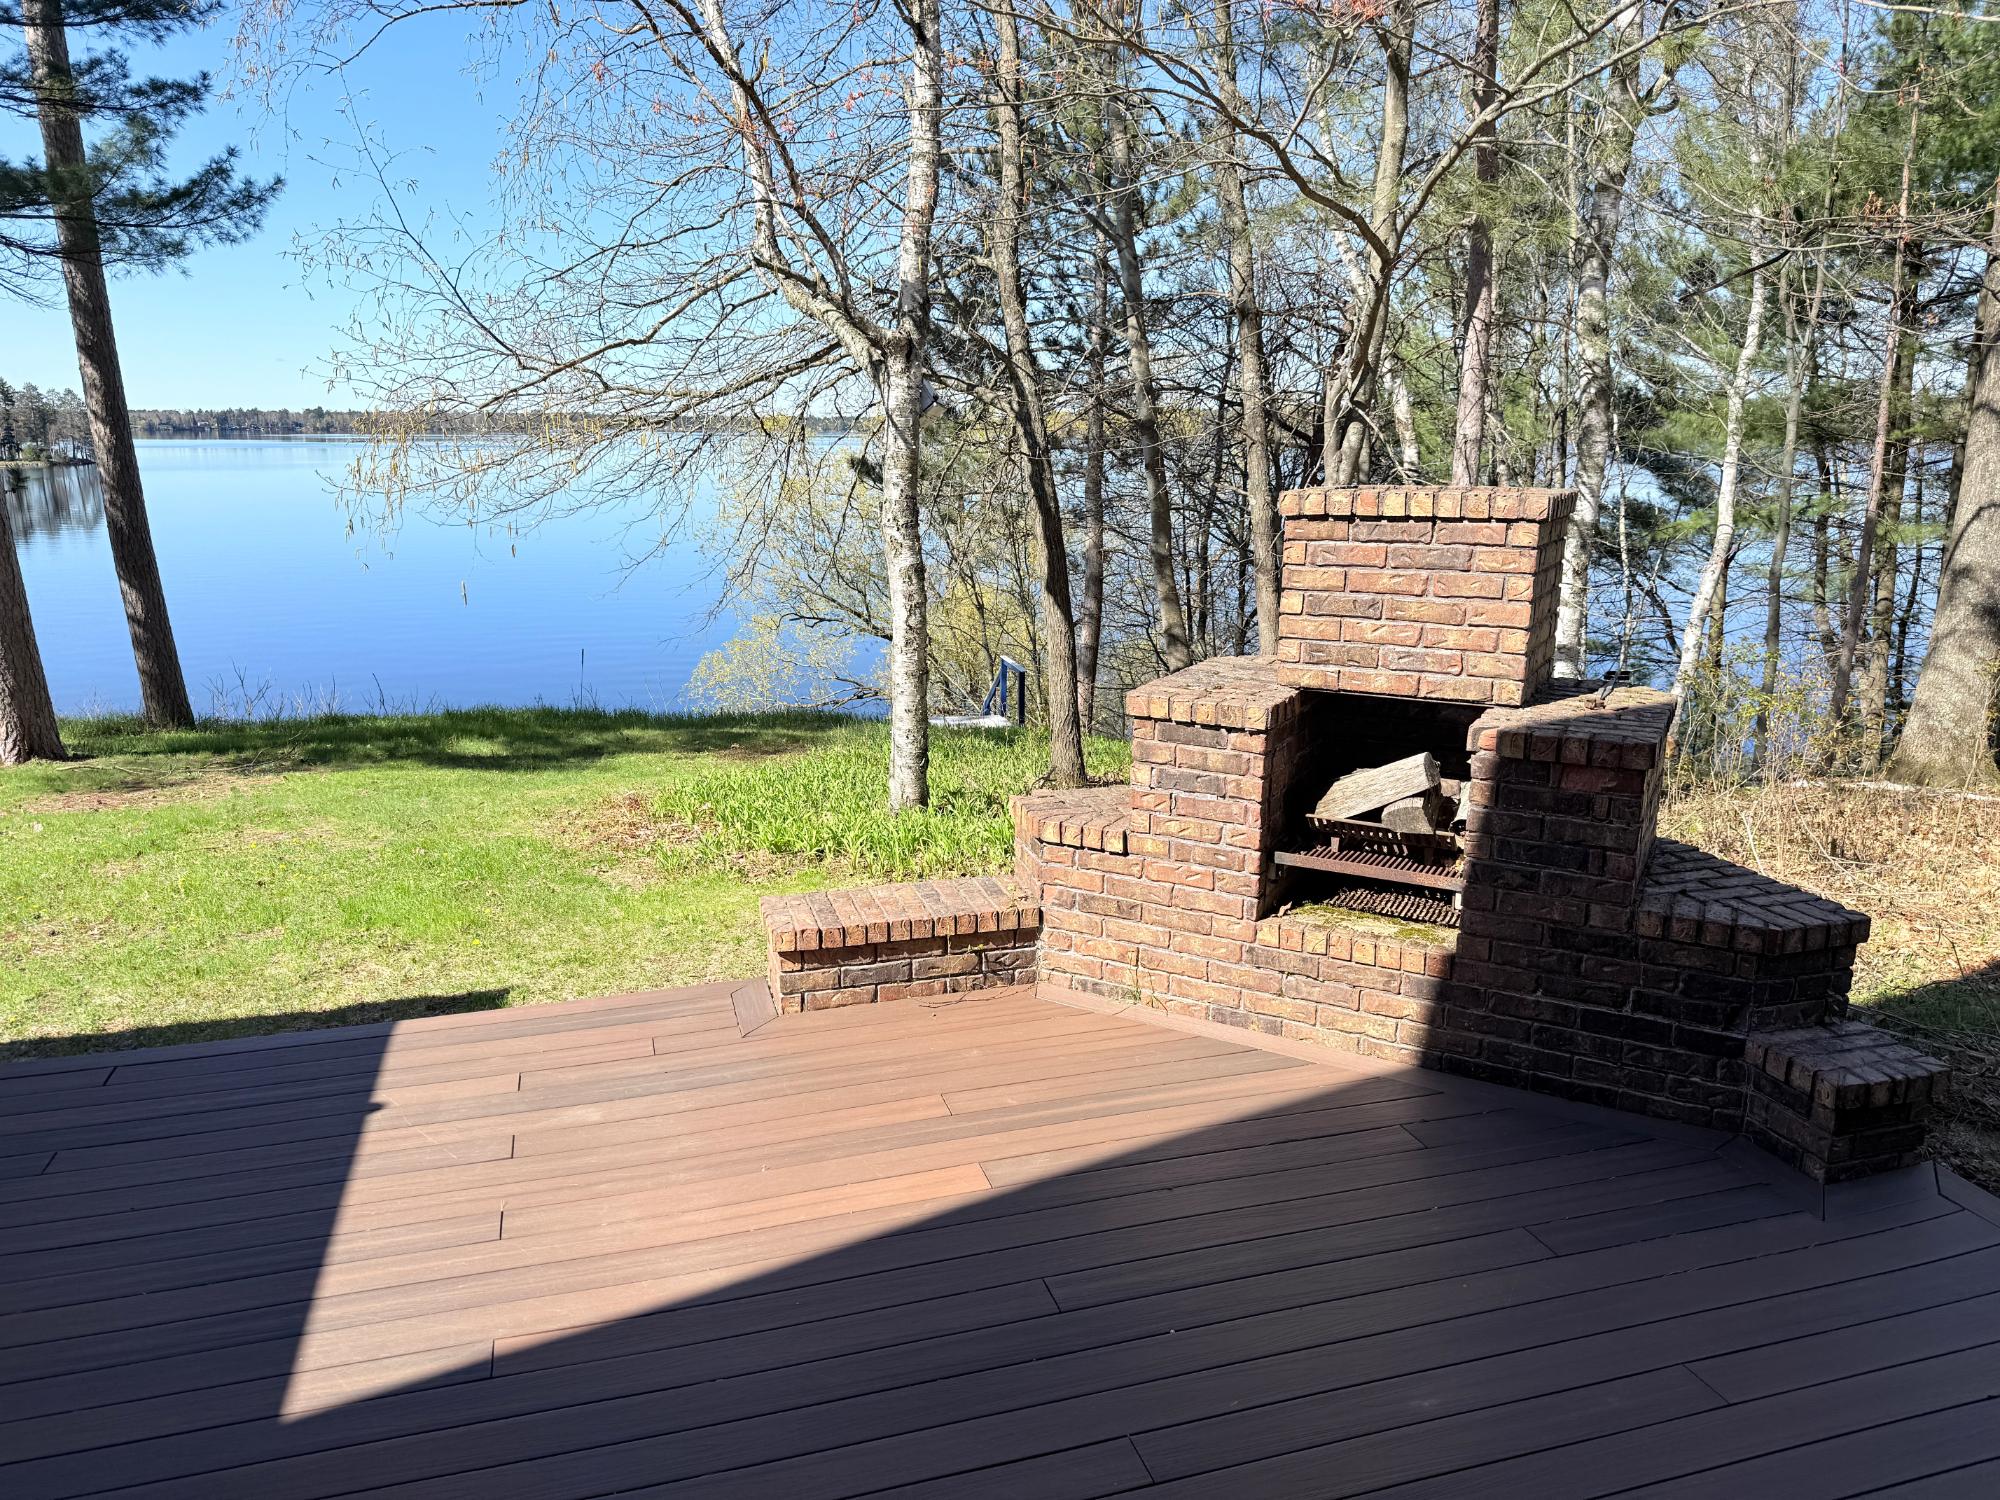
| Waterfront | Yes |
| Year Built | 1970 |
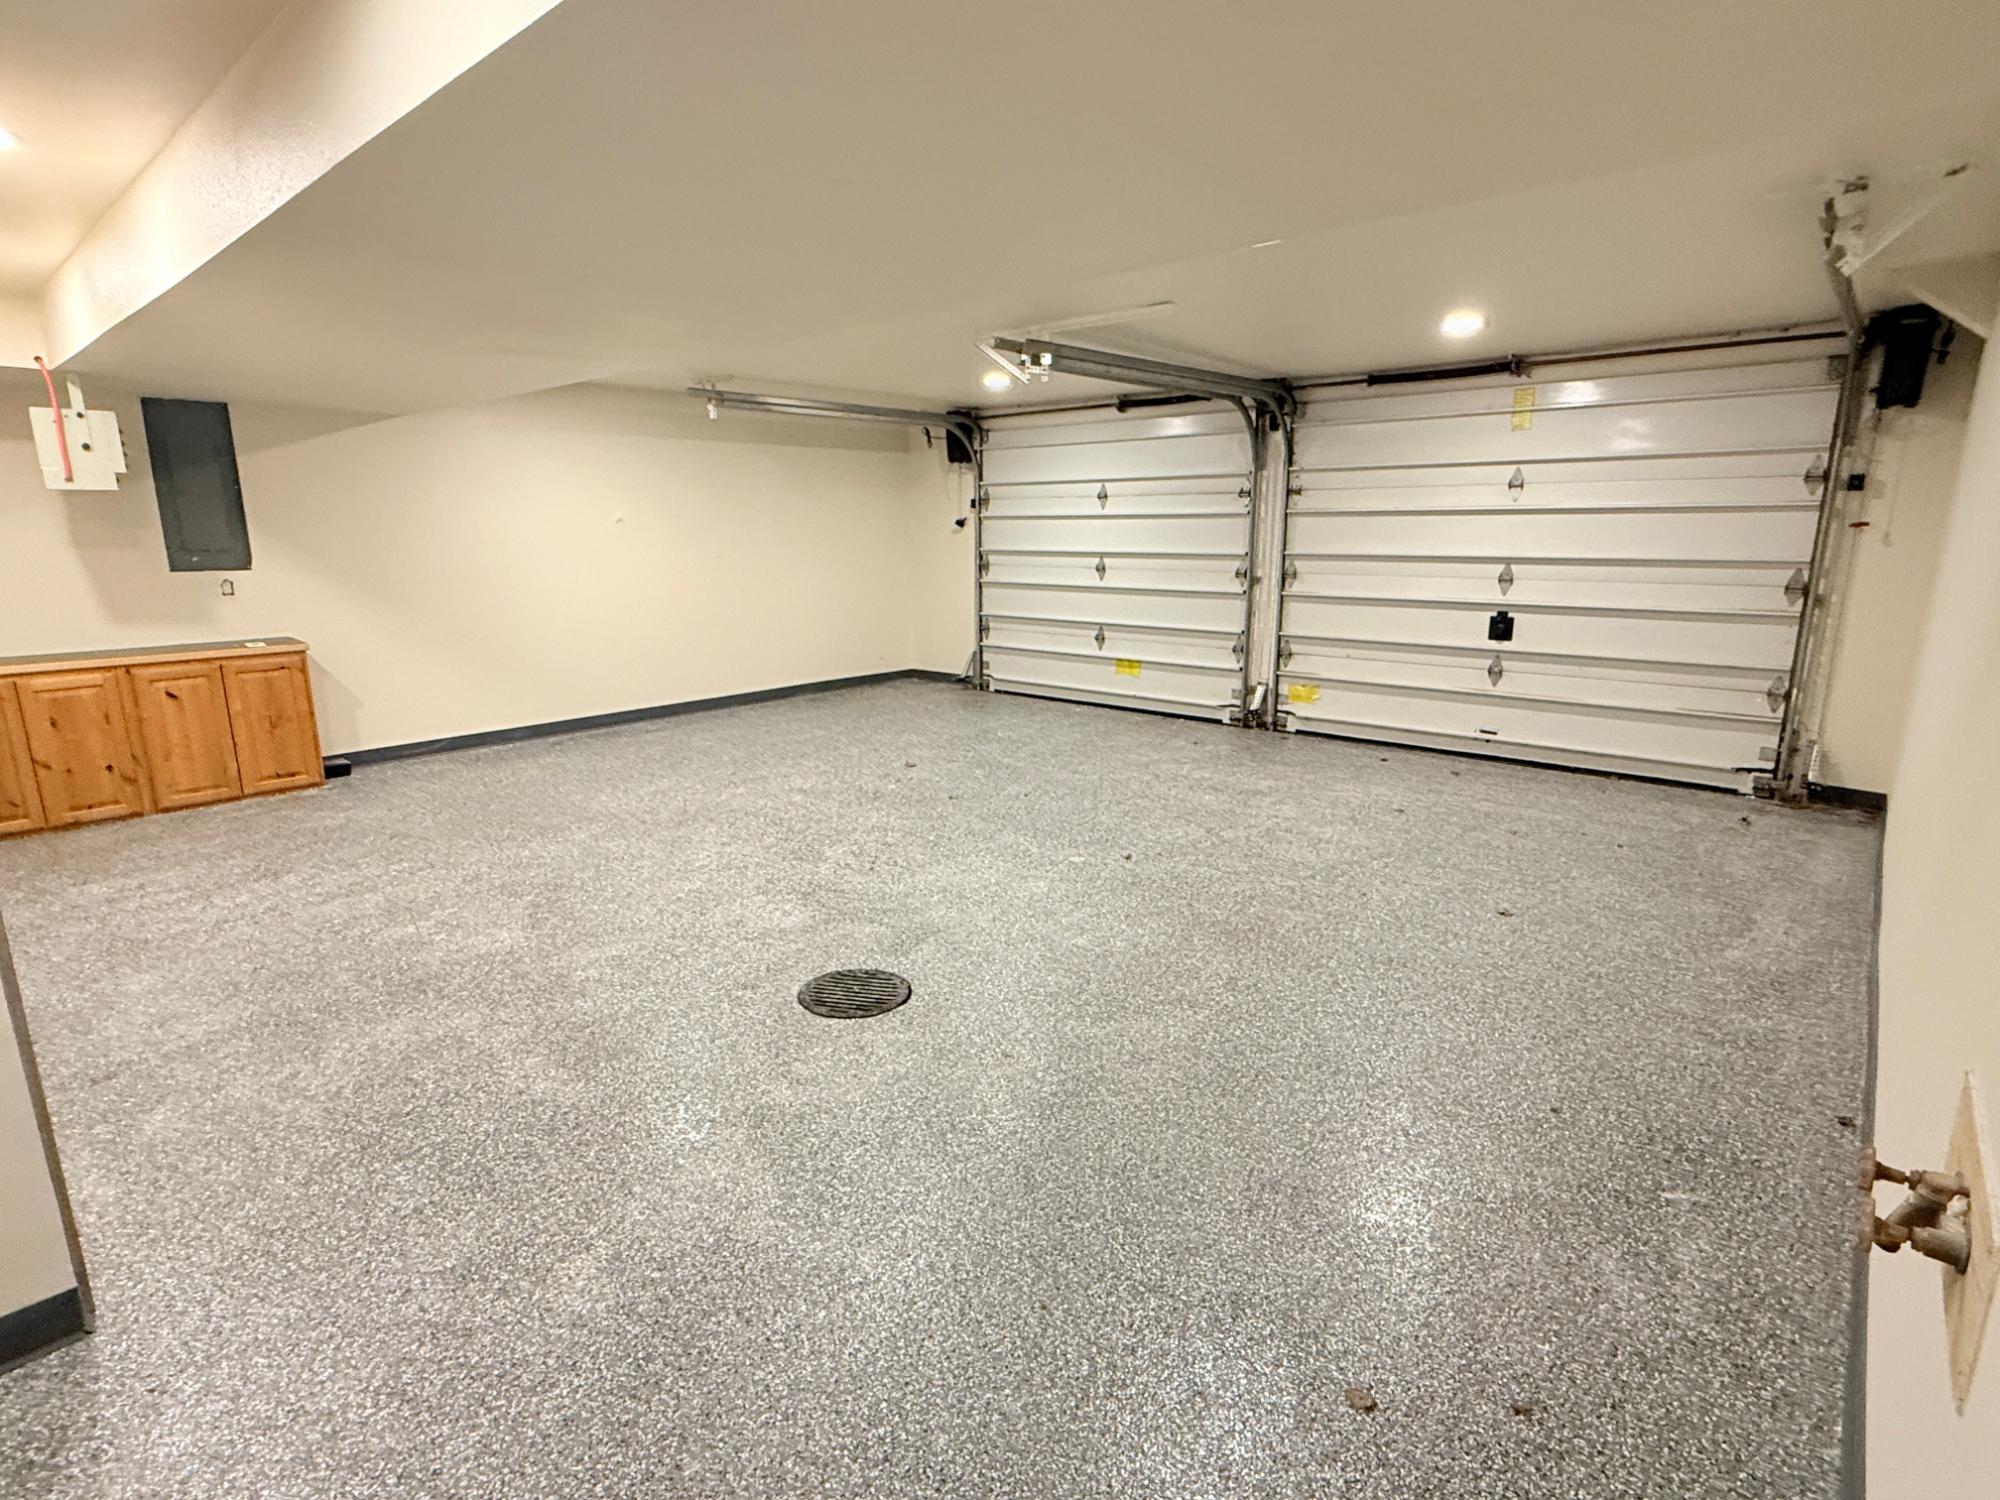
| Parking | 2 Car, 4 Car or More, Attached, Detached, Extra Storage |
| Taxes | $7,210 |
| Tax Year | 2025 |
| MLS® # | 217075 |
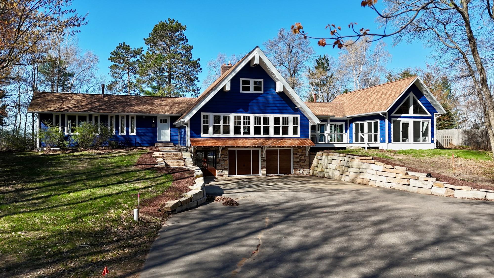
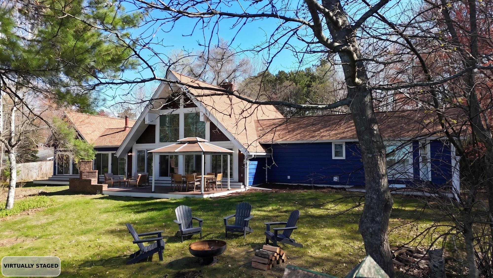
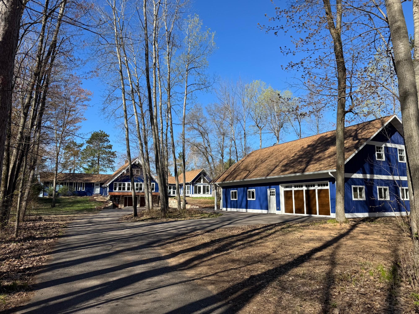
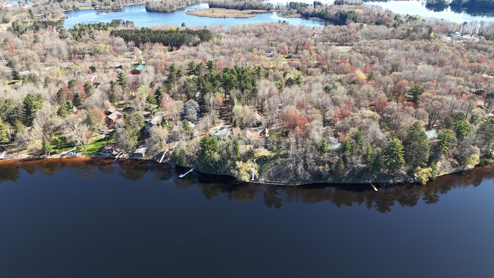
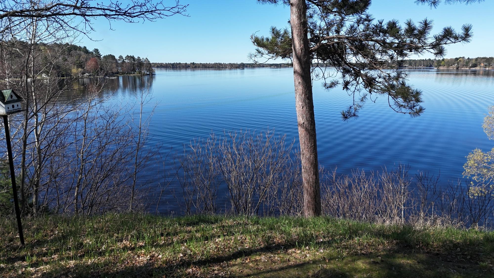
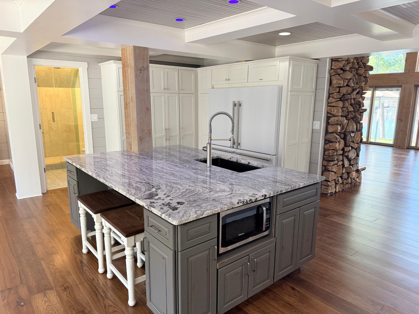
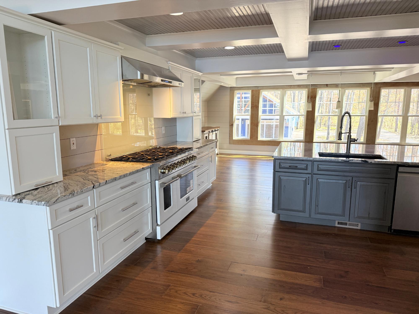
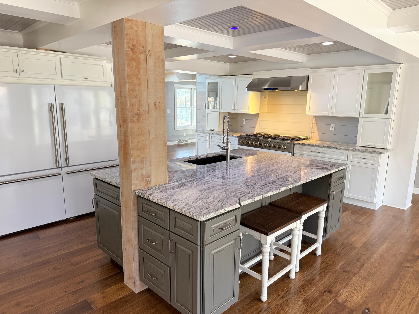
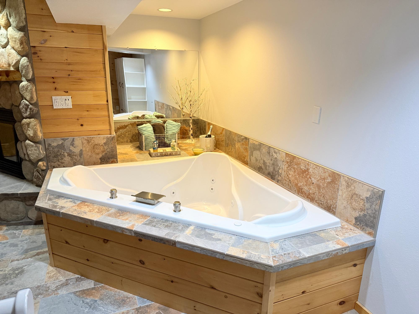
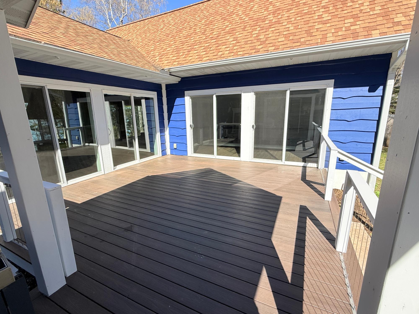
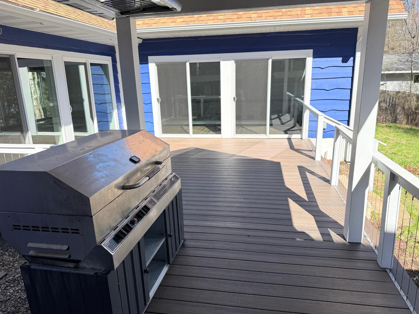
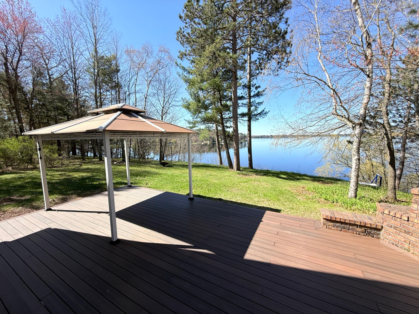
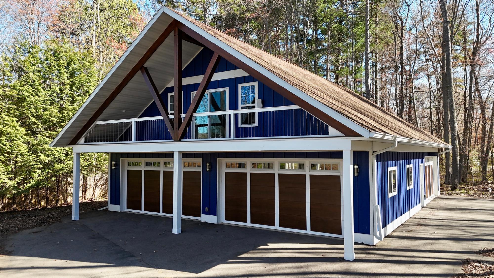
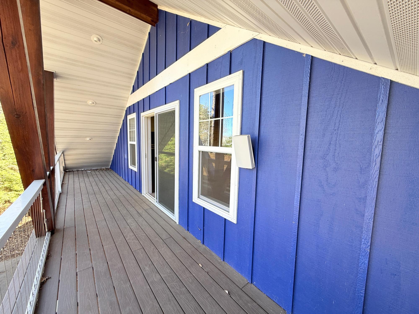
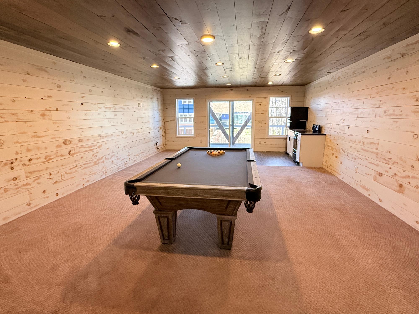
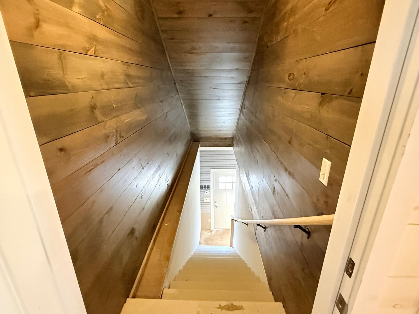
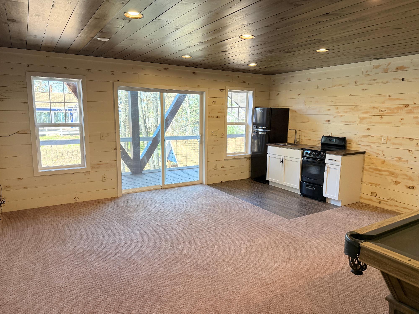
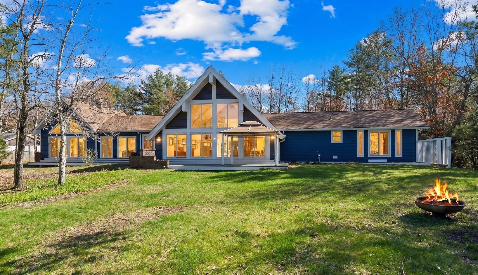
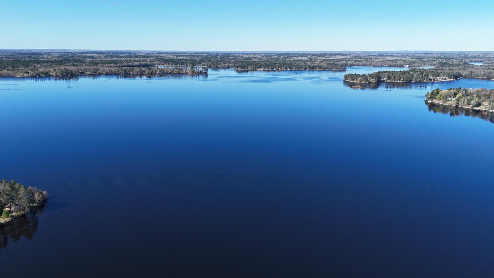
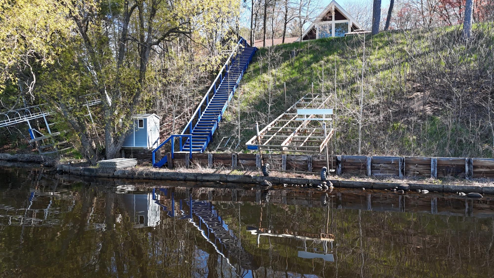
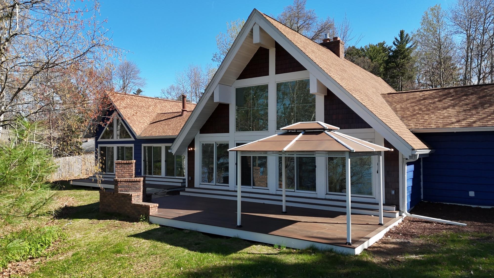
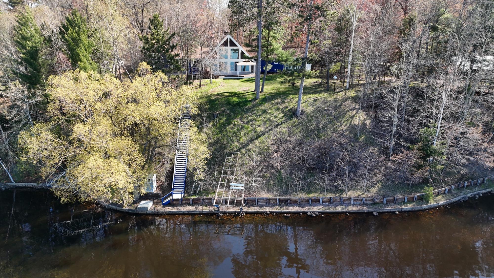
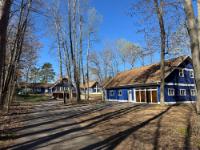
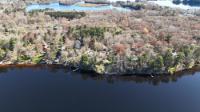
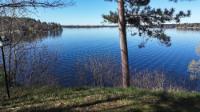
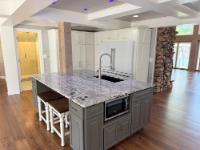
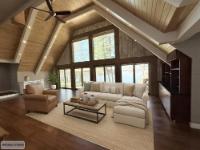
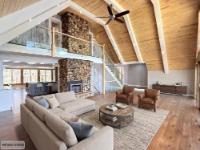
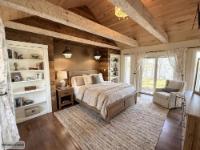
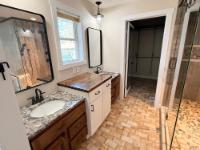
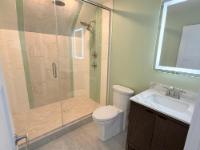
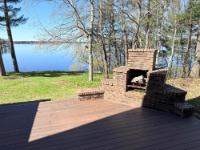
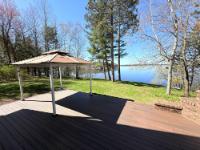
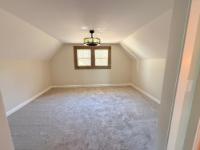
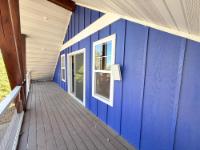
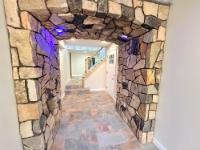
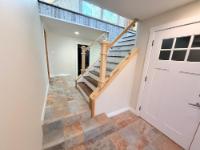
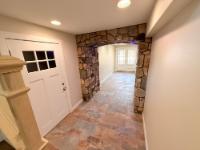
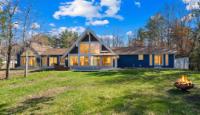
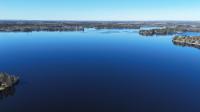
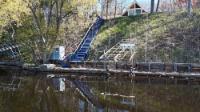
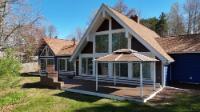
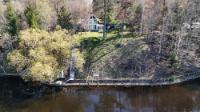
Lake Nokomis perfection! This home and property features everything you need for lake living. Stunning lake views from anywhere on the south side of the home. This home features a very large kitchen with all new appliances, large dining room, living room, master suite, and hot tub swim spa room. The basement is fully finished with 2 car attached garage. Lots of glass to let in natural light throughout, with access to 4 decks. 40 x 50 detached heated garage with living quarters above and deck to relax on. Plenty of room for guest and all the toys. Blacktop driveway on this 2.2 acre parcel. Included is a dock and boatlift ready for your boat.
Listed by NORTHWOODS COMMUNITY REALTY, LLC Ph: (715) 453-2673
Virtual Tour allows you to walk through the property in 3d
I grew up near Willow Lake and graduated from Prentice High School. To me, there’s no better place to call home than Wisconsin’s beautiful Northwoods. For 24 years, I had the privilege of working for the Tomahawk School District, building strong connections within the community I love. While that was a rewarding career, I have always had a passion for real estate. Now that my children are grown, I’ve embraced the opportunity to retire from the school district and pursue that passion full-time. After earning my real estate license in 2017, I was excited to begin helping clients navigate one of life’s most important decisions. Whether you’re selling a property, searching for your dream home, looking for a lakeside cabin, a peaceful retreat in the woods, or the perfect hunting property, I am committed to helping you achieve your goals. My priority is to provide personalized service, timely communication, and dedicated representation every step of the way. As a lifelong Northwoods resident, I know and love the Tomahawk area. It is a pleasure to put my local knowledge, experience, and enthusiasm to work for my clients. You can count on me to work diligently on your behalf and make your real estate journey as smooth and successful as possible. Together with Northwoods Community Realty, I look forward to providing you with a positive, professional, and worry-free real estate experience. Give me a call today, and let’s start the conversation about finding or selling your dream property.
Optional remote showings of this listing can be provided virtually through live video conferences. Please contact your REALTOR® to schedule a viewing.
 Email listing
 Share to Facebook
 Send using WhatsApp
 Post to X
 Share to Pintrest
 Print
Print
 Copy link to clipboard
Copied ✓
Copy link to clipboard
Copied ✓
Adjust the values below if necessary
When finished, press the 'Next' button