
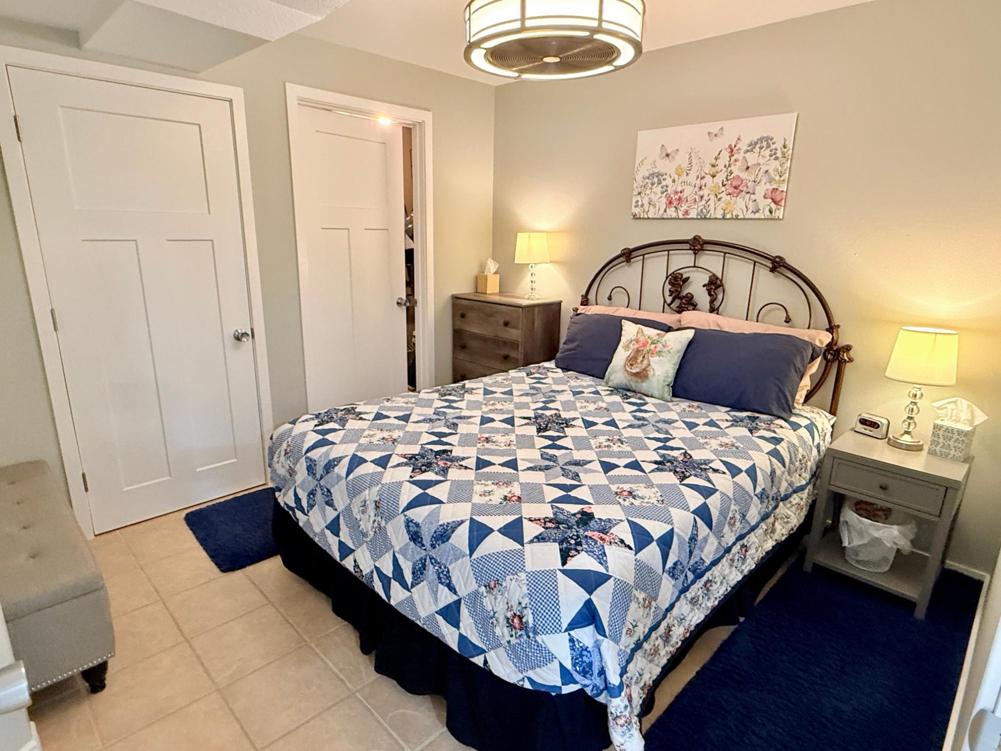
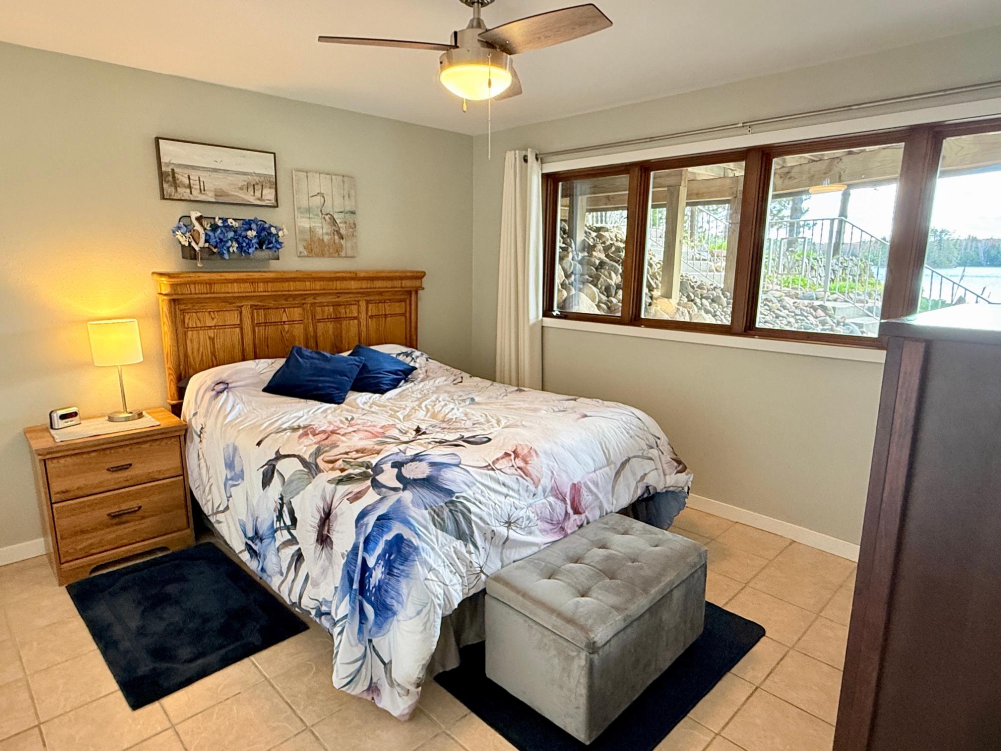
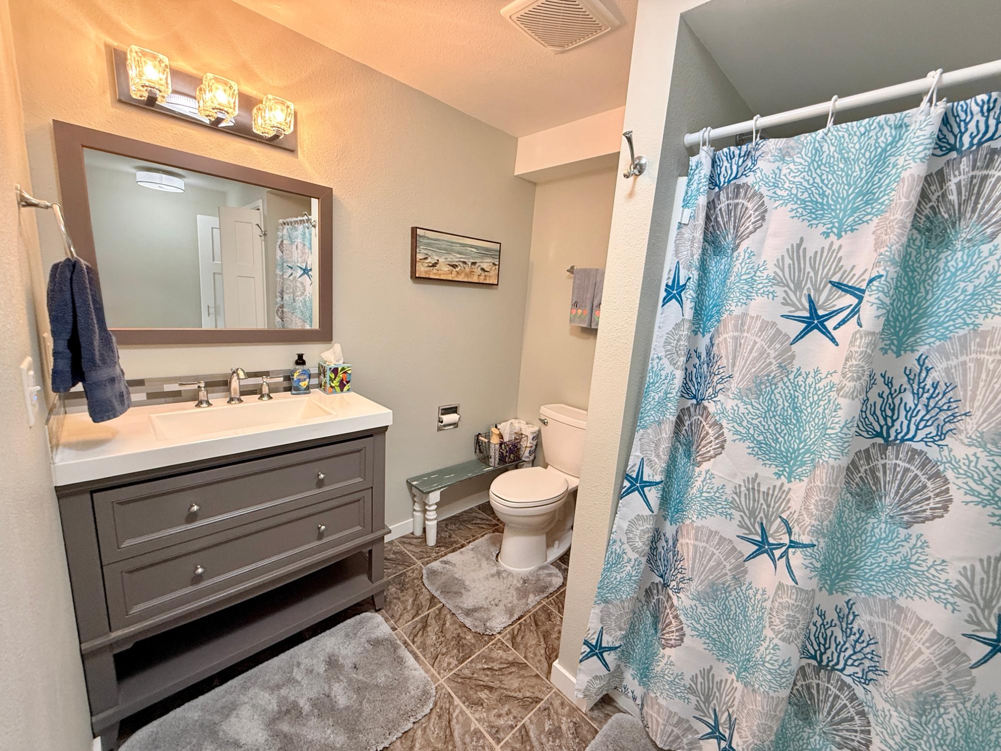
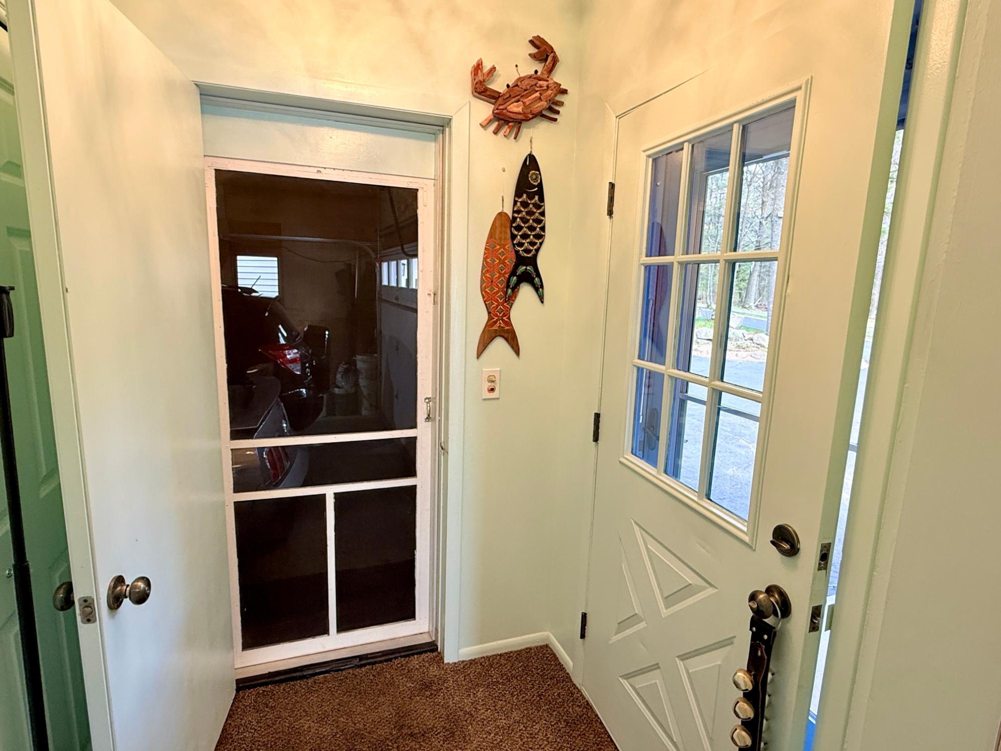
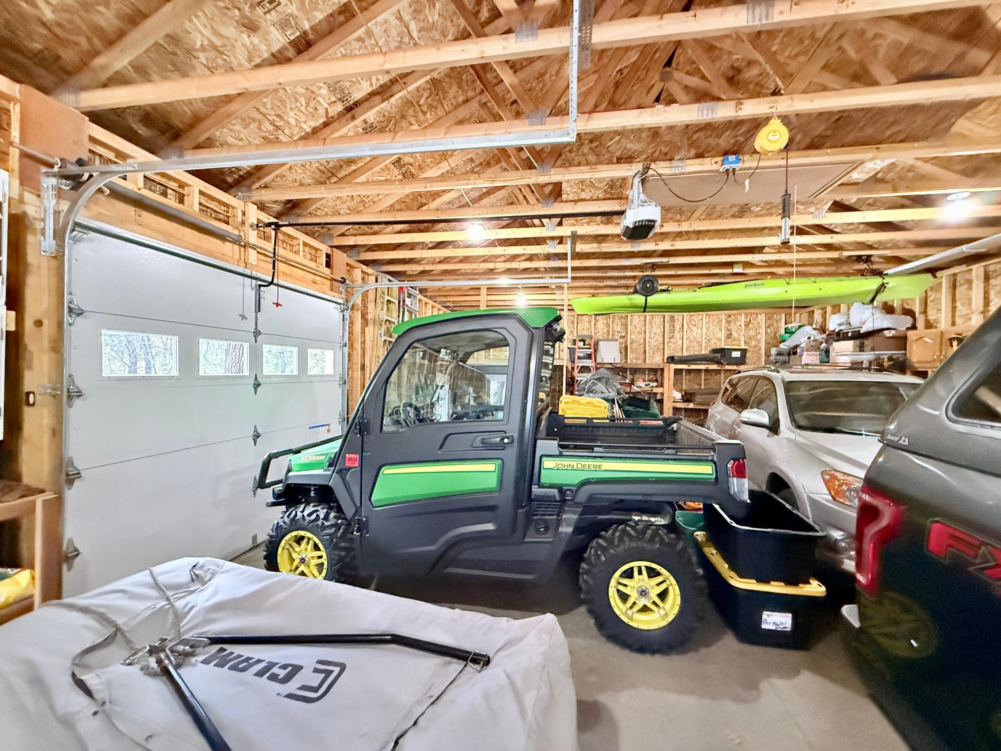
Virtual Tour allows you to walk through the property in 3d
View Virtual Tour
Create your own personal listing search:
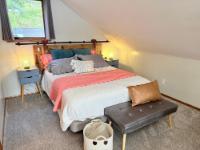
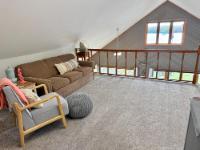
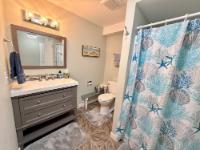
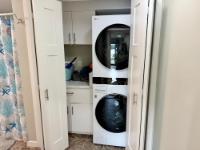
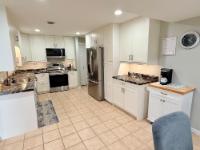
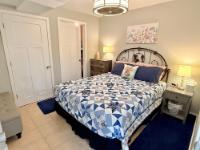
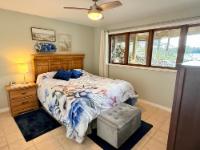
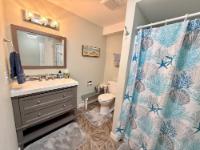
| First Floor | |
|---|---|
| Floor Sqft | 1,047 |
| Living Room | 13’1” x 18’4” |
| Kitchen | 16 x 14’9” |
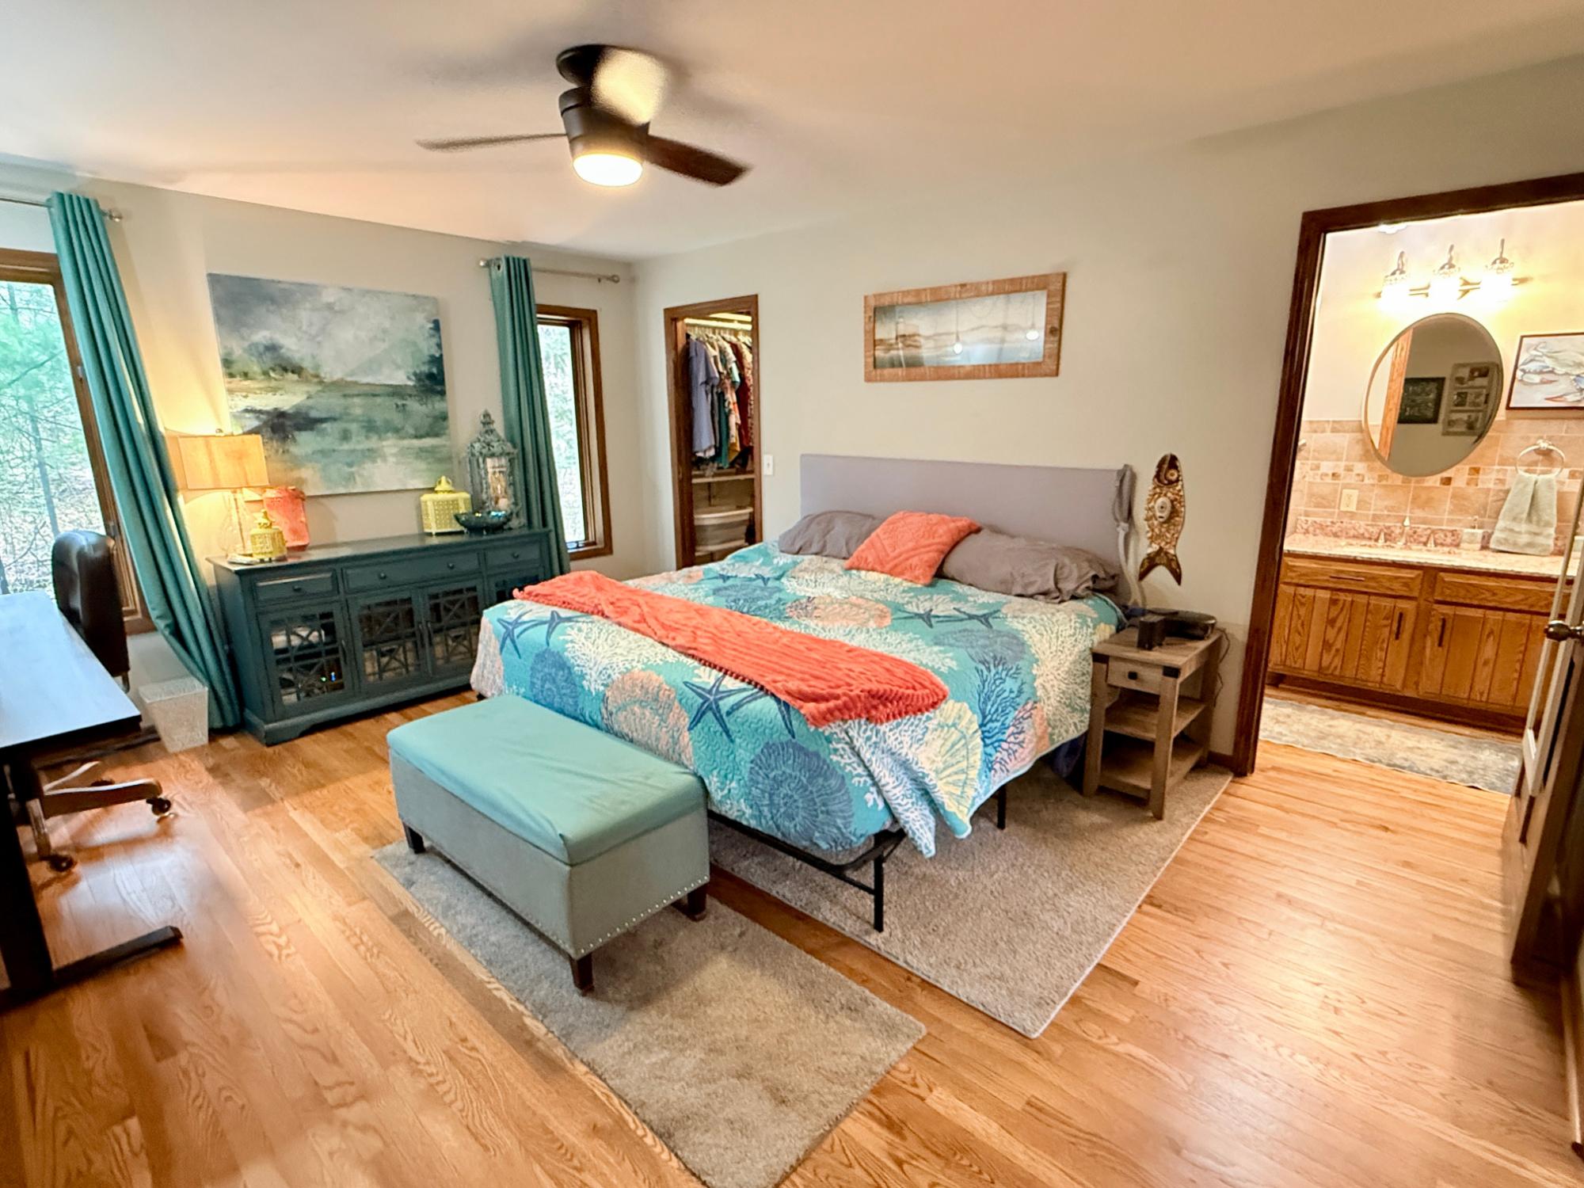
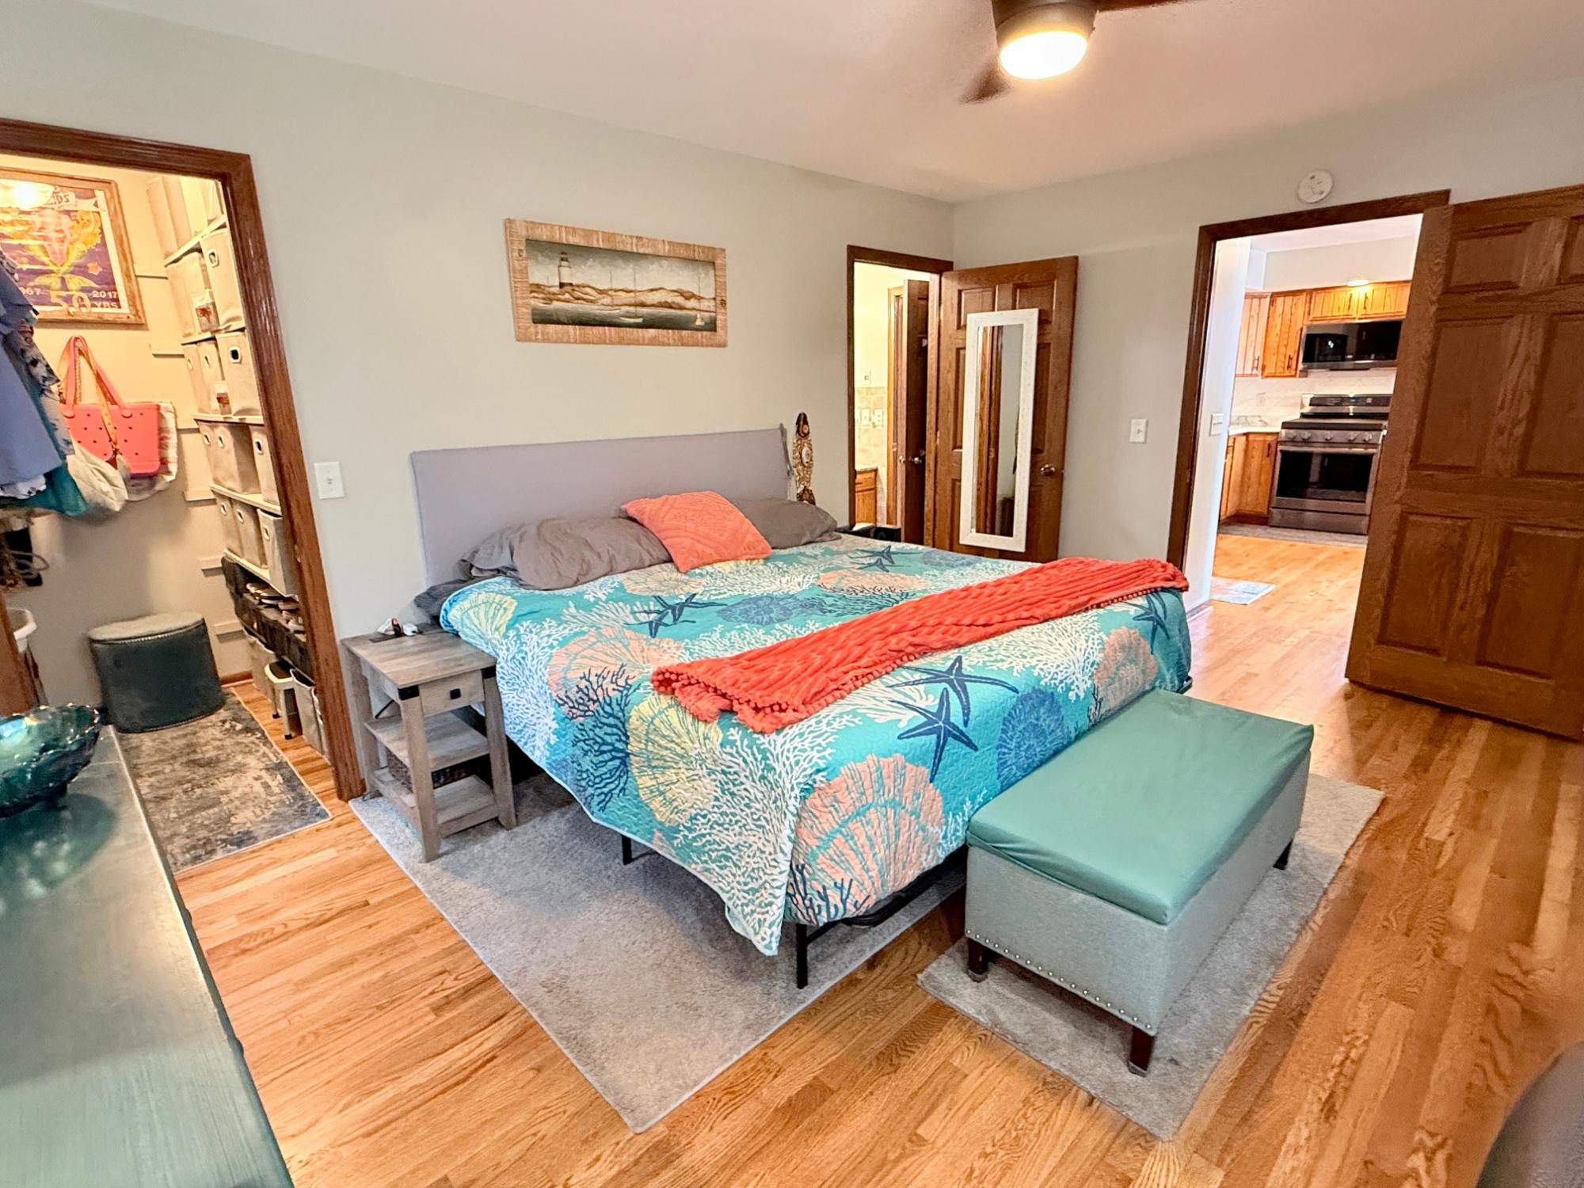
| Primary Bedroom | 12’5” x 15’10” |
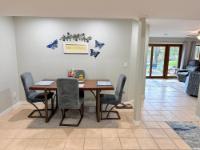
| Dining Room | 13’1” x 12’3” |
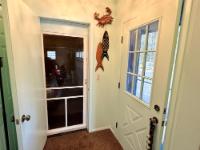
| Entrance | 5’3” x 8’5” |
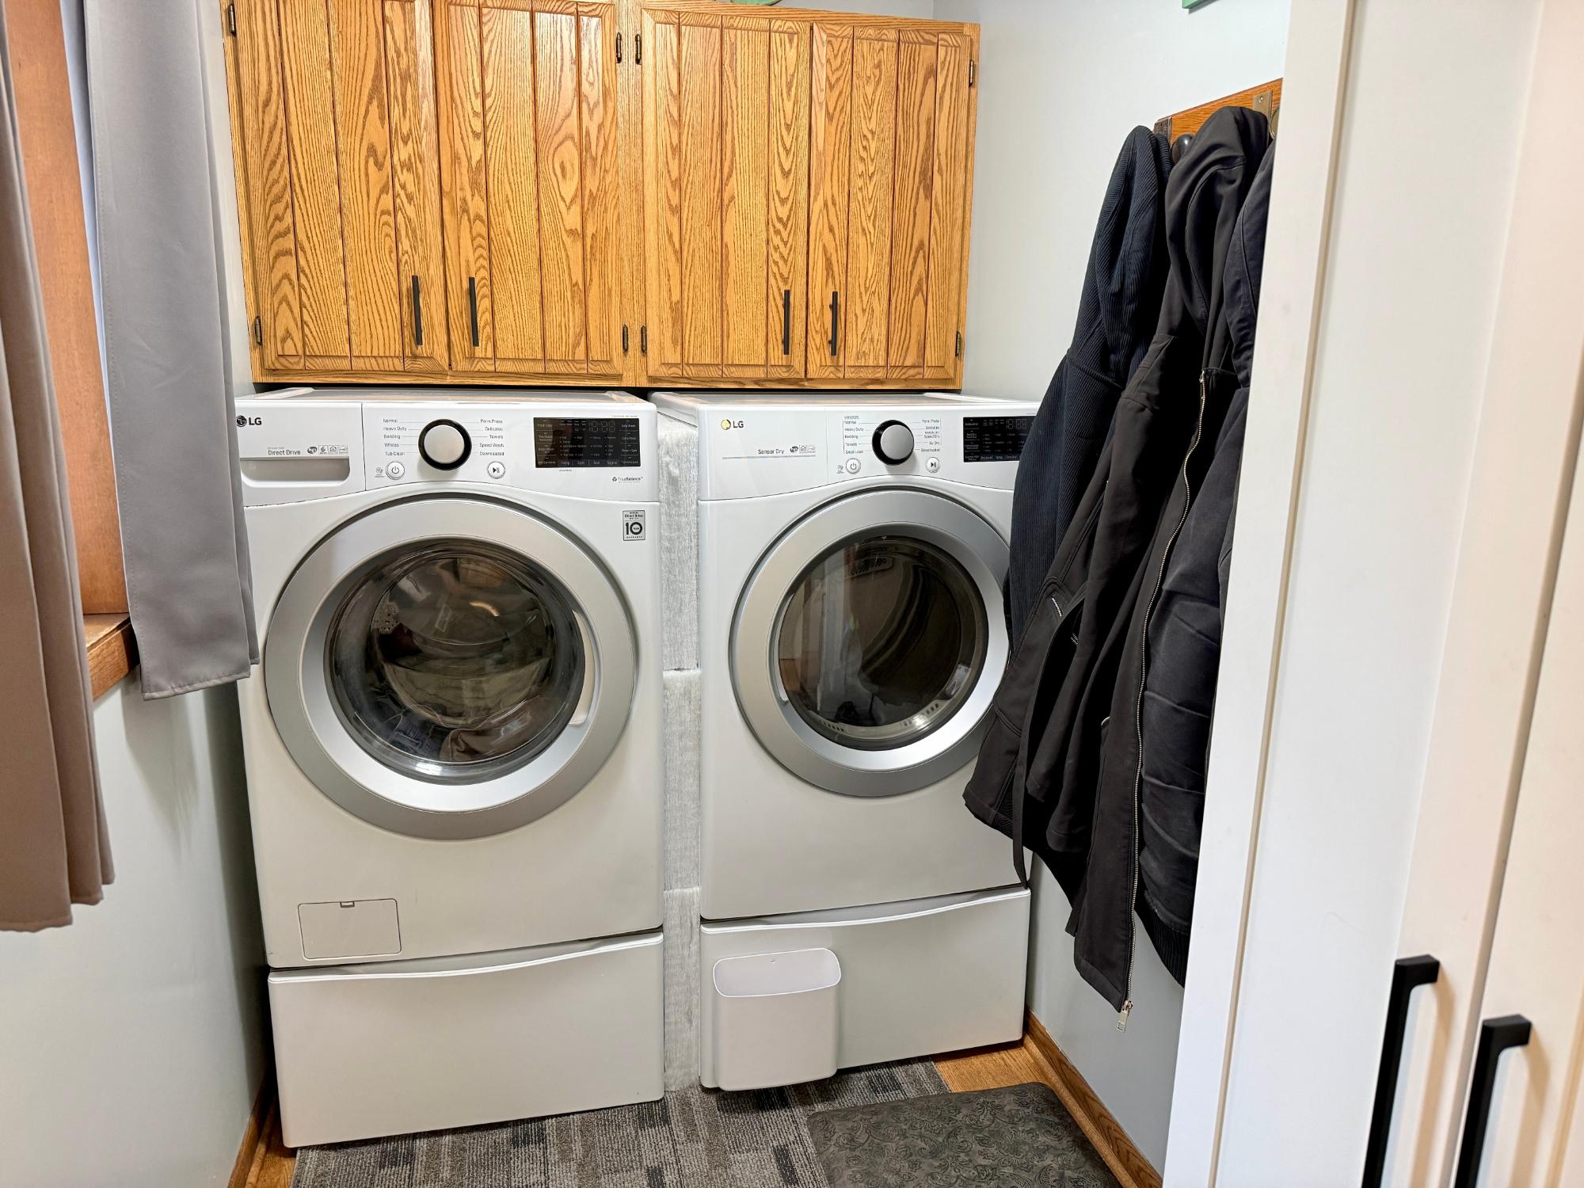
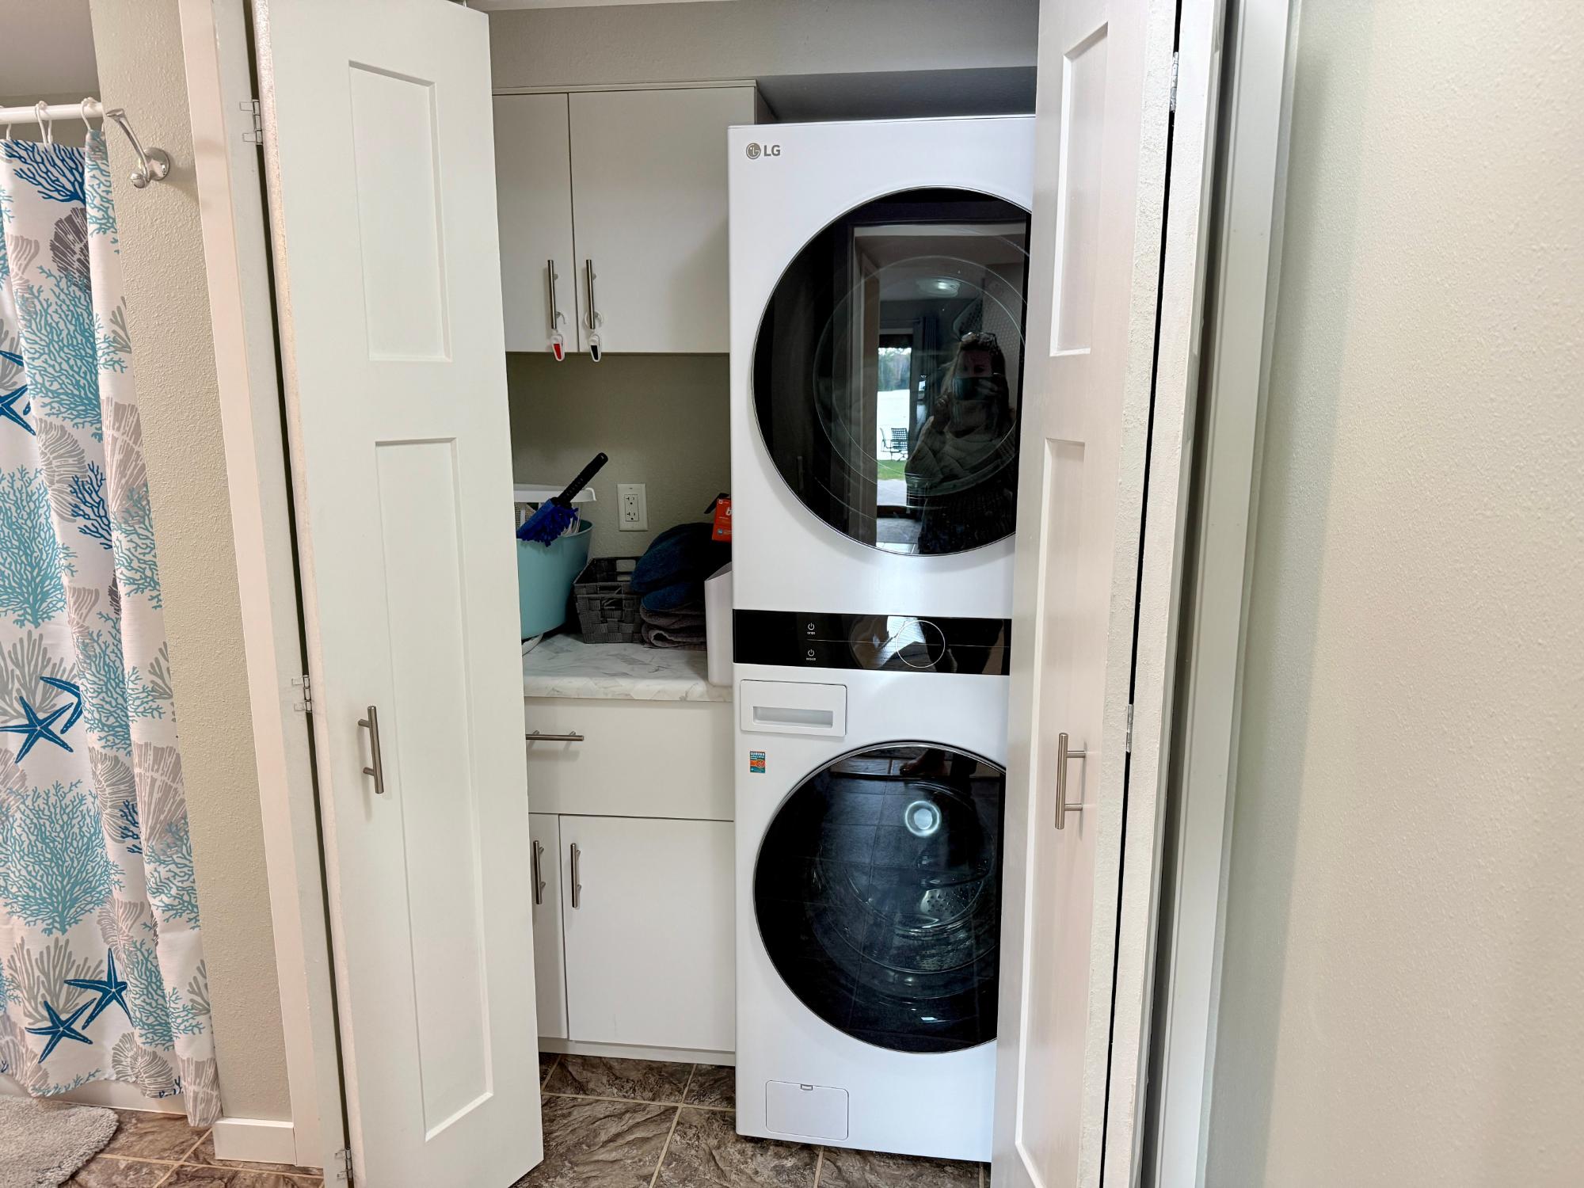
| Laundry | 5’3” x 8’5” |
| Primary Bedroom | 12’5” x 15’10” |
| Primary Bathroom | 5’4” x 12’11” |
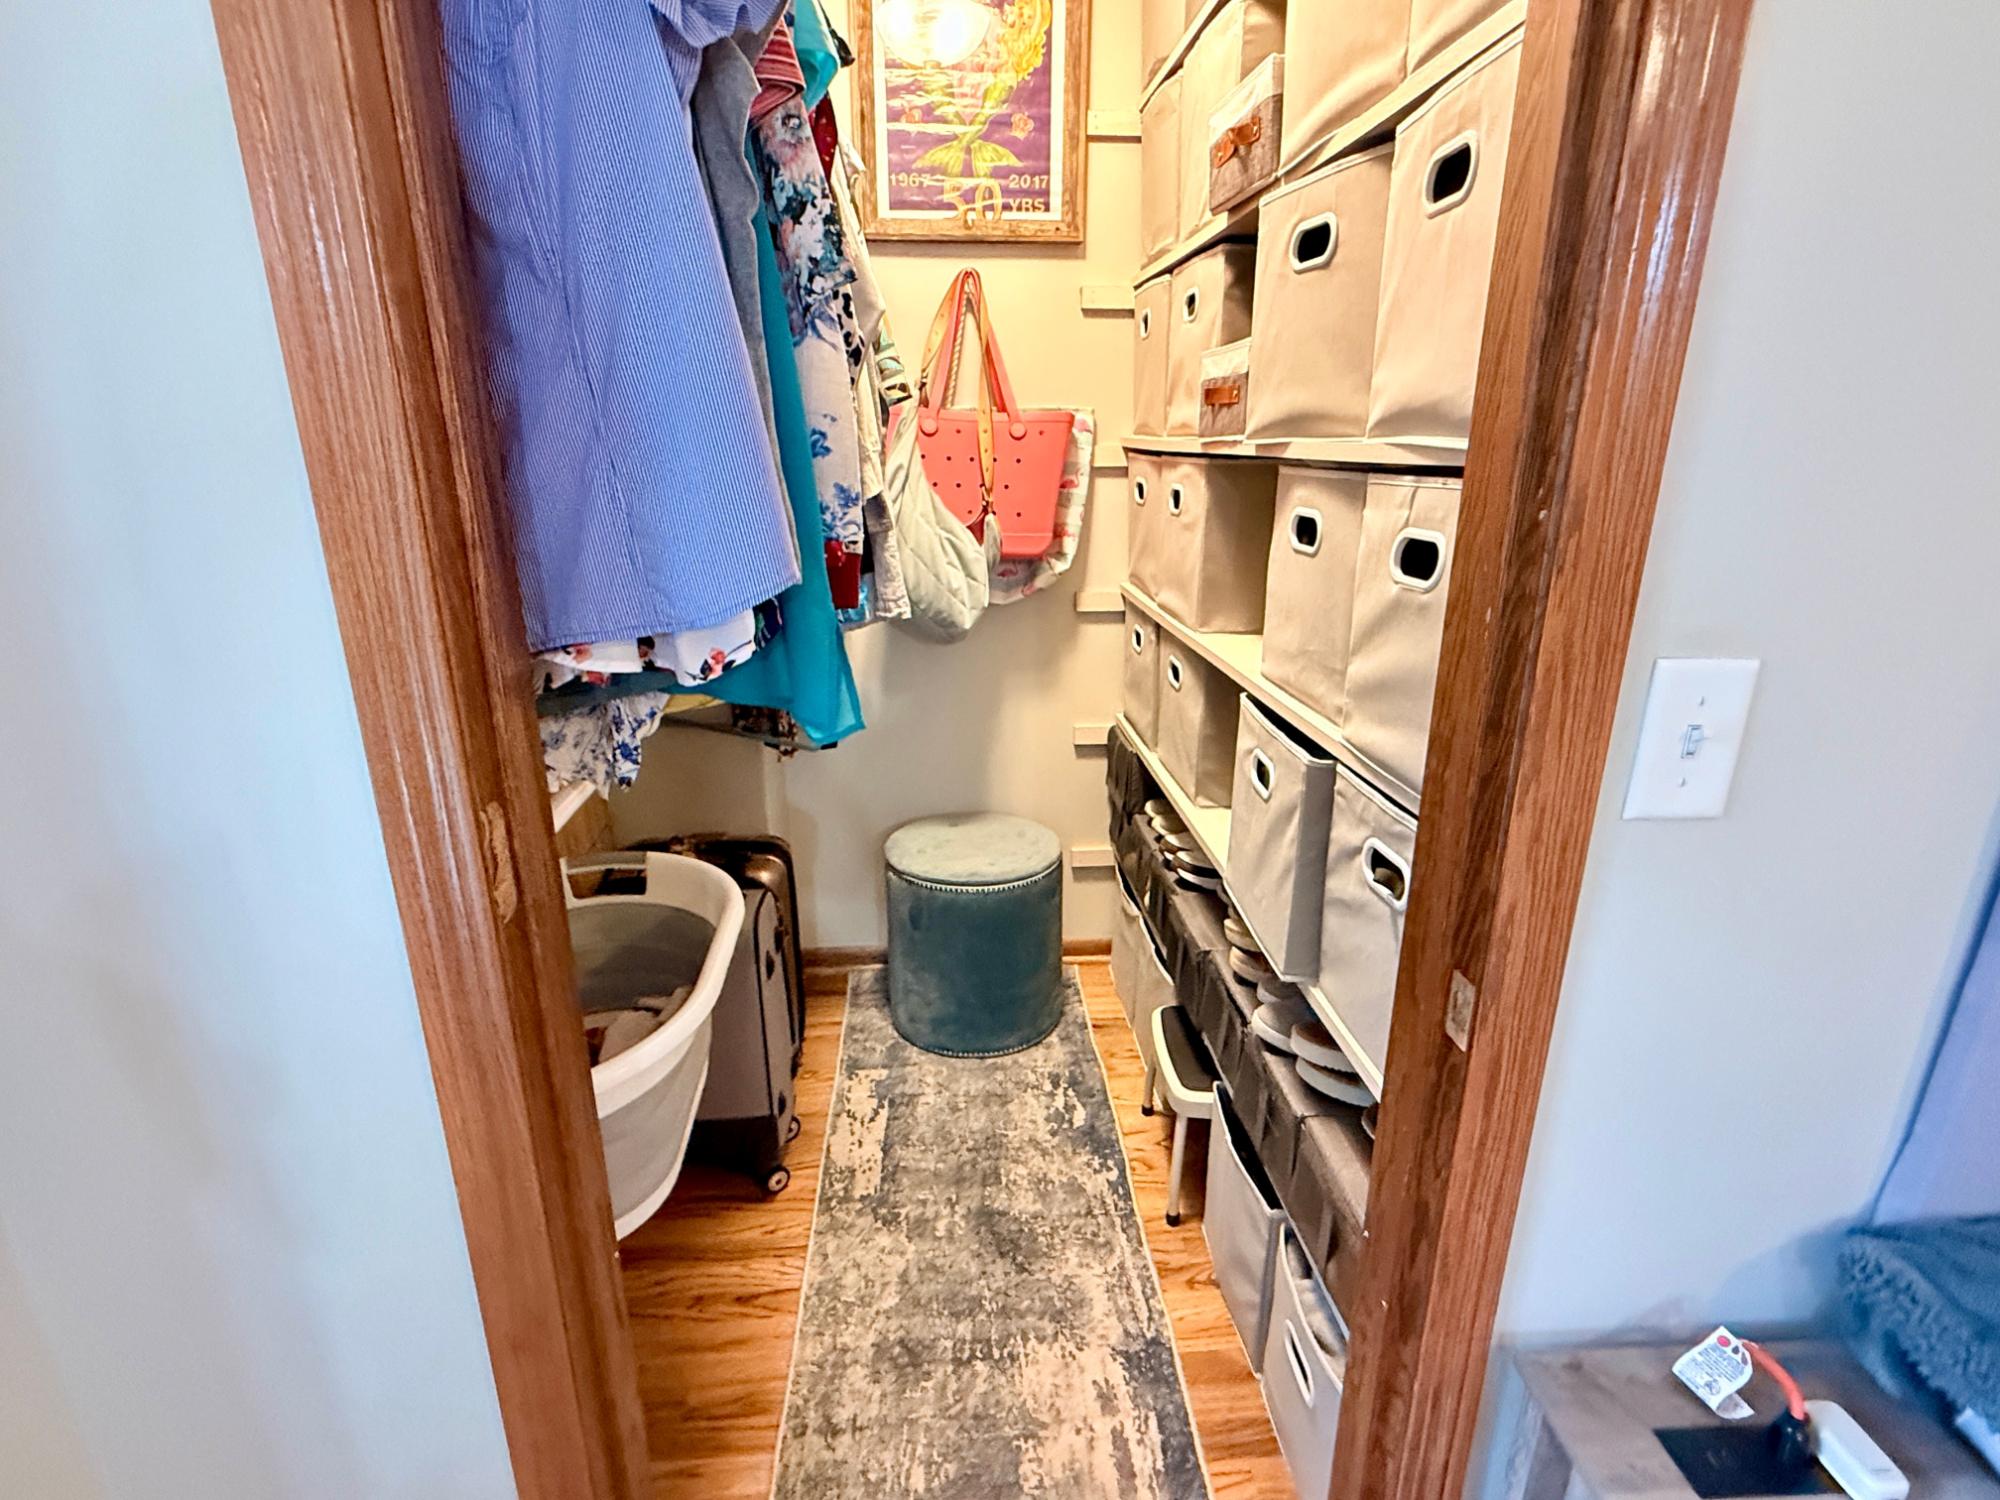
| Storage Rm | 5’4” x 5’10” |
| Porch | 14’2” x 20’9” |
| Second Floor | |
|---|---|
| Floor Sqft | 350 |
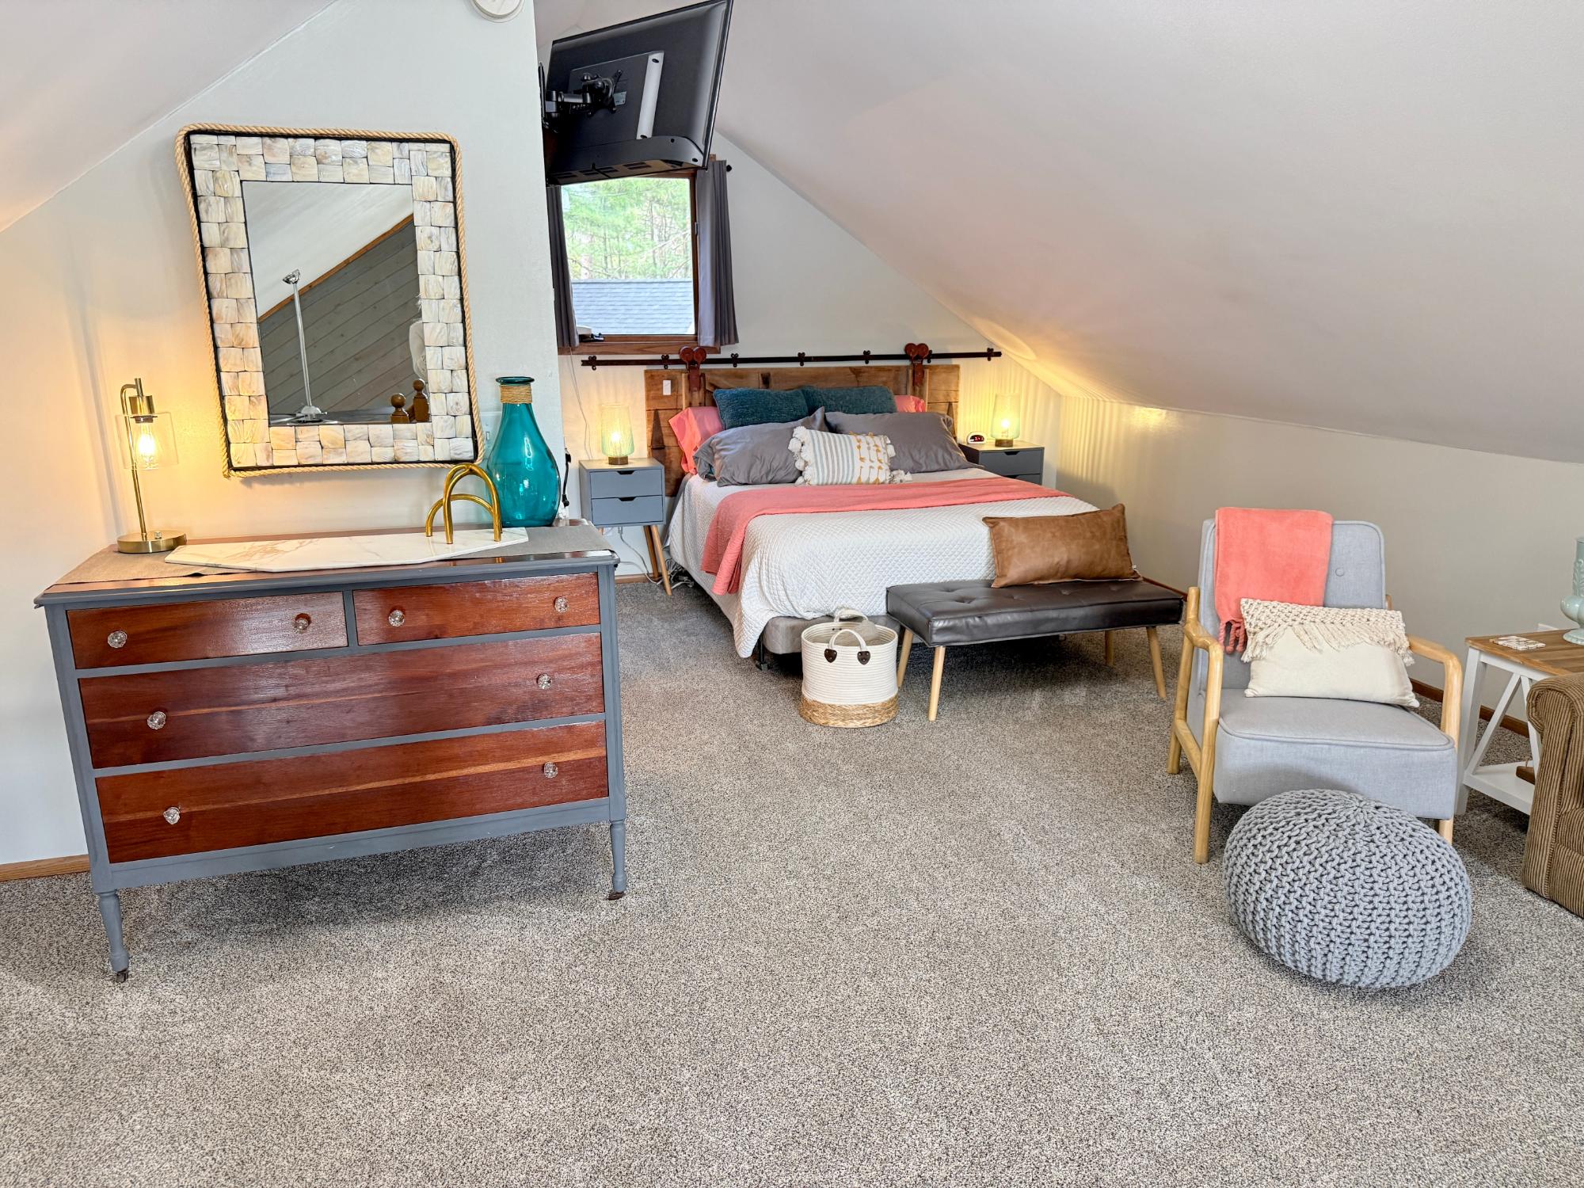
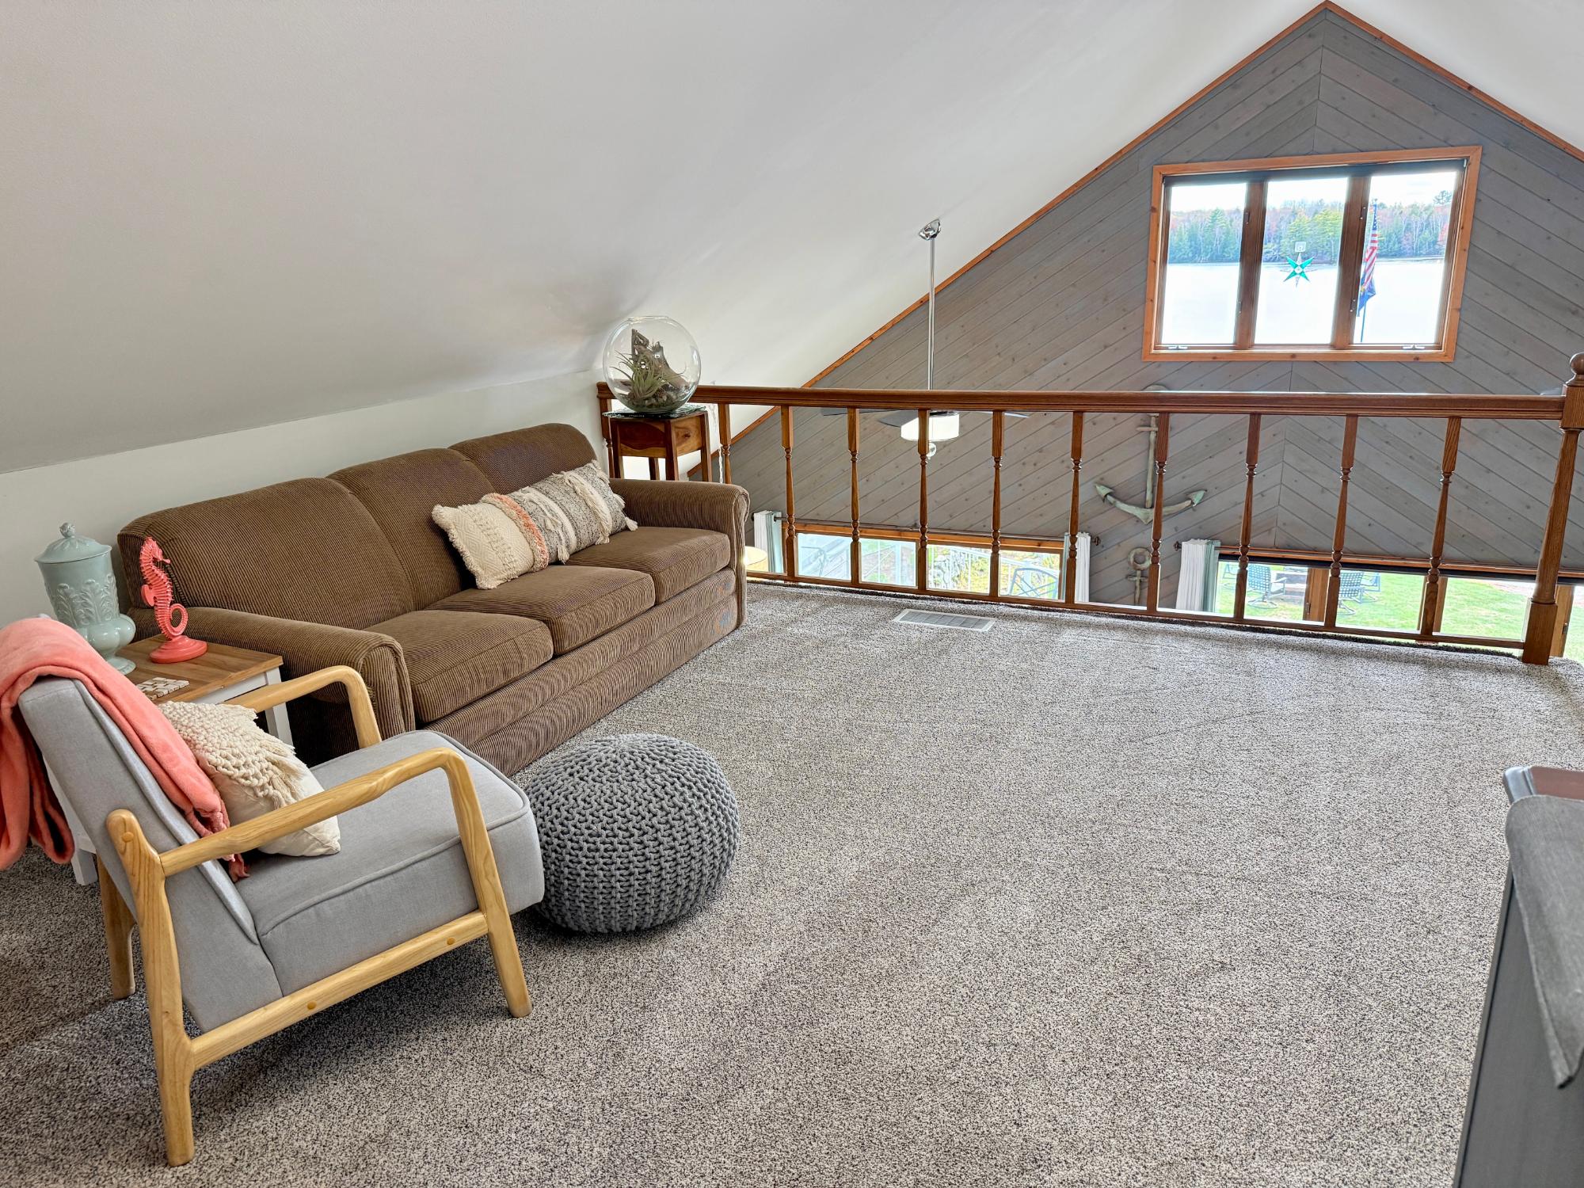
| Loft | 21’11” x 15’11” |
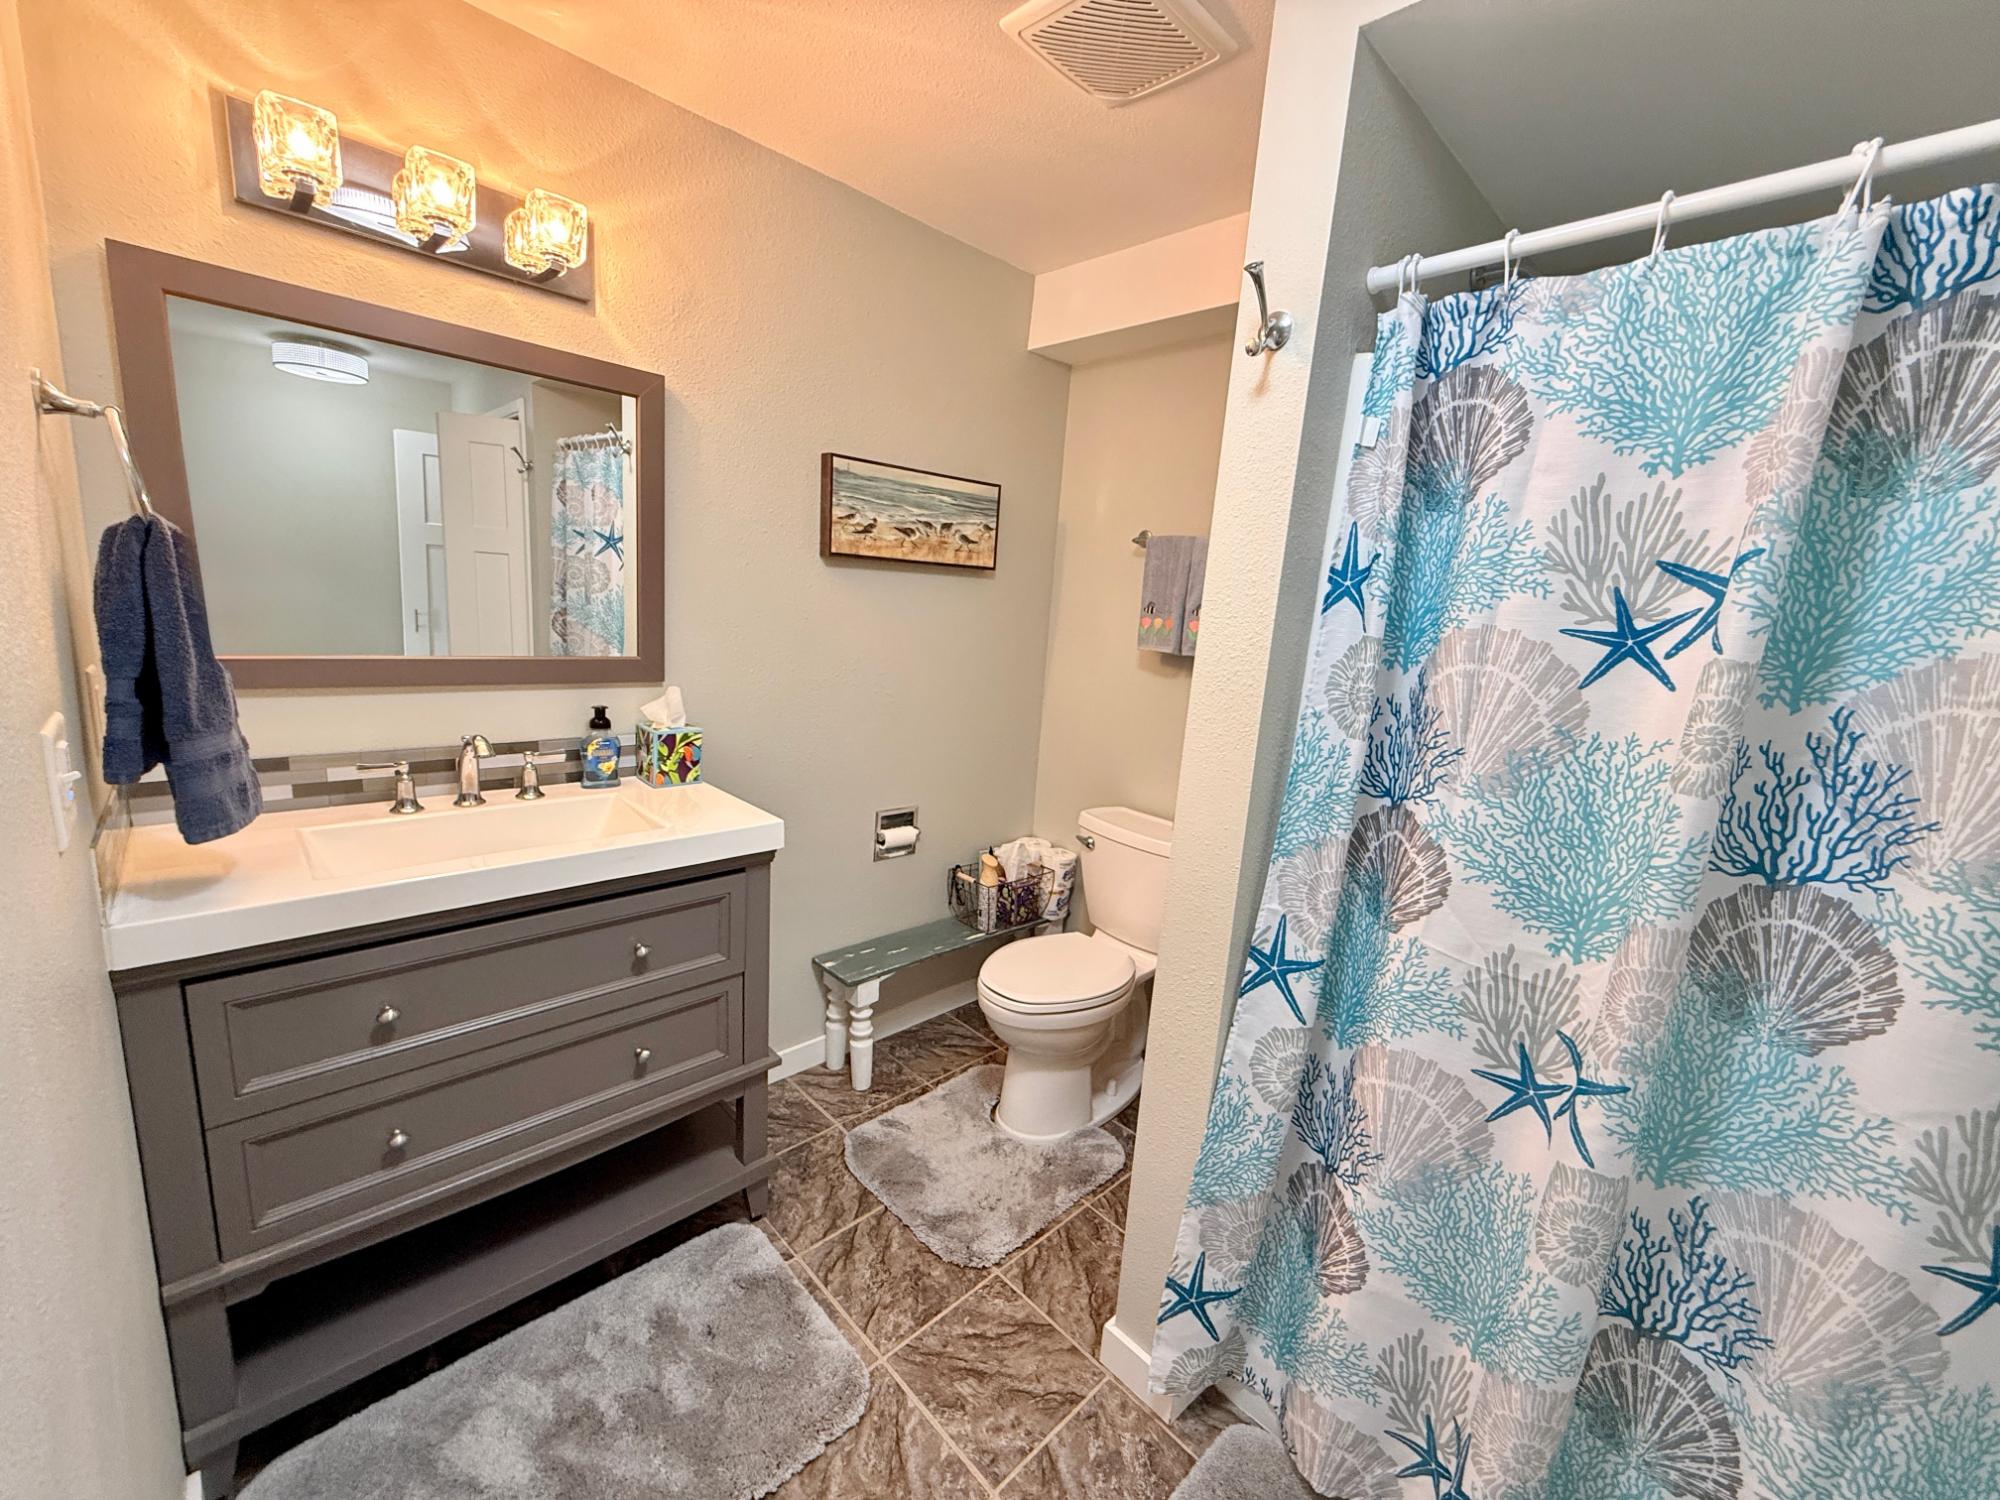
| Primary Bathroom | 9’3” x 4’11” |
| Basement Floor | |
|---|---|
| Floor Sqft | 917 |
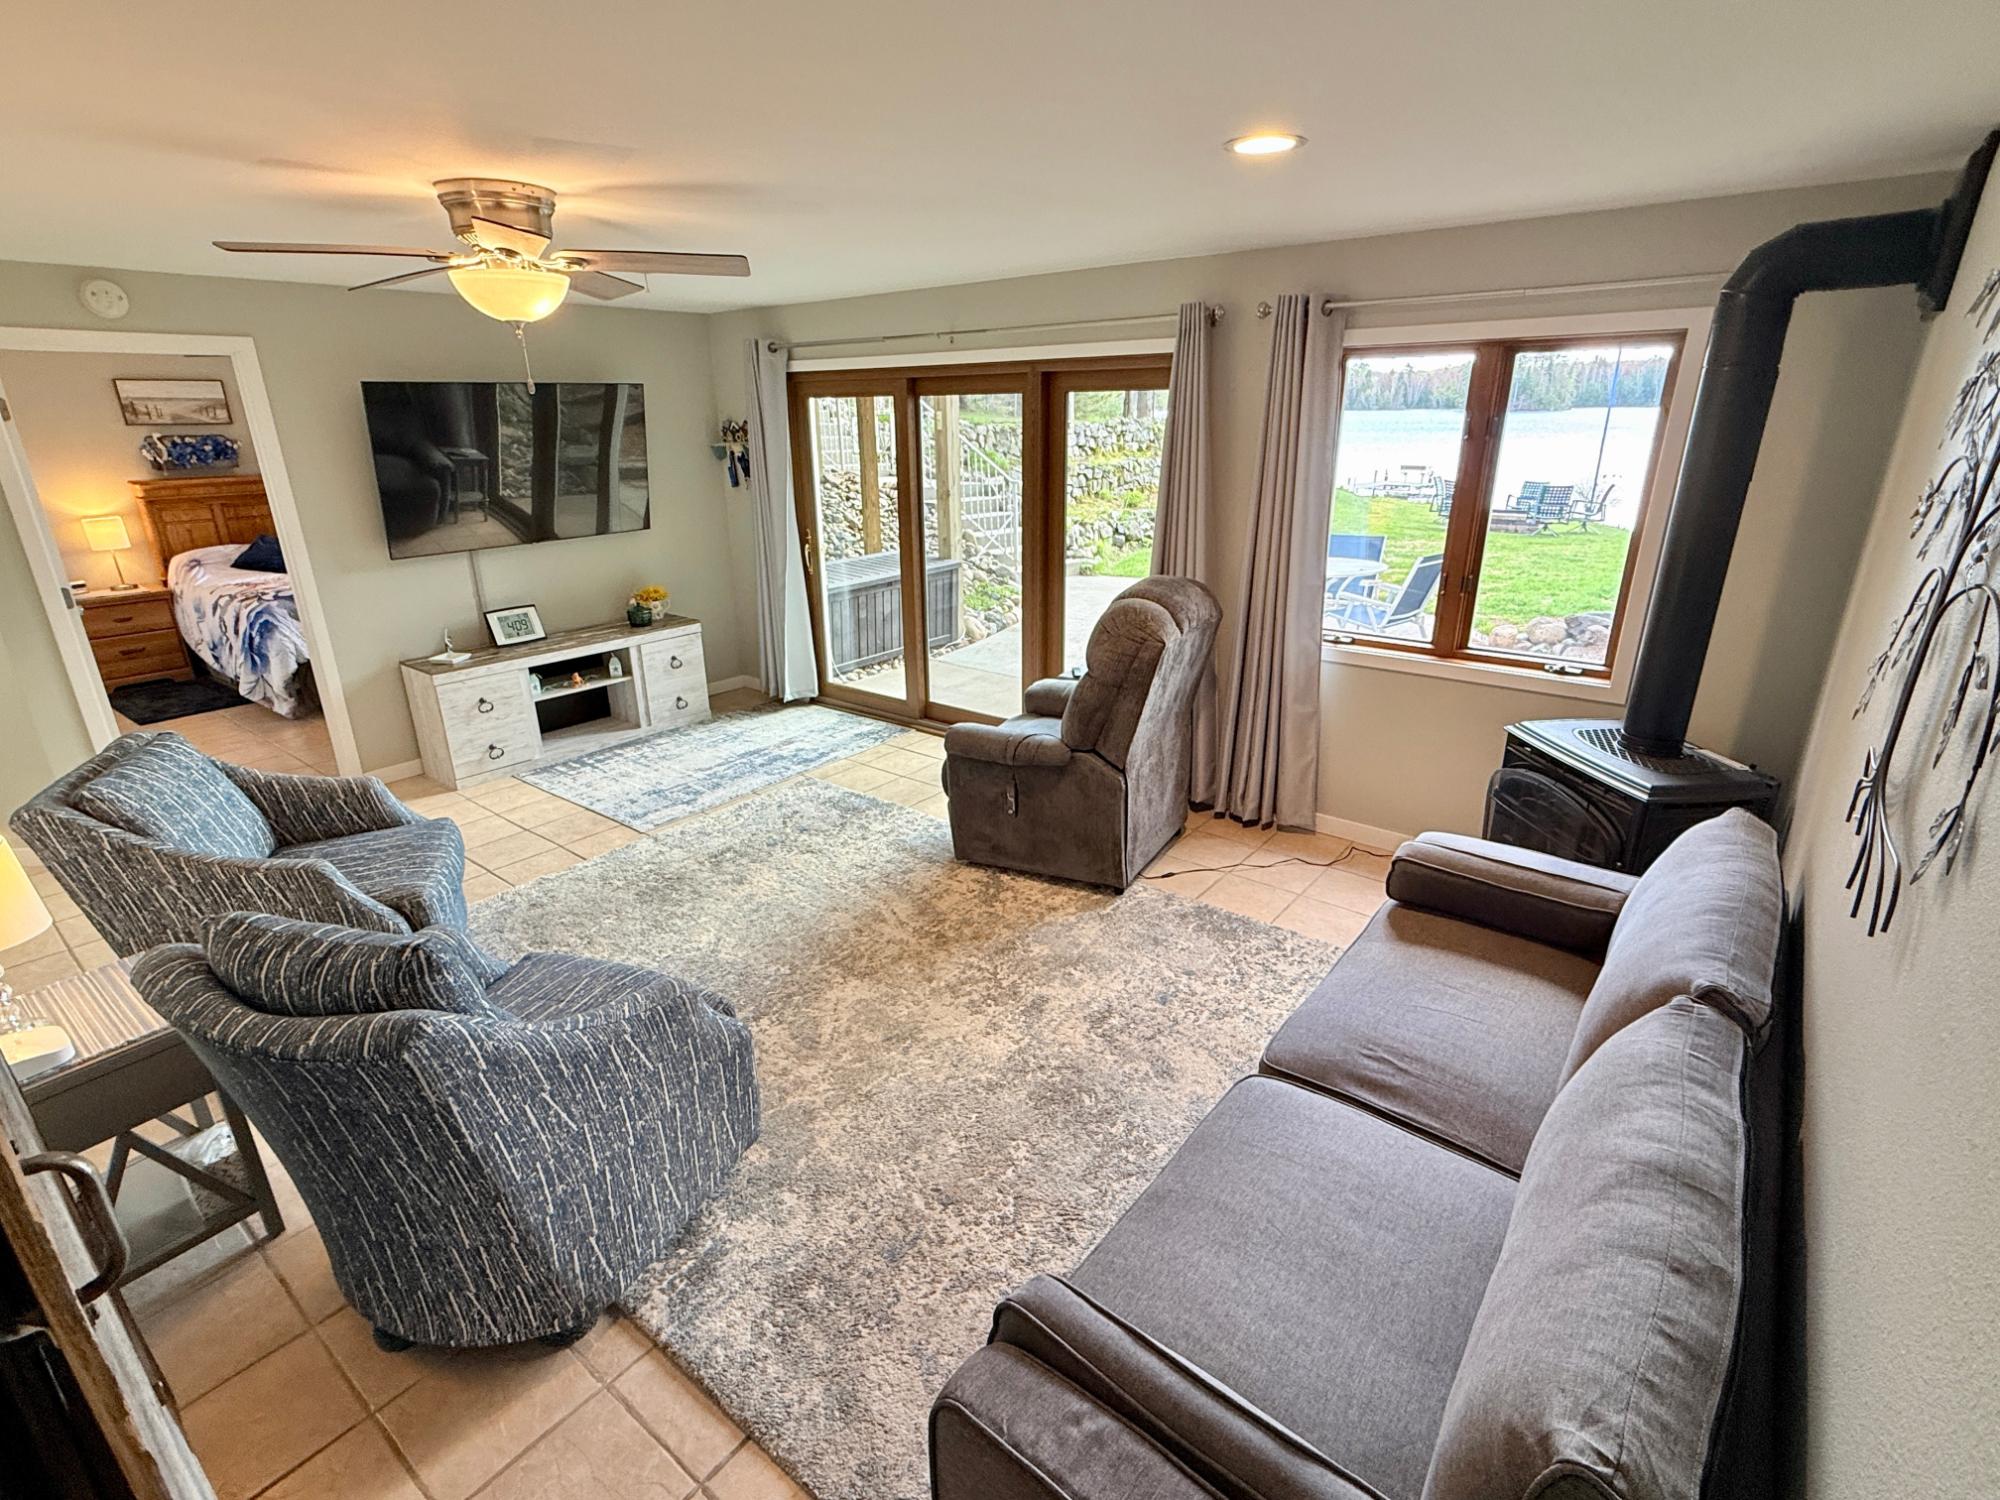
| Family Room | 16’11” x 18’2” |
| Bedroom | 11 x 12’4” |
| Den | 10’4” x 10’3” |
| Primary Bathroom | 9’9” x 14’3” |
| Address | N10169 Lakeview Dr |
| Area | Lincoln |
| Sub Area | King (Town) |
| City | Tomahawk |
| State/Province | Wisconsin |
| Country | United States |
| Price | $950,000 |
| Property Type | Single Family Det |
| Bedrooms | 3 |
| Bathrooms | 3 |
| Half Baths | 0 |
| Floor Space | 2314 Square Feet |
| Lot Size | 1.80 Acres |
| Waterfront | Yes |
| Year Built | 1987 |
| Parking | 6 Spaces, 2 Car, Attached |
| Taxes | $5,022 |
| Tax Year | 2025 |
| MLS® # | 217033 |
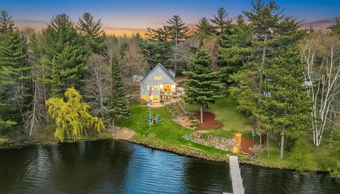
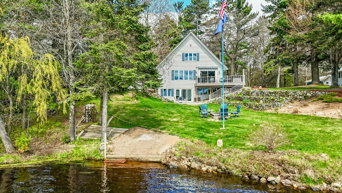
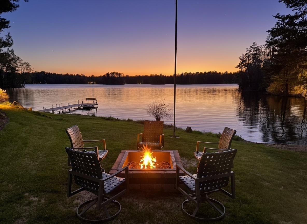
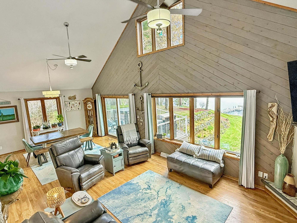
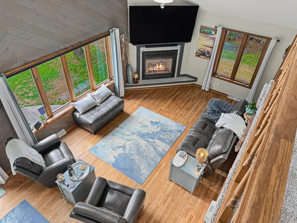
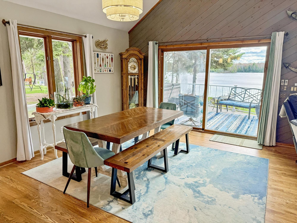
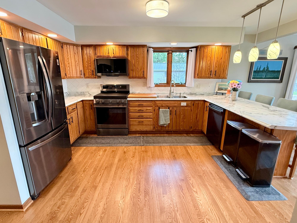
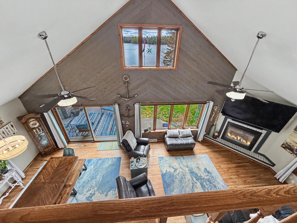
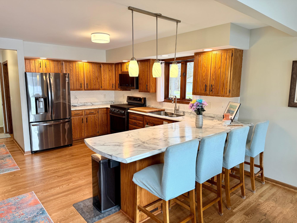
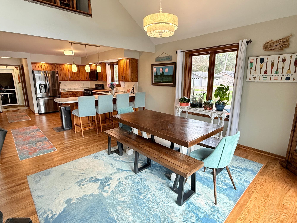
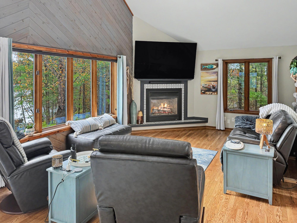
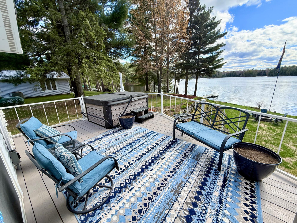
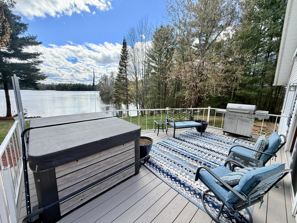
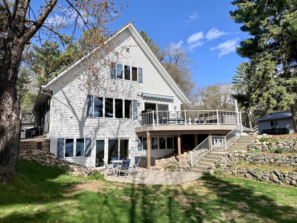
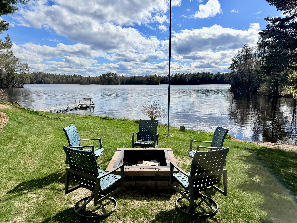
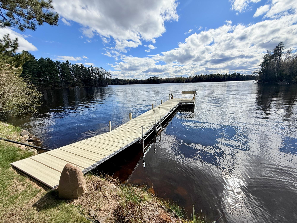
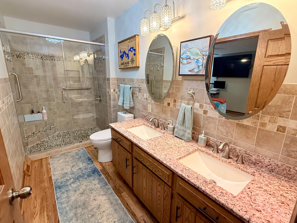
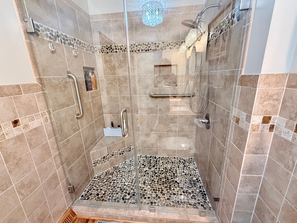
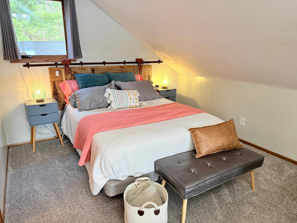
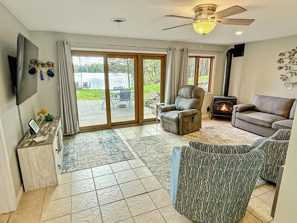
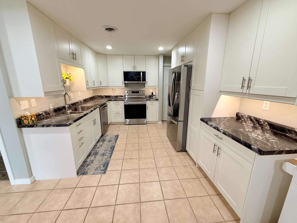
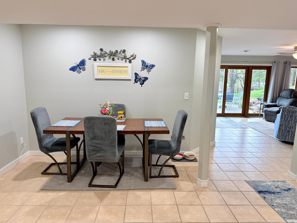
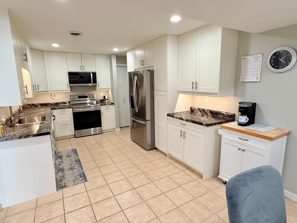
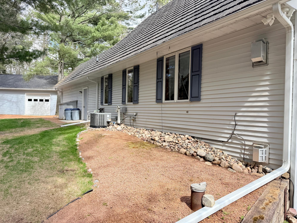
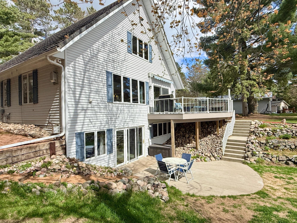
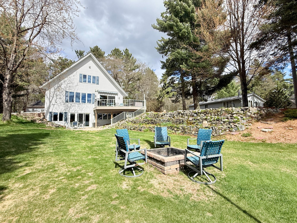
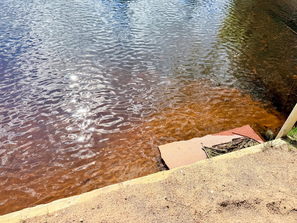
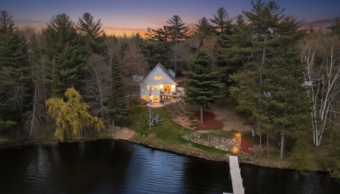
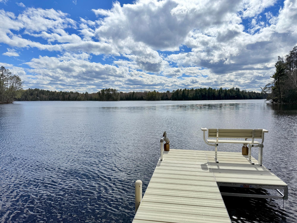
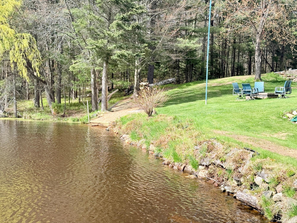
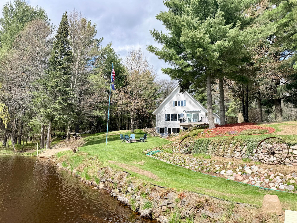
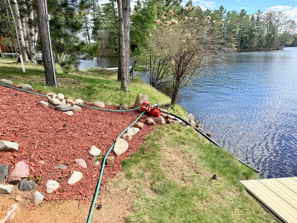
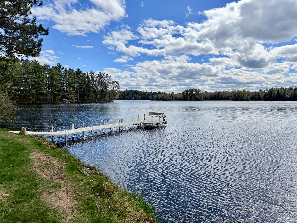
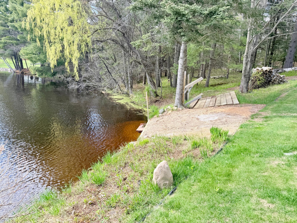
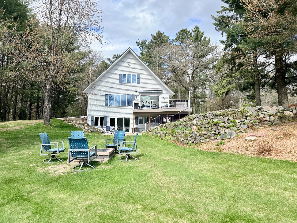
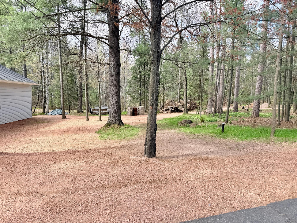
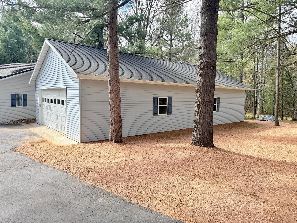
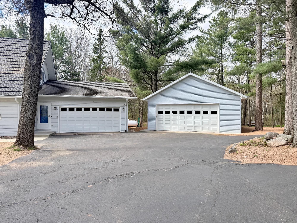
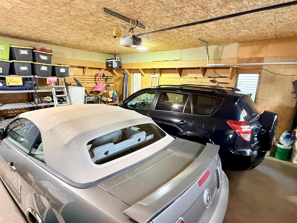
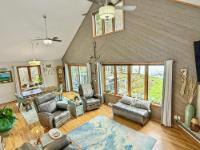
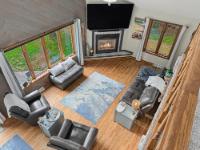
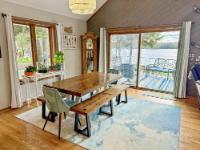
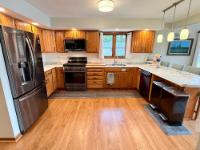
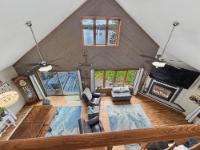
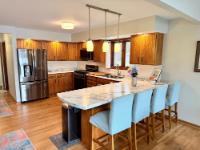
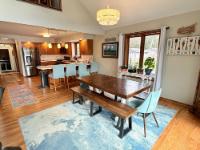
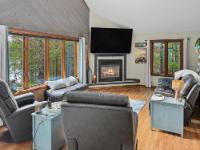
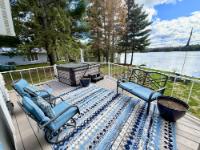
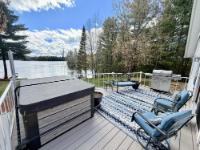
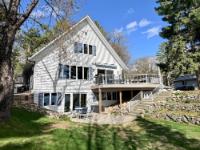
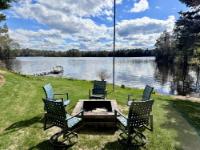
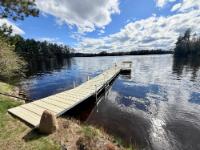
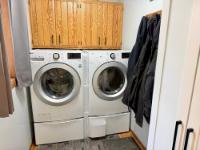
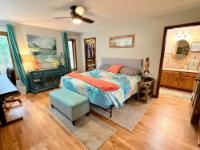
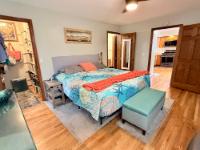
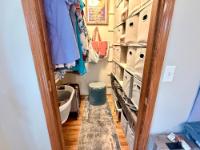
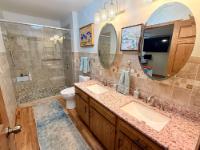
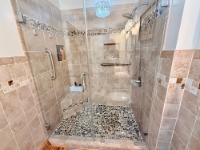
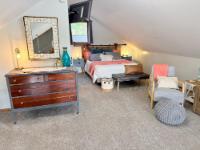
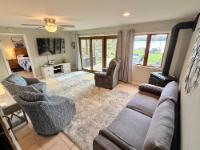
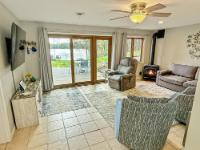
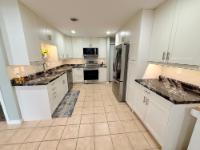
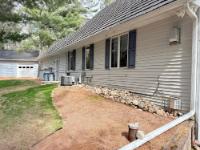
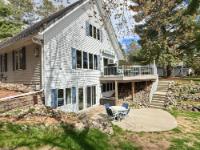
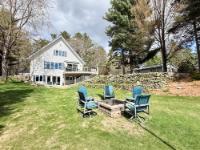
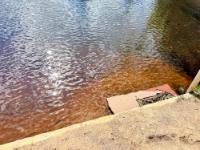
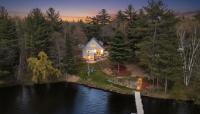
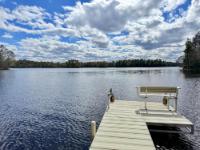
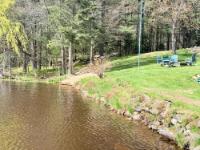
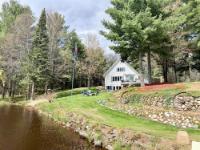
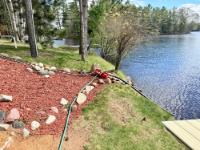
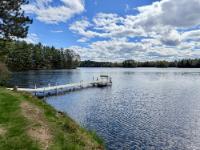
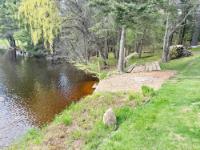
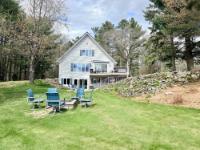
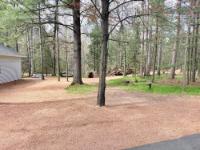
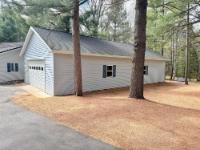
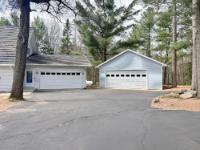
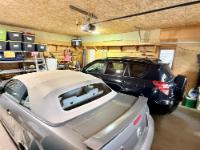
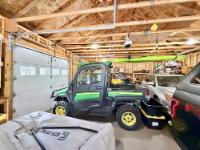
Experience exceptional Northwoods lake living on beautiful Lake Alice with 103 feet of level sand frontage, stunning island views, and breathtaking southwest-facing sunsets. This spacious chalet-style home combines comfort, functionality, and quality updates in one incredible waterfront setting. Inside, the open-concept design features soaring cathedral ceilings, warm hardwood floors, a cozy gas fireplace, and large lakeside patio doors leading to the expansive deck overlooking the water. The kitchen offers abundant cabinetry, pantry space, updated appliances, and excellent storage, perfect for entertaining family and guests. Electric blinds on the upper windows add convenience while enhancing the impressive lake views. The main floor includes a spacious primary bedroom, full bath, and main-level laundry for easy everyday living. Upstairs, the loft bedroom with its own full bath creates a private retreat for guests or family. The finished walk-out lower level offers outstanding flexibility with a full second kitchen, additional bedroom, sleeping area, full bath, and second laundry area, making it ideal for a mother-in-law suite or extended family. Accessibility features include a handicap ramp to the deck and a chair lift to the lower level. Outdoor living shines with a lakeside hot tub beneath the Sunsetter awning, private firepit area, sandy swim frontage, newer dock system with power at the dock, and pump system for lawn watering. The beautifully landscaped wooded lot offers excellent privacy and room for additional storage if desired. Additional highlights include a newer metal roof designed to resemble shingles, updated furnace, LP gas backup generator, attached insulated garage with floor drain, large detached 4+ car garage, blacktop driveway, and peaceful setback location off the town road. A rare opportunity to own a well-maintained Lake Alice property offering sunsets, sand frontage, privacy, and flexible living space for year-round enjoyment.
Listed by NORTHWOODS COMMUNITY REALTY, LLC Ph: (715) 453-2673
Virtual Tour allows you to walk through the property in 3d
I grew up in Willow Lake, graduated from Prentice High School, and for me there’s no better place to call home than the Northwoods. For 24 years it was my pleasure to work for the Tomahawk School District. However, I’ve always had a passion for real estate, and now that my children are grown, I’ve decided it’s the perfect time to retire from the school and take this opportunity to pursue this new challenge, full time.
I earned my real estate license in 2017 and am very excited about my future in this business. My goal is to sell properties for my clients in a timely fashion and to help my buyers find their dream home, cabin on the lake or in the woods, or their favorite hunting land. I know and love the Tomahawk area. It will be a joy putting that love and knowledge to work for you. My clients will get a dedicated, passionate real estate agent working diligently on their behalf.
Along with Northwoods Community Realty, I look forward to providing you with a pleasant and worry-free real estate experience. Give me a call, and let’s talk about your dream property!
Optional remote showings of this listing can be provided virtually through live video conferences. Please contact your REALTOR® to schedule a viewing.
 Email listing
 Share to Facebook
 Send using WhatsApp
 Post to X
 Share to Pintrest
 Print
Print
 Copy link to clipboard
Copied ✓
Copy link to clipboard
Copied ✓
Adjust the values below if necessary
When finished, press the 'Next' button