
Virtual Tour allows you to walk through the property in 3d
View Virtual Tour
Create your own personal listing search:
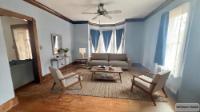
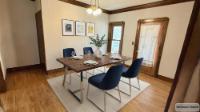
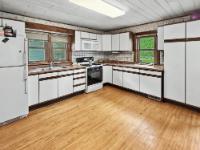
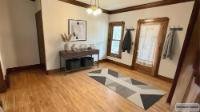
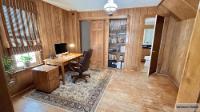
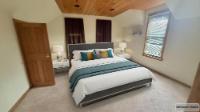
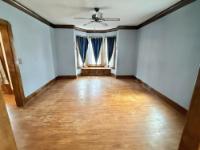
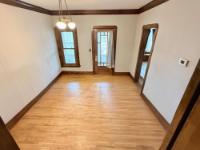
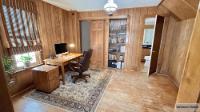
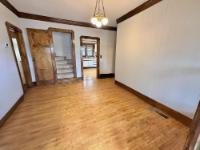
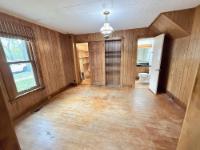
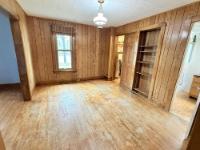
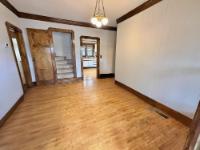
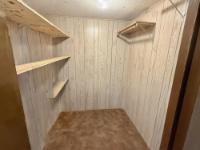
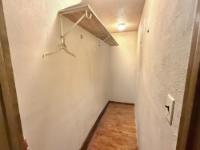
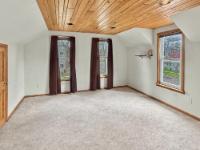
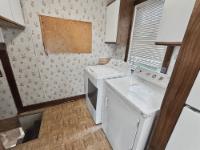
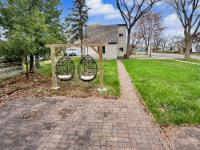
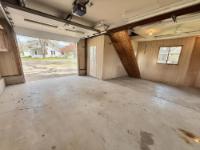
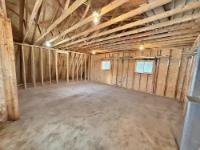
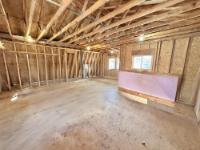
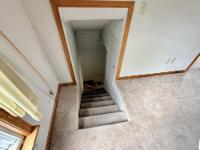

| First Floor | |
|---|---|
| Floor Sqft | 1,334 |
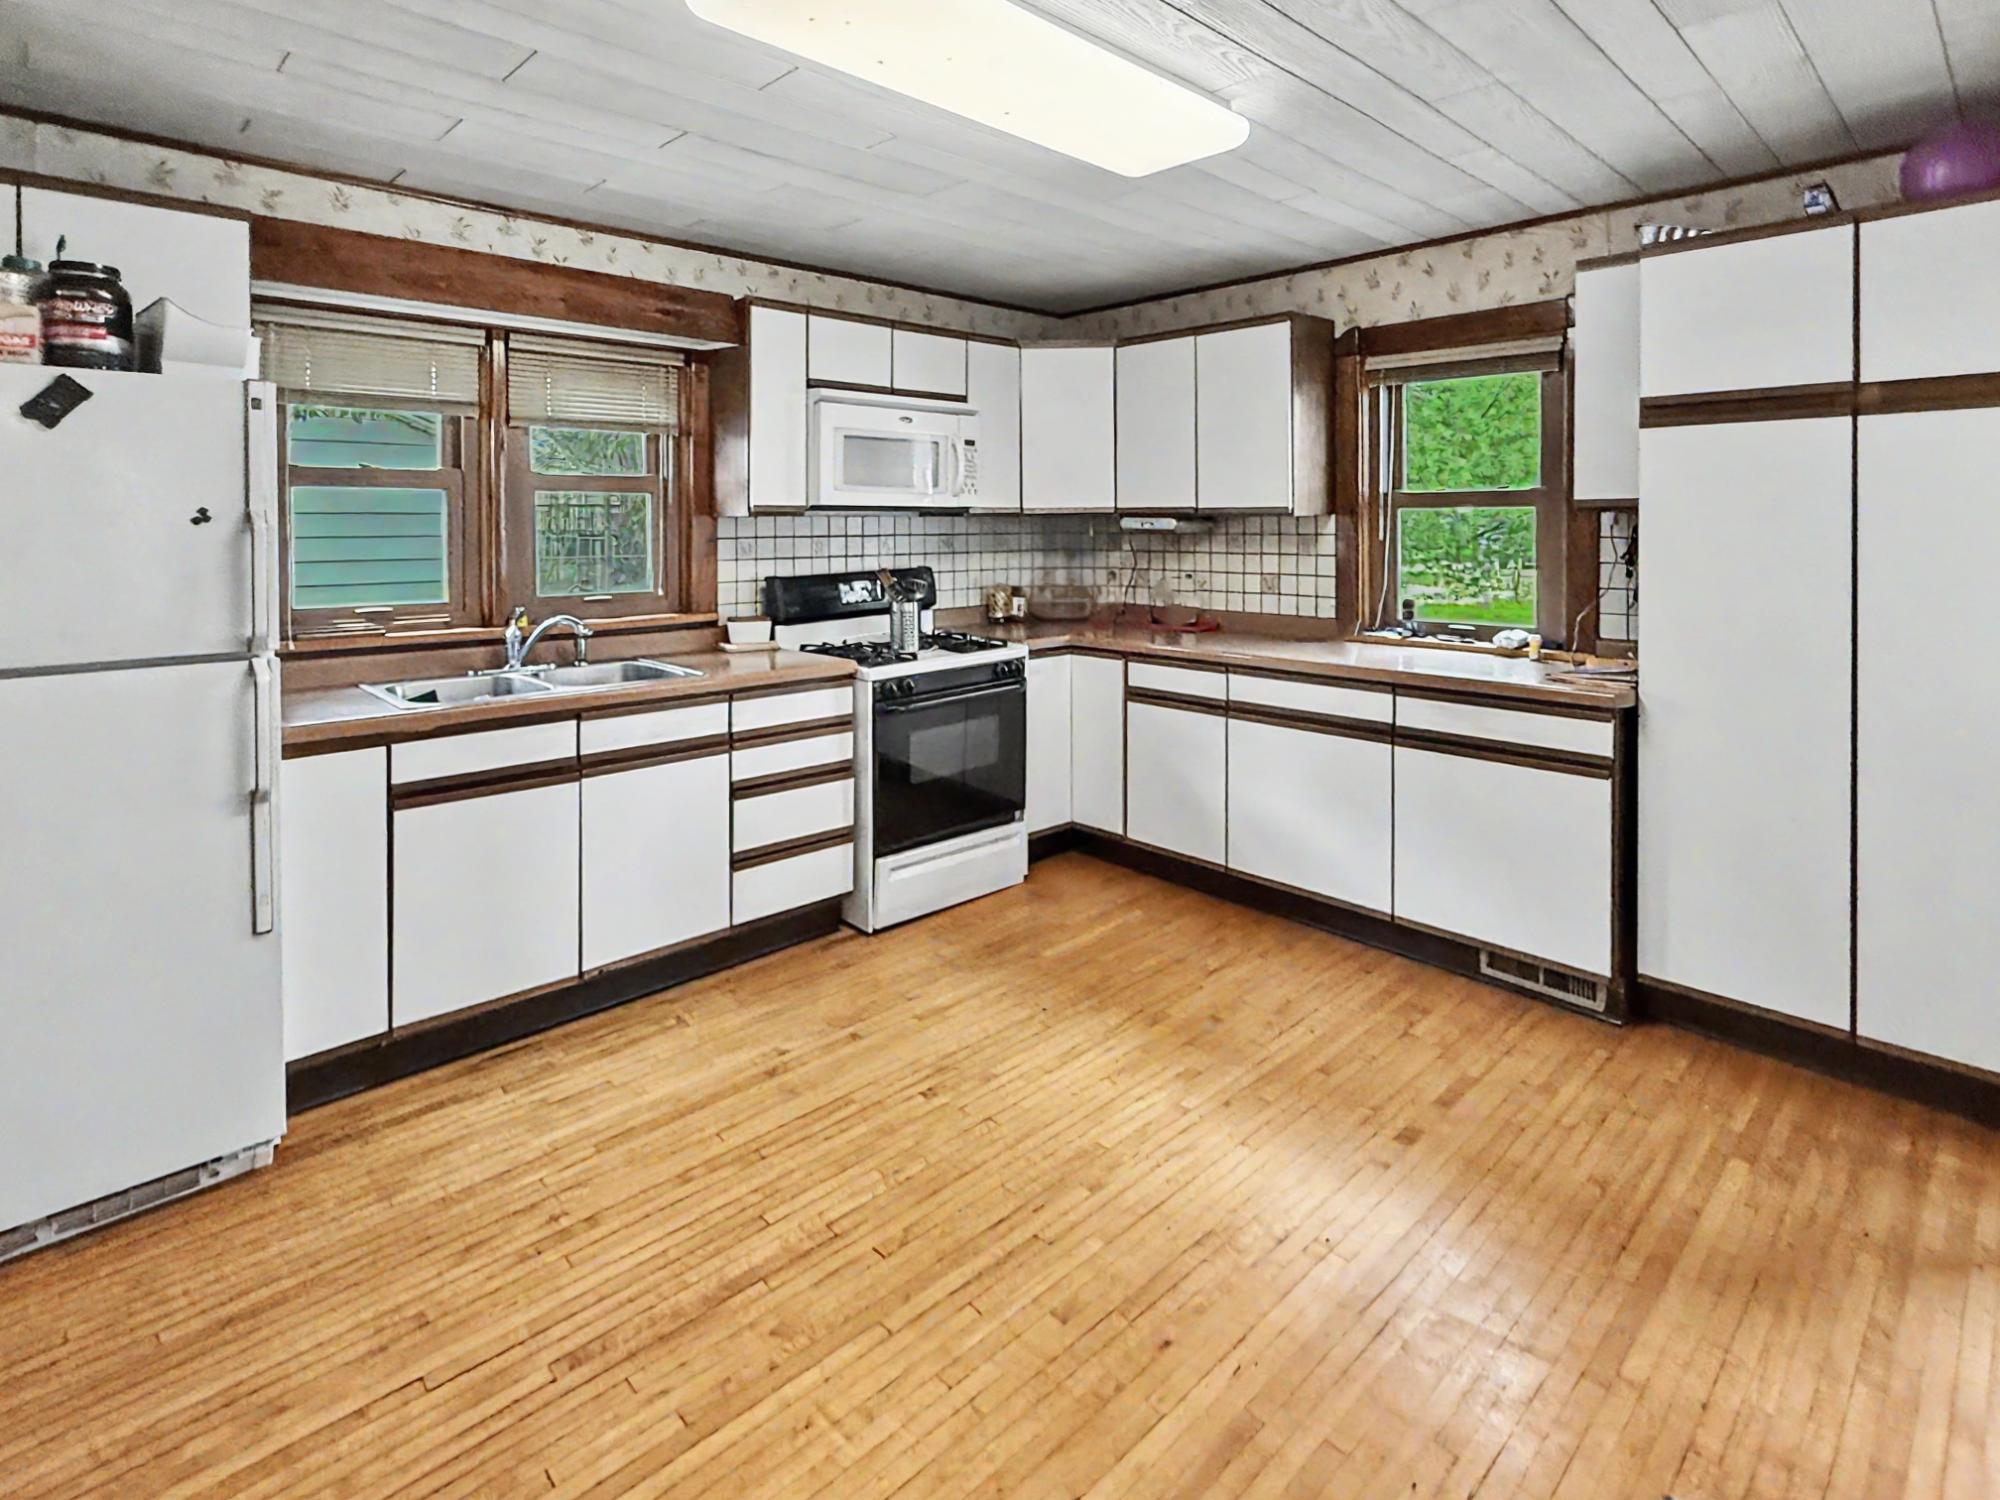
| Kitchen | 13’10” x 12’1” |
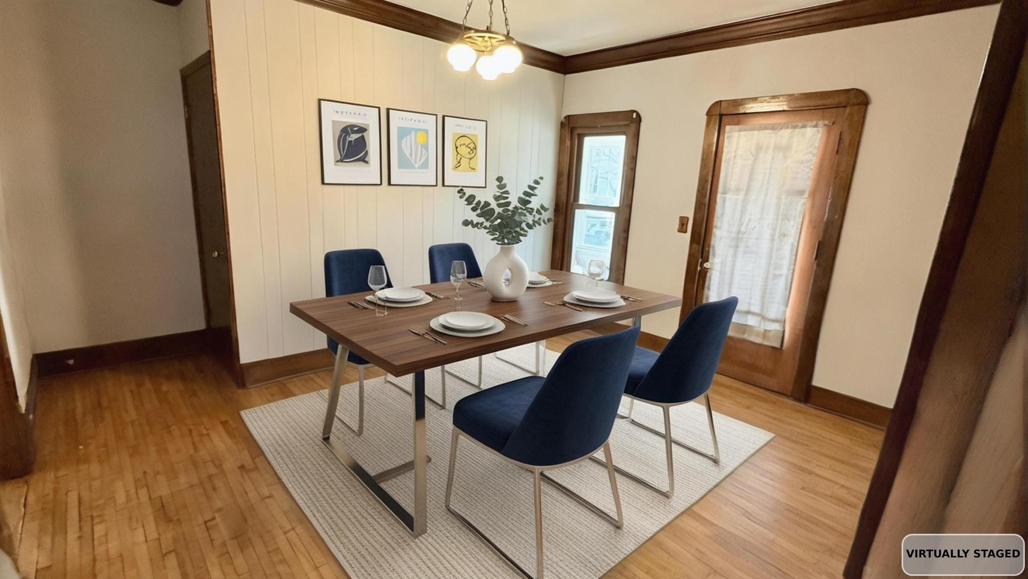
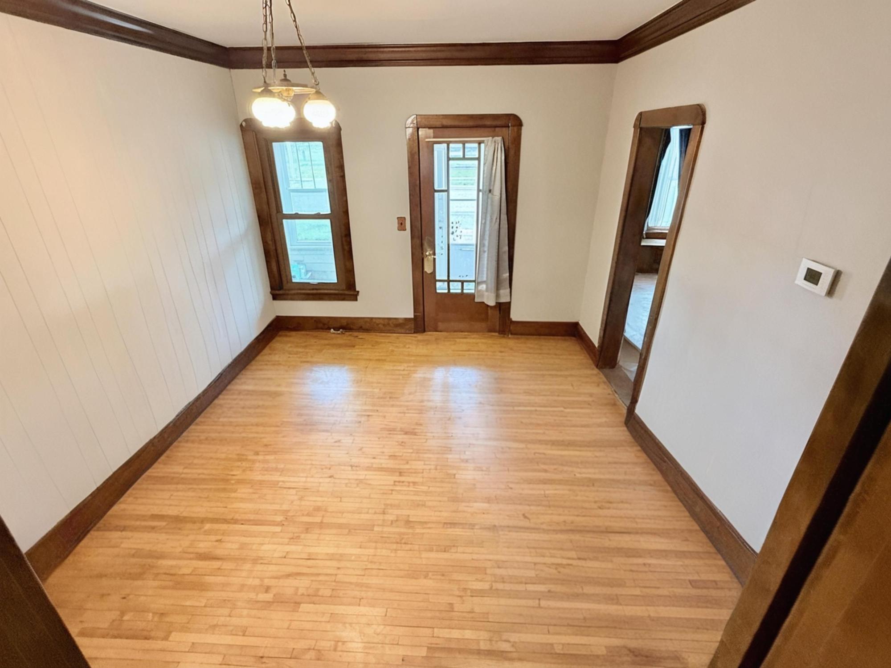
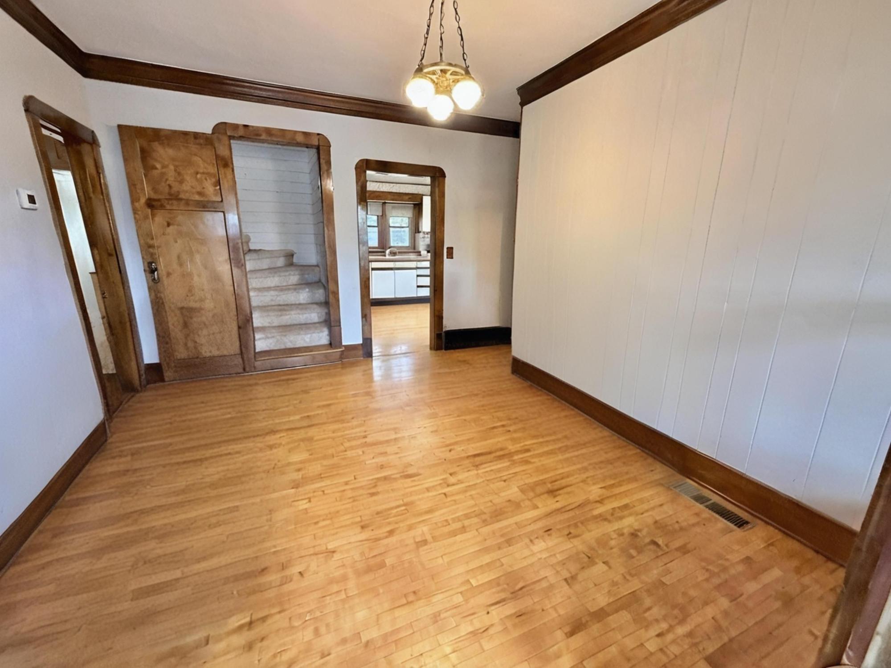
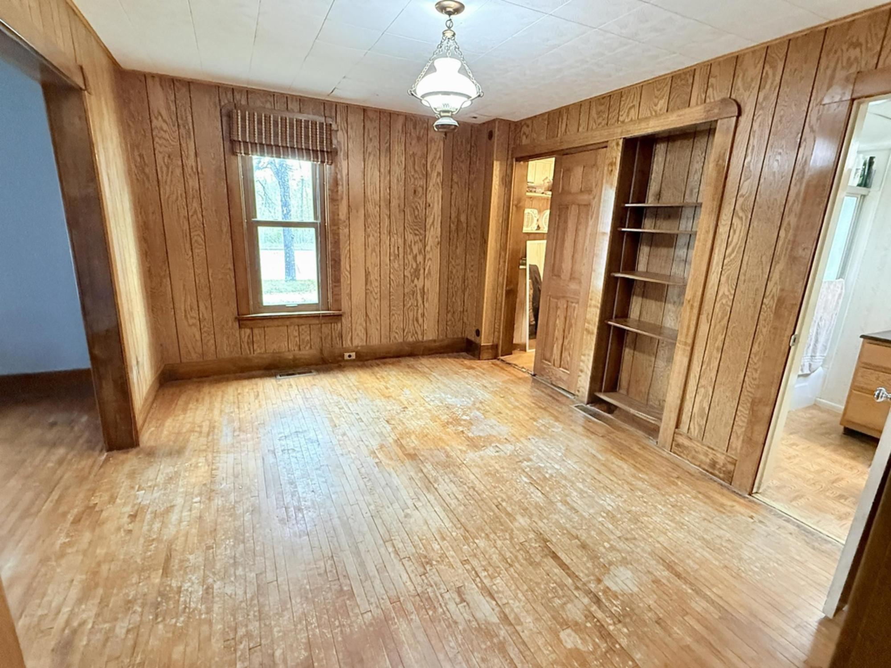
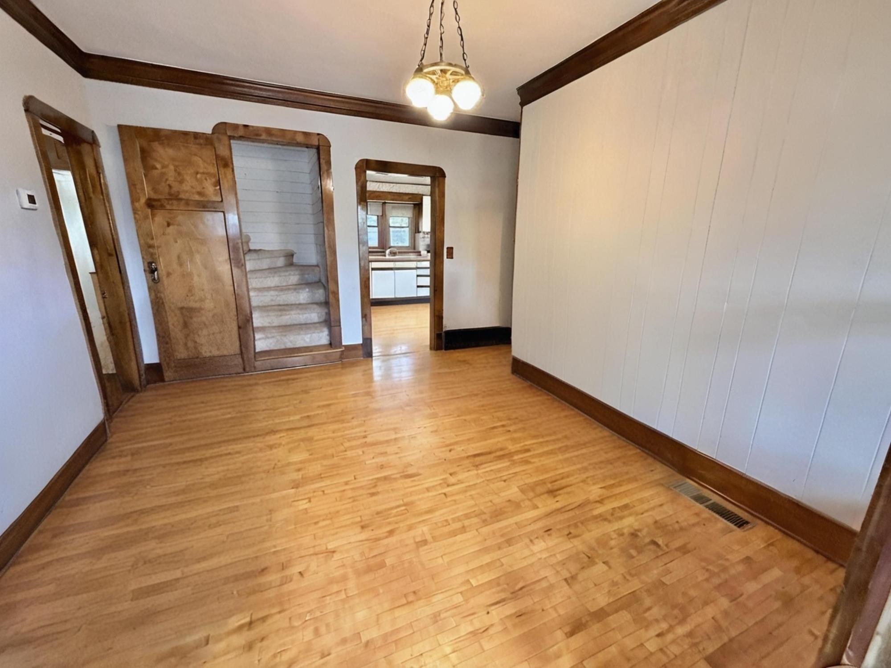
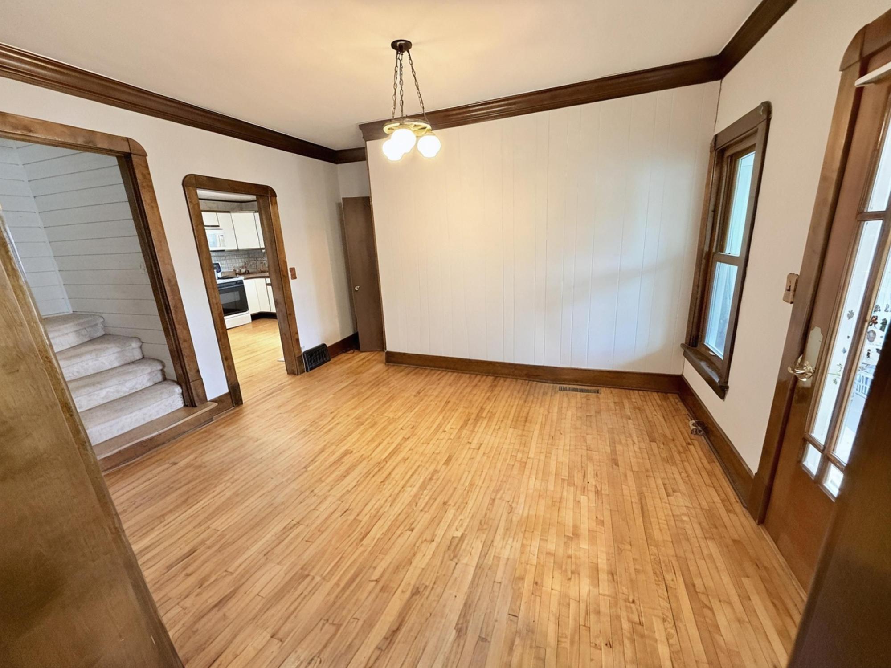
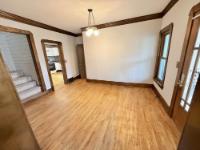
| Dining Room | 24’10” x 13’3” |
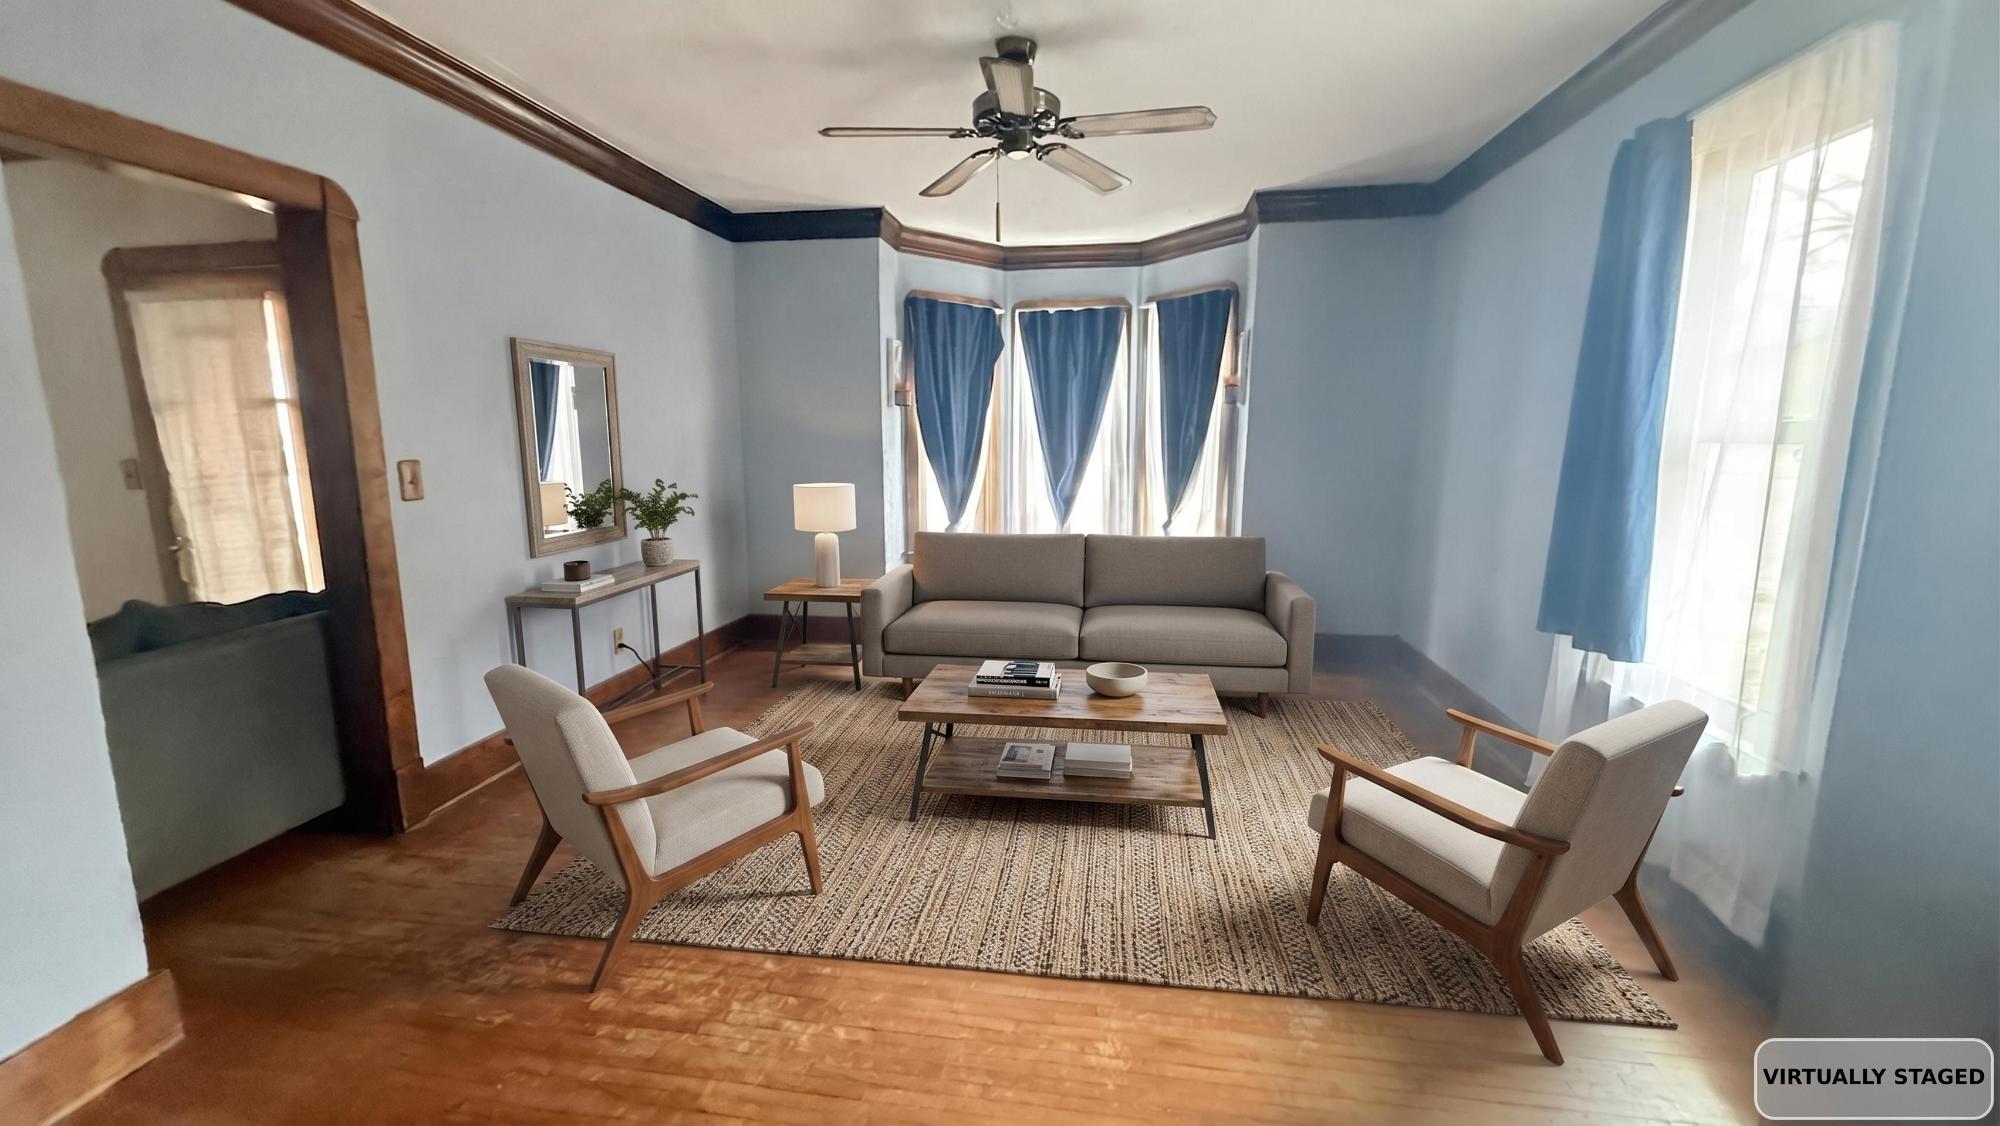
| Living Room | 13’6” x 17’8” |
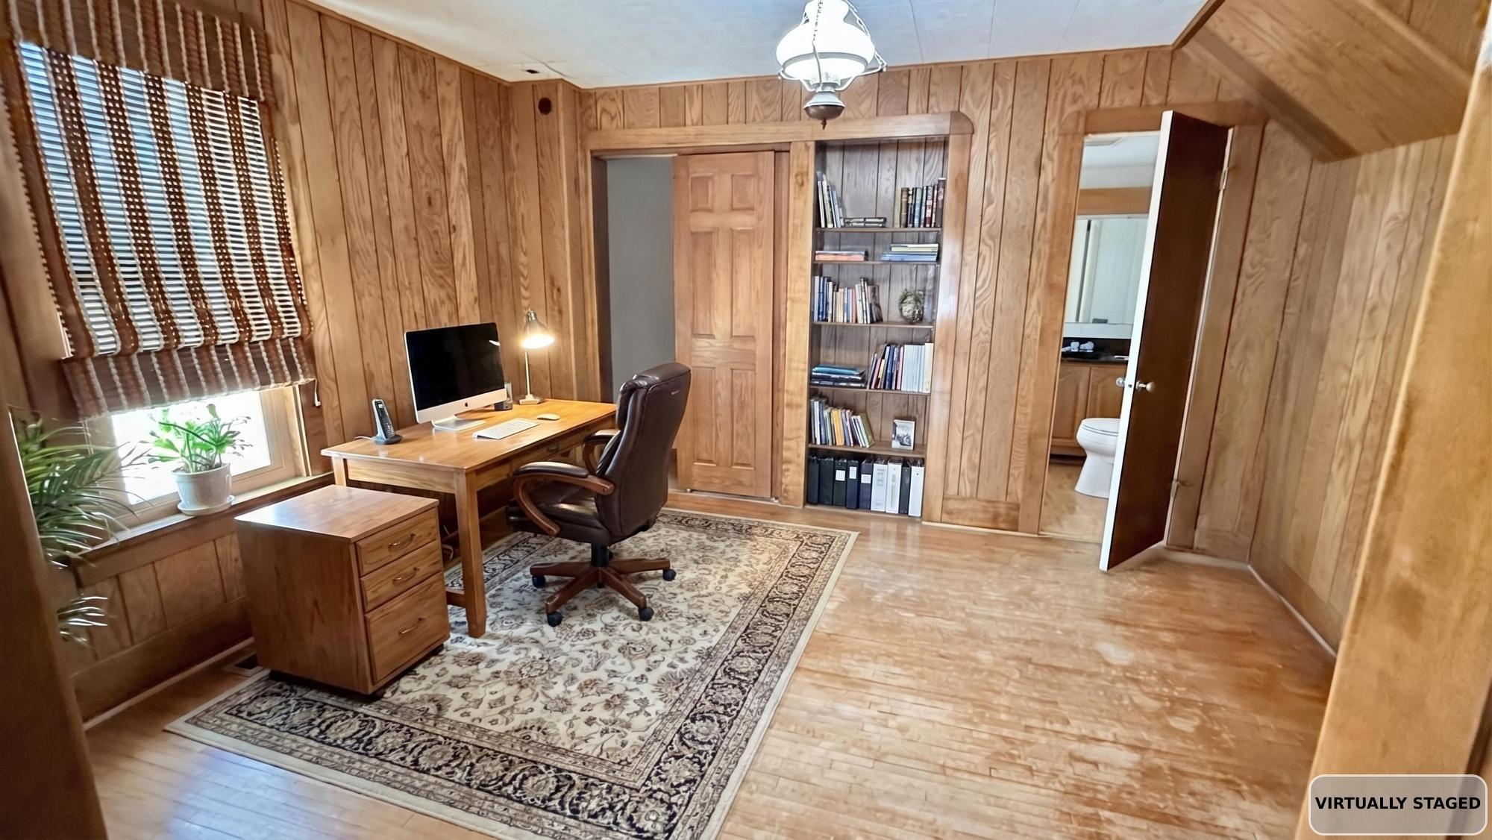
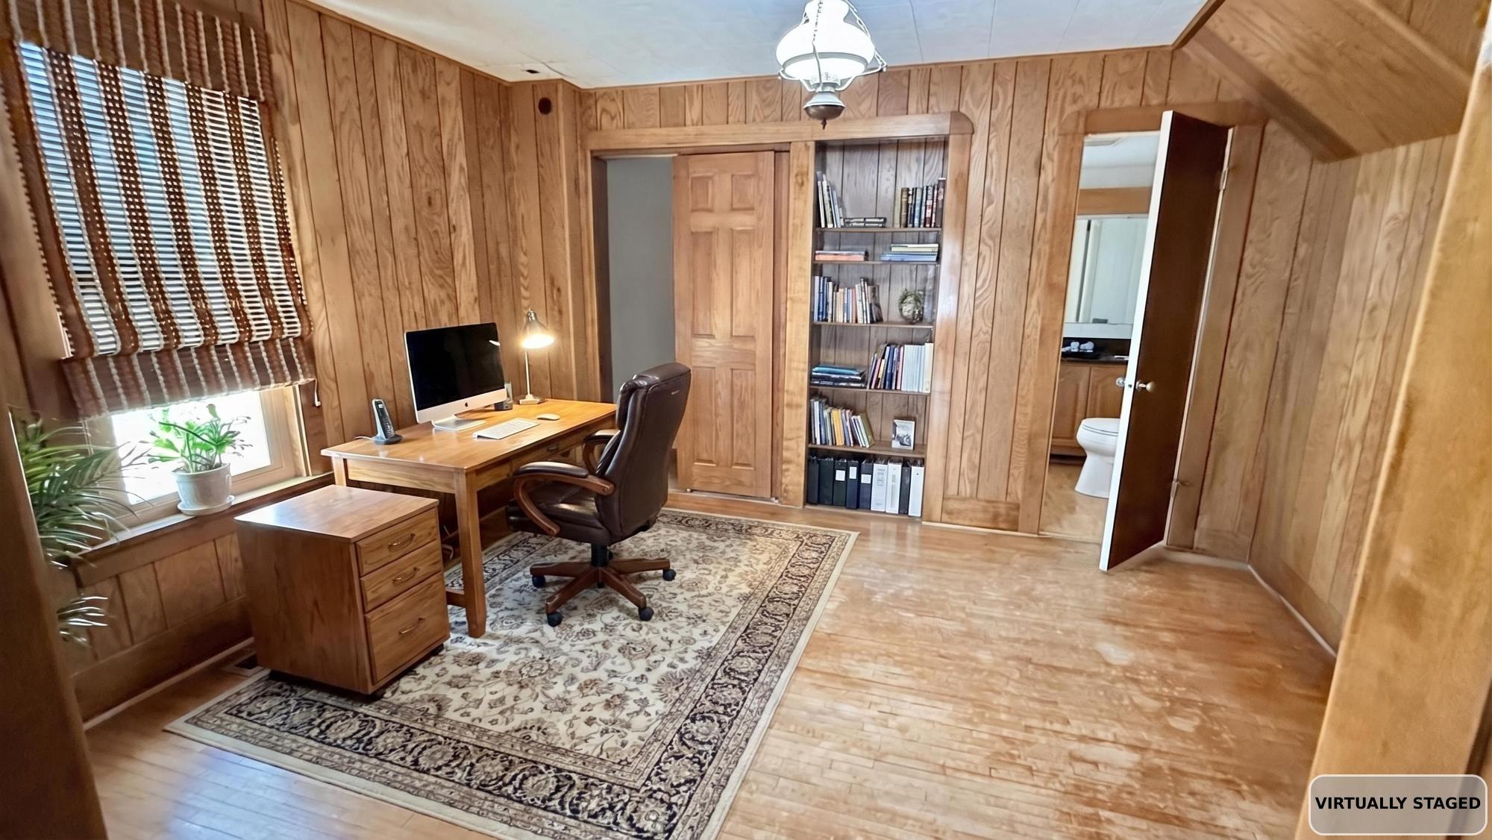
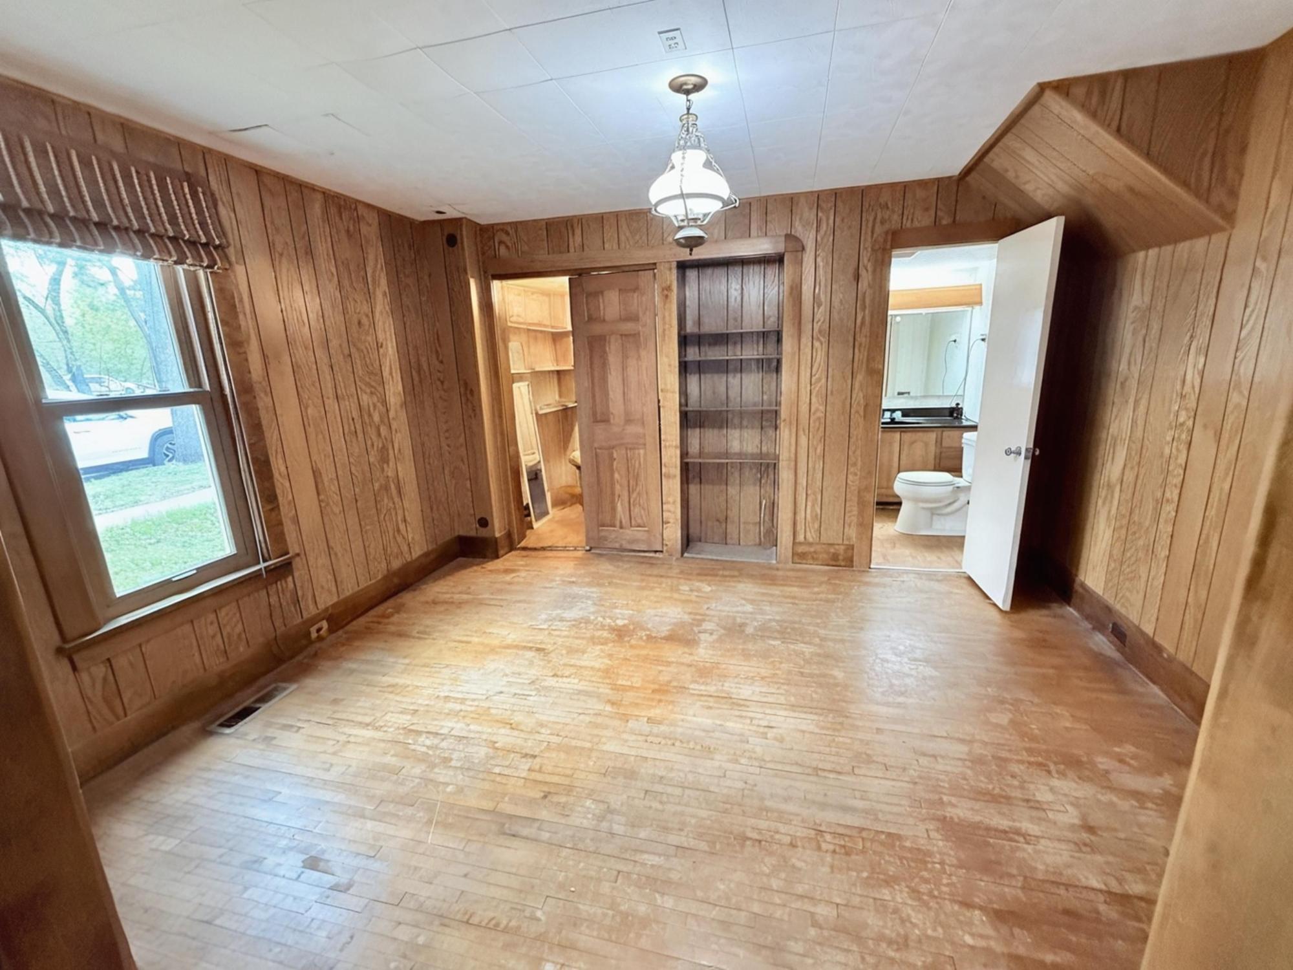
| Office | 13’6” x 11’7” |
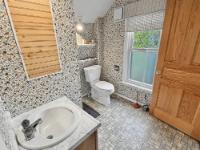
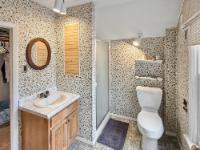
| Primary Bathroom | 7’8” x 6’5” |
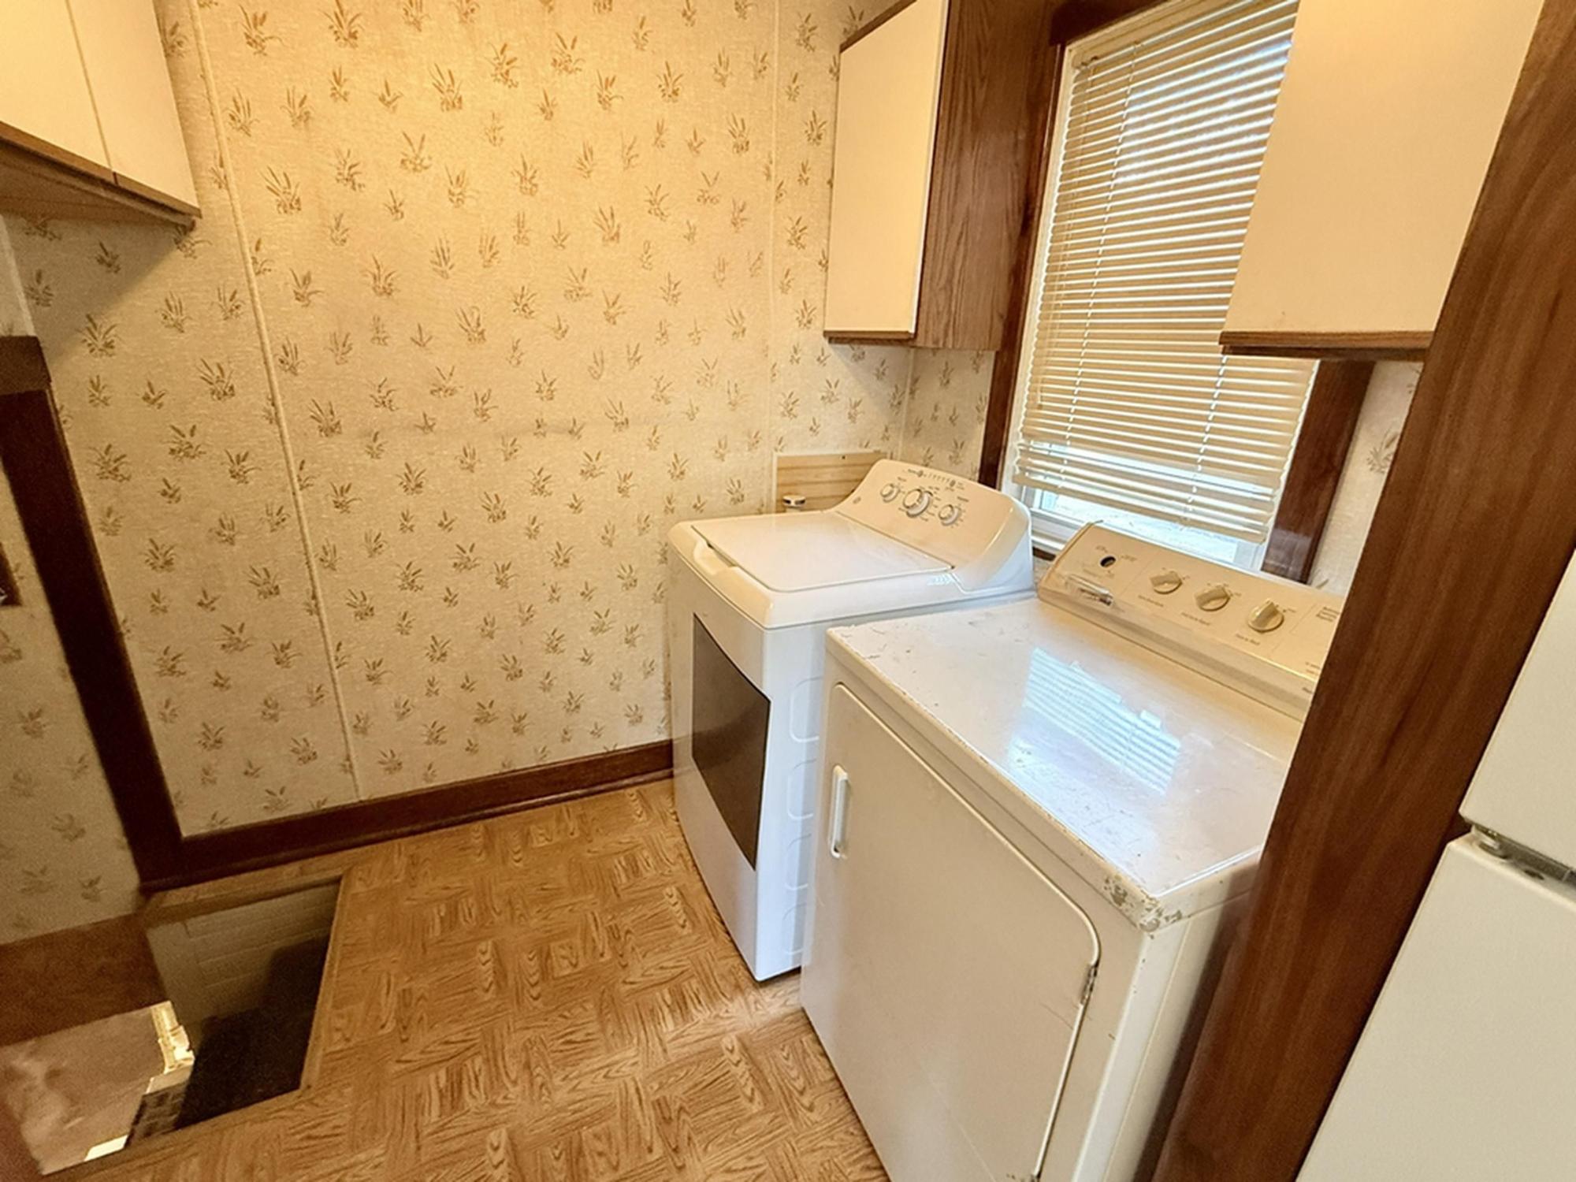
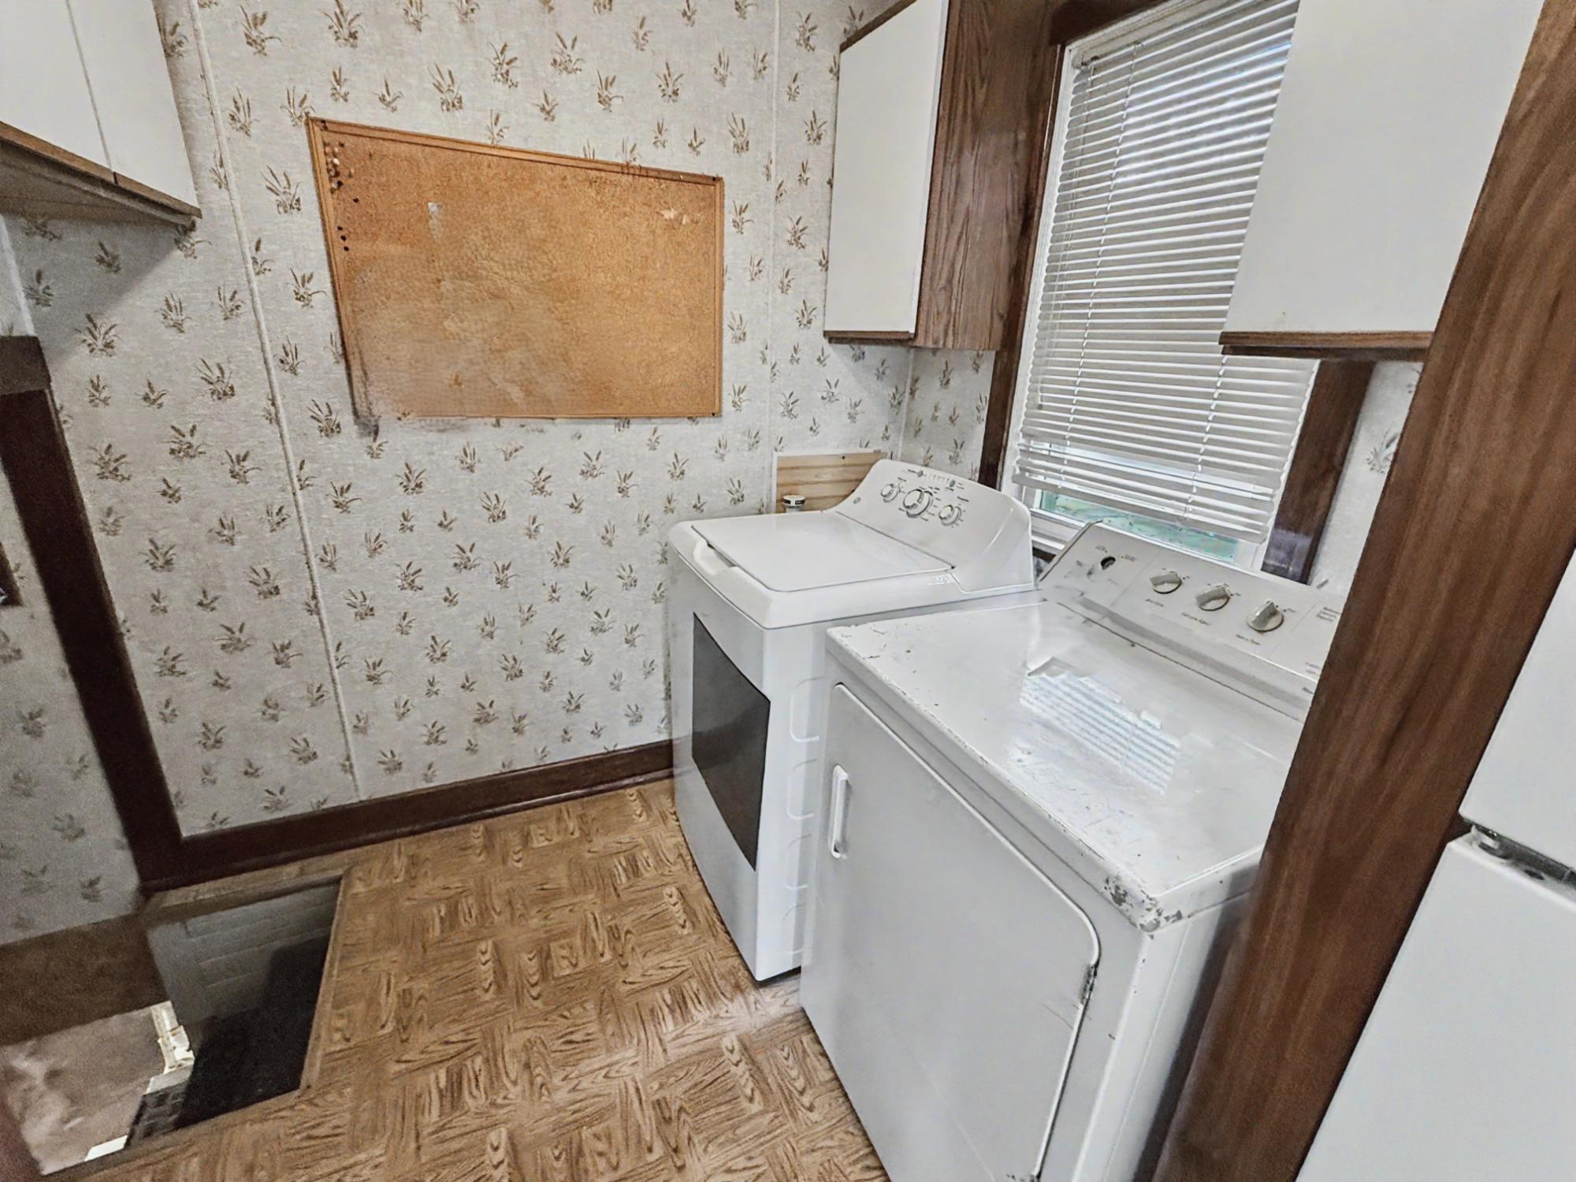
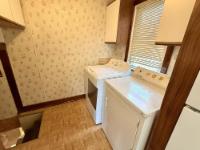
| Laundry | 6’1” x 7’2” |
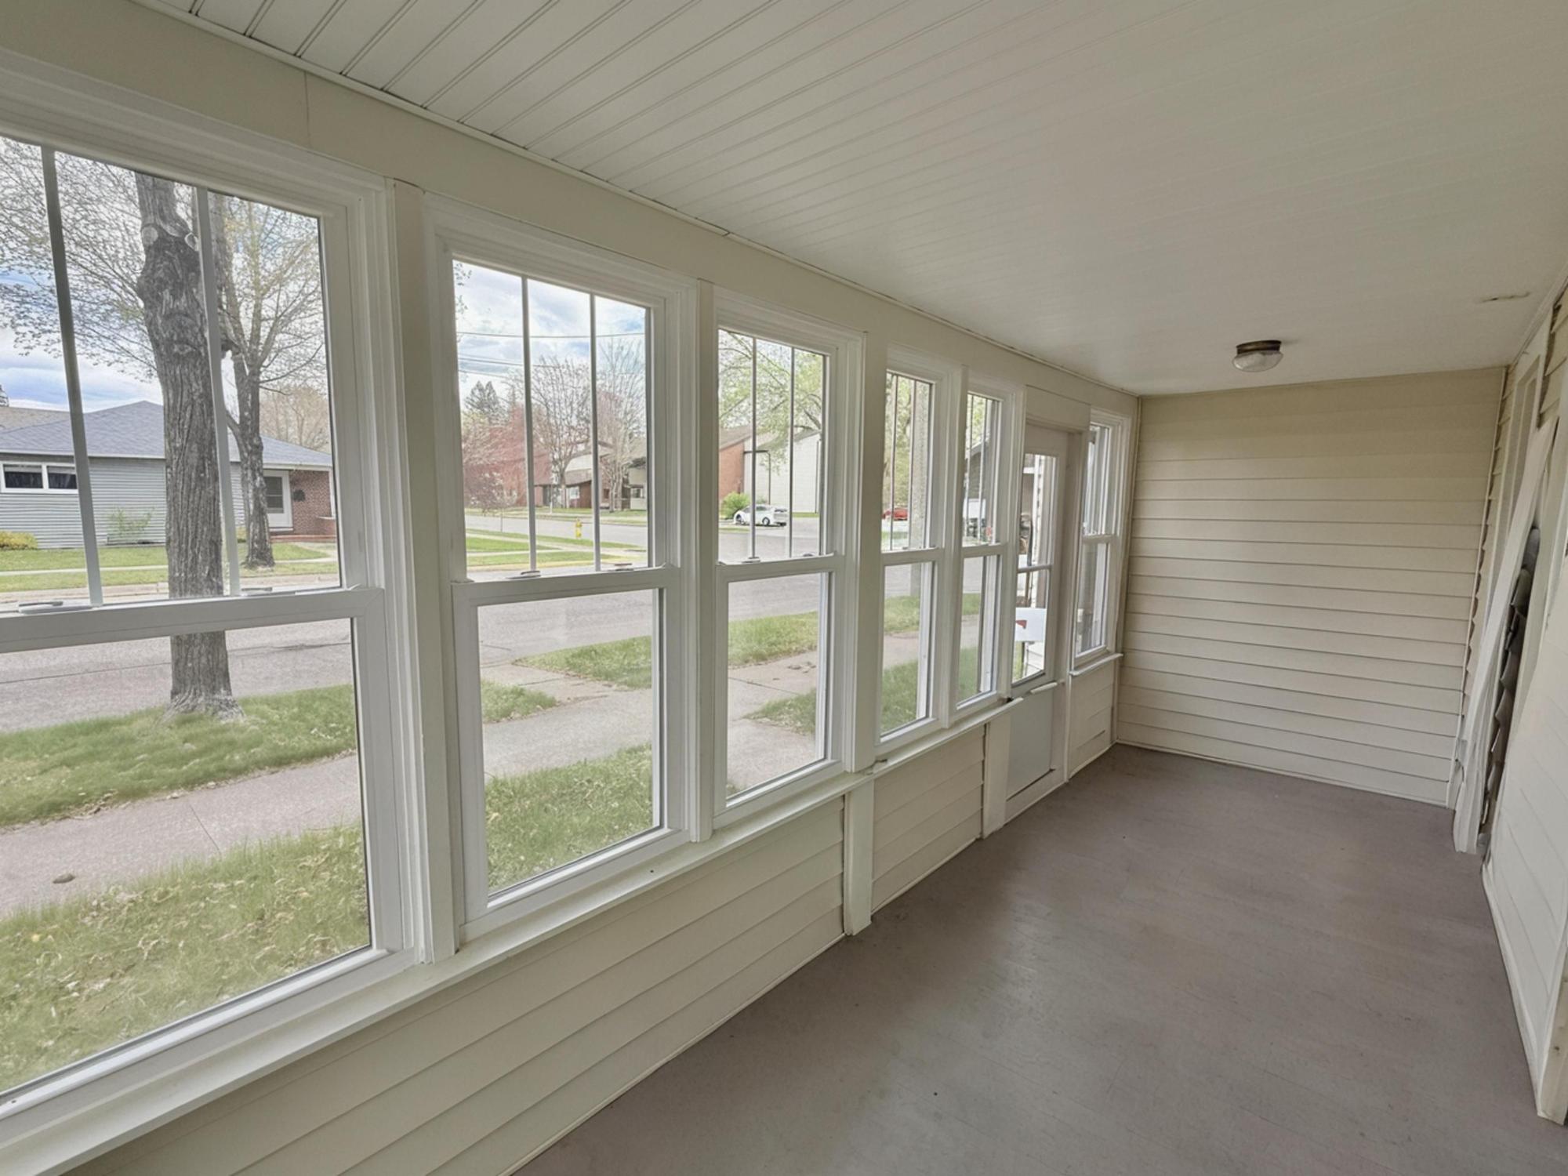
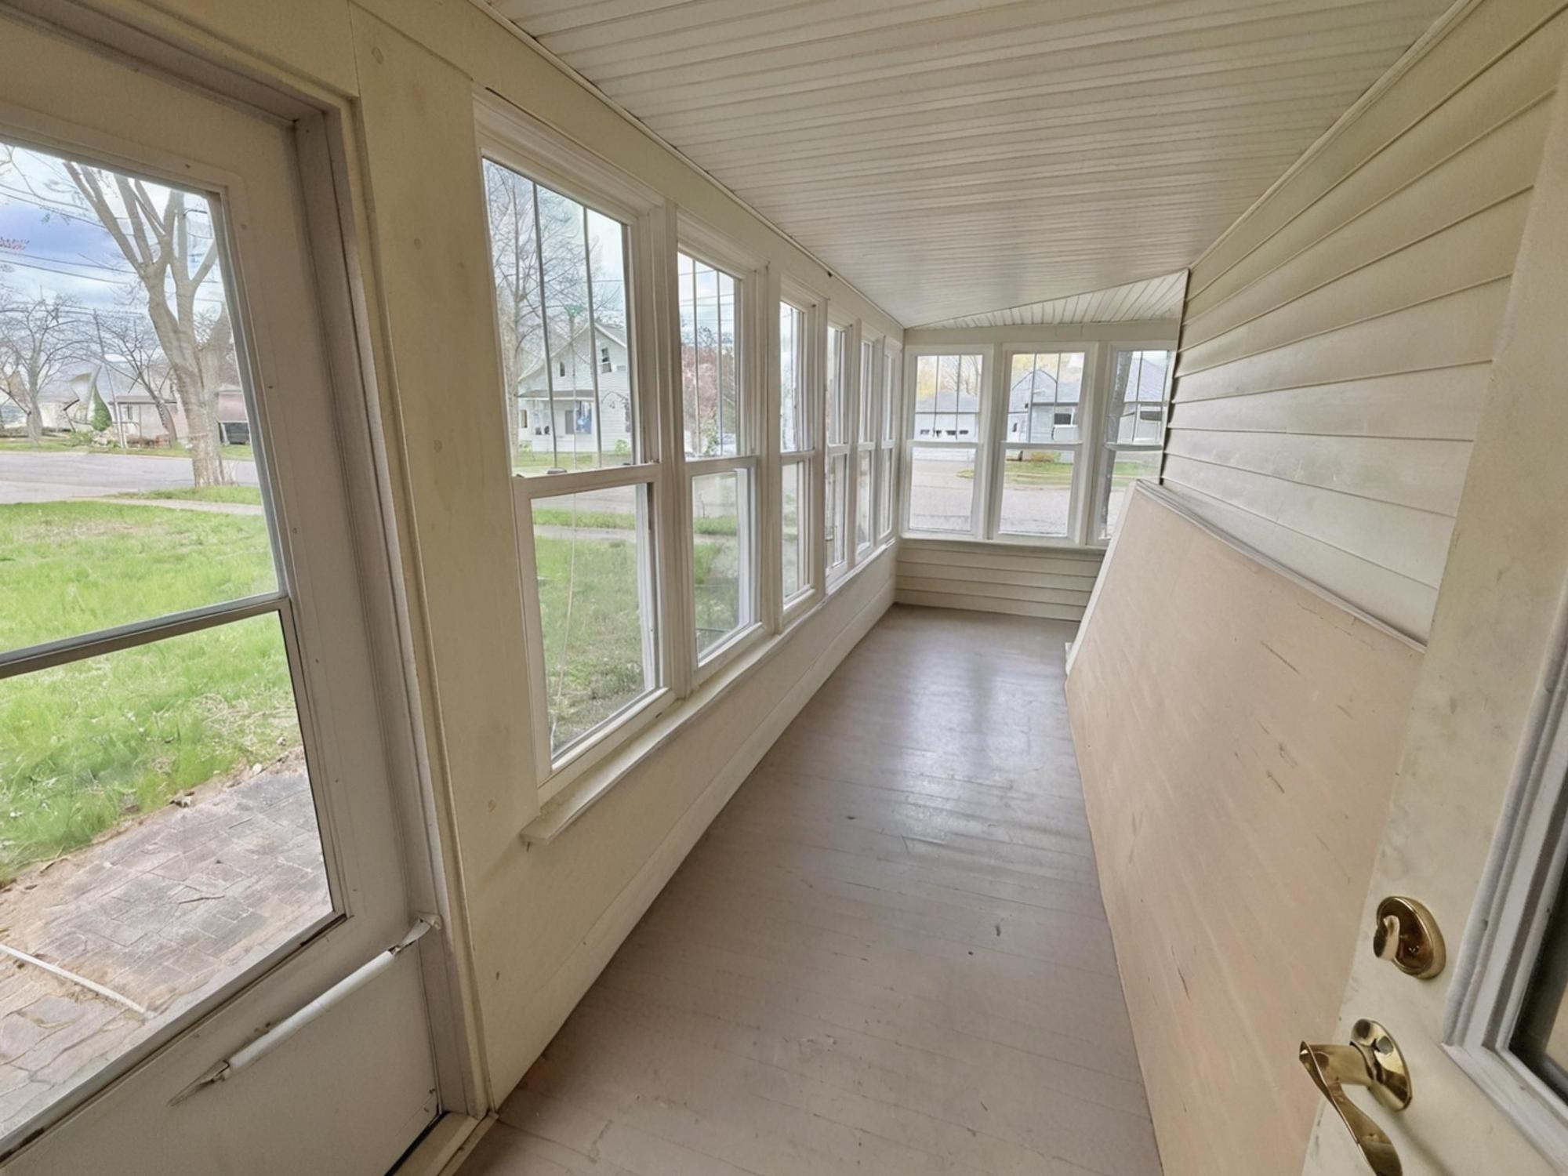
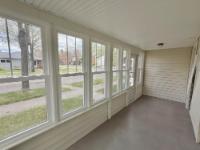
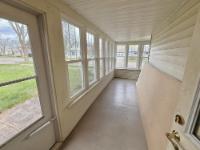
| Sunroom | 20’3” x 19’6” |
| Second Floor | |
|---|---|
| Floor Sqft | 418 |
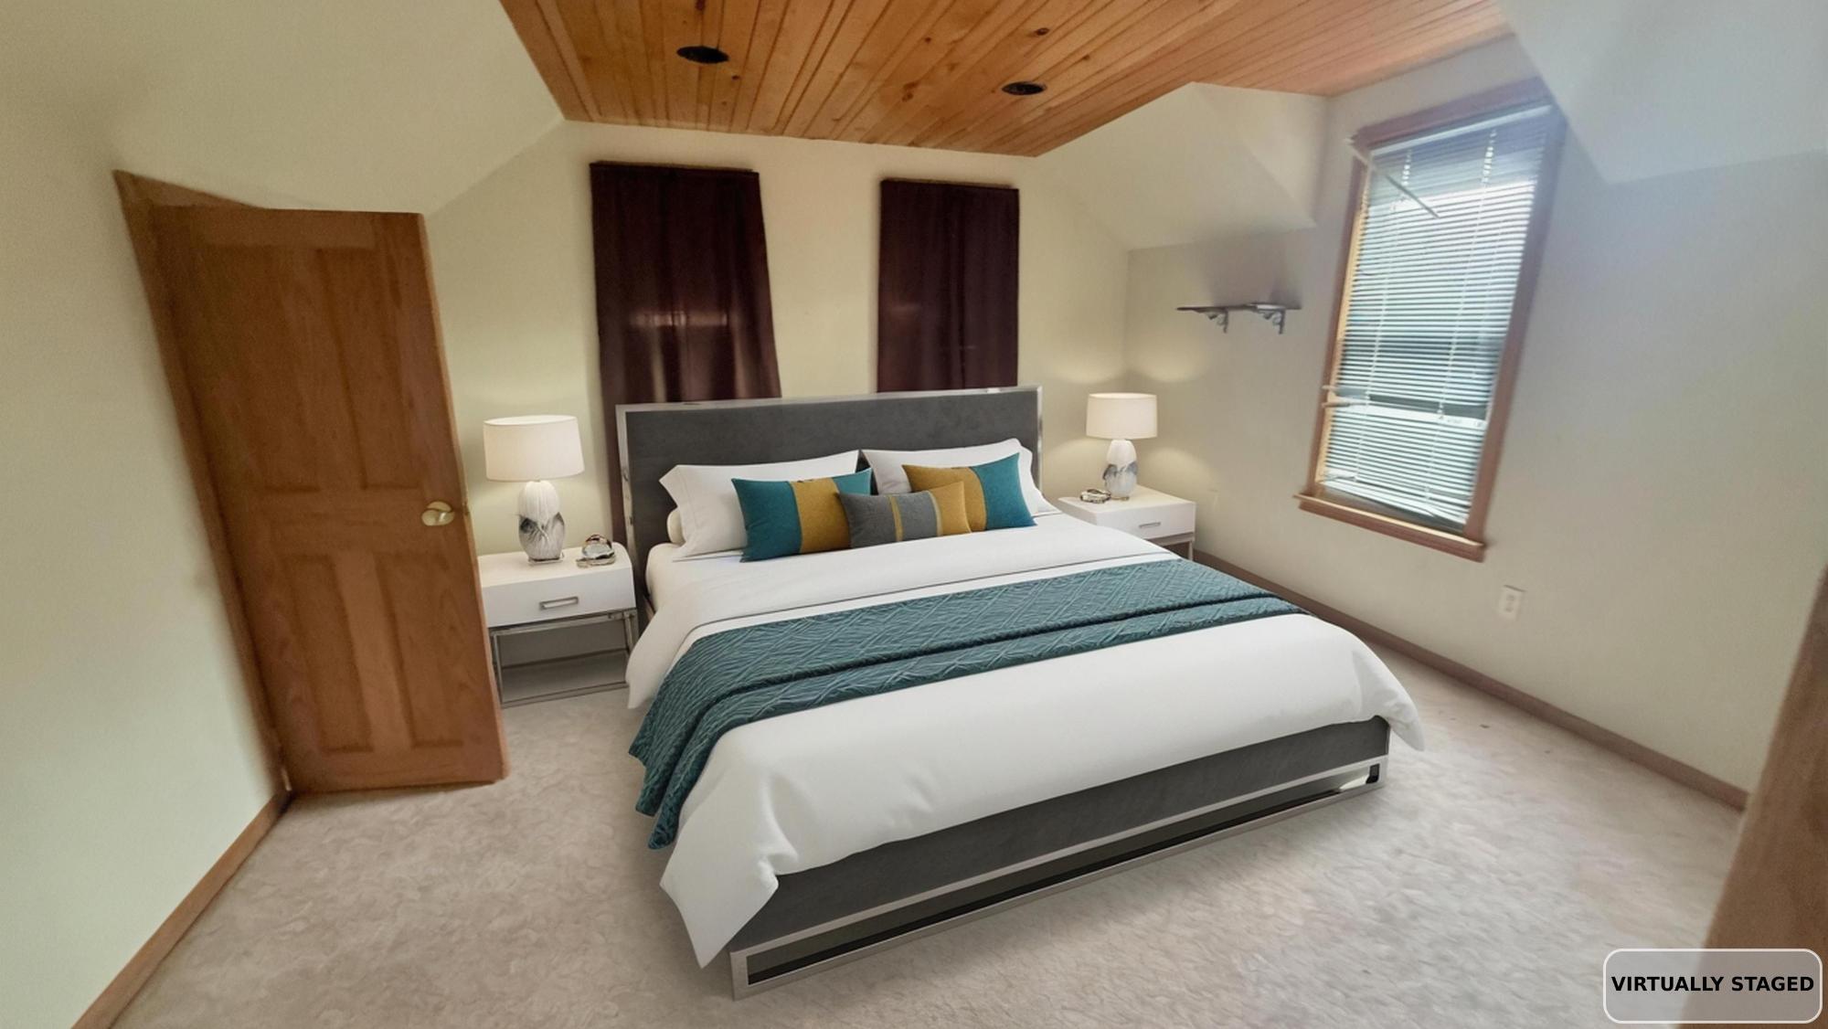
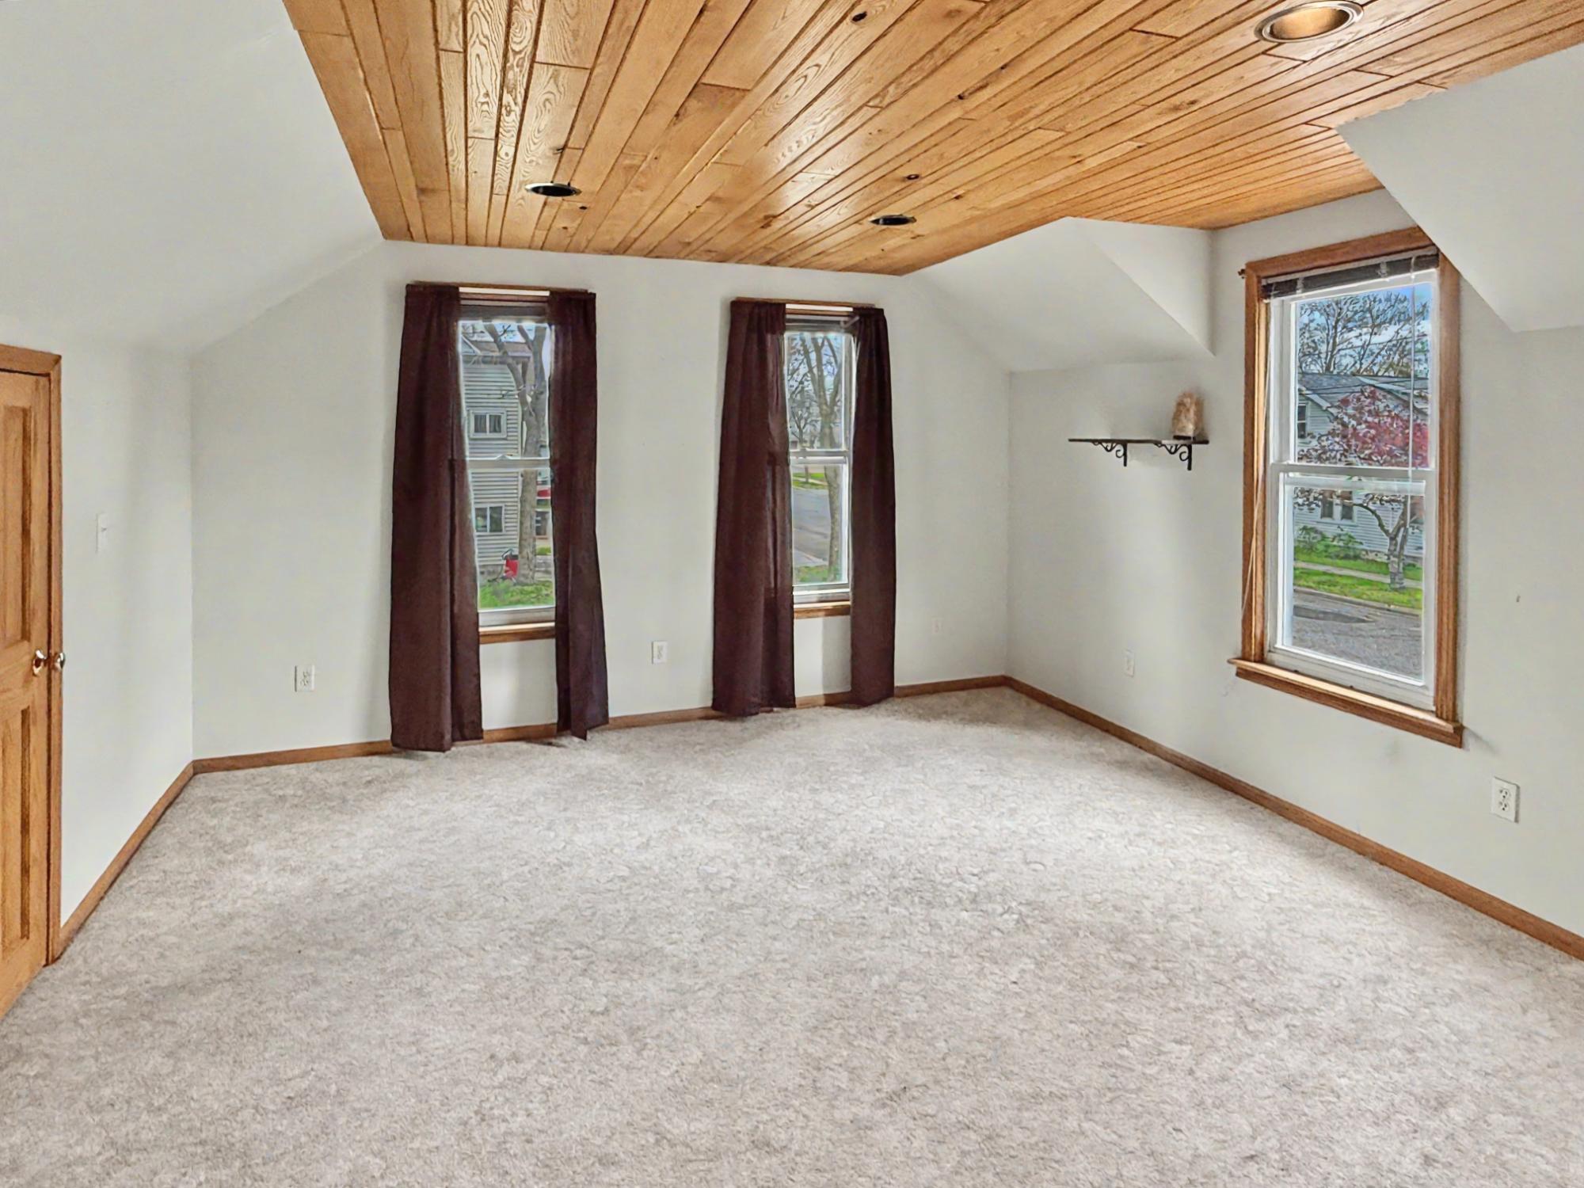
| Bedroom | 13’4” x 13’2” |
| Bedroom | 14’1” x 13’5” |
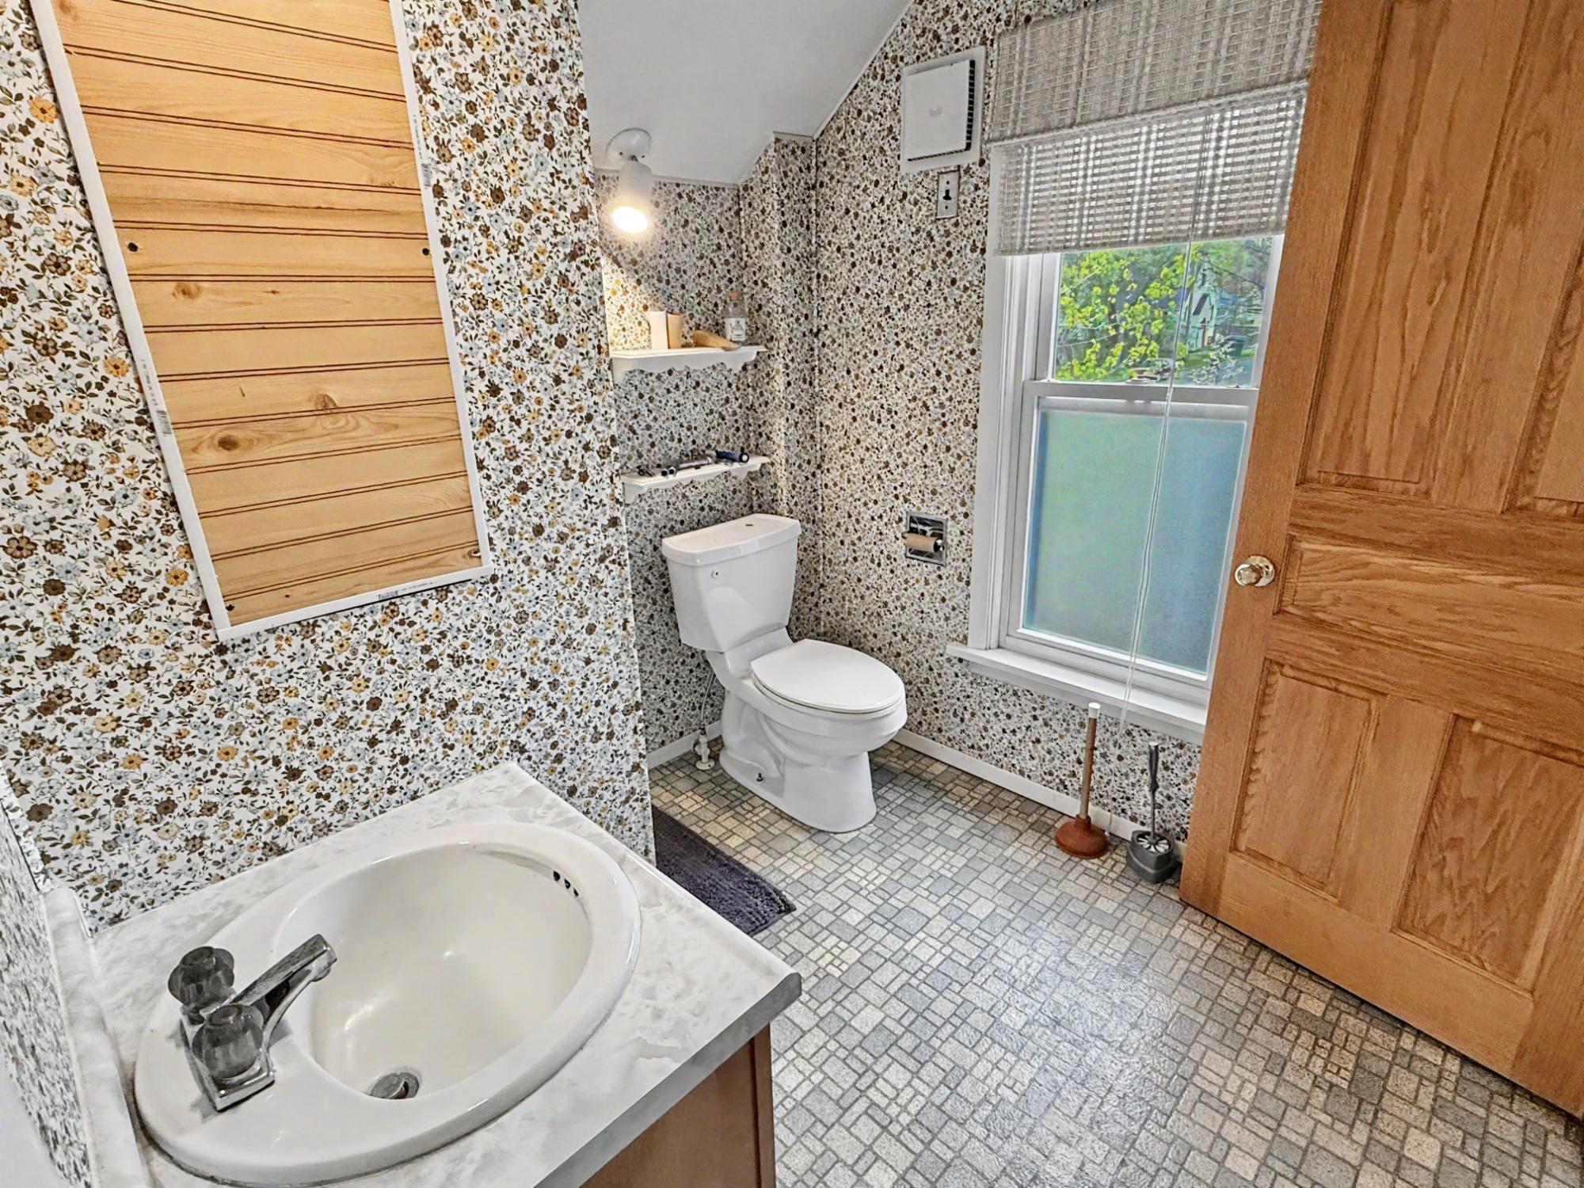
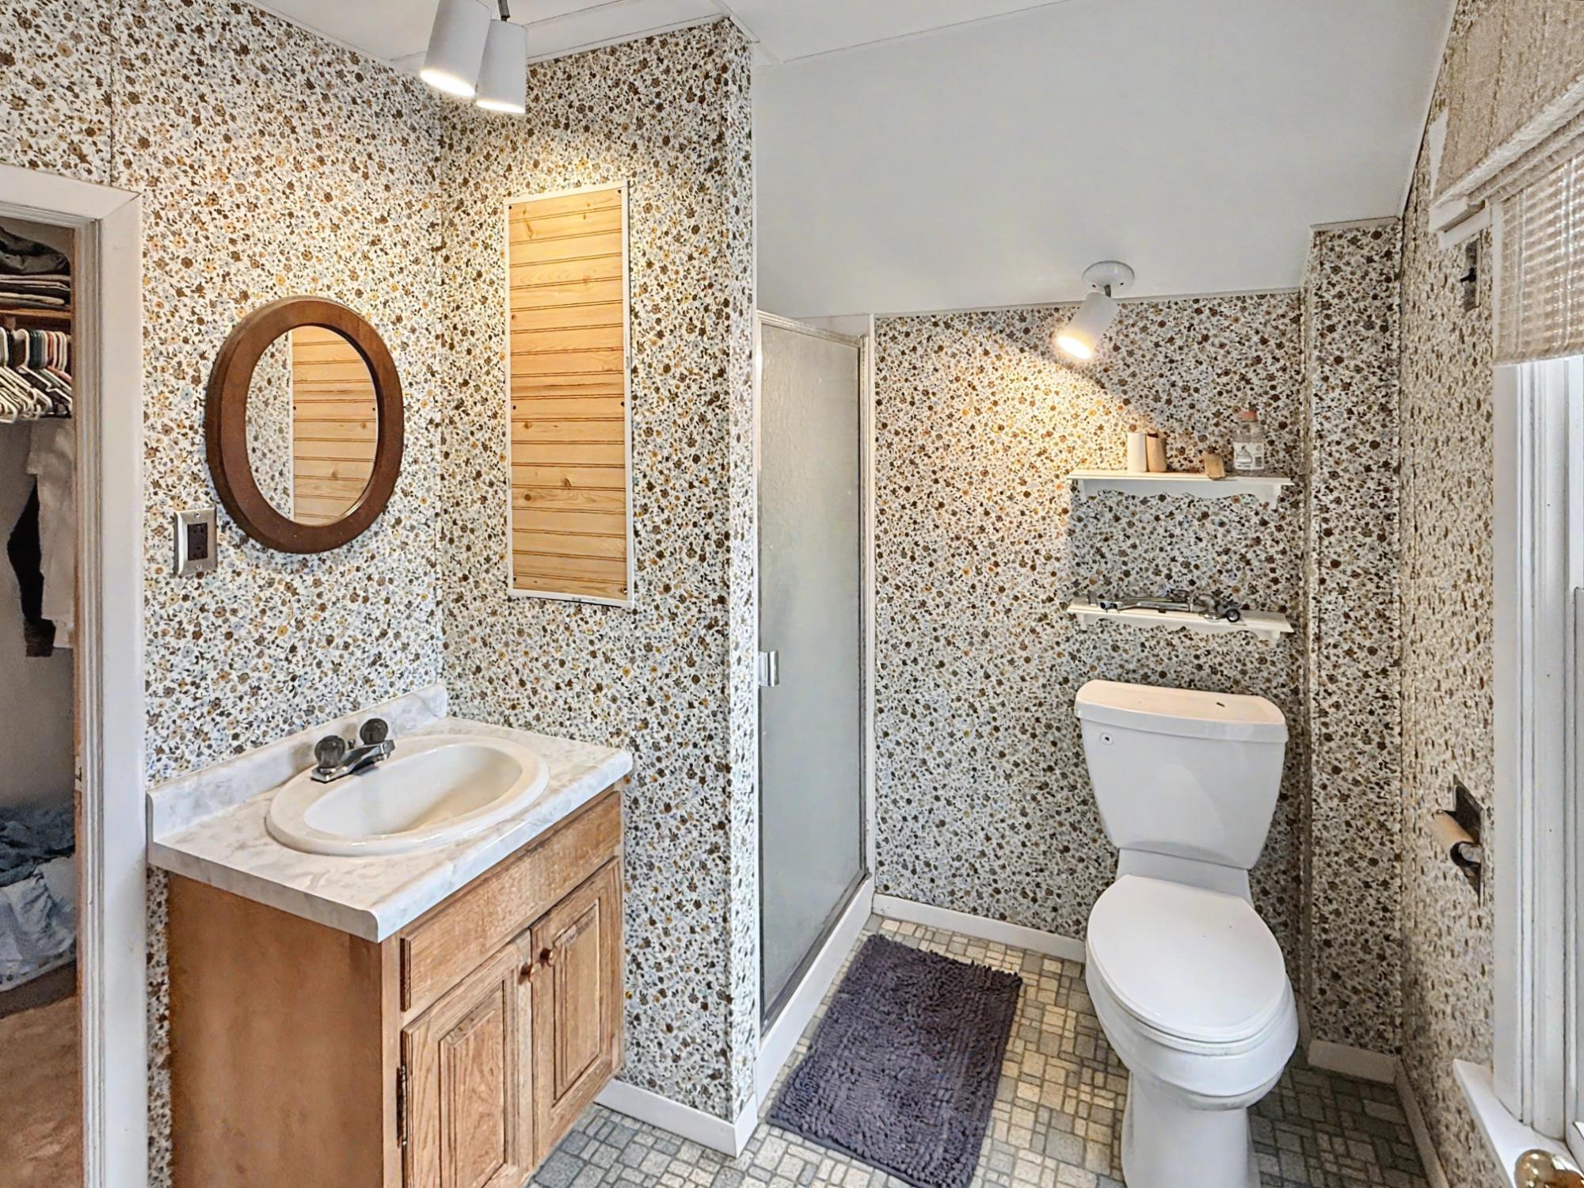
| Primary Bathroom | 7’7” x 6’10” |
| Basement Floor | |
|---|---|
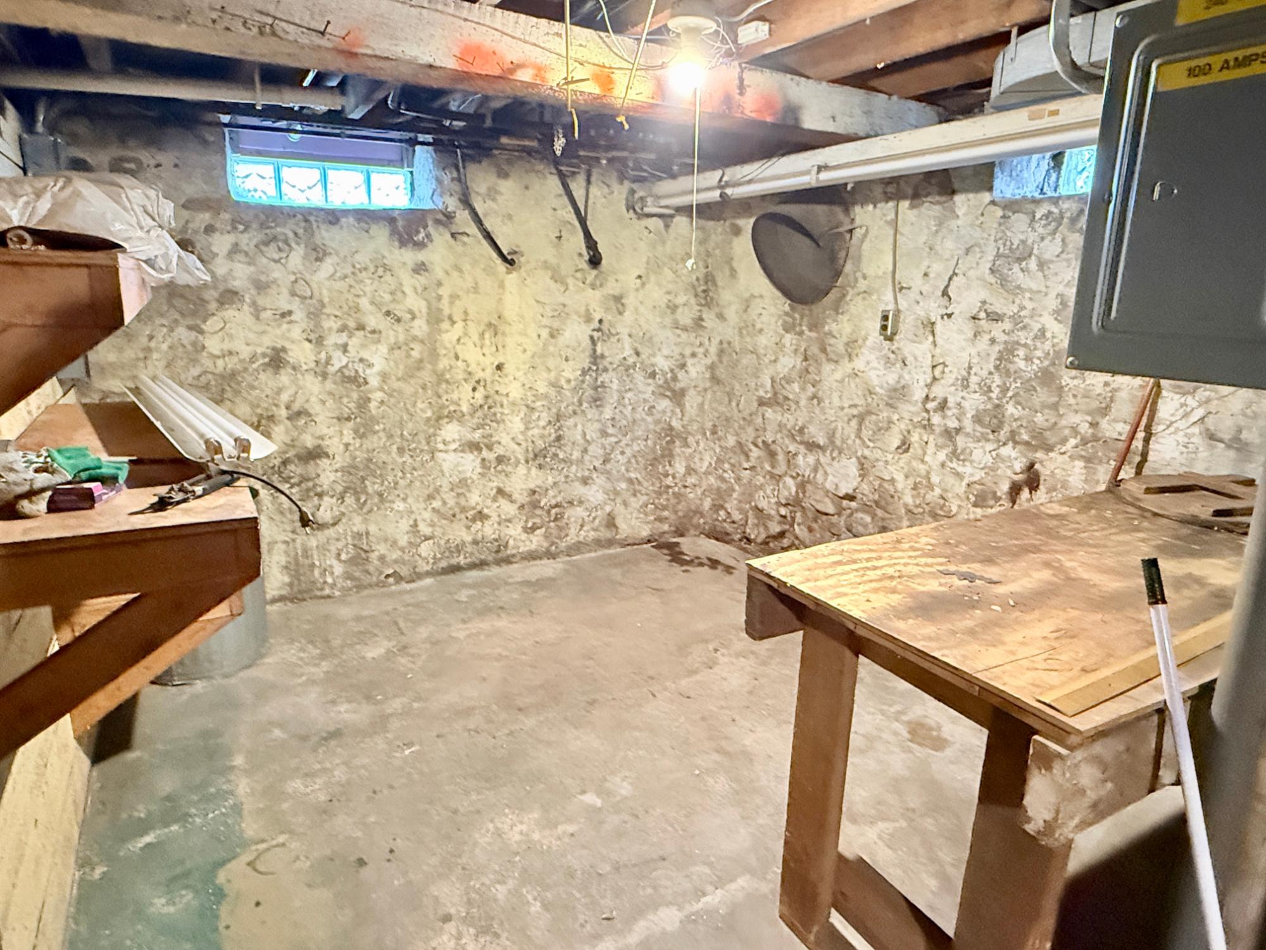
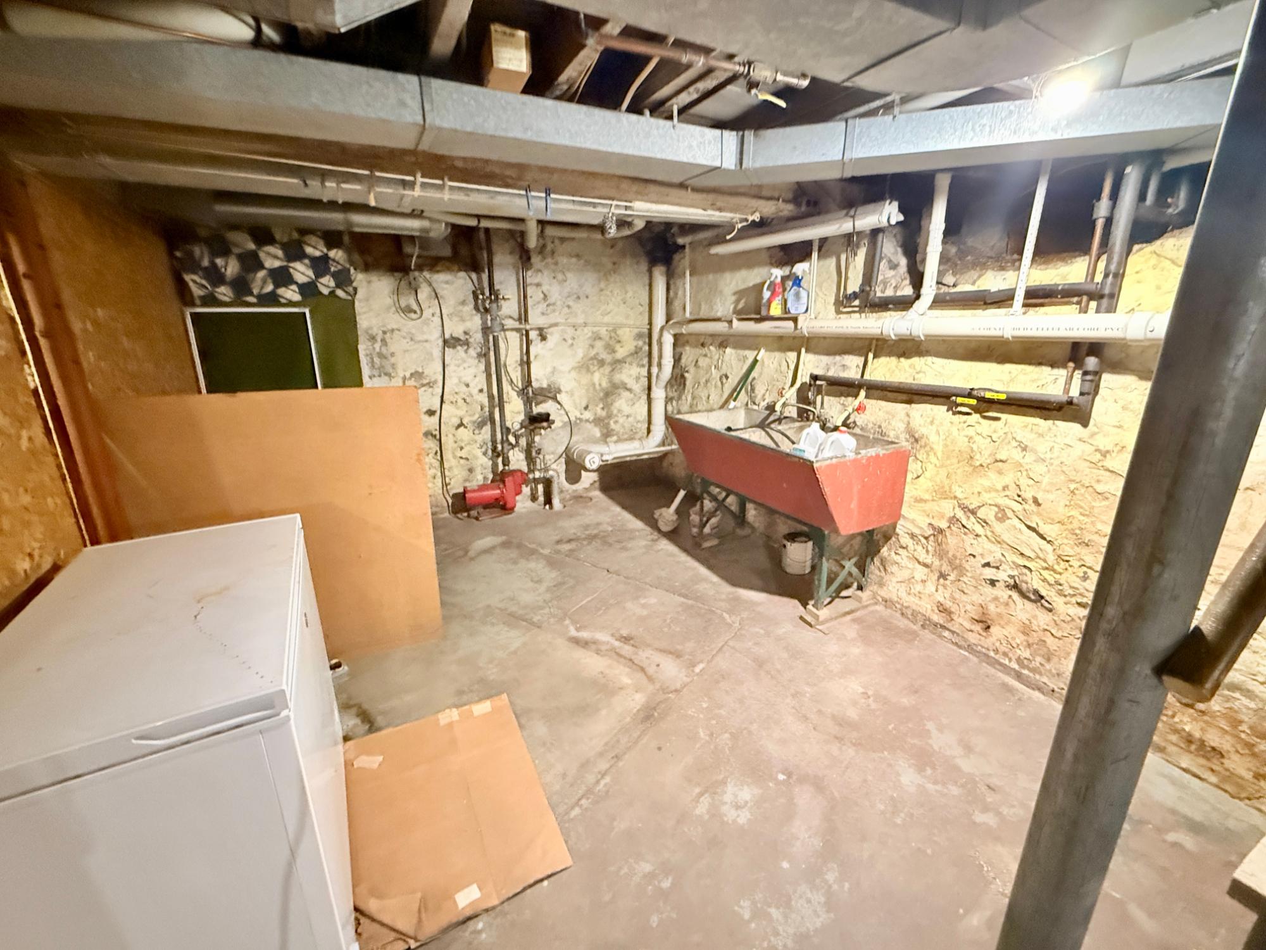
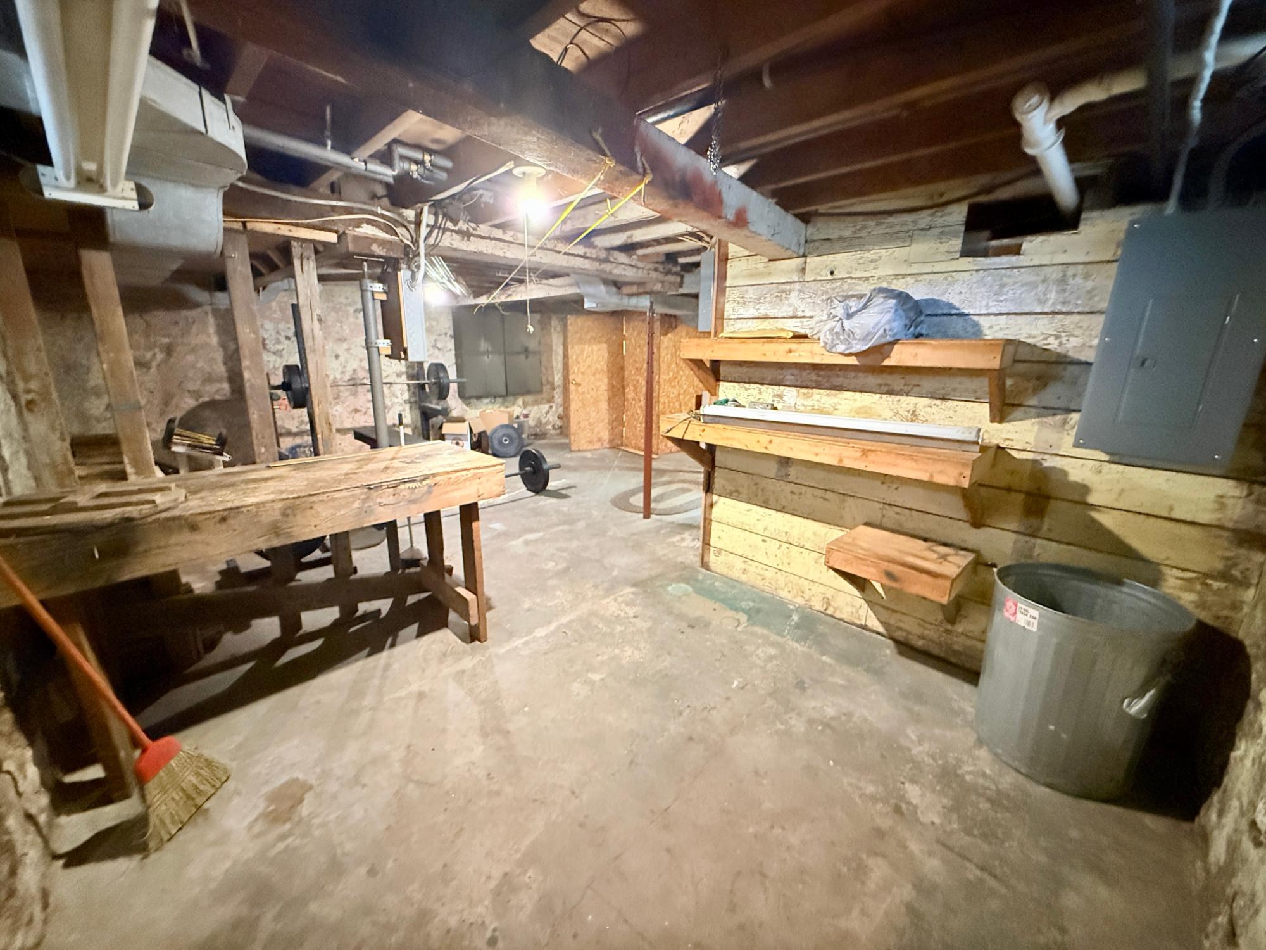
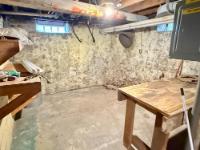
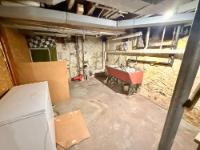
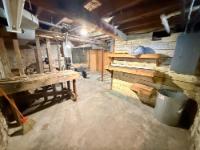
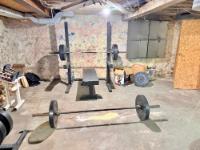
| Floor Sqft | 900 |
| Address | 226 S 3rd St |
| Area | Lincoln |
| Sub Area | Tomahawk (City) |
| City | Tomahawk |
| State/Province | Wisconsin |
| Country | United States |
| Price | $189,900 |
| Property Type | Single Family Det |
| Bedrooms | 2 |
| Bathrooms | 2 |
| Half Baths | 0 |
| Floor Space | 1752 Square Feet |
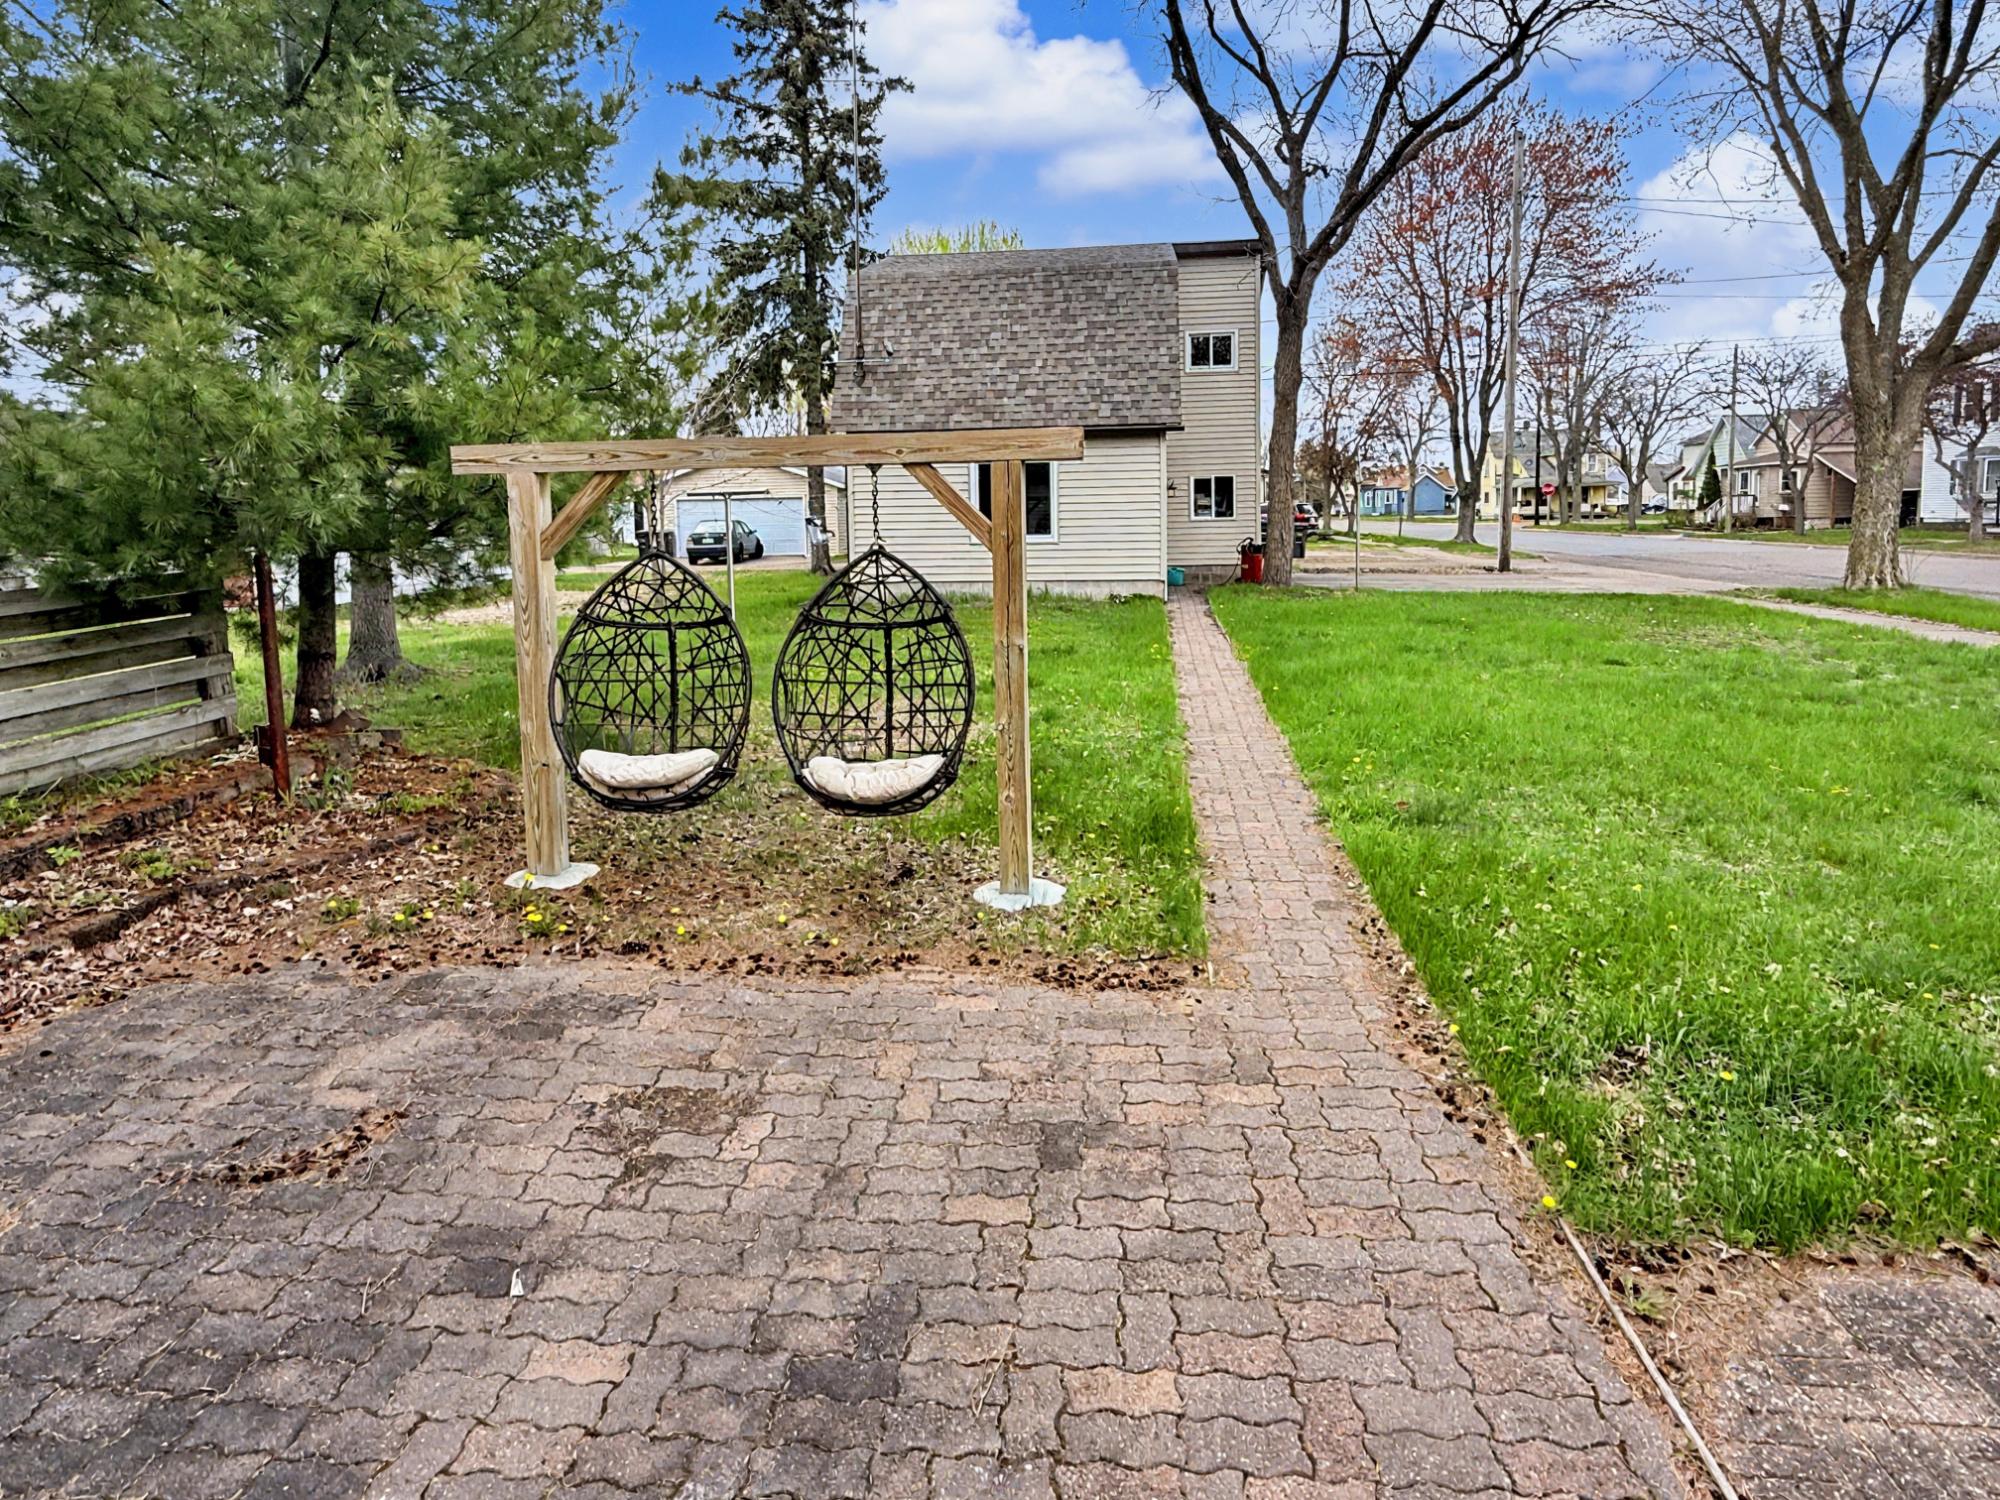
| Lot Size | 0.16 Acres |
| Waterfront | No |
| Year Built | 1900 |
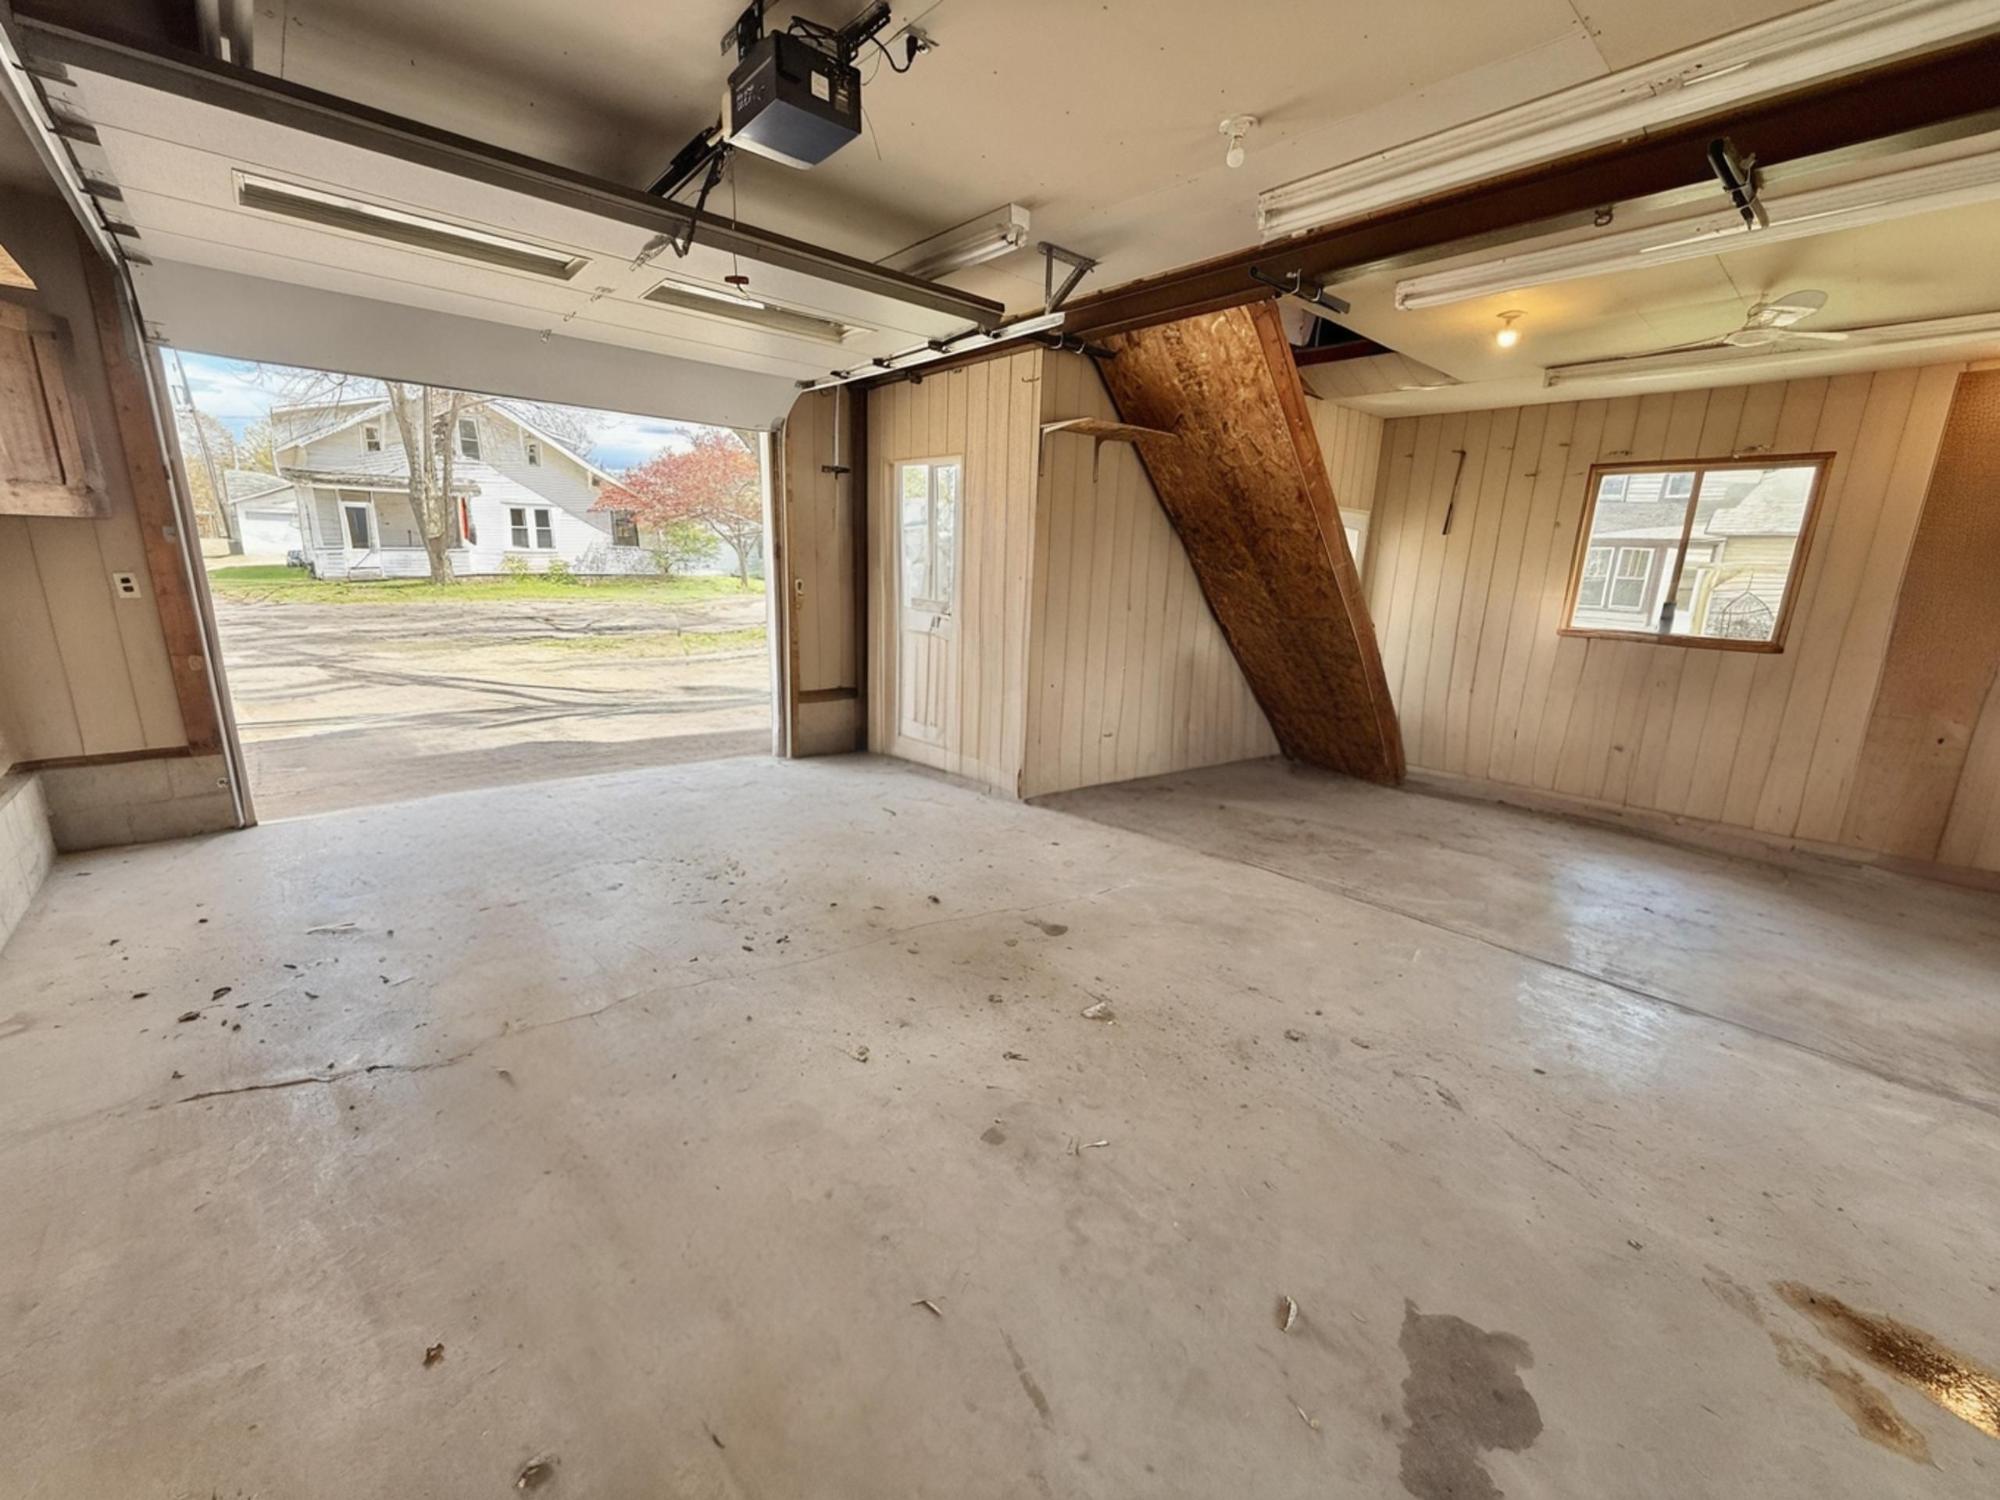
| Parking | 1 Space, 2 Car |
| Taxes | $2,092 |
| Tax Year | 2025 |
| MLS® # | 217131 |
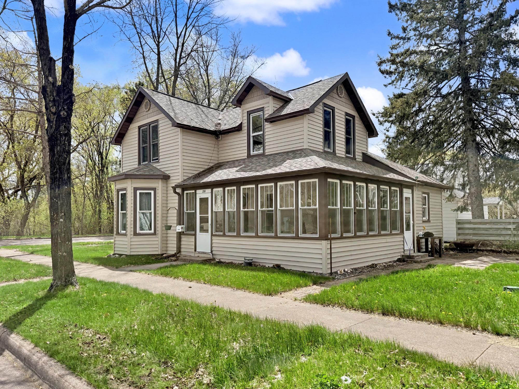
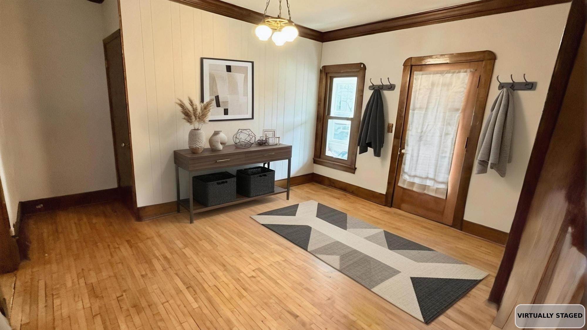
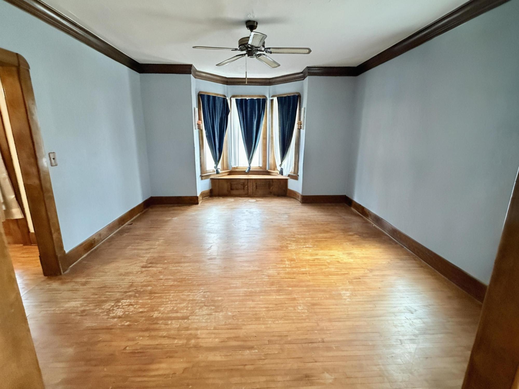
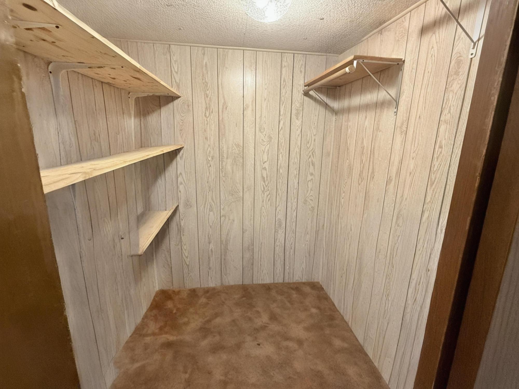
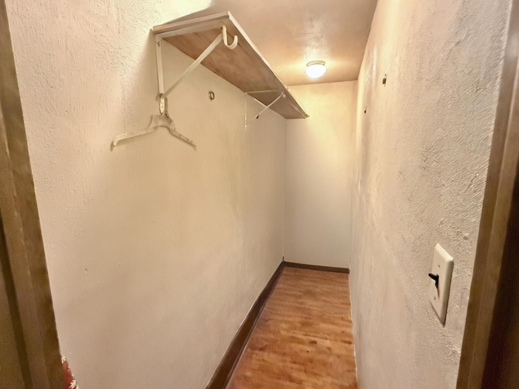
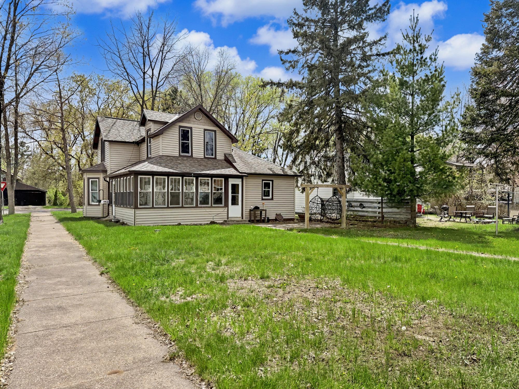
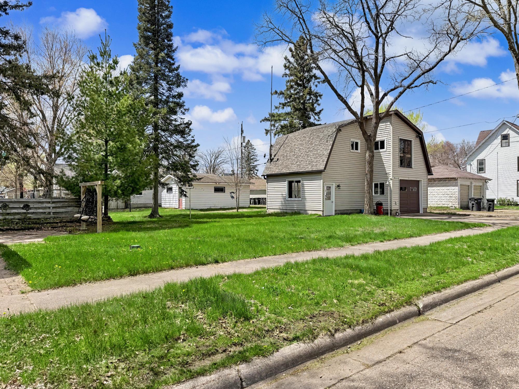
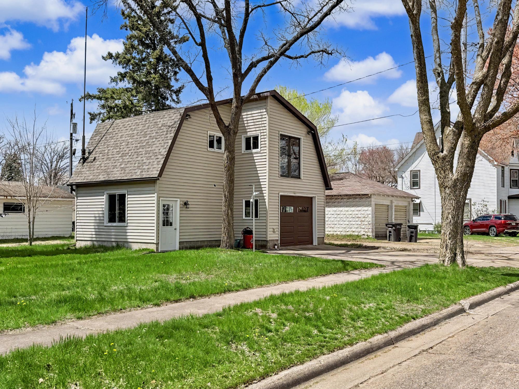
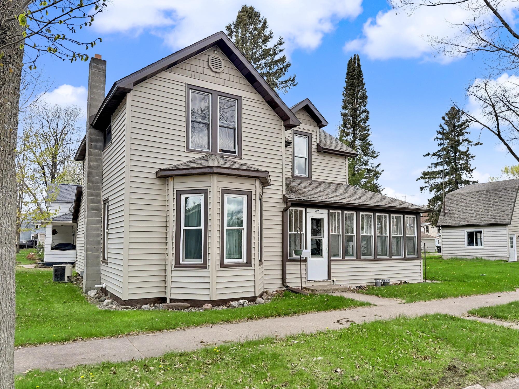
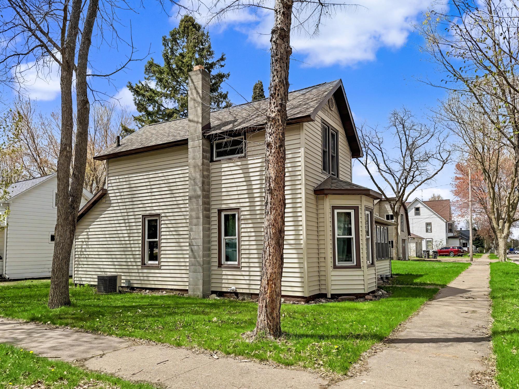
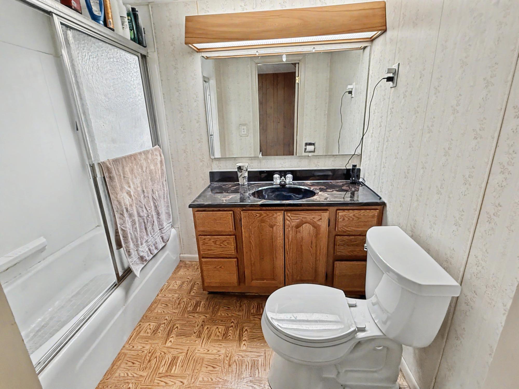
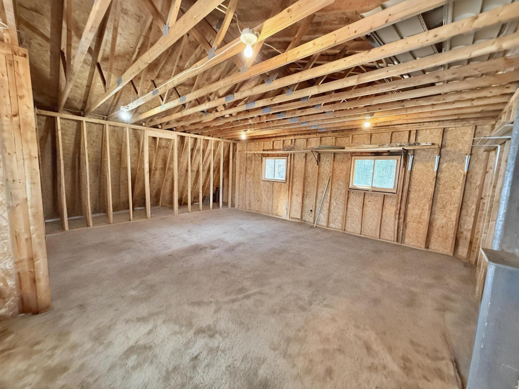
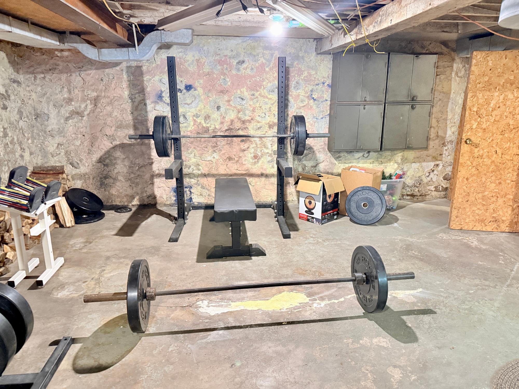
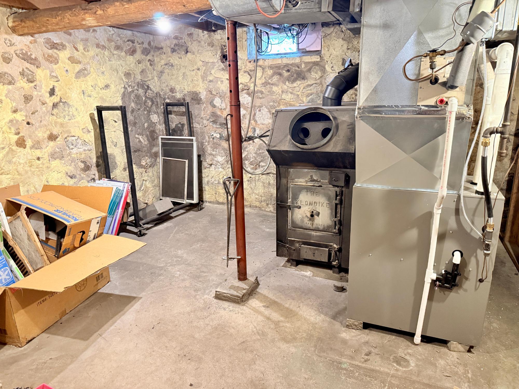
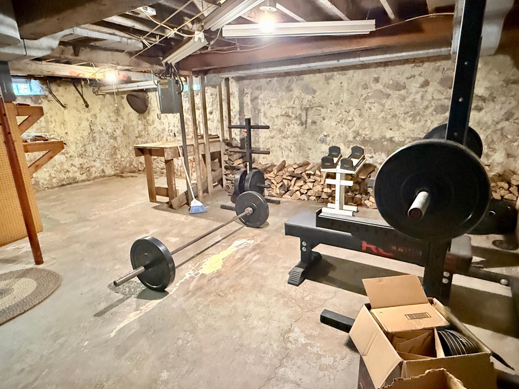
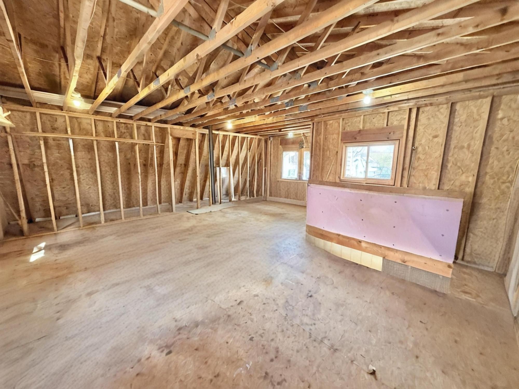
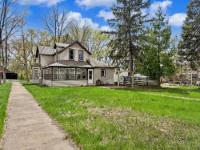
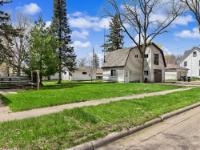
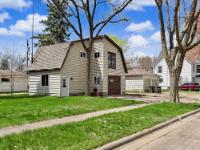
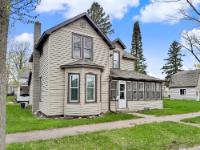
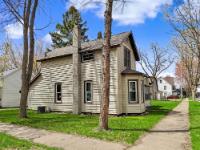
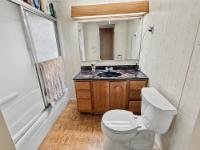
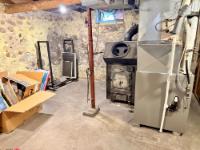
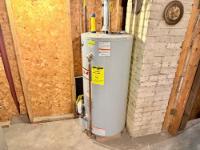
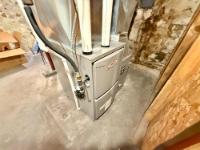
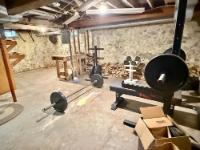
Charming and well-maintained 2 bedroom, 2 bath home in the heart of Tomahawk! This inviting property features numerous exterior updates including newer shingles, siding, windows, and aluminum wrapping for low-maintenance living. Enjoy the spacious wraparound sunroom, perfect for relaxing year-round with plenty of natural light. Inside, you’ll find beautiful hardwood floors, convenient main level laundry, large walk-in closets, and a full bath on the main level. The second floor offers two bedrooms and an additional full bath, including an attached bedroom. The full basement provides excellent storage space along with a workshop area for hobbies or projects. Outside, the large detached garage includes a spacious loft area and 240V hookup, making it perfect for a workshop, extra storage, or future finishing possibilities. Situated on a large city lot with plenty of yard space to enjoy, this property offers comfort, functionality, and great value in a convenient location close to schools, parks, and all the amenities Tomahawk has to offer!
Listed by NORTHWOODS COMMUNITY REALTY, LLC Ph: (715) 453-2673
Virtual Tour allows you to walk through the property in 3d
I grew up in Willow Lake, graduated from Prentice High School, and for me there’s no better place to call home than the Northwoods. For 24 years it was my pleasure to work for the Tomahawk School District. However, I’ve always had a passion for real estate, and now that my children are grown, I’ve decided it’s the perfect time to retire from the school and take this opportunity to pursue this new challenge, full time.
I earned my real estate license in 2017 and am very excited about my future in this business. My goal is to sell properties for my clients in a timely fashion and to help my buyers find their dream home, cabin on the lake or in the woods, or their favorite hunting land. I know and love the Tomahawk area. It will be a joy putting that love and knowledge to work for you. My clients will get a dedicated, passionate real estate agent working diligently on their behalf.
Along with Northwoods Community Realty, I look forward to providing you with a pleasant and worry-free real estate experience. Give me a call, and let’s talk about your dream property!
Optional remote showings of this listing can be provided virtually through live video conferences. Please contact your REALTOR® to schedule a viewing.
 Email listing
 Share to Facebook
 Send using WhatsApp
 Post to X
 Share to Pintrest
 Print
Print
 Copy link to clipboard
Copied ✓
Copy link to clipboard
Copied ✓
Adjust the values below if necessary
When finished, press the 'Next' button